

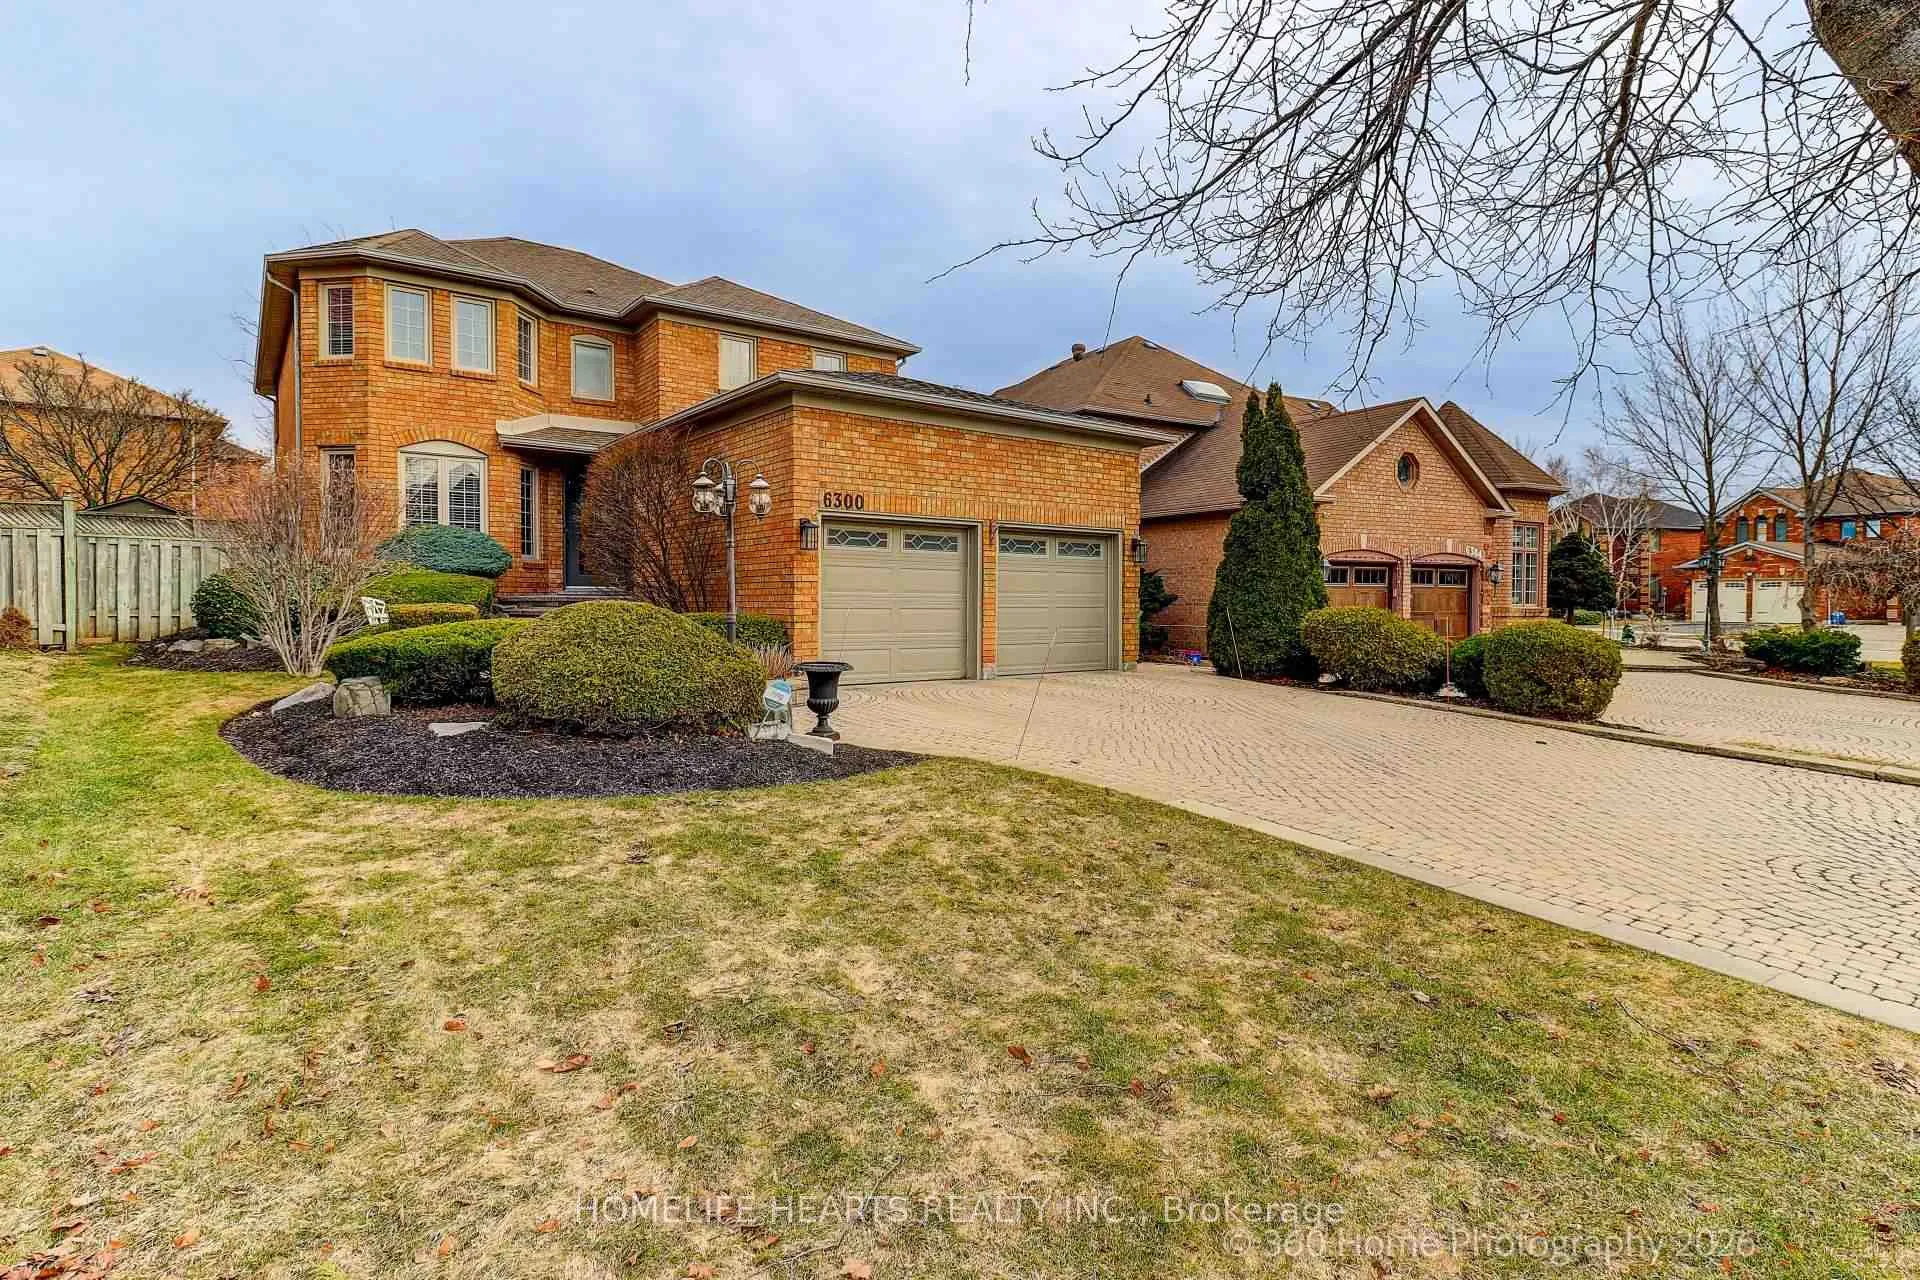
6300 McCracken Drive
6300 McCracken Drive
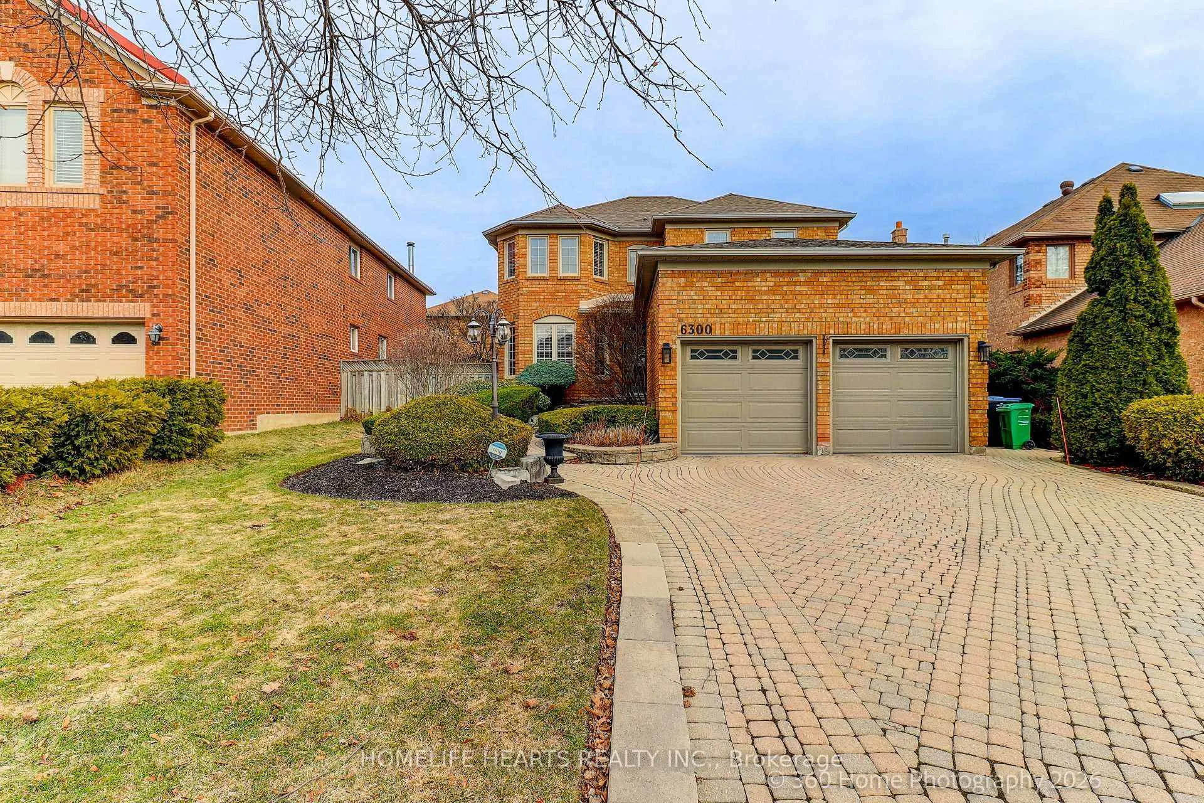
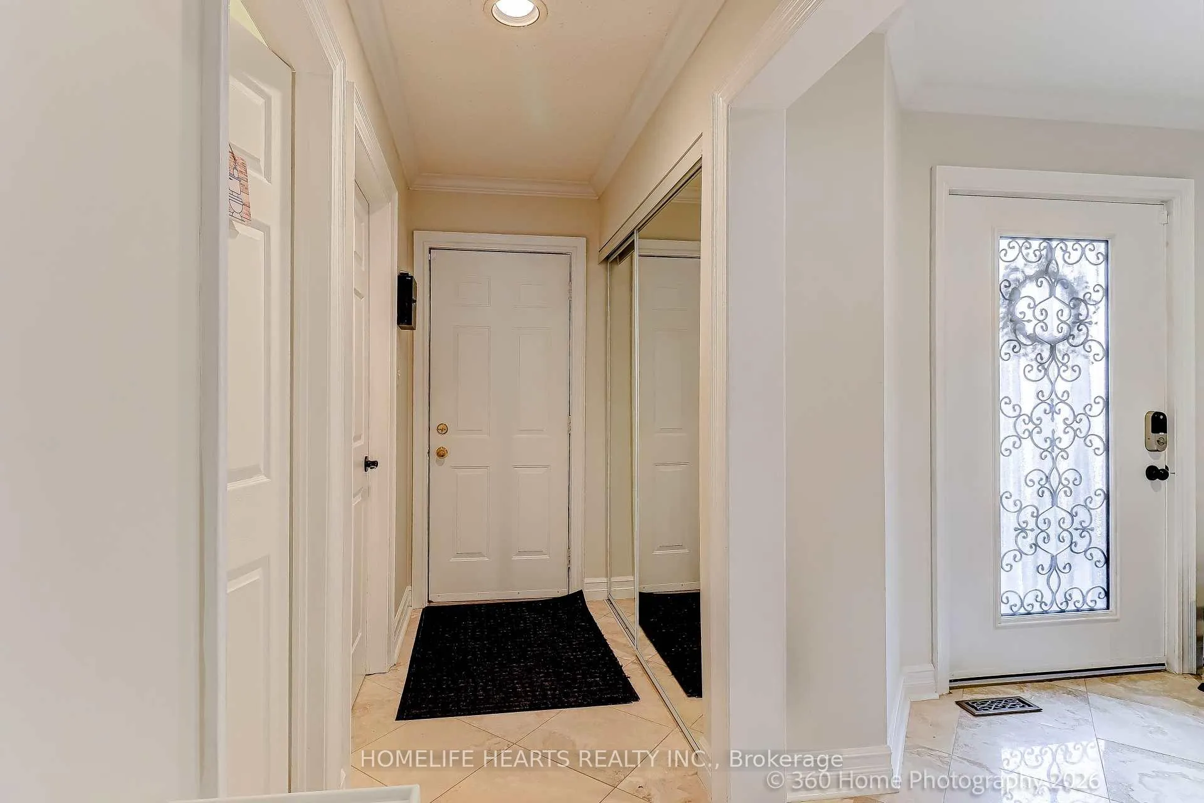
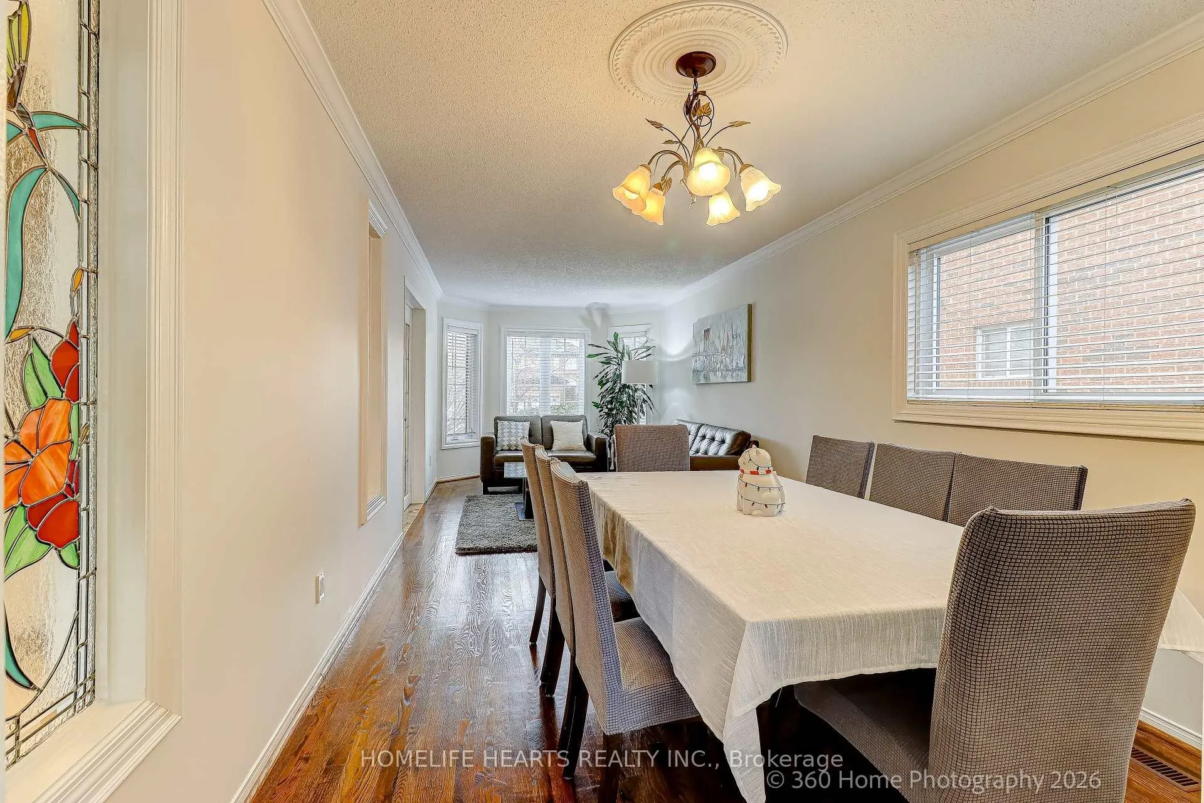
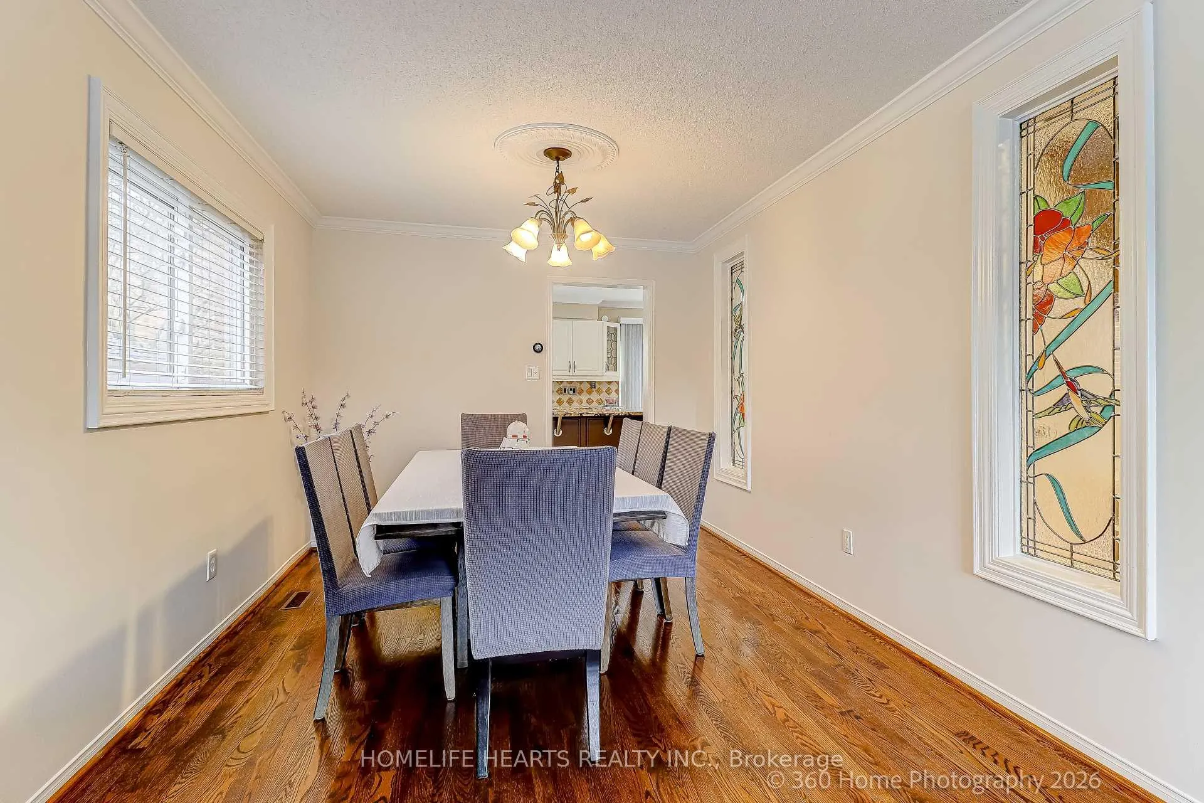 See all 29 photos
Property history
- $1,450,000ExpiredList: 2026-03-27|End: 2026-09-27|184 daysW12929630
Facts and features
- BasementFinished
- Price per sq ft~$527
- Water, sewerMunicipal
- HeatingForced air
- Second kitchen
- Hardwood floors
- Fireplace
- Central air
The homeDetached, 2-storey, 2,500–3,000 sq ft
- Type: Detached
- Style: 2-storey
- Living space: 2,500–3,000 sq ft
- Basement: Finished
InsideFireplace Yes, Hardwood, Ceramic, Lower level
- Fireplace: Yes
- Flooring: Hardwood, Ceramic
- Laundry: Lower level
- Features: Carpet free
- Rooms above ground: 8
- Rooms in the basement: 1
- Bedrooms: 4 + 1 in the basement
- Bathrooms: 4
- Kitchens: 2
- Family room: Yes
Outside and lotBrick, Asphalt shingle, Brick
- Exterior: Brick
- Roof: Asphalt shingle
- Foundation: Brick
- Size: 44.86 × 109.91 ft
Parking2 Garage, Attached, Private double
- Spaces: 2 Garage
- Garage: Attached
- Driveway: Private double
Heating, water and powerForced air, gas, Central air, Municipal water
- Heating: Forced air, gas
- Cooling: Central air
- Water: Municipal water
- Sewer: Municipal sewer
Costs and taxesTaxes $8,571 a year, HST included in the price, Furnace $96.04, home heat ventilation system(hrv)
- Taxes, 2025: $8,571 a year
- HST: HST included in the price
- Rental items: Furnace $96.04, home heat ventilation system(hrv)
Included in the saleFridge(2), stove(2), washer, dryer, central ac, all elfs, all windows coverings,
- Included: Fridge(2), stove(2), washer, dryer, central ac, all elfs, all windows coverings,
Listing detailsW12929630, Expired, Mar 27, 2026
- MLS® number: W12929630
- Status: Expired
- Listed on: Mar 27, 2026
- Days on market: 184
- Updated: Sep 27, 2026
- Possession: 2026-06-30 / Flexible
- Occupied by: Owner
- Listing brokerage: HOMELIFE HEARTS REALTY INC.
About this home
6300 McCracken Drive, Mississauga (East Credit), ON L5V 1X8
Welcome To A Wide Lot In A Quite Friendly Neighborhood 4 Bedrooms Fully Detached House With Open Concept Layout; Open Living And Dining; Generous Spacious Kitchen With Stainless Steel Appliances, Granite Countertop, Backsplash, Eat-In Breakfast With Center Island; Hardwood Flooring All Throughout Main Floor And 2nd Floor Plus Laminate Flooring In An Open Concept Basement; Access To Garage Door From Inside The House; Side Entrance that Can Build Stairs Going To Basement; Large Primary Room With Walk In Closet And 5pcs Ensuites Washrooms, 3 Specious Bedrooms With Closet And Windows; Finish Basement With Open Concept Studio Type Living Space With Kitchen and 3 Pcs Washrooms; Drive Parking Spaces Can Accommodate Total Of 6 Cars; Great Location; Close To School, Minutes To Heartland Shopper Centre, Costco, Groceries, Banks, Hospital, Public Transit, Highway 401, 5 Minutes To SQ1 Shopping Centre 10 To 15 Minutes To Toronto International Airport ** Don't Miss The Opportunity To Own This Beautiful House Situated In A With Wide Lots And Friendly Neighbourhood**
Ask about this home
A HOMEH agent will answer your questions about this home.
Around this home
Daily convenience, out of 100, from the distances below
Schools nearby
School rating, out of 10.
Helpful calculators
Your HOMEH agent

"I would see it this week."