

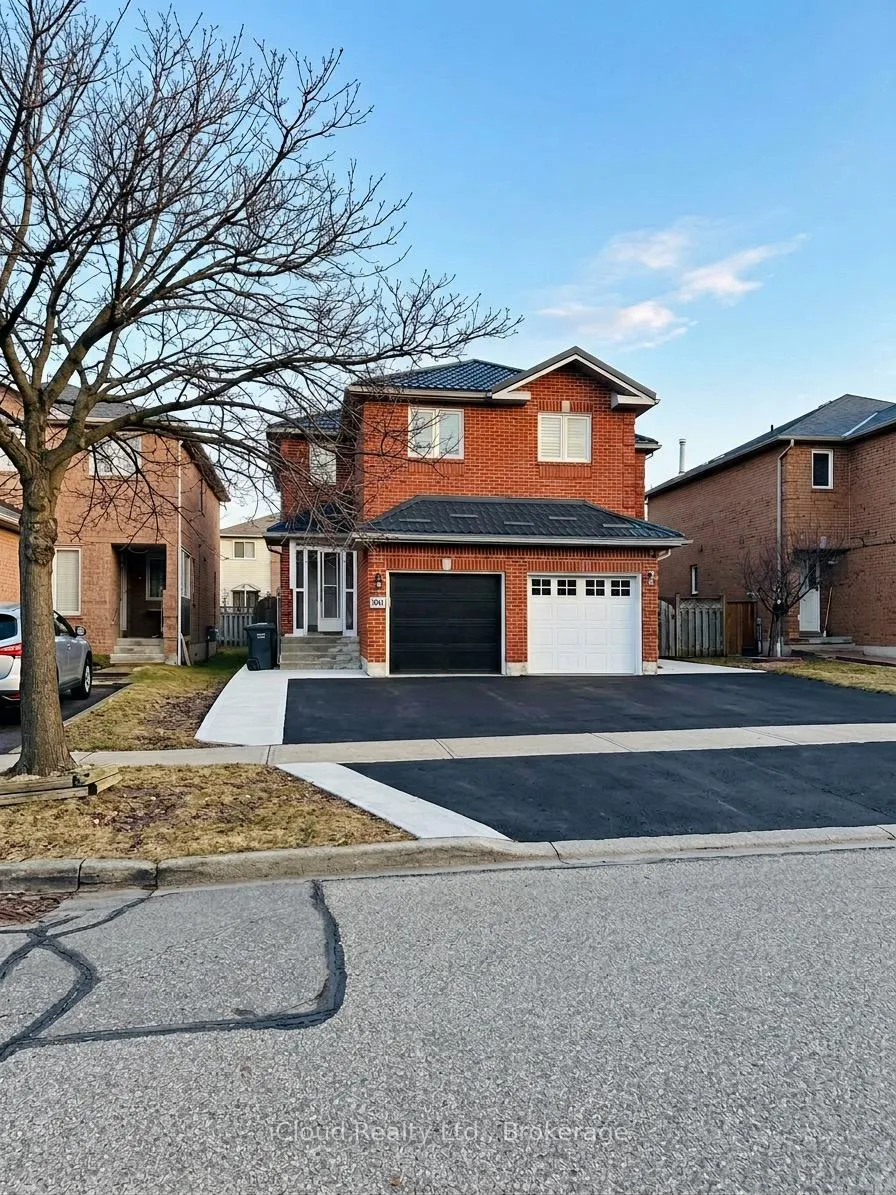
5641 Cortina Crescent
5641 Cortina Crescent
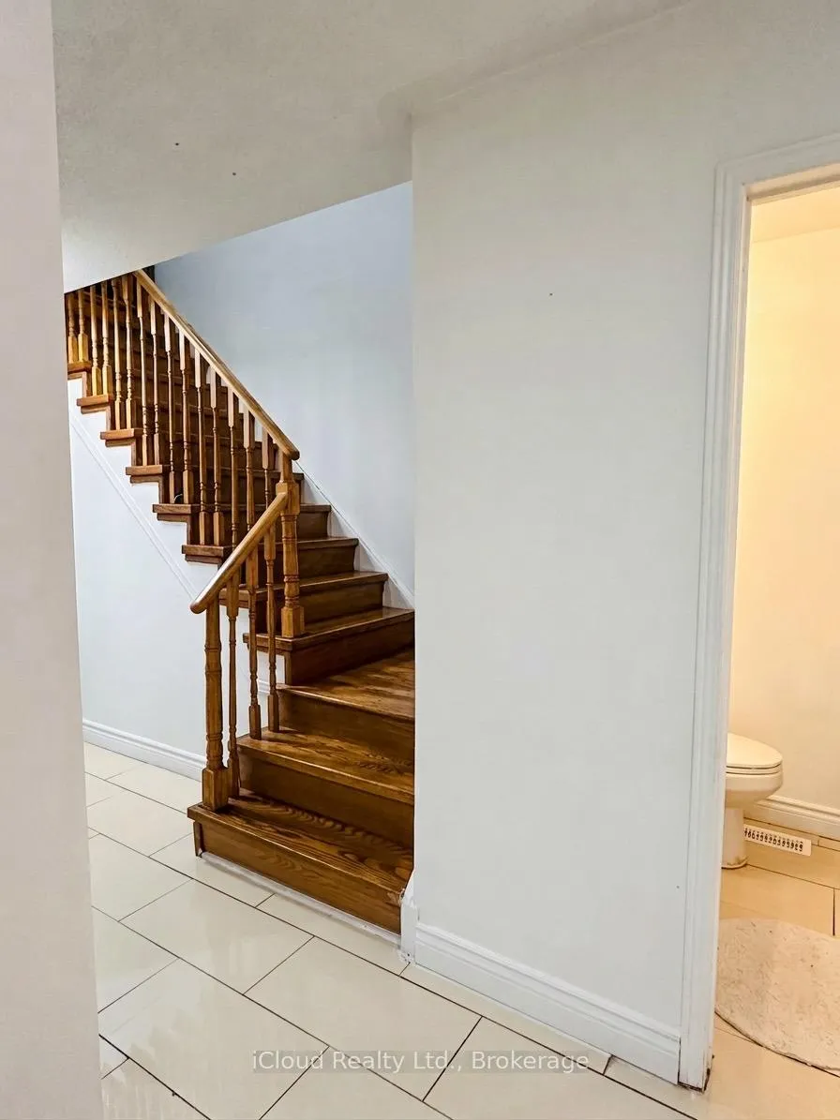
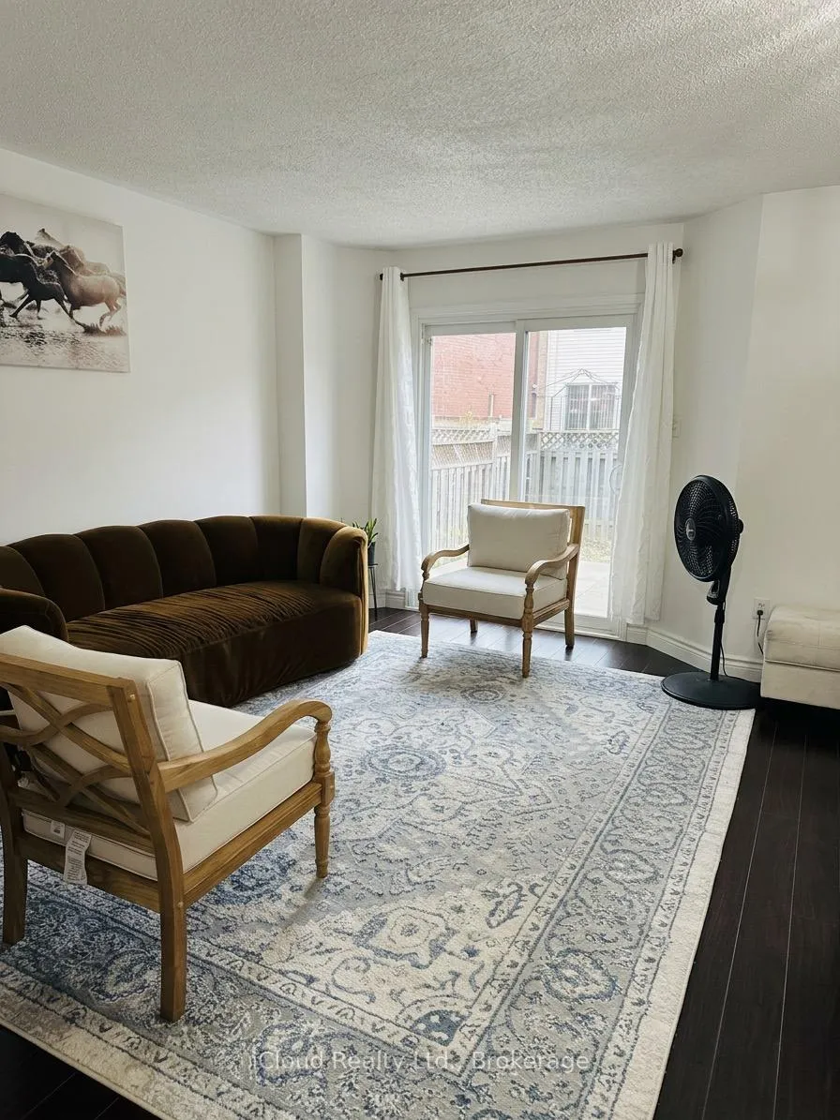
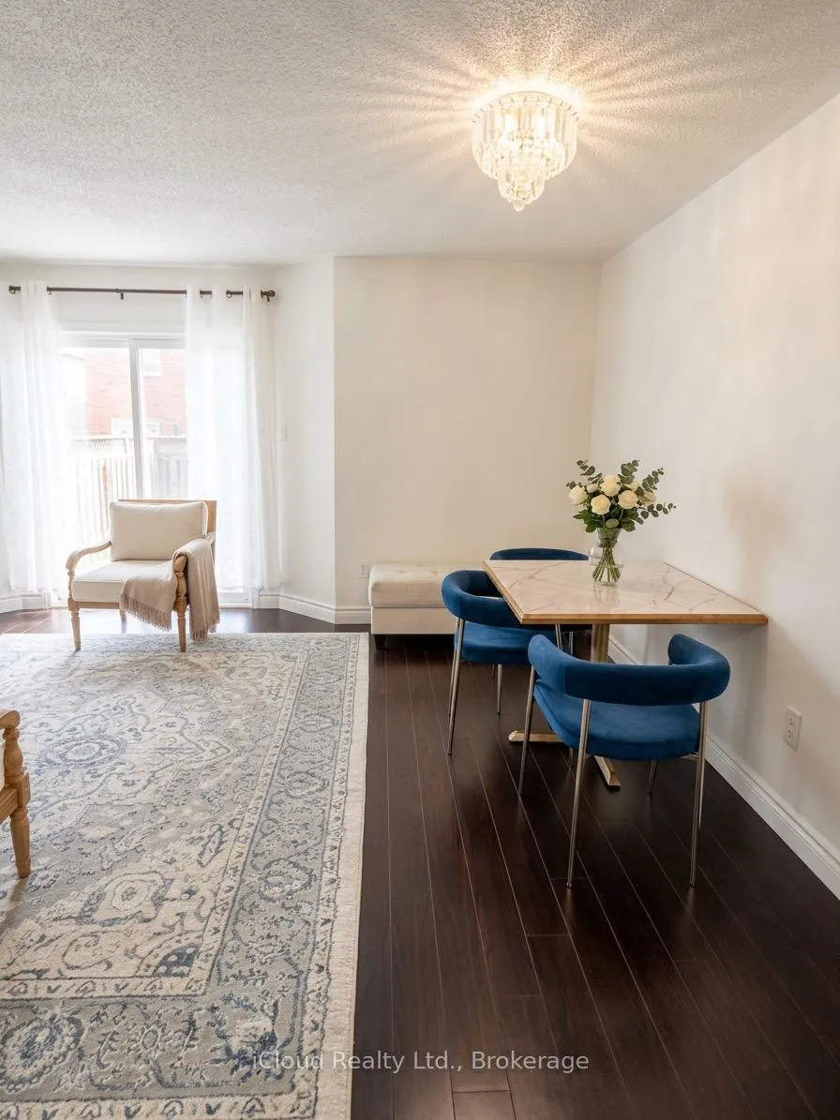
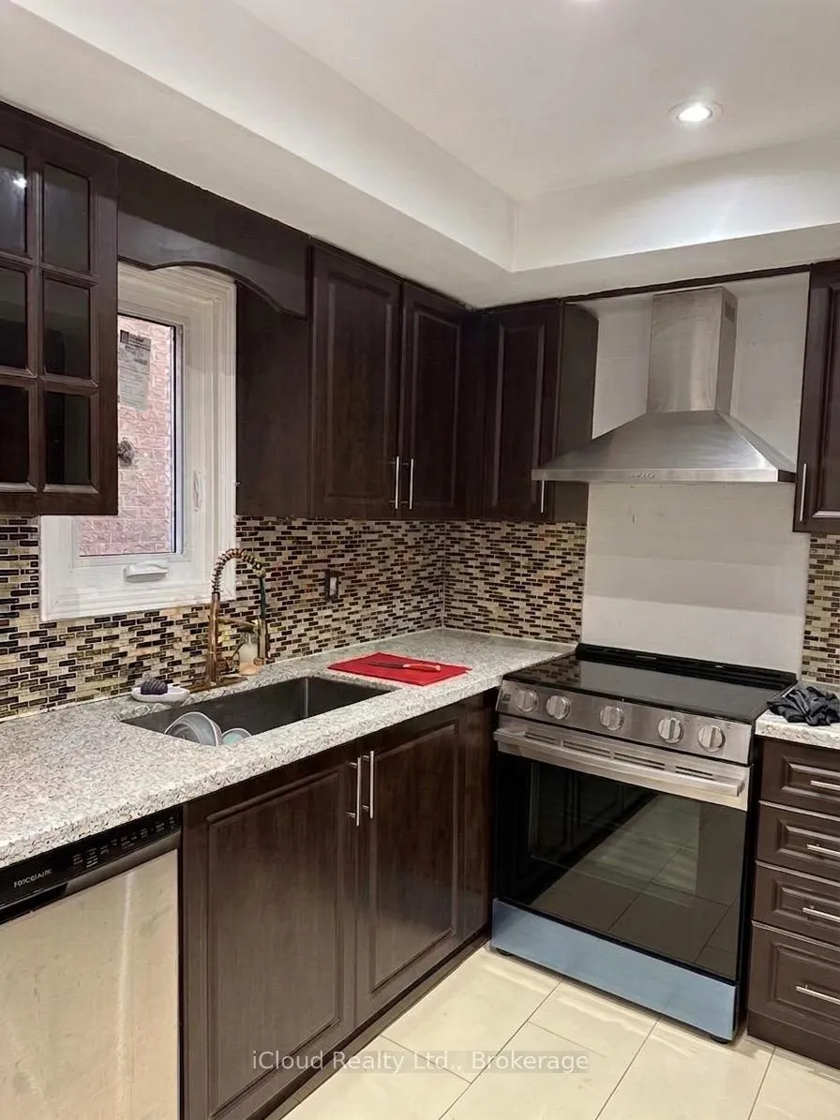 See all 13 photos
Property history
Facts and features
- BasementFinished
- Age of home31–50 years
- Water, sewerMunicipal
- HeatingForced air
- Fireplace
- Central air
The homeSemi-Detached, 2-storey, Age 31–50 years
- Type: Semi-Detached
- Style: 2-storey
- Age: 31–50 years
- Living space: 1,100–1,500 sq ft
- Basement: Finished
InsideFireplace Yes, Lower level, Rooms above ground 7
- Fireplace: Yes
- Laundry: Lower level
- Rooms above ground: 7
- Bedrooms: 3 + 1 in the basement
- Bathrooms: 4
- Kitchens: 1
Outside and lotBrick front, Metal, Concrete
- Exterior: Brick front
- Roof: Metal
- Foundation: Concrete
- Size: 20.44 × 98.43 ft
Parking1 Garage, Attached, Private double
- Spaces: 1 Garage
- Garage: Attached
- Driveway: Private double
Heating, water and powerForced air, gas, Central air, Municipal water
- Heating: Forced air, gas
- Cooling: Central air
- Water: Municipal water
- Sewer: Municipal sewer
Costs and taxesTaxes $4,942 a year, HST included in the price, Hwt
- Taxes, 2026: $4,942 a year
- HST: HST included in the price
- Rental items: Hwt
- Under contract: Hot water heater
Included in the saleAll light fixtures, window coverings, rangehood, dishwasher, stove, fridge, washer/dryer, ac, furnace, garage door opener and remote, Personal belongings, furniture
- Included: All light fixtures, window coverings, rangehood, dishwasher, stove, fridge, washer/dryer, ac, furnace, garage door opener and remote
- Not included: Personal belongings, furniture
Listing detailsW12929574, Sold, Mar 27, 2026
- MLS® number: W12929574
- Status: Sold
- Listed on: Mar 27, 2026
- Days on market: 19
- Updated: Apr 15, 2026
- Possession: 30-59 days
- Occupied by: Tenant
- Listing brokerage: iCloud Realty Ltd.
About this home
5641 Cortina Crescent, Mississauga (Hurontario), ON L4Z 3R4
Stunning Semi-Detached Home in Highly Sought-After Hurontario! Welcome to this beautifully renovated semi-detached home located in the heart of the desirable Hurontario community. Featuring 3 spacious bedrooms and 4 bathrooms, this home offers the perfect blend of comfort, style, and convenience for families. Enjoy a fully finished basement, ideal for additional living space, a home office, playroom. Situated just steps from top-rated schools, parks, and 24-hour public transit, with seamless access to Highways 401 & 403 and the upcoming LRT line, this location truly has it all. Laminate flooring throughout, Contemporary kitchen with quartz countertops, ceramic backsplash & tiled flooring, Elegant wood staircase, Brand new windows (2026), Durable metal roof (2026), New garage door (2026), New furnace & air conditioning system. This move-in-ready home is perfect for growing families, first time home buyers looking to invest in a high-demand area with future growth potential.
Ask about this home
A HOMEH agent will answer your questions about this home.
Around this home
Daily convenience, out of 100, from the distances below
Schools nearby
School rating, out of 10.
Helpful calculators
Your HOMEH agent

"I would see it this week."