

Unit 1005, 4850 Glen Erin Drive
Unit 1005, 4850 Glen Erin Drive
 See all 31 photos
Property history
Facts and features
- ExposureSouth east
- LaundryEnsuite, closet
- LockerOwned
- BalconyOpen
- Central air
The homeCondo Apartment, Apartment, 700–799 sq ft
- Type: Condo Apartment
- Style: Apartment
- Living space: 700–799 sq ft
- Basement: None
- Exposure: South East
InsideTile, Window floor to ceiling, Broadloom, Ensuite, laundry closet, main level, Other
- Flooring: Tile, Window floor to ceiling, Broadloom
- Laundry: Ensuite, laundry closet, main level
- Features: Other
- Elevator: Yes
- Rooms above ground: 4
- Bedrooms: 2
- Bathrooms: 1
- Kitchens: 1
OutsideConcrete, stucco (plaster), Flat, Open
- Exterior: Concrete, stucco (plaster)
- Roof: Flat
- Balcony: Open
Parking and locker1 Parking, Underground, Parking type Owned
- Spaces: 1 Parking
- Garage: Underground
- Parking type: Owned
- Spot: 30
- Locker: Owned
- Locker unit: U
- Locker number: 175
- Locker level: P1
BuildingPapillon Place III Condos, Storeys 19, Units 207
- Name: Papillon Place III Condos
- Storeys: 19
- Units: 207
- Registered: 2009
- Condo corporation: 862
- Pets: Allowed
Heating, water and powerForced air, gas, Central air
- Heating: Forced air, gas
- Cooling: Central air
Costs and taxesTaxes $3,195 a year, Condo fee $689 a month, Heat included, water included, cac included, parking included
- Taxes, 2025: $3,195 a year
- Condo fee: $689 a month
- Fee includes: Heat included, water included, cac included, parking included
- HST: HST included in the price
- Rental items: N/a
Included in the saleAll elf's, window coverings, 1 underground parking spot, alarm system (unmonitored), N/a
- Included: All elf's, window coverings, 1 underground parking spot, alarm system (unmonitored)
- Not included: N/a
NearbyHospital, library, park, place of worship, public transit, school
- Close to: Hospital, library, park, place of worship, public transit, school
Listing detailsW12930094, Sold, Mar 27, 2026
- MLS® number: W12930094
- Status: Sold
- Listed on: Mar 27, 2026
- Days on market: 18
- Updated: Apr 14, 2026
- Possession: Other
- Occupied by: Owner
- Listing brokerage: REVEL REALTY INC.
About this home
Unit 1005, 4850 Glen Erin Drive, Mississauga (Central Erin Mills), ON L5M 7S1
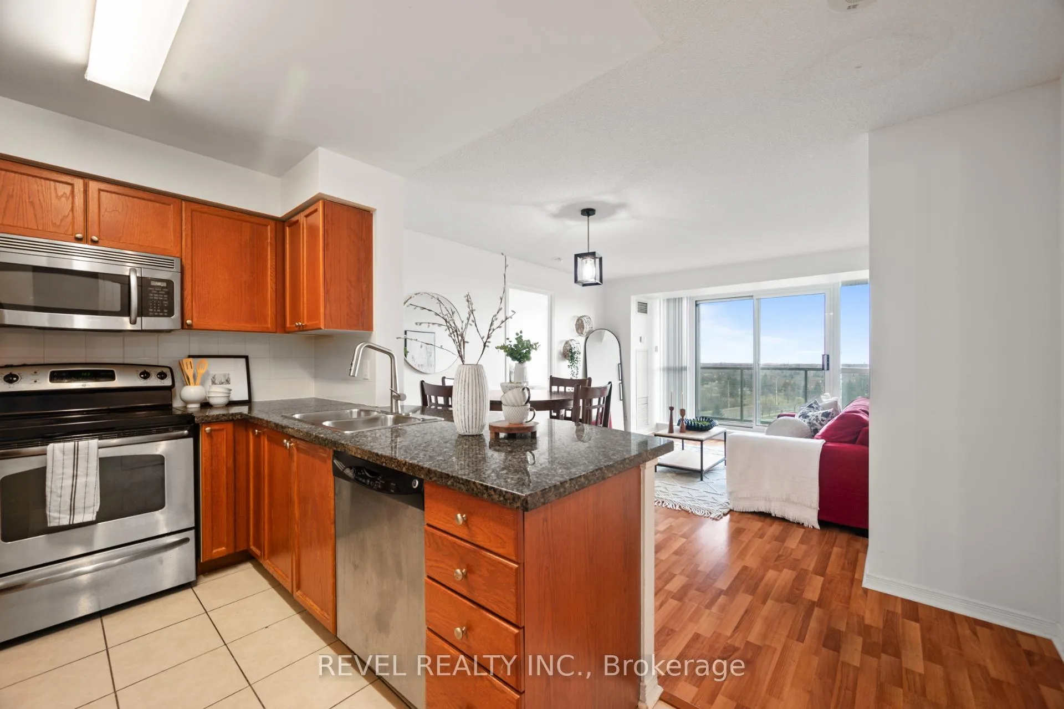
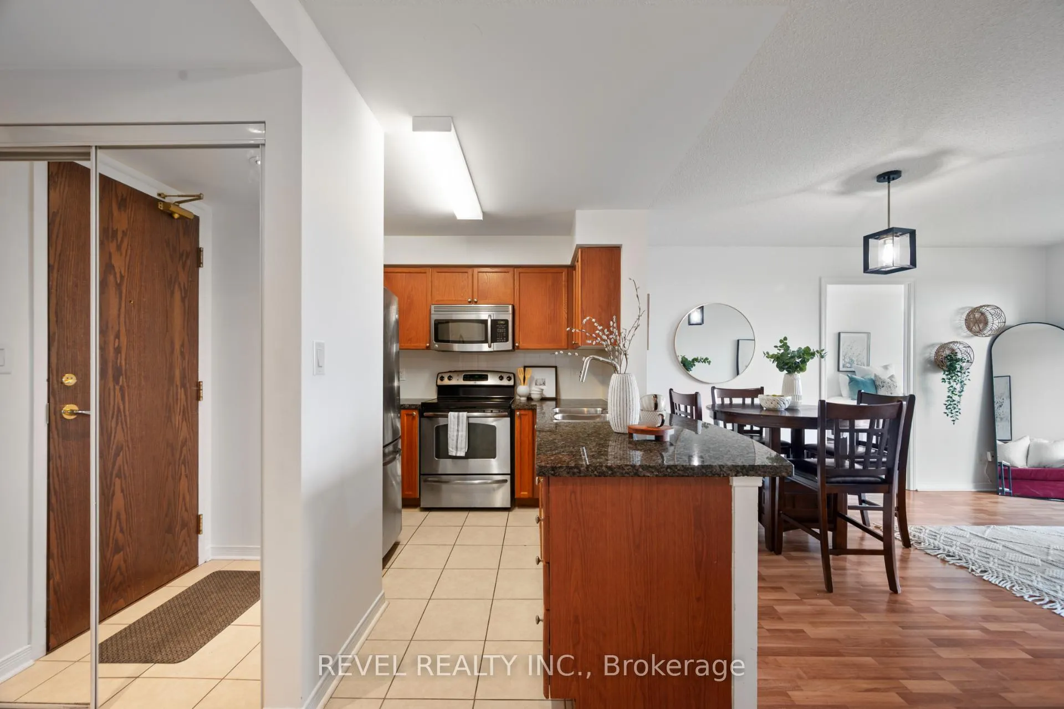
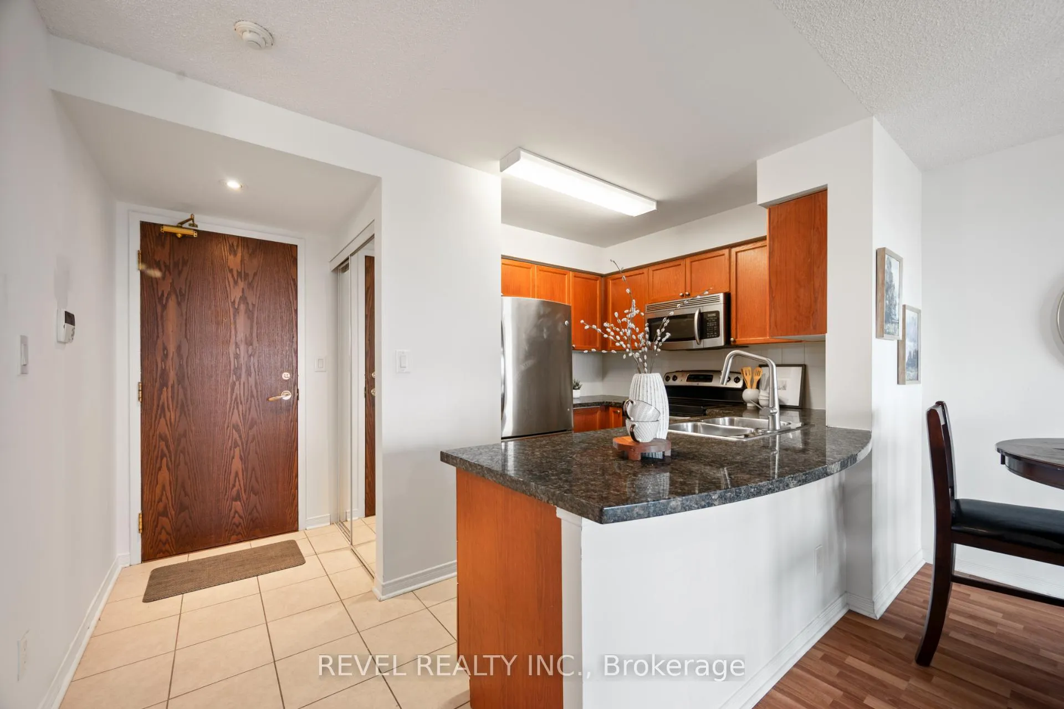
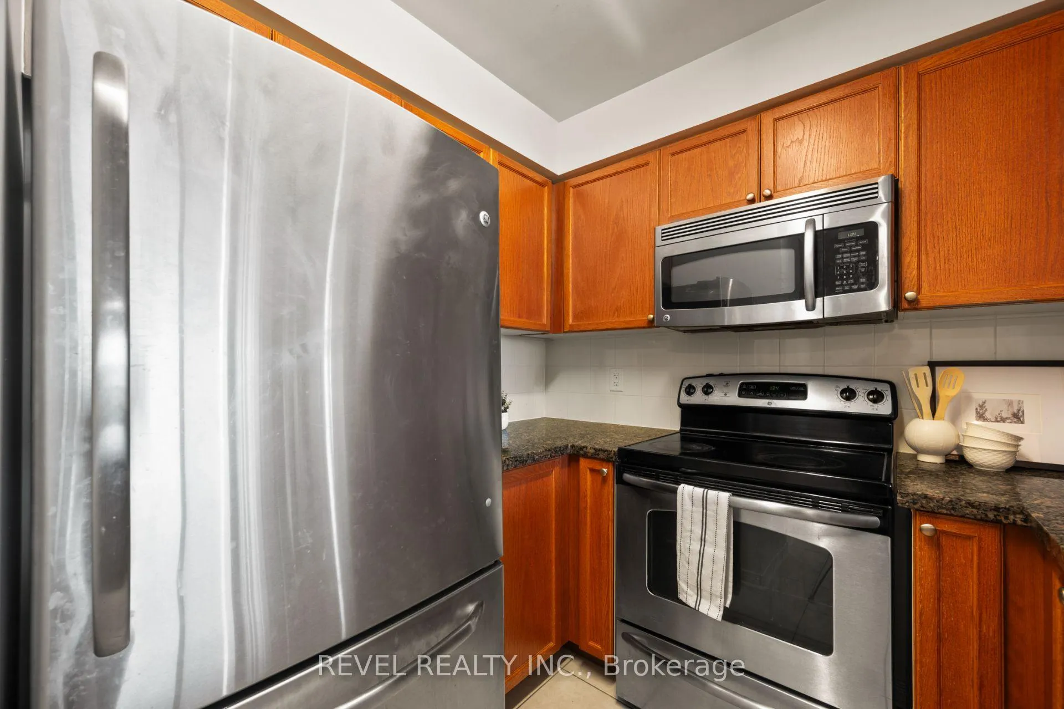
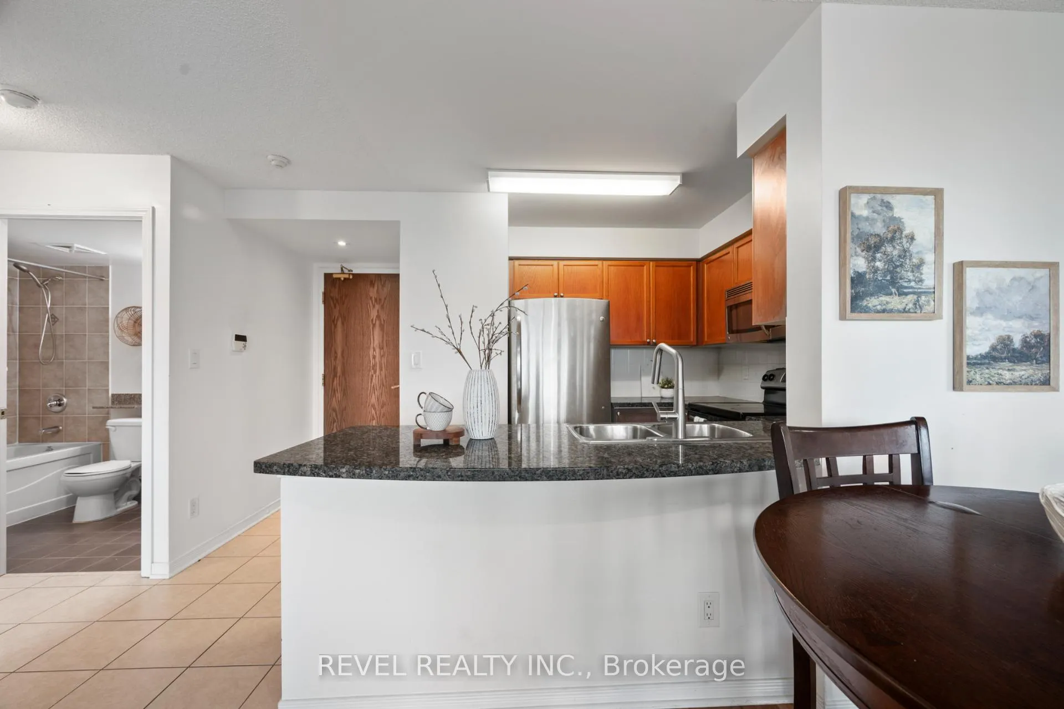
Welcome To #1005-4850 Glen Erin Drive, A Bright And Beautifully Maintained 2-Bedroom, 1-Bathroom and 1 Underground Parking SpotCondominium Located In The Highly Sought-After Community Of Central Erin Mills. This Well-Appointed Suite Features A Functional Open-Concept Layout With A Combined Living And Dining Area Highlighted By Floor-To-Ceiling Windows And A Walkout To A Private Balcony With ADesirable South-East Exposure Overlooking A Serene Park-Perfect For Enjoying Natural Light Throughout The Day. The Contemporary Kitchen IsEquipped With Granite Countertops And Stainless Steel Appliances, While The Spacious Primary Bedroom Offers A Walk-In Closet And LargeWindow. A Second Well-Sized Bedroom, A 4-Piece Bathroom With Soaker Tub, And Convenient In-Suite Laundry Complete This Inviting Home.Ideally Situated Within Walking Distance To Erin Mills Town Centre, Public Transit, Schools, Parks, And All The Amenities Central Erin Mills HasTo Offer, This Is A Fantastic Opportunity For First-Time Buyers, Downsizers, Or Investors Alike-Don't Miss Out.
Ask about this home
A HOMEH agent will answer your questions about this home.
Know more about Papillon Place III Condos
Condo building · 4850 Glen Erin Drive
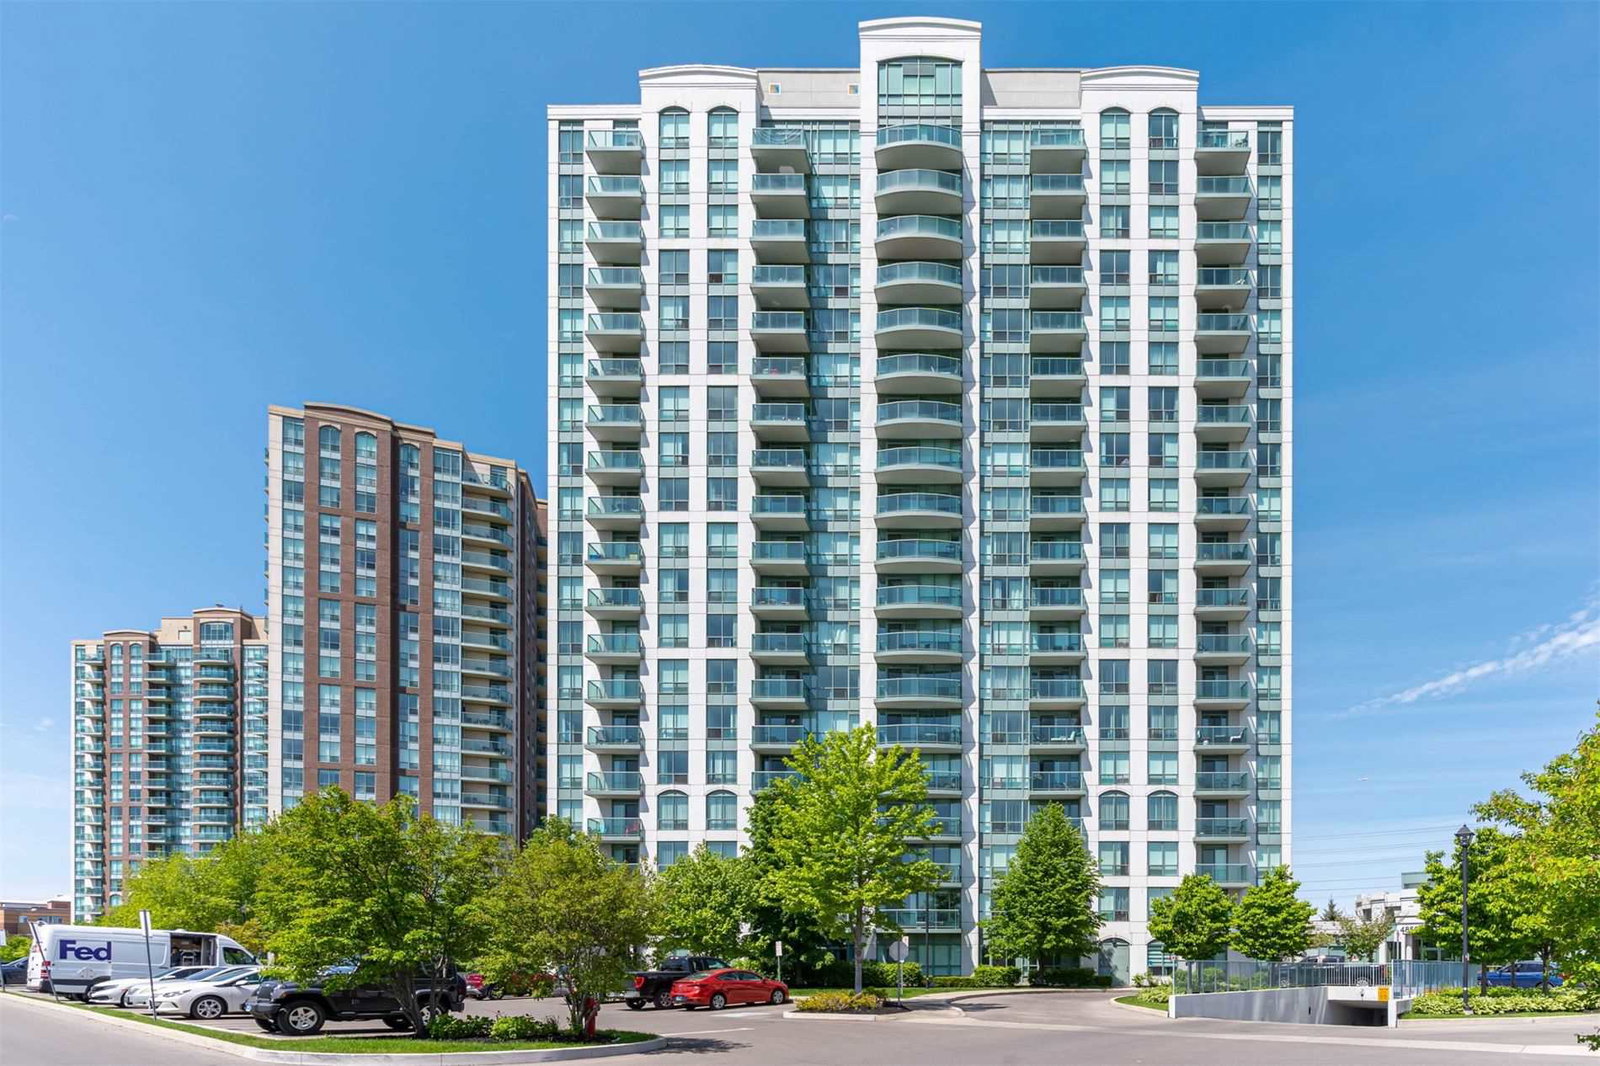
Papillon Place III Condos is a 19-storey condo with 207 suites, built in 2009 by Pemberton Group. Right now 1 for rent is on the market here.
- 19storeys
- 207suites
- $650/sq ft
- 2009built
No similar units for sale in Papillon Place III Condos right now.
Around this home
Daily convenience, out of 100, from the distances below
Schools nearby
School rating, out of 10.
Helpful calculators
Your HOMEH agent

"I would see it this week."