

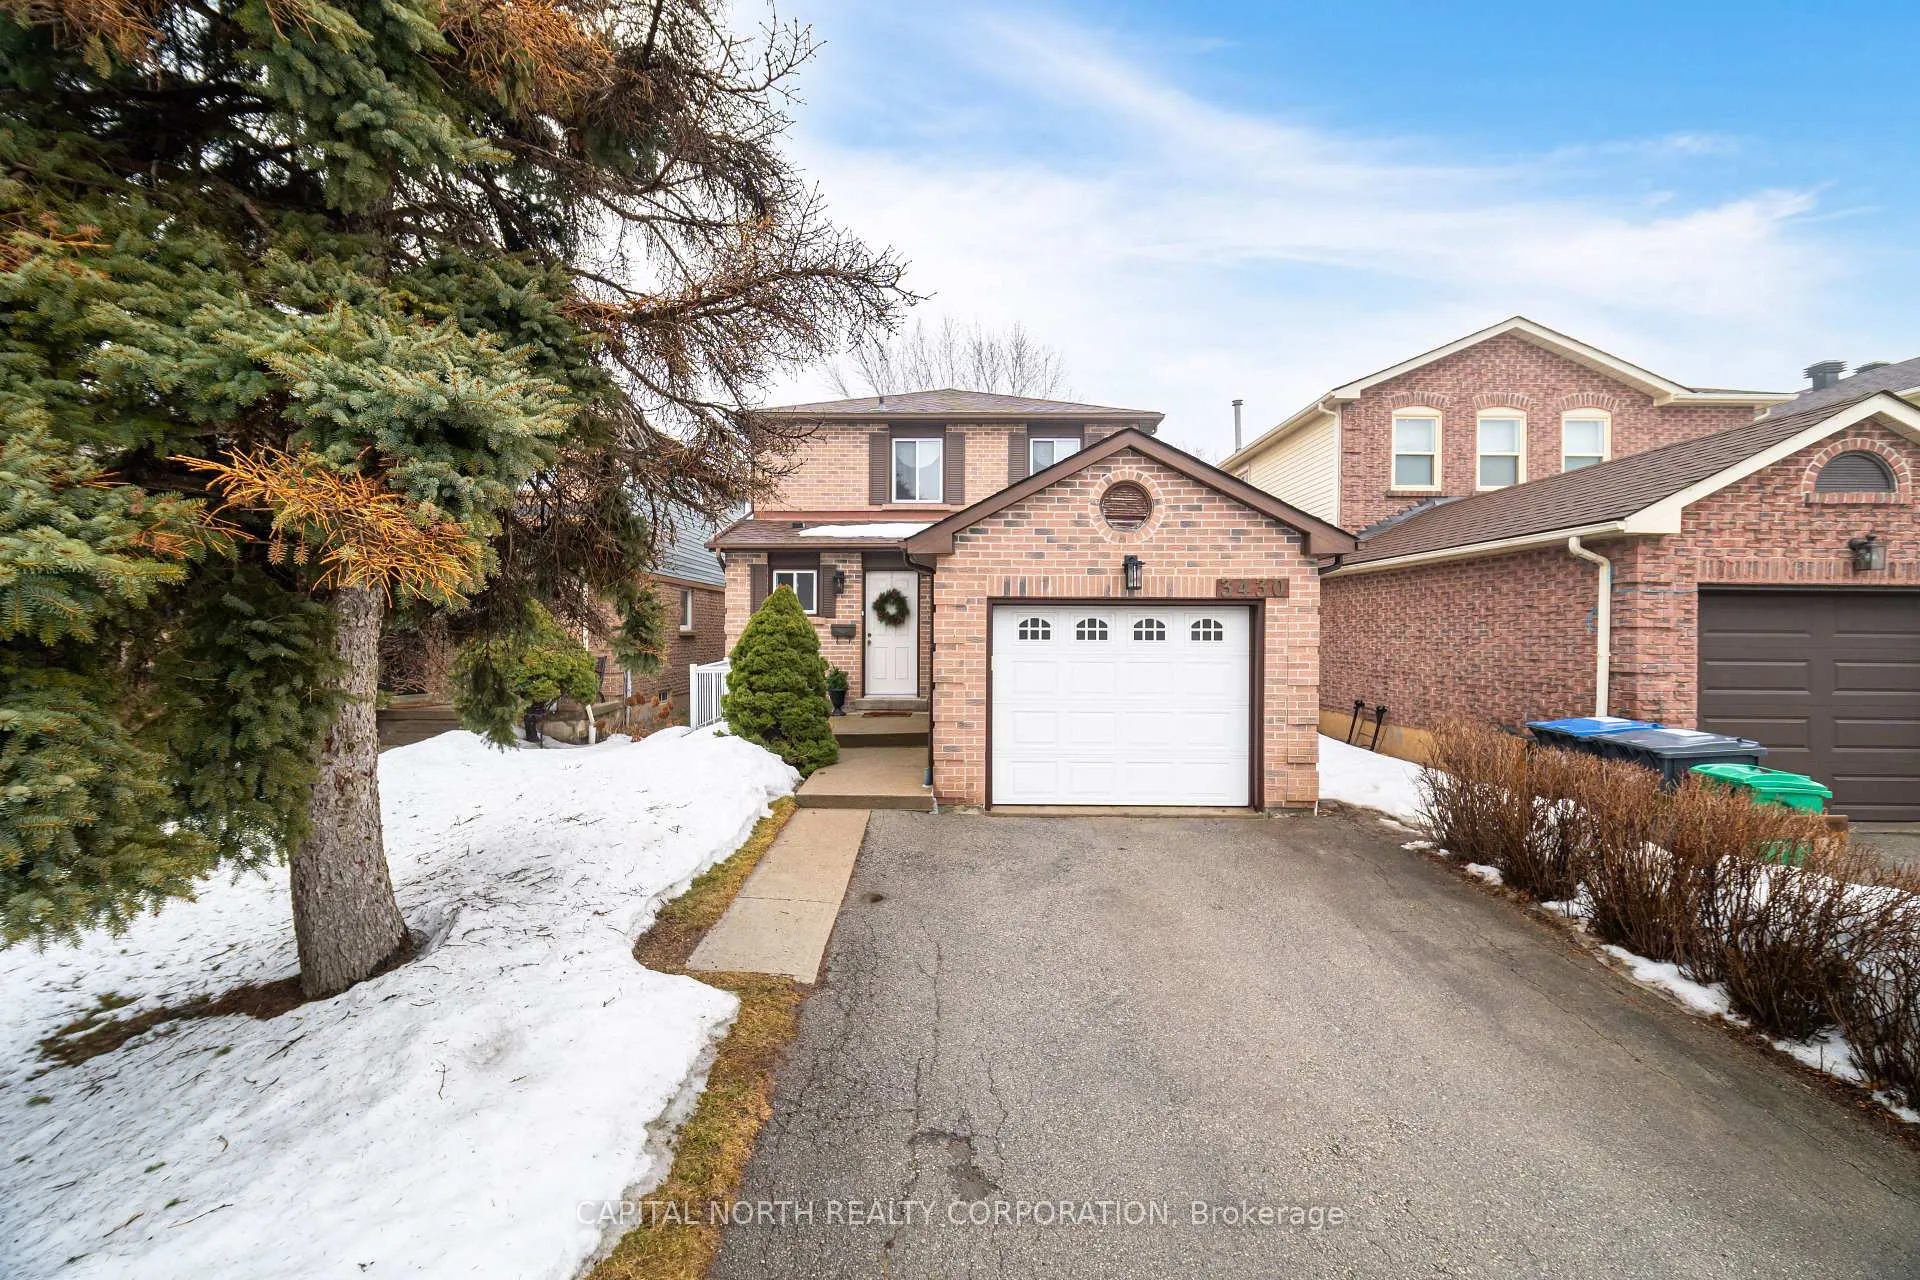
3430 Brett Road
3430 Brett Road
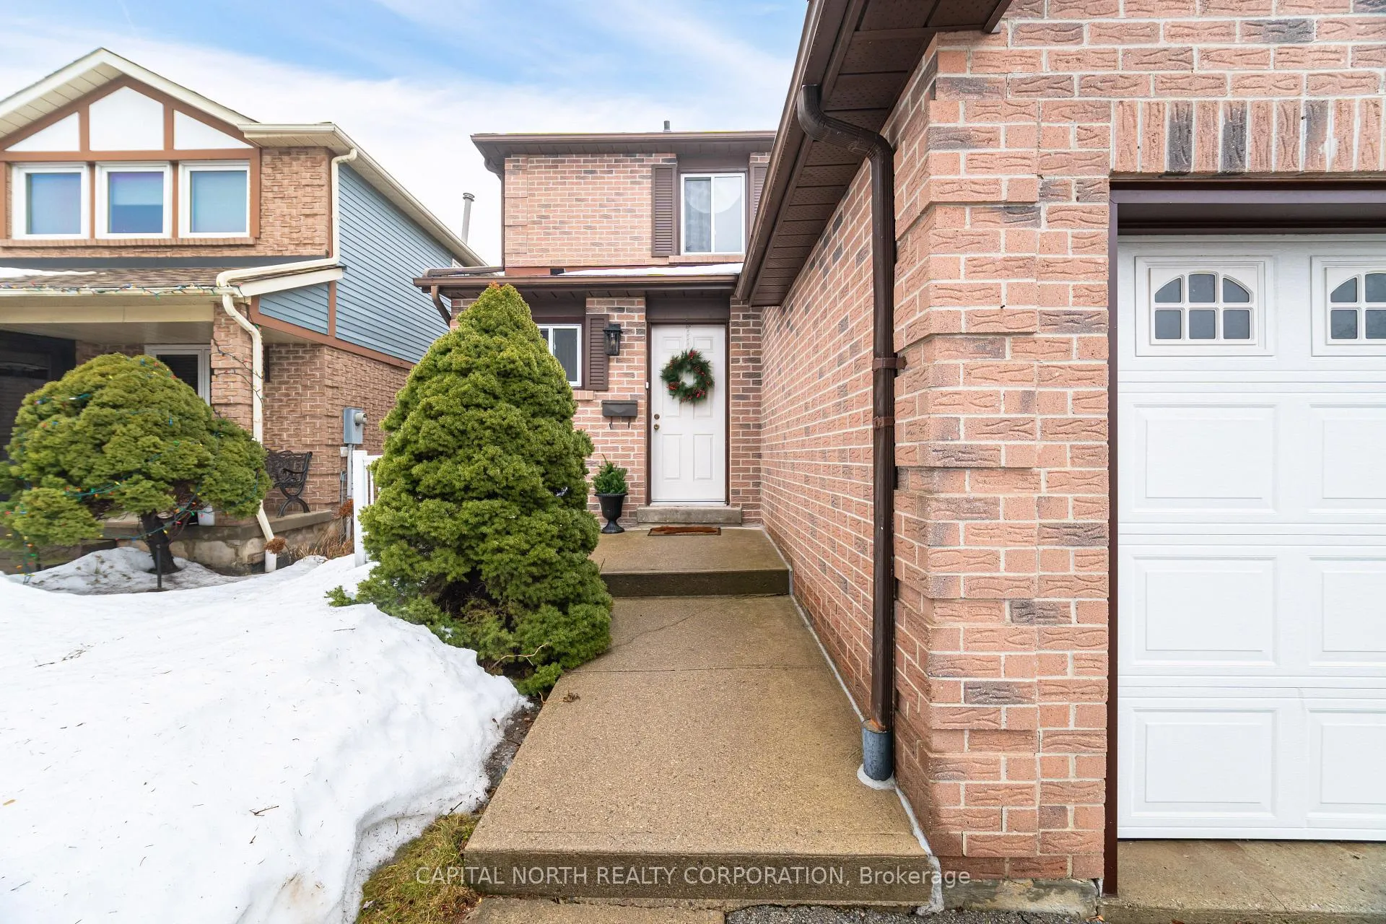
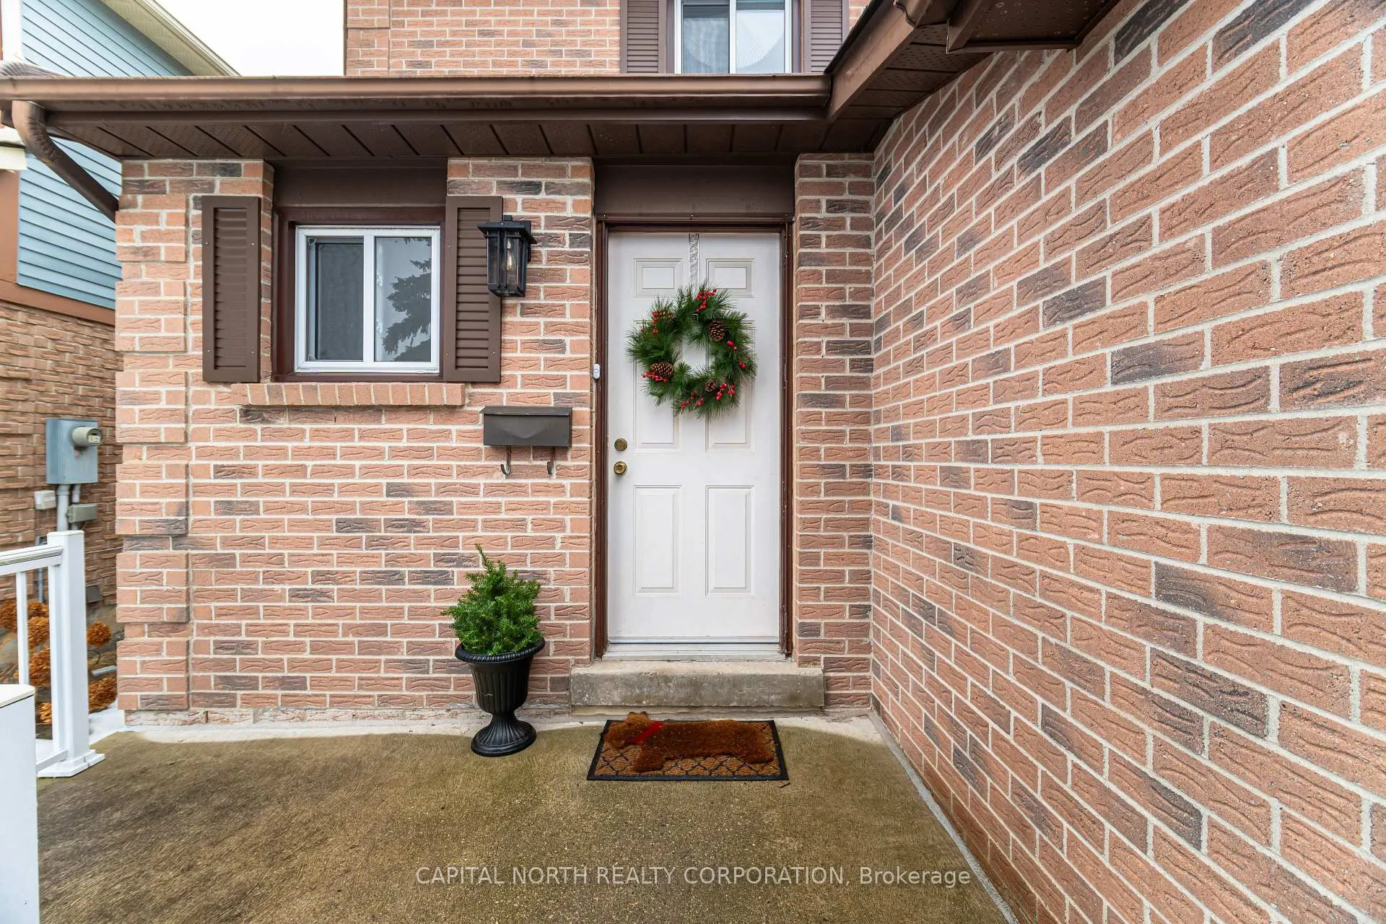
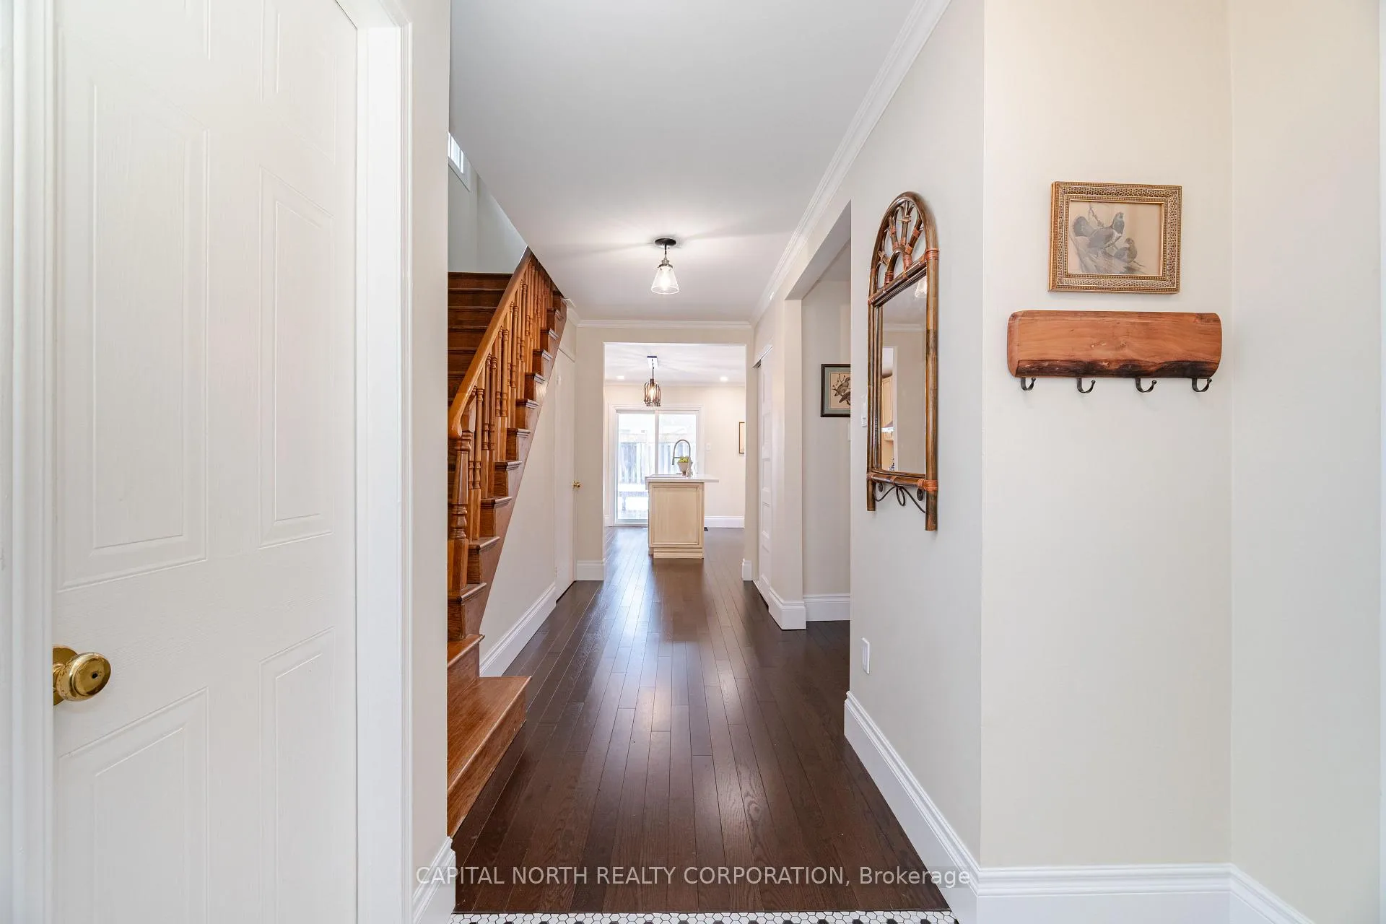
 See all 22 photos
Property history
Facts and features
- BasementApartment
- Water, sewerMunicipal
- HeatingForced air
- CoolingCentral air
- Second kitchen
- Hardwood floors
- Central air
The homeDetached, 2-storey, 1,100–1,500 sq ft
- TypeDetached
- Style2-storey
- Living space1,100–1,500 sq ft
- BasementApartment, finished
InsideHardwood, Lower level, Accessory apartment, carpet free, central vacuum, in-law capability
- FlooringHardwood
- LaundryLower level
- FeaturesAccessory apartment, carpet free, central vacuum, in-law capability
- Rooms above ground7
- Rooms in the basement1
- Bedrooms3
- Bathrooms3
- Kitchens2
Outside and lotBrick, concrete, Asphalt shingle, Poured concrete
- ExteriorBrick, concrete
- RoofAsphalt shingle
- FoundationPoured concrete
- FeaturesAwnings, deck
- Size32.1 × 117.92 ft
Parking1 Garage, Attached, Private double
- Spaces1 Garage
- GarageAttached
- DrivewayPrivate double
Heating, water and powerForced air, gas, Central air, Municipal water
- HeatingForced air, gas
- CoolingCentral air
- WaterMunicipal water
- SewerMunicipal sewer
- Natural gasYes
- HydroYes
- CableAvailable
- TelephoneAvailable
Costs and taxesTaxes $5,036 a year, Plus HST, Hot water tank.
- Taxes, 2024$5,036 a year
- HSTPlus HST
- Rental itemsHot water tank.
Included in the saleAll existing appliances, 2 s/s refrigerators, 2 s/s dishwashers, s/s double oven, s/s cooktop, s/s stove, washer & dryer. all elf's and window coverings., Electric fireplace on main floor, toilet seat on 2nd floor (to be replaced with standard toilet seat).
- IncludedAll existing appliances, 2 s/s refrigerators, 2 s/s dishwashers, s/s double oven, s/s cooktop, s/s stove, washer & dryer. all elf's and window coverings.
- Not includedElectric fireplace on main floor, toilet seat on 2nd floor (to be replaced with standard toilet seat).
Listing detailsW12047412, Sold, Mar 28, 2025
- MLS® numberW12047412
- StatusSold
- Listed onMar 28, 2025
- Days on market5
- UpdatedApr 2, 2025
- PossessionFlexible
- Occupied byOwner
- Listing brokerageCAPITAL NORTH REALTY CORPORATION
About this home
3430 Brett Road, Mississauga (Erin Mills), ON L5L 4M5
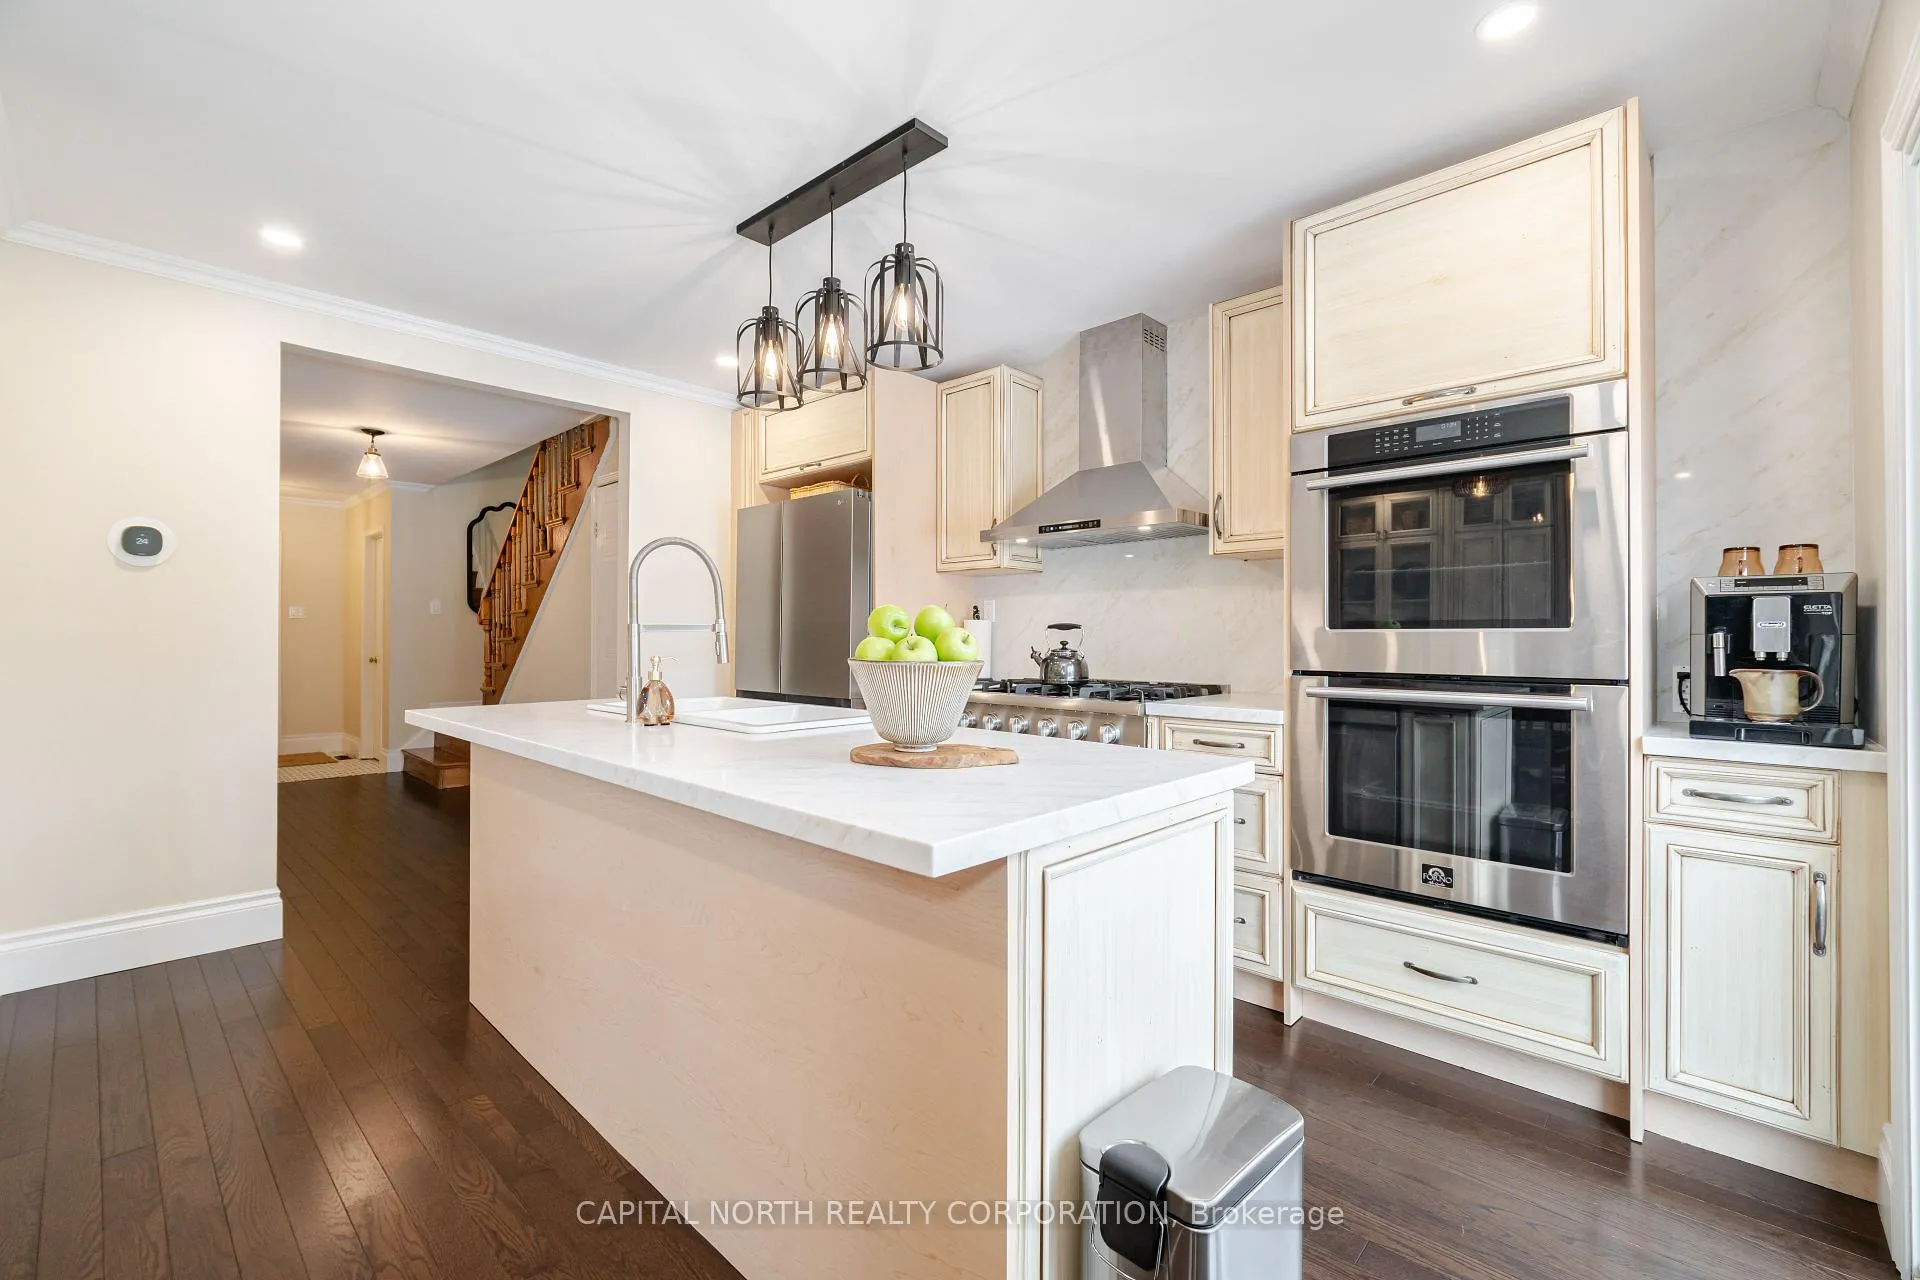
Welcome Home To Your Beautiful 3 Bedroom Home In The Heart Of Mississauga. The Main Floor Of This Stunning Home Features A Full Renovation, Including Brand New Hardwood Flooring Throughout, Powder Room, And An Open Concept Design. Your Brand-New Modern Kitchen Features Sleek Cabinetry, Quartz Countertop, A Centre Island With Breakfast Bar, New Stainless Steel Appliances (Including A Double Oven And Gas Cooktop), A Free Flow Into Your Dining And Living Areas, And Spacious Back Yard With A Beautiful Deck, Making Your Home Perfect For Entertaining And Enjoying All Of The Seasons. On The Second Floor You Will Be Happy To See 3 Spacious Bedrooms With Hardwood Flooring And Plenty Of Closet Space. For That Growing Family, The Basement Is Completely Finished With A 3 Pc Bathroom And Full Secondary Kitchen, Making It Perfect For An In-Law Suite, Nanny Quarters, Or Multi-Generational Living, With Even The Potential For Rental Income. This Stunning Home Features A Family Friendly Neighbourhood, Close To All Amenities (Hospital, Schools, Shopping, Transportation, Parks And Walking Trails) Just Minutes Away. This Is A Rare Opportunity To Own A Turnkey Home With Added Flexibility For Extended Family Or Even Investment Potential. You Don't Want To Miss This Amazing Home, Book Your Appointment Today, And Start Packing.
Ask about this home
A HOMEH agent will answer your questions about this home.
Around this home
Daily convenience, out of 100, from the distances below
Schools nearby
School rating, out of 10.
Helpful calculators
Your HOMEH agent

"I would see it this week."