

Upper, 3519 Palgrave Road
Upper, 3519 Palgrave Road
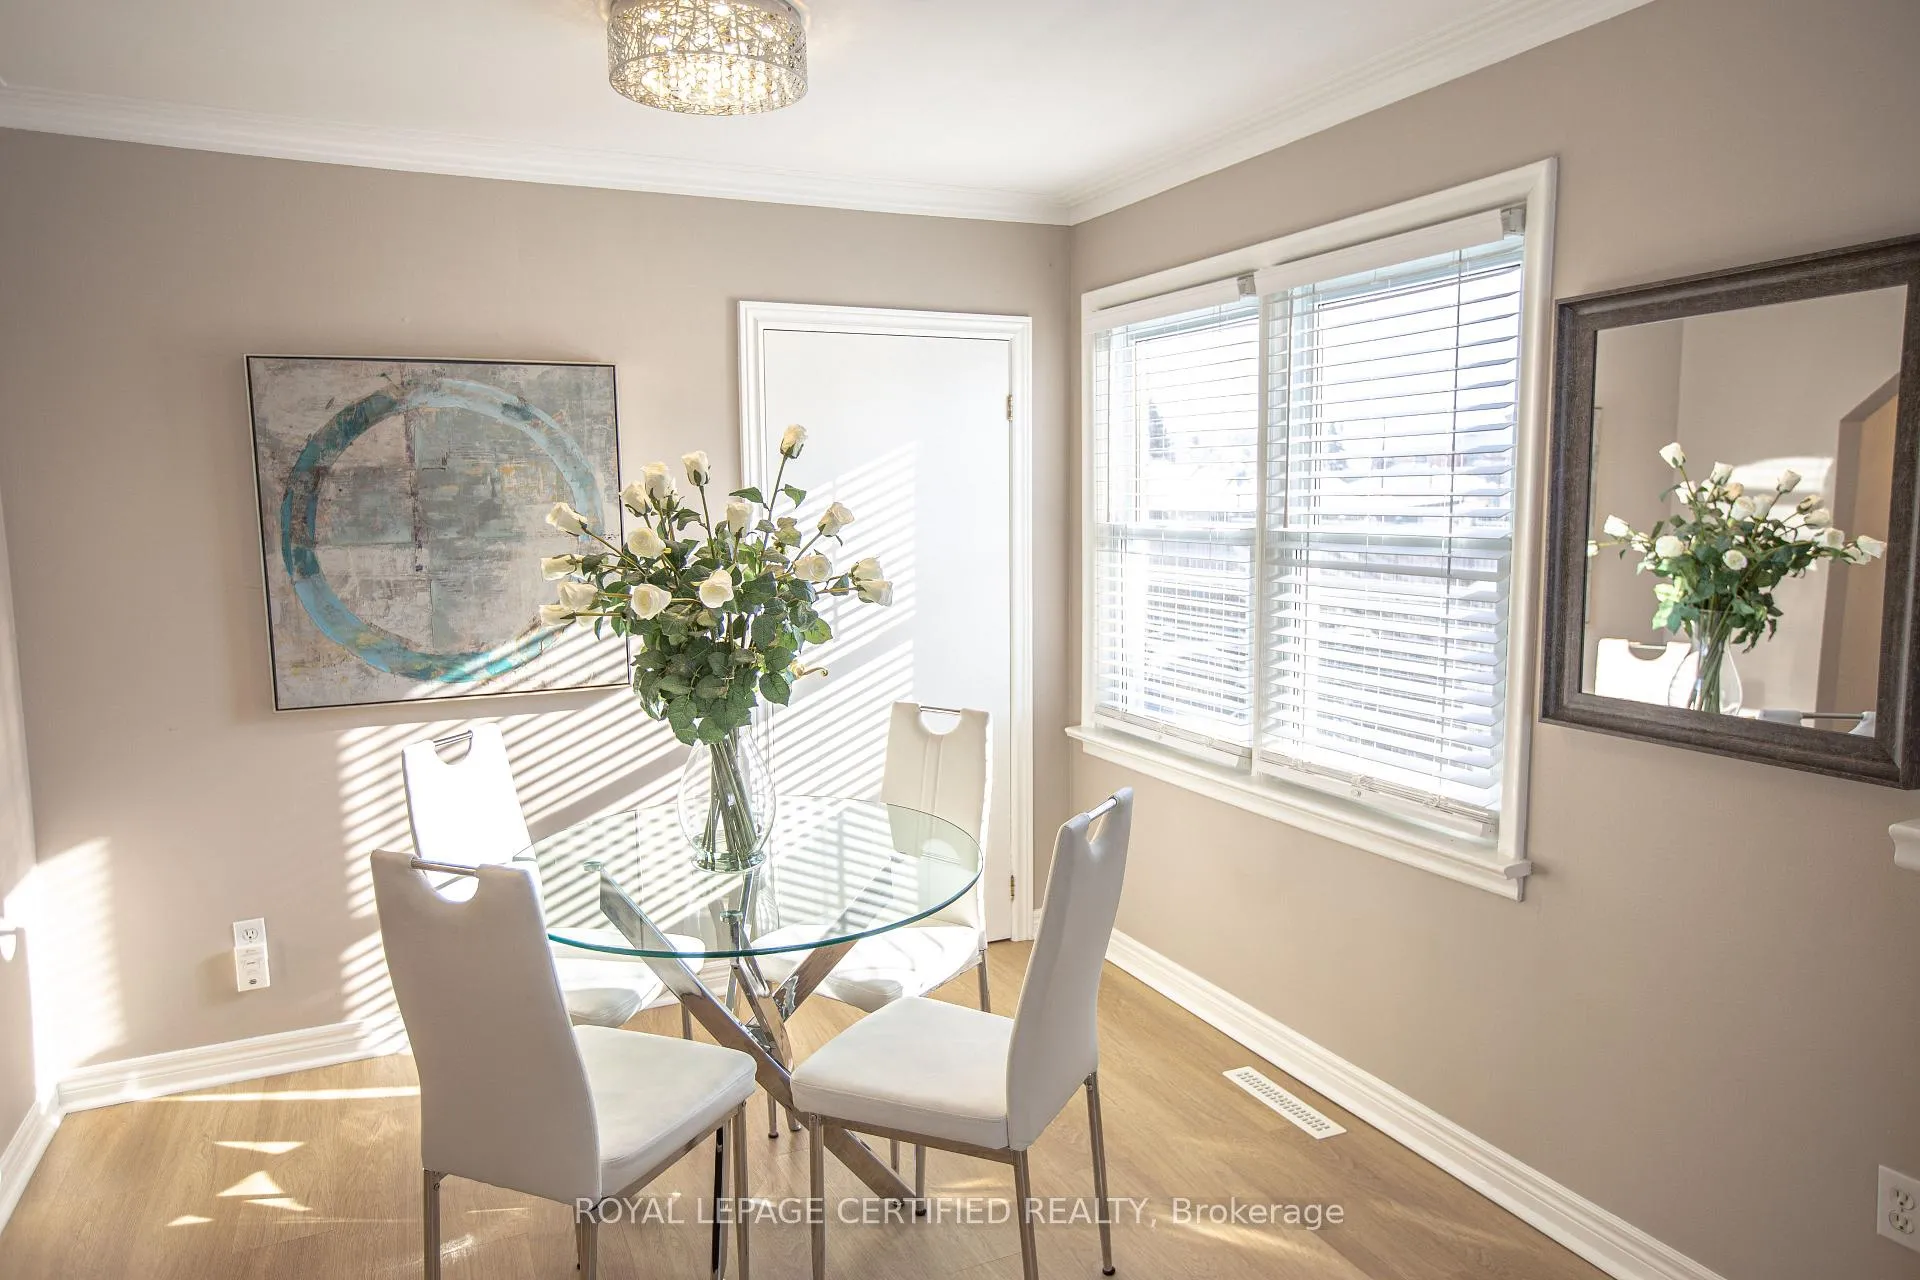 See all 15 photos
Facts and features
- BasementFinished
- Lease term12 months
- FurnishedPartially
- LaundryOwn room
- Separate entrance
- Central air
The homeDetached, Bungalow, 700–1,100 sq ft
- TypeDetached
- StyleBungalow
- Living space700–1,100 sq ft
- BasementSeparate entrance, finished
InsideLaundry room, Carpet free, Rooms above ground 6
- LaundryLaundry room
- FeaturesCarpet free
- Rooms above ground6
- Bedrooms3
- Bathrooms1
- Kitchens1
Outside and lotBrick, Asphalt shingle, Poured concrete
- ExteriorBrick
- RoofAsphalt shingle
- FoundationPoured concrete
Parking1 Parking
- Spaces1 Parking
Heating, water and powerForced air, gas, Central air, Municipal water
- HeatingForced air, gas
- CoolingCentral air
- WaterMunicipal water
- SewerMunicipal sewer
Rent and termsRent $3,200 a month, Main, Partially
- Rent$3,200 a month
- Space for rentMain
- FurnishedPartially
- Lease12 months
- PaidMonthly
- Rent includesParking
- DepositRequired
- Credit checkRequired
- Employment letterRequired
- Rental applicationRequired
- ReferencesRequired
IncludedAll existing appliances - fridge, stove, range-hood fan, dishwasher, microwave, washer & dryer.all existing electrical lights & fixtures.all window covering(s). all existing furniture. 1 reserved parking. snow clearing and grass cutting equipment landlord will provide - upper tenant(s) will share responsibility with downstairs unit for maintenance., All utilities are 50% extra.
- IncludedAll existing appliances - fridge, stove, range-hood fan, dishwasher, microwave, washer & dryer.all existing electrical lights & fixtures.all window covering(s). all existing furniture. 1 reserved parking. snow clearing and grass cutting equipment landlord will provide - upper tenant(s) will share responsibility with downstairs unit for maintenance.
- Not includedAll utilities are 50% extra.
NearbyHospital, park, public transit, rec./commun.centre, school, school bus route
- Close toHospital, park, public transit, rec./commun.centre, school, school bus route
Listing detailsW12723240, Rented, Jan 23, 2026
- MLS® numberW12723240
- StatusRented
- Listed onJan 23, 2026
- Days on market11
- UpdatedFeb 3, 2026
- PossessionFlexible
- Occupied byVacant
- Listing brokerageROYAL LEPAGE CERTIFIED REALTY
About this home
Upper, 3519 Palgrave Road, Mississauga (Fairview), ON L5B 1W1
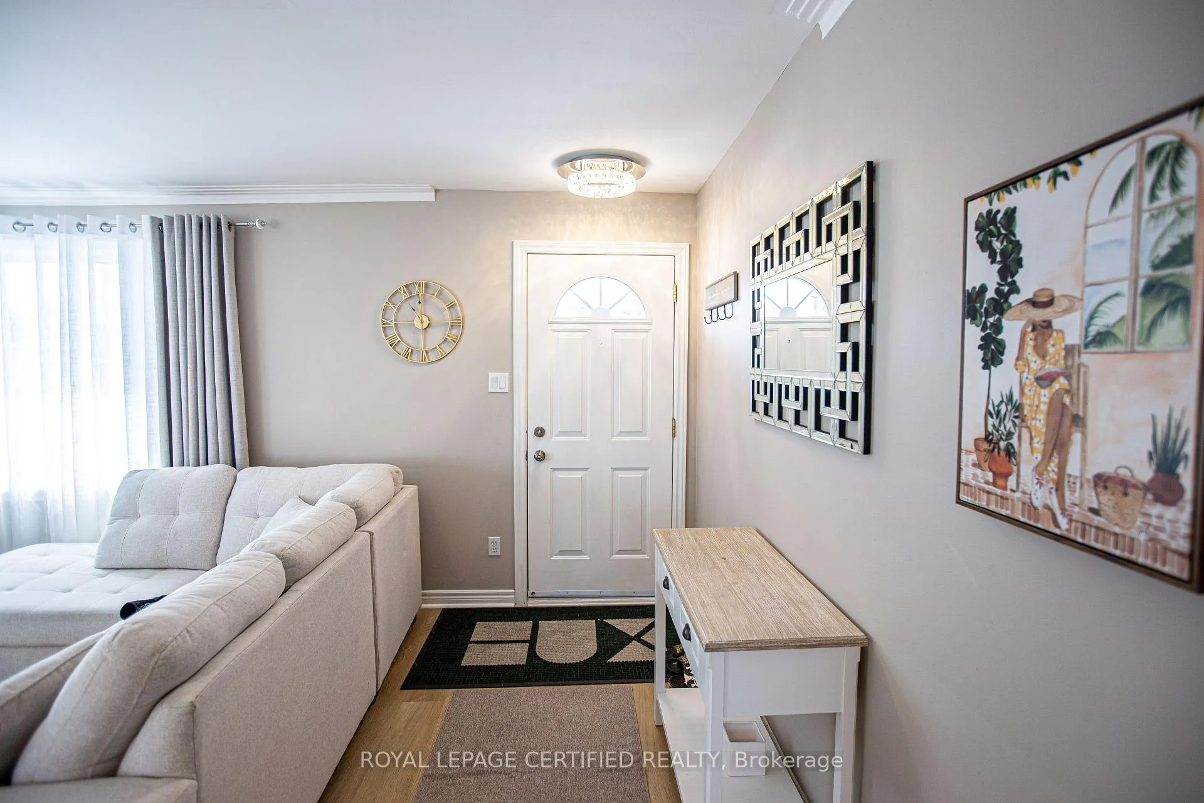
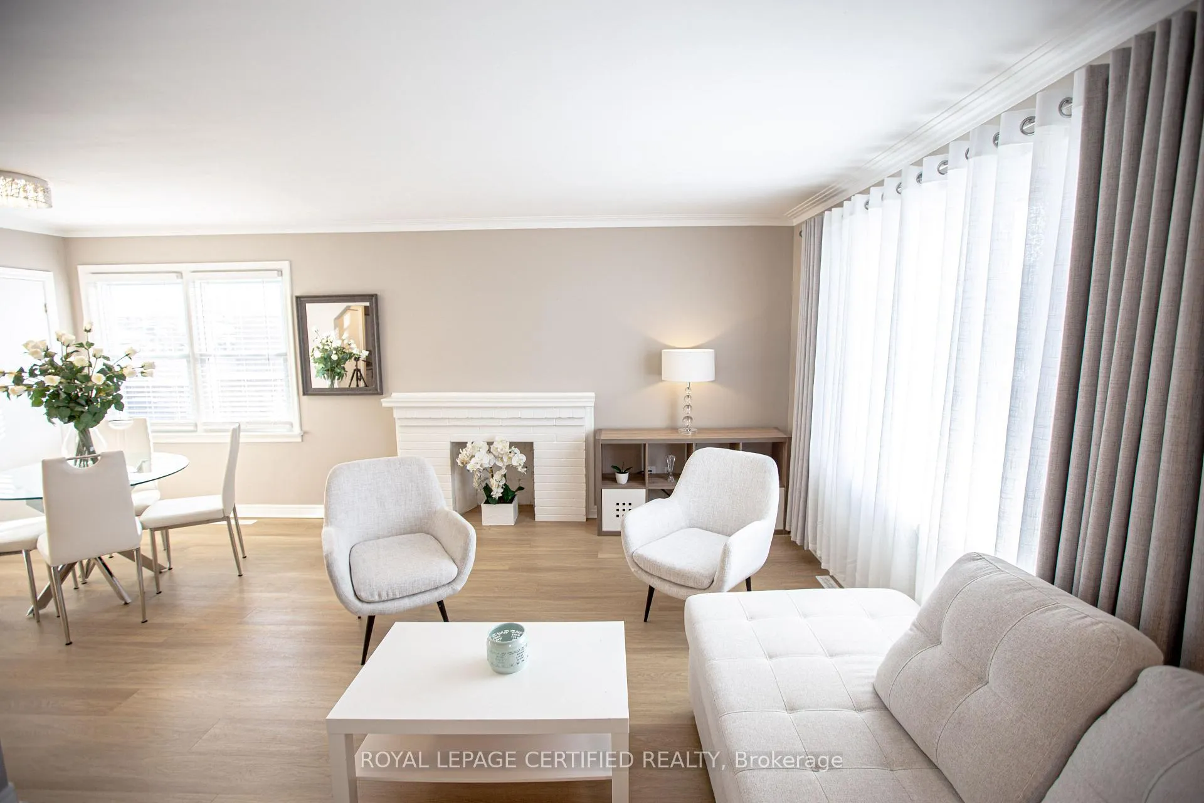
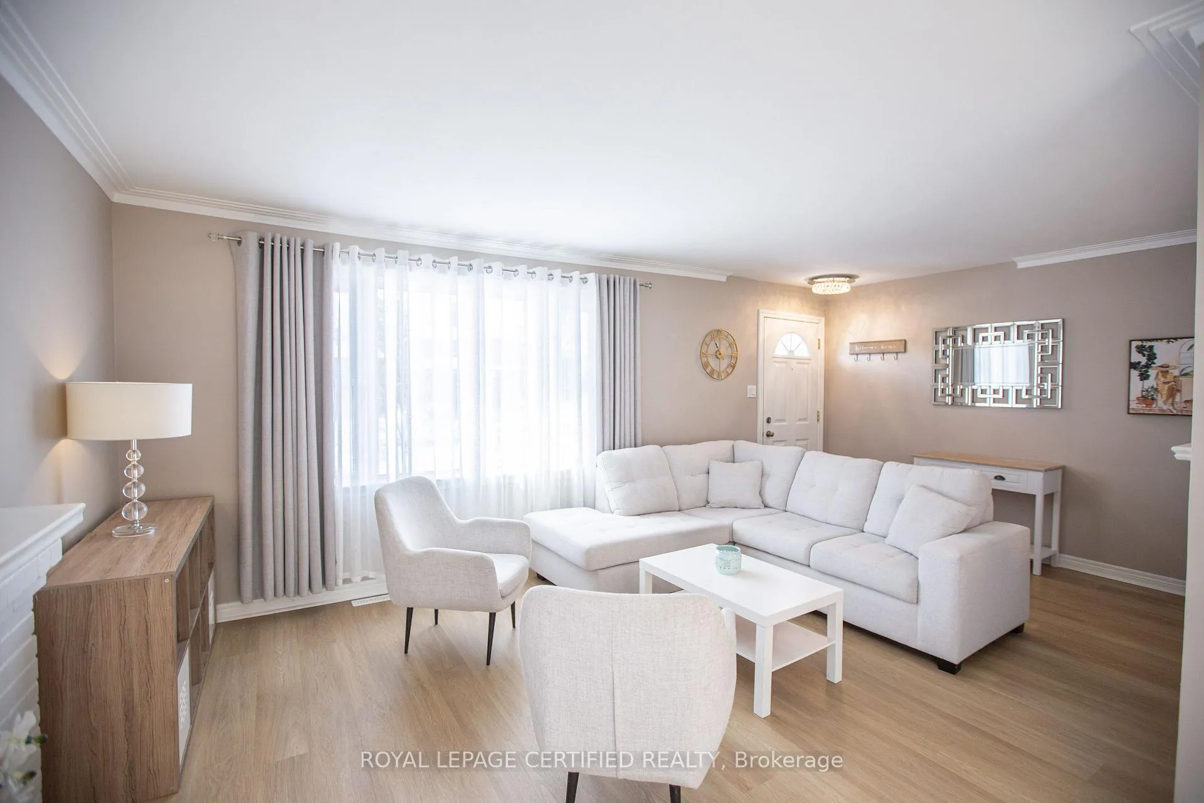
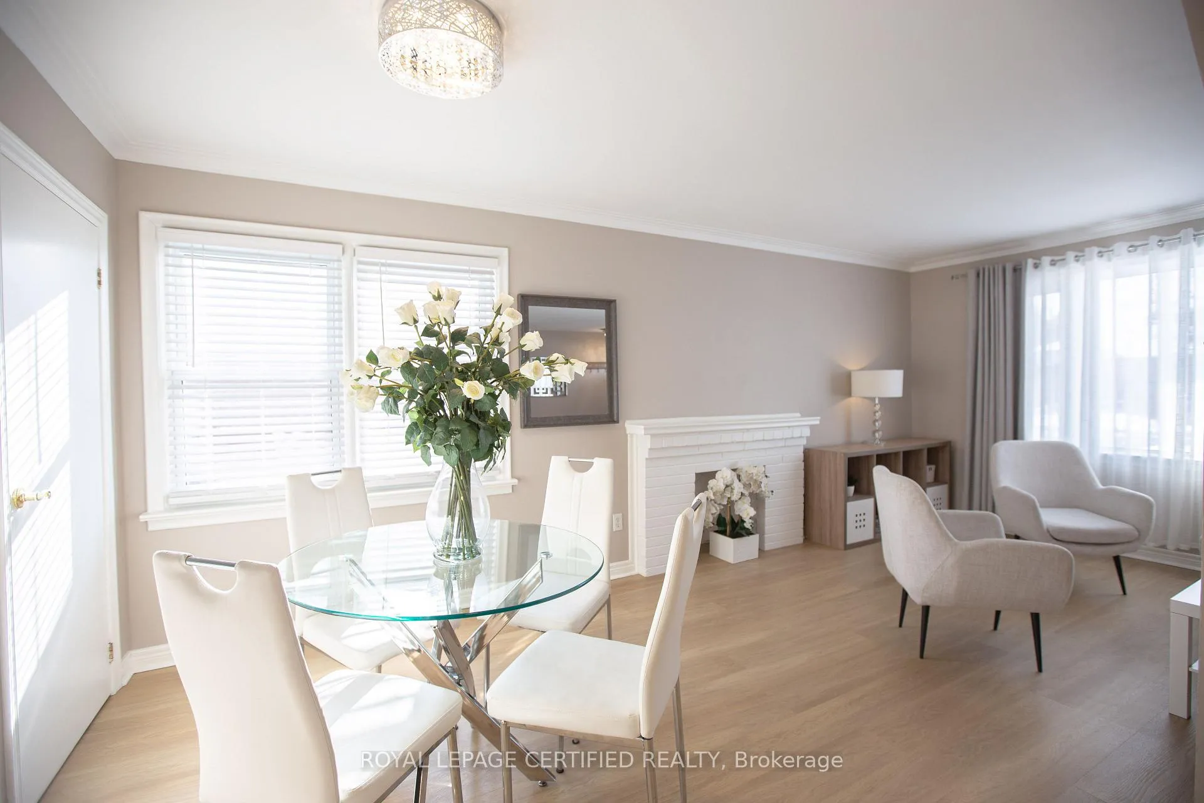
Welcome to this modern 3-bedroom bungalow, ideally situated on a quiet street with a deep lot in the highly sought-after, family-friendly Fairview neighbourhood of Mississauga. The home features an updated kitchen with stainless steel appliances, shaker-style cabinetry, and new hardware, along with a beautifully renovated bathroom showcasing a quartz countertop, new vanity, newer toilet, and stylish finishes. Brand-new light fixtures throughout enhance the home's contemporary appeal, while spacious bedrooms, abundant storage, and a bonus pantry in the dining room add exceptional functionality. This well-kept main-floor unit is perfectly suited for empty nesters, small families, or couples, offering comfort, style, and everyday convenience. Ideally located within walking distance to Square One Shopping Centre, City Hall, Celebration Square, and the Living Arts Centre, and close to highly rated schools, parks such as Fairview Park and Kariya Park, transit, trails, trendy cafés, and shops, with quick access to Port Credit's waterfront and major highways including 403, 427, 409, 407, and the QEW-this home delivers an exceptional lifestyle in one of Mississauga's most desirable pockets.
Ask about this home
A HOMEH agent will answer your questions about this home.
Around this home
Daily convenience, out of 100, from the distances below
Schools nearby
School rating, out of 10.
Helpful calculators
Your HOMEH agent

"I would see it this week."