

4535 Gatineau Avenue
4535 Gatineau Avenue
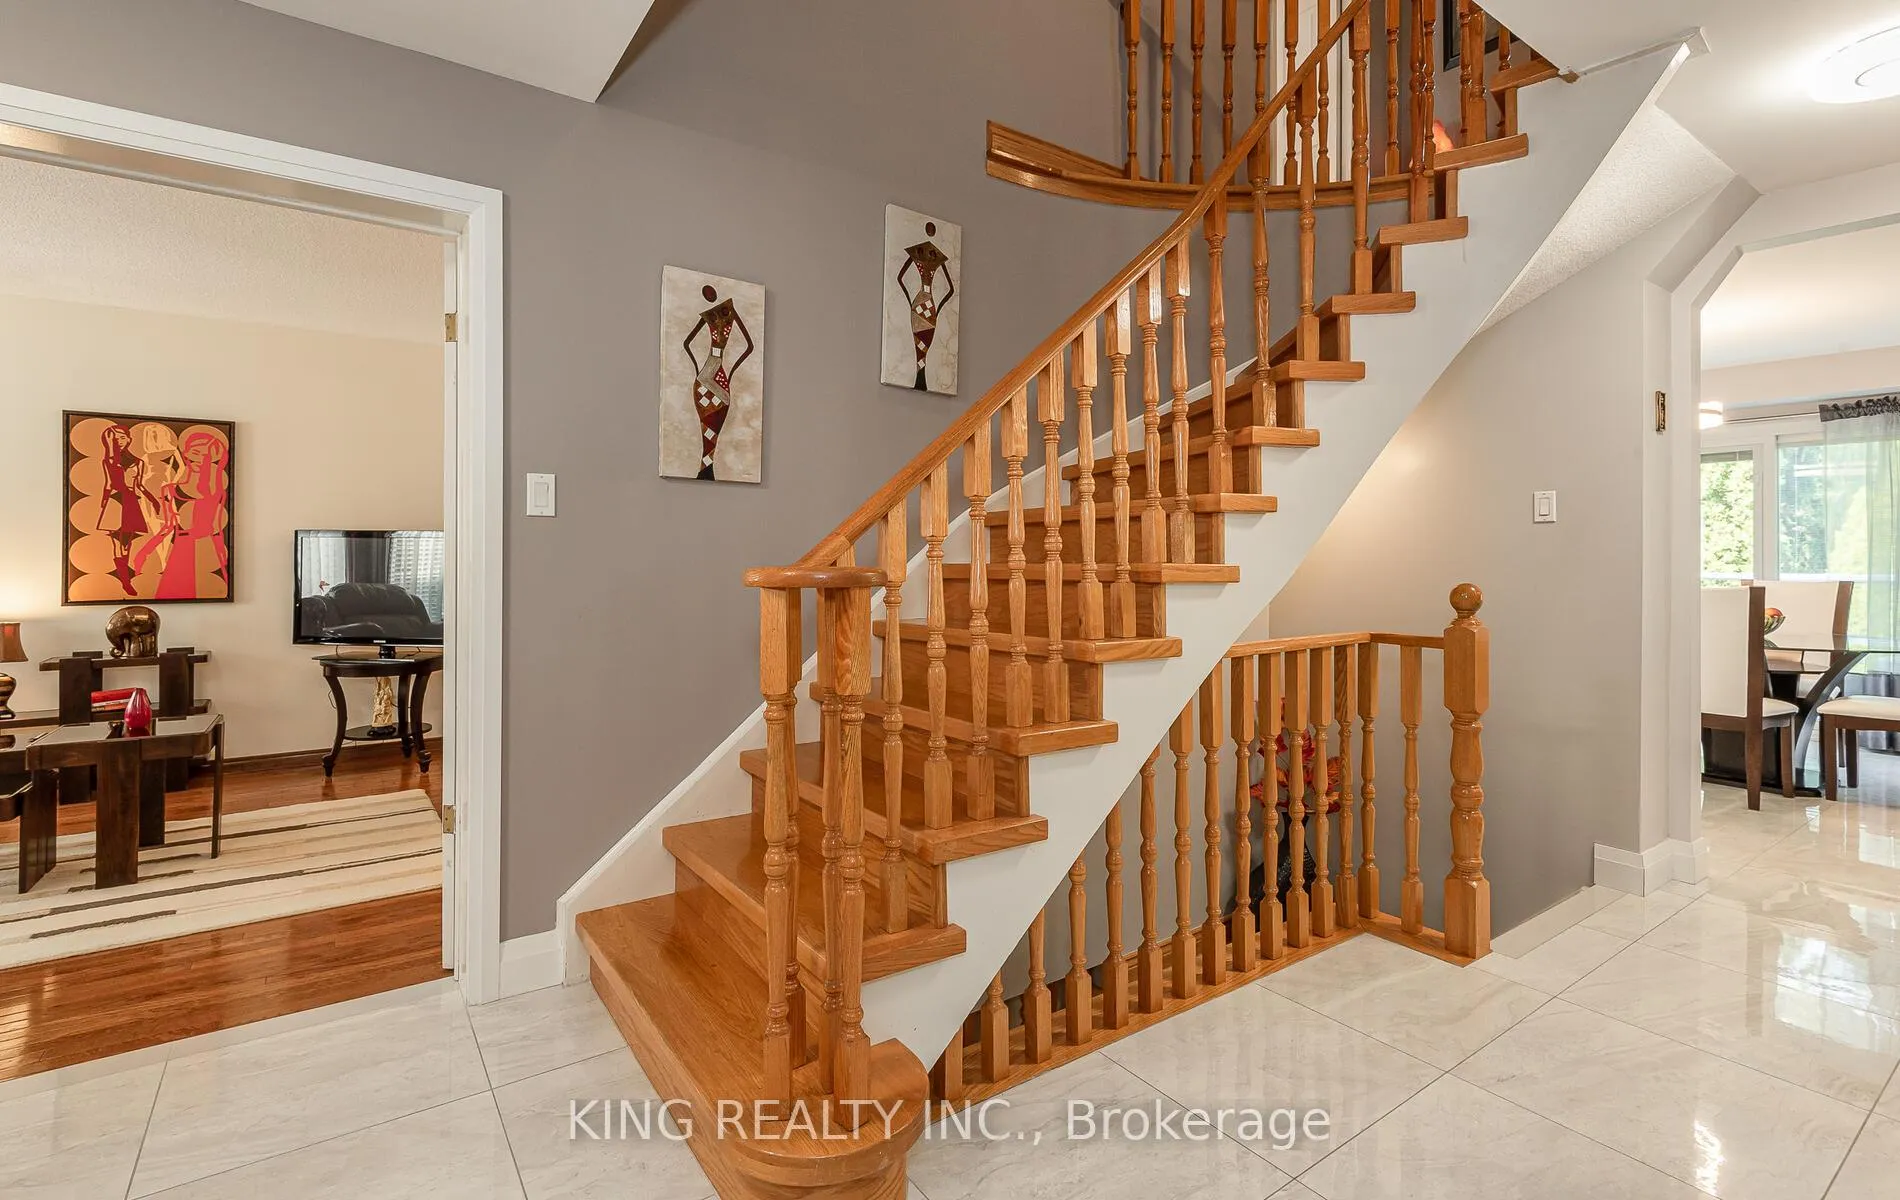 See all 40 photos
Property history
Facts and features
- BasementWalk-out
- Age of home31–50 years
- Water, sewerMunicipal
- Lot shapePie
- Second kitchen
- Fireplace
- Central air
The homeDetached, 2-storey, Age 31–50 years
- Type: Detached
- Style: 2-storey
- Age: 31–50 years
- Living space: 2,000–2,500 sq ft
- Basement: Finished with walk-out
InsideFireplace Yes, Porcelain, Broadloom, Water heater
- Fireplace: Yes
- Flooring: Porcelain, Broadloom
- Features: Water heater
- Rooms above ground: 8
- Rooms in the basement: 3
- Bedrooms: 3 + 1 in the basement
- Bathrooms: 5
- Kitchens: 2
- Family room: Yes
Outside and lotBrick, Shingles, Unknown
- Exterior: Brick
- Roof: Shingles
- Foundation: Unknown
- Other structures: Garden shed
- Size: 32.1 × 102 ft
- Shape: Pie
- Zoning: R3
Parking2 Garage, Attached, Private
- Spaces: 2 Garage
- Garage: Attached
- Driveway: Private
Heating, water and powerForced air, gas, Central air, Municipal water
- Heating: Forced air, gas
- Cooling: Central air
- Water: Municipal water
- Sewer: Other
Costs and taxesTaxes $6,532 a year
- Taxes, 2024: $6,532 a year
NearbyFenced yard, school, wooded/treed
- Close to: Fenced yard, school, wooded/treed
Listing detailsW11927948, Sold, Jan 16, 2025
- MLS® number: W11927948
- Status: Sold
- Listed on: Jan 16, 2025
- Days on market: 18
- Updated: Feb 3, 2025
- Possession: Flexible
- Occupied by: Owner
- Listing brokerage: KING REALTY INC.
About this home
4535 Gatineau Avenue, Mississauga (Hurontario), ON L4Z 2X7
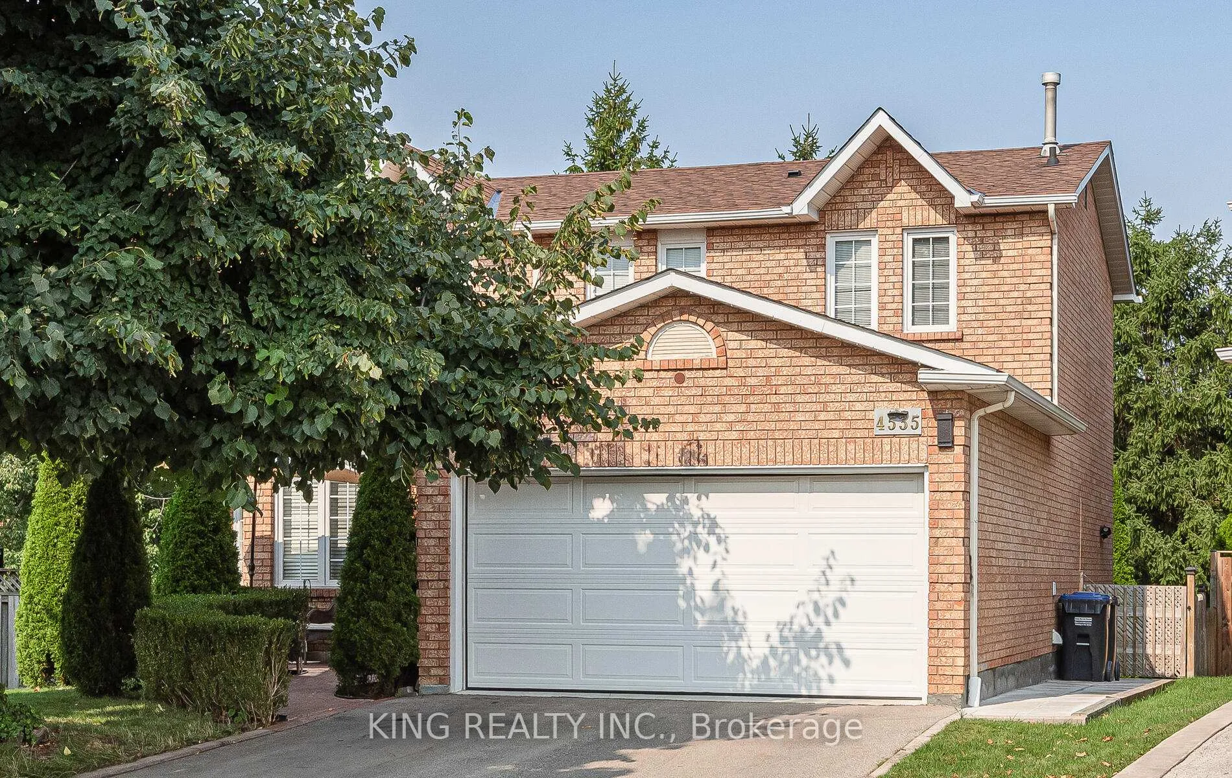
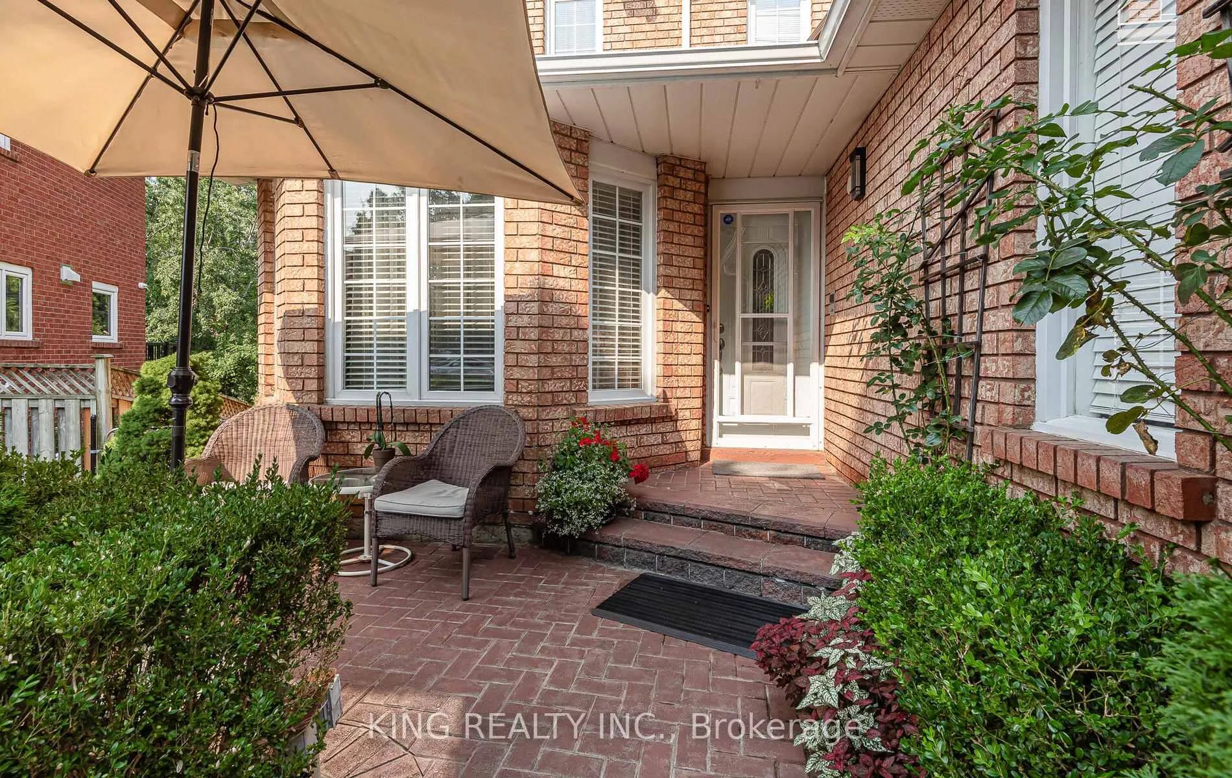
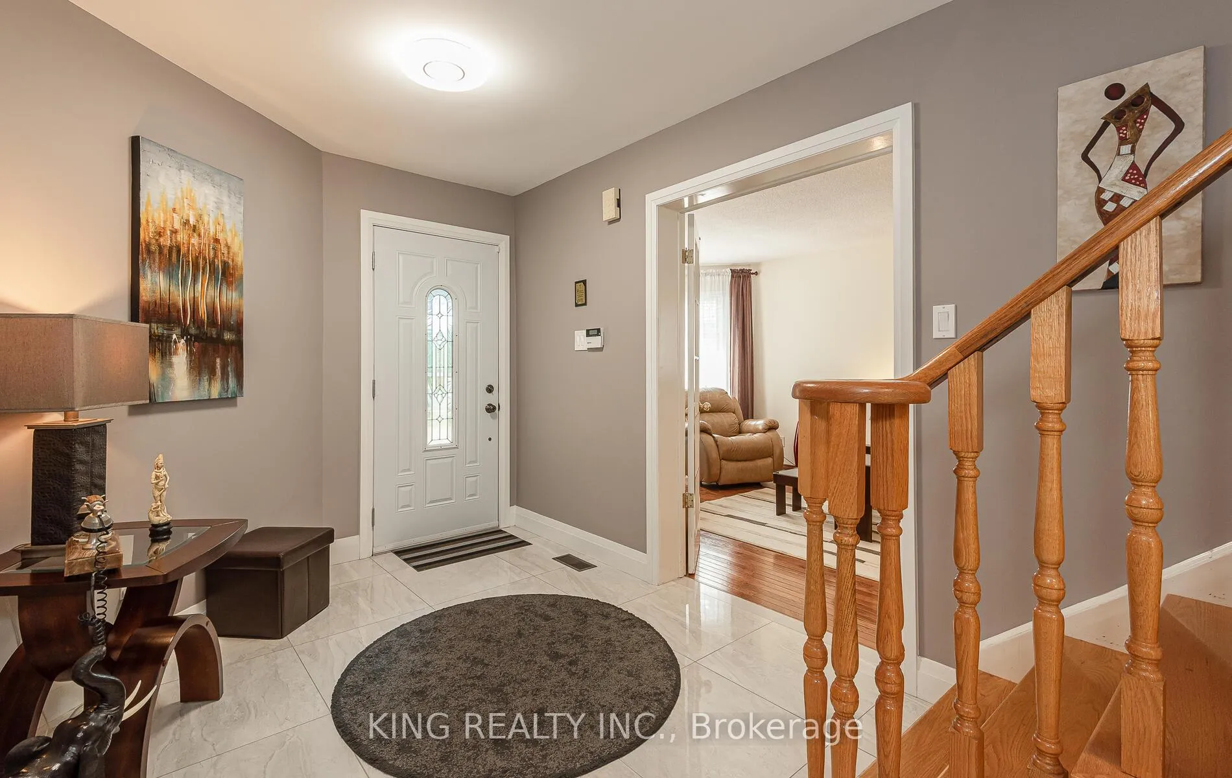
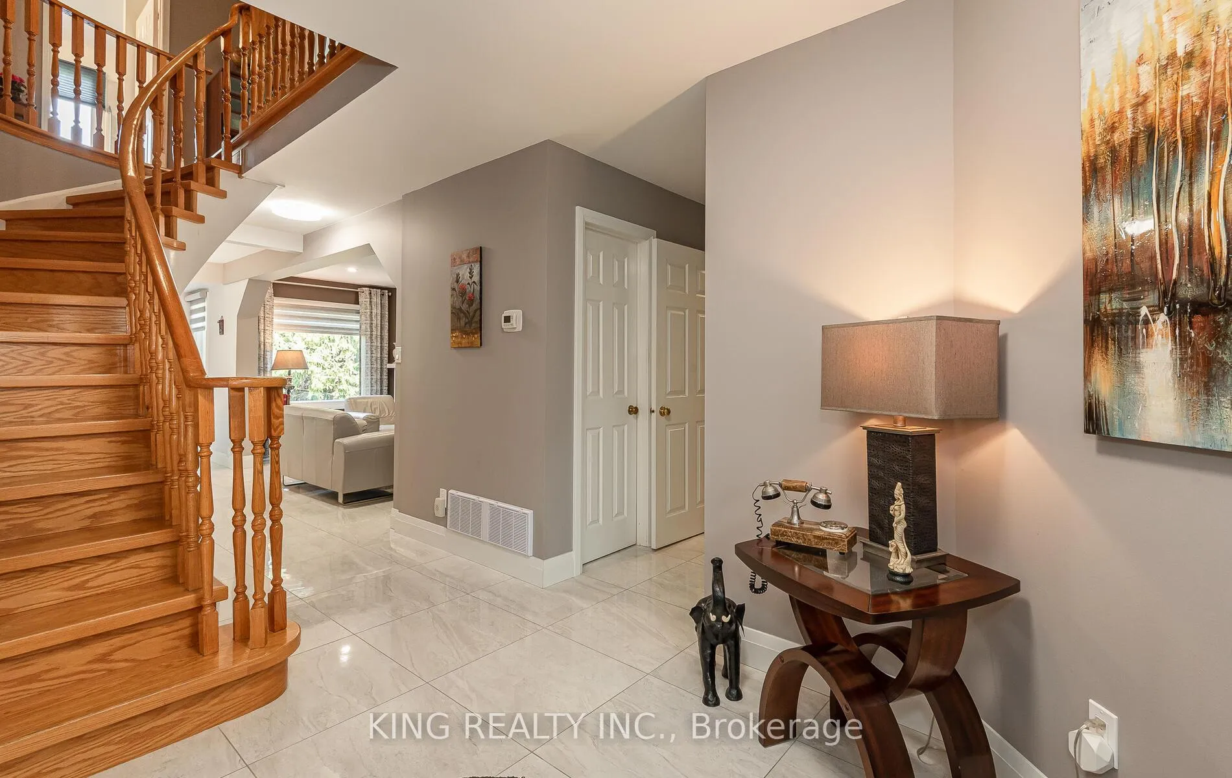
Yes, you'll love this stunning updated two-story house nestled in a very friendly, safe, and quiet neighborhood with a private ravine lot and walk-out basement! This beautiful house has a classic two-story layout, providing an elegant and spacious atmosphere, with over 2900 sq.ft of living space, an open concept renovated main floor with a new chef's kitchen with built-in pantry, quartz countertops, gleaming tile flooring, breakfast area, sliding doors to large deck overlooking private lot with no rear neighbors. Cozy family room with fireplace, formally combined living and dining room, 3 + 1 bedrooms (easy to upgrade as 4+2 bedrooms), 5 bathrooms, and 6 parking spots. Large Master bedroom with ensuite and walk-in closet. The main bathroom is newly renovated with large format glossy tiles and a 6 ft long jacuzzi bathtub with 6 jets. The lower level is double insulated with a kitchenette, living area, a quiet room (office), a good-sized bedroom, 2 bathrooms, and a separate entrance from ground level through a walk-out basement, fully equipped with an inviting in-law apartment. Great potential to generate extra income. Newer 2021/2022: Furnace, A/C, and OWN WATER HEATER. There are many renovations and a Great location close to schools, shopping, Square One mall, easy access to Hwys 403, 407, and 401, and all amenities. This home is spotless with lovely upgrades throughout. Must see!
Ask about this home
A HOMEH agent will answer your questions about this home.
Around this home
Daily convenience, out of 100, from the distances below
Schools nearby
School rating, out of 10.
Helpful calculators
Your HOMEH agent

"I would see it this week."