

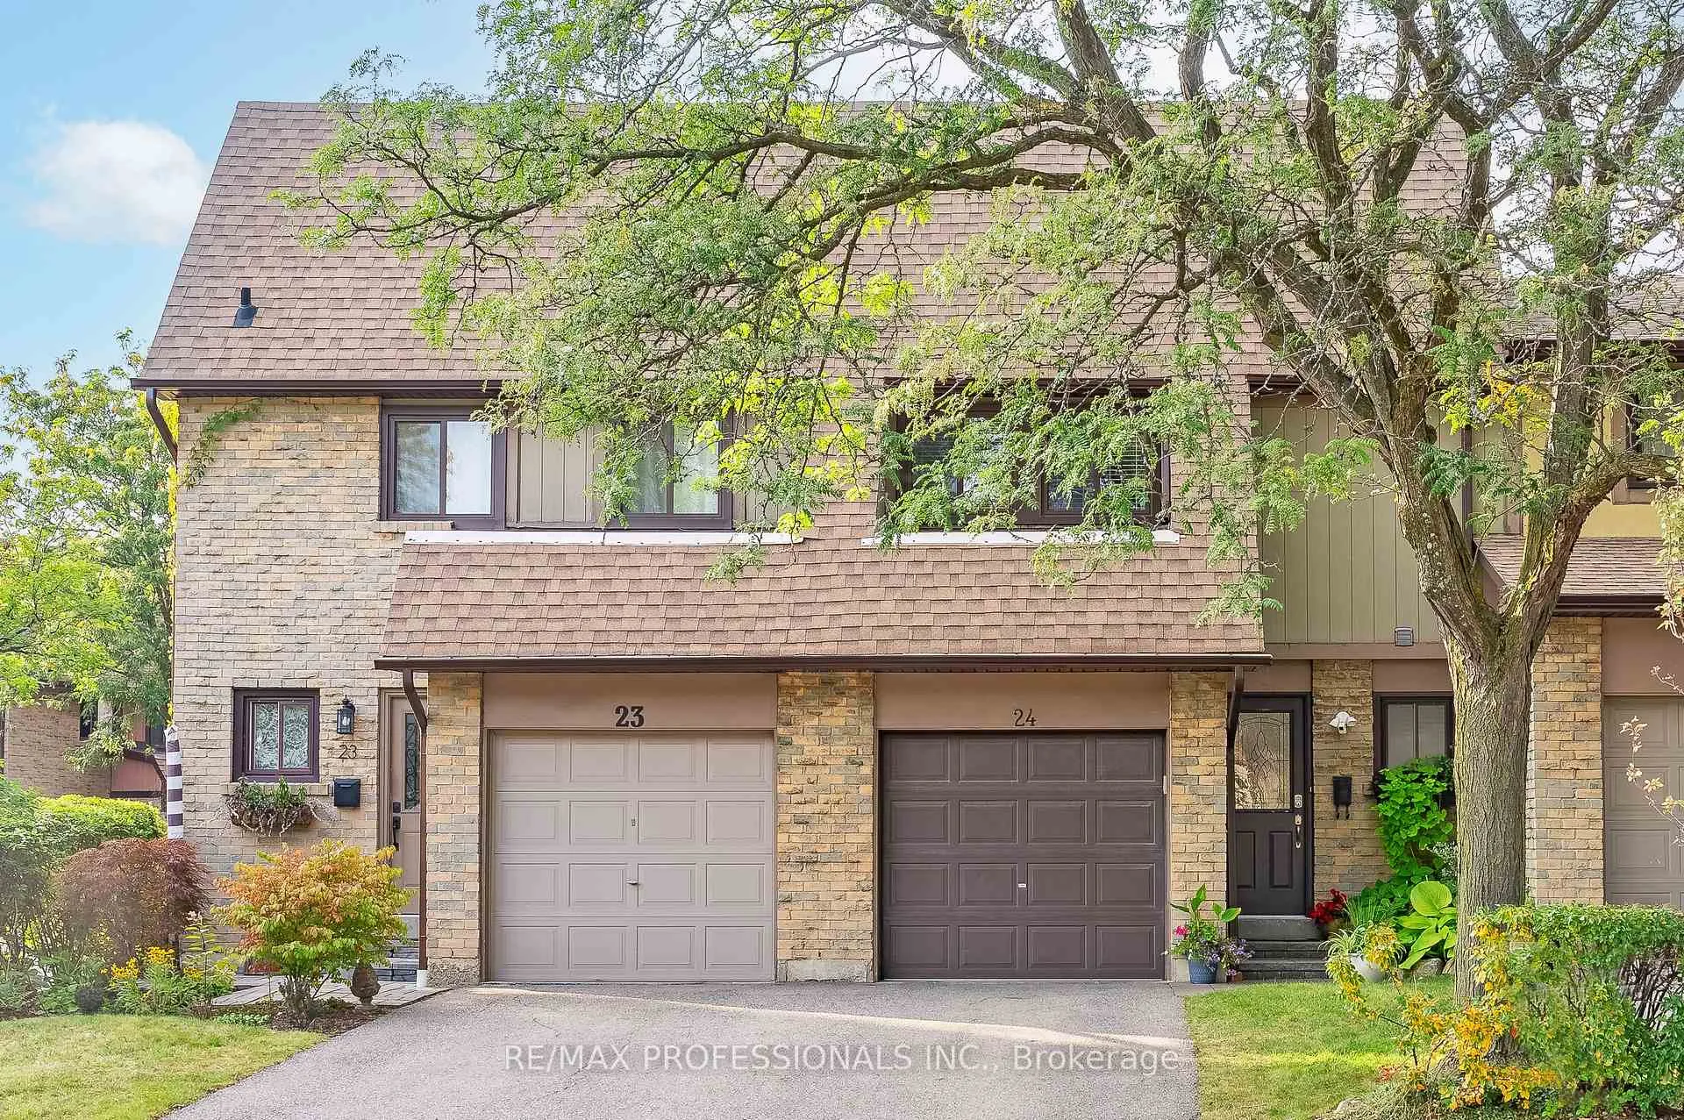
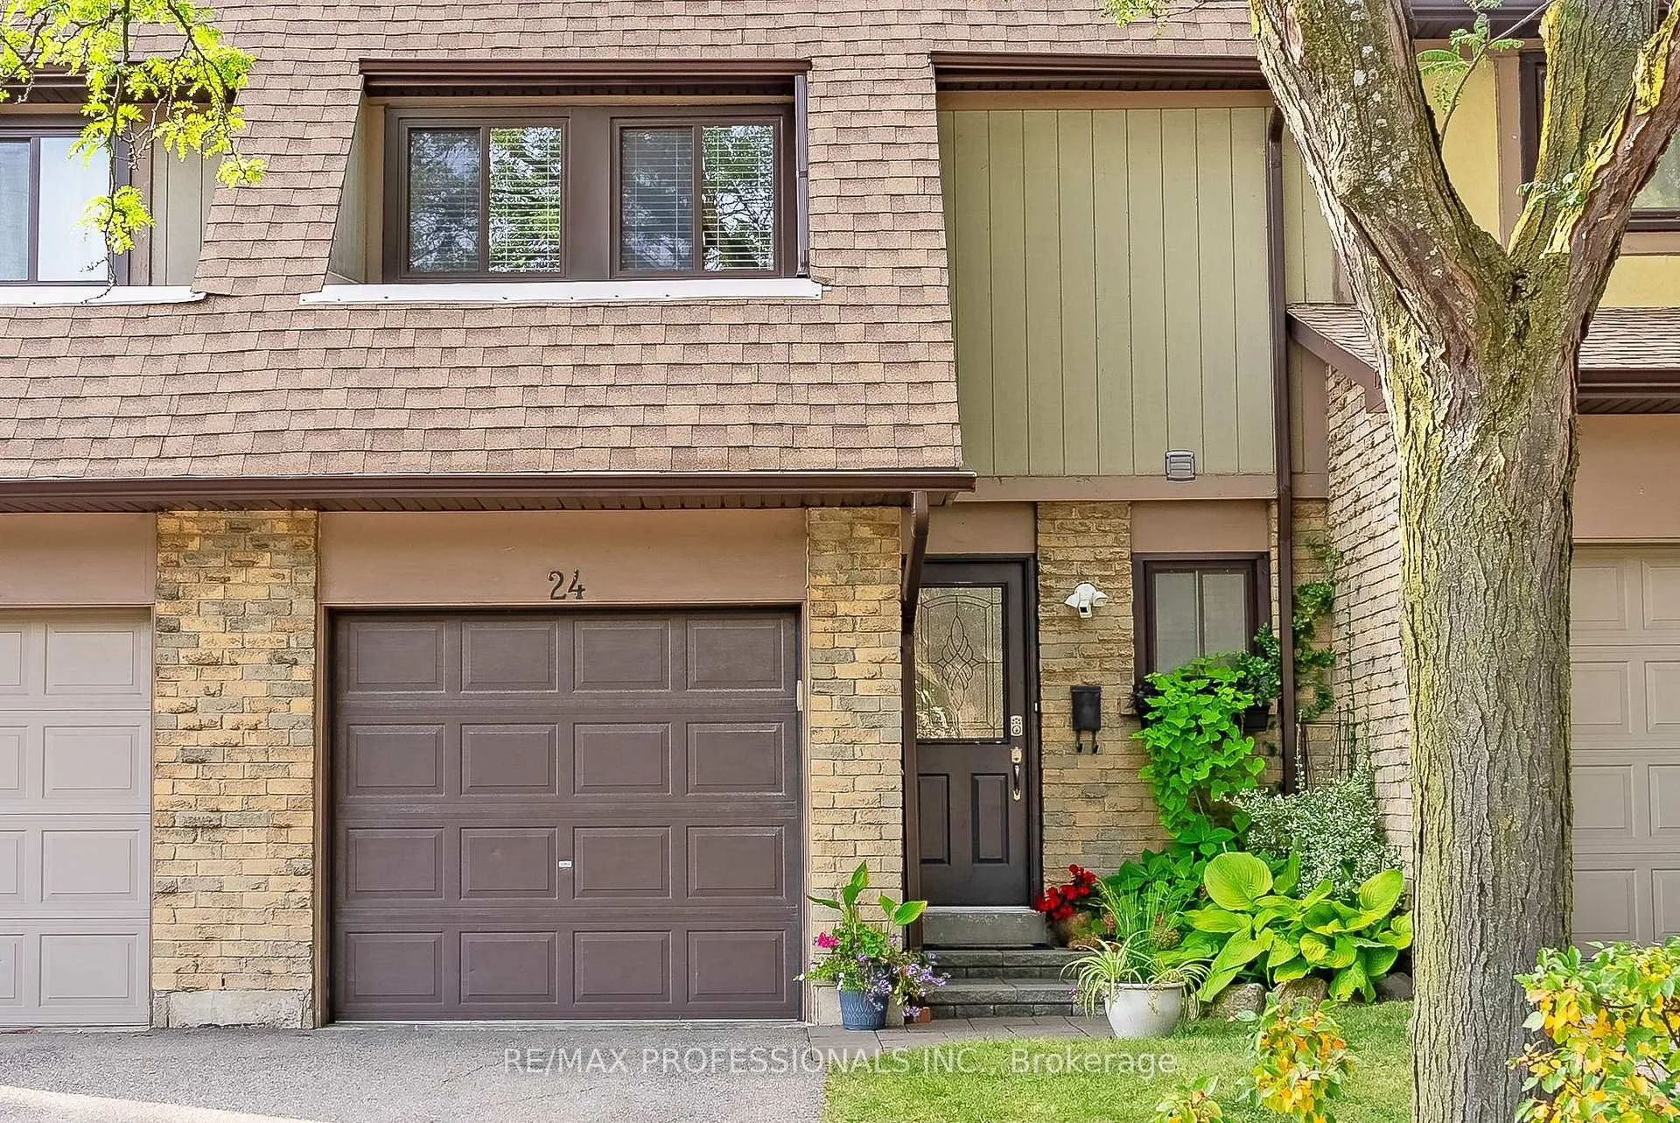
Unit 24, 3345 Silverado Drive
Unit 24, 3345 Silverado Drive
 See all 48 photos
Property history
Facts and features
- BasementFinished
- ExposureNorth
- LaundryIn-suite
- LockerNone
- Hardwood floors
- Fireplace
- Central air
The homeCondo Townhouse, 2-storey, 1,400–1,599 sq ft
- Type: Condo Townhouse
- Style: 2-storey
- Living space: 1,400–1,599 sq ft
- Basement: Full, finished
- Exposure: North
InsideFireplace Yes, living room, Hardwood, Heated, Vinyl, Tile, In-suite laundry, lower level
- Fireplace: Yes, living room
- Flooring: Hardwood, Heated, Vinyl, Tile
- Laundry: In-suite laundry, lower level
- Features: Auto garage door remote, carpet free, floor drain, garburator, storage, water heater
- Rooms above ground: 6
- Rooms in the basement: 3
- Bedrooms: 3
- Bathrooms: 3
- Kitchens: 1
OutsideBrick, wood, Terrace
- Exterior: Brick, wood
- Balcony: Terrace
Parking and locker2 Parking (1 garage + 1 drive), Attached, Parking type Owned
- Spaces: 2 Parking (1 garage + 1 drive)
- Garage: Attached
- Parking type: Owned
- Driveway: Private
- Locker: None
Building3345 Silverado Drive Townhomes, Storeys 2, Units 73
- Name: 3345 Silverado Drive Townhomes
- Storeys: 2
- Units: 73
- Registered: 1979
- Condo corporation: 216
- Pets: Allowed
Heating, water and powerForced air, gas, Central air
- Heating: Forced air, gas
- Cooling: Central air
Costs and taxesTaxes $3,966 a year, Condo fee $599 a month, Building insurance included, common elements included, water included, parking included
- Taxes, 2024: $3,966 a year
- Condo fee: $599 a month
- Fee includes: Building insurance included, common elements included, water included, parking included
- HST: HST included in the price
- Rental items: See schedule c
Included in the saleSee schedule c, See schedule c
- Included: See schedule c
- Not included: See schedule c
Listing detailsW12043220, Sold, Mar 26, 2025
- MLS® number: W12043220
- Status: Sold
- Listed on: Mar 26, 2025
- Days on market: 7
- Updated: Apr 2, 2025
- Possession: 30-59 days
- Occupied by: Owner
- Listing brokerage: RE/MAX PROFESSIONALS INC.
About this home
Unit 24, 3345 Silverado Drive, Mississauga (Mississauga Valleys), ON L5A 3Y8
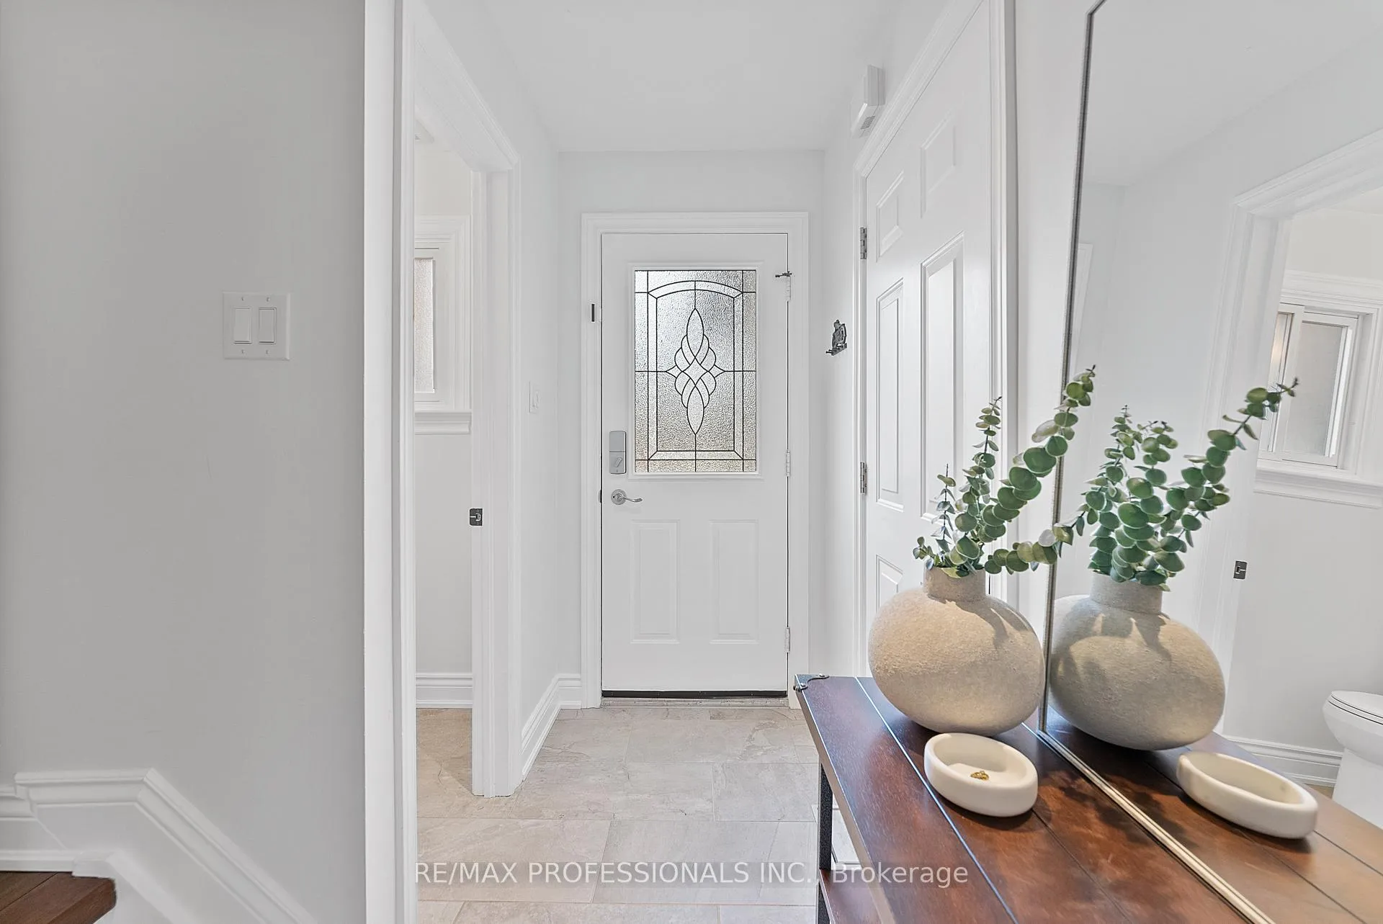
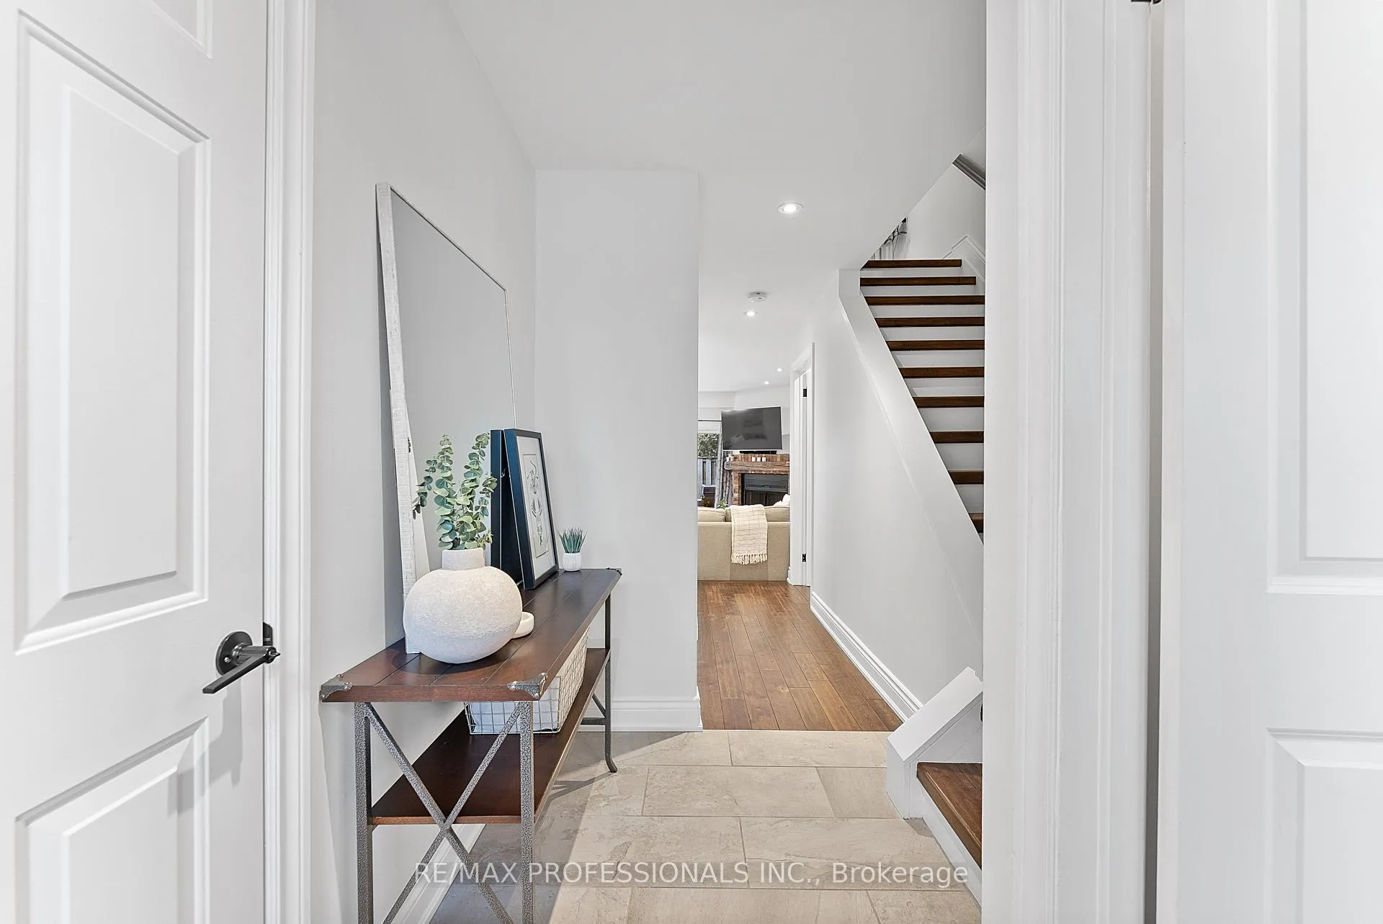
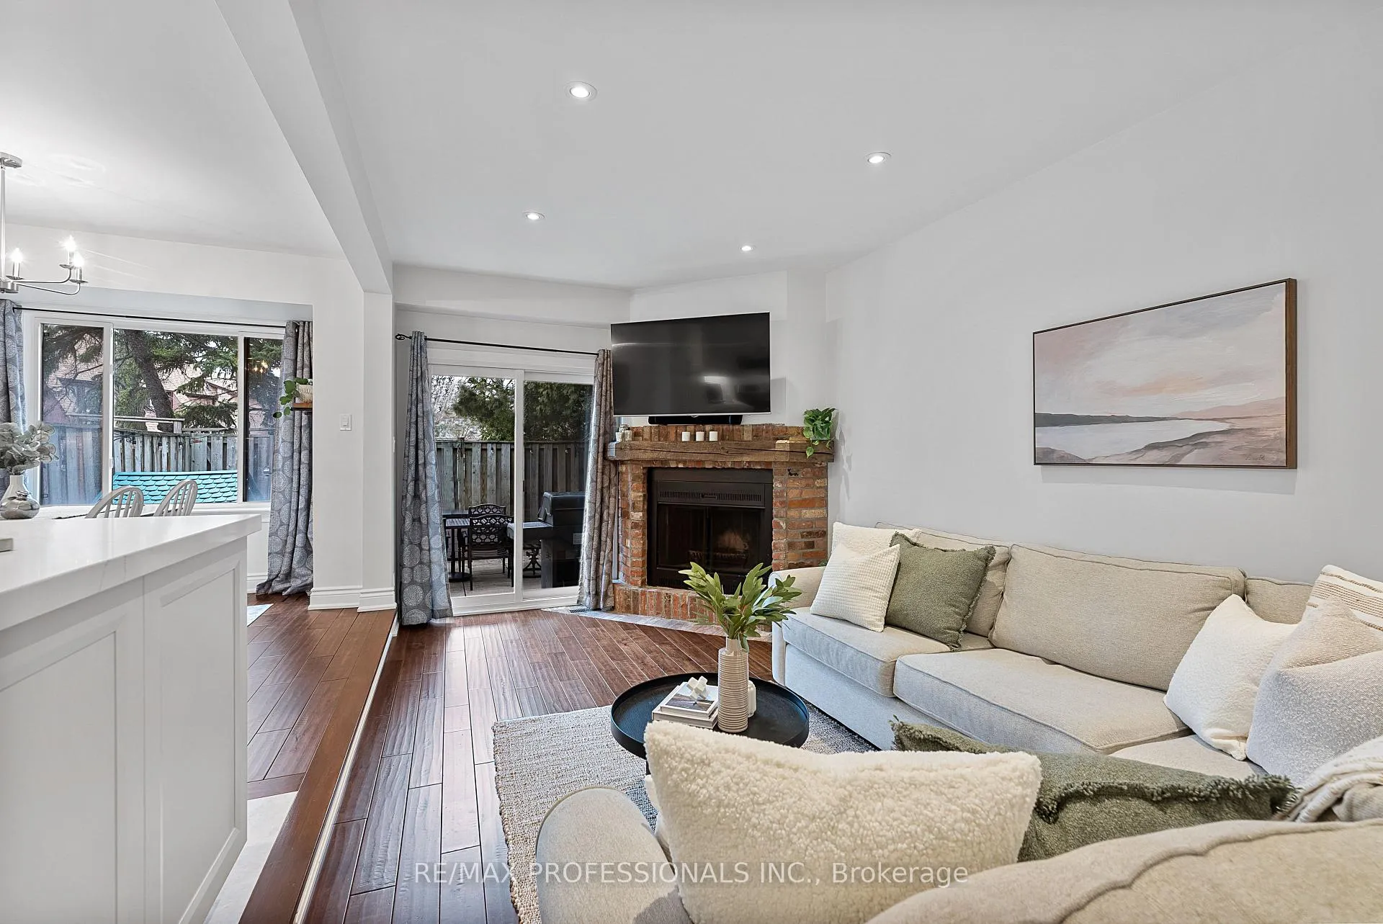
Welcome to 3345 Silverado Drive, TH 24, a modern 3 bedroom, 3 bathroom townhouse in the heart of Mississauga Valley. This turnkey home has been renovated from top to bottom, and offers quality finishes, a modern design and a functional layout. The open-concept main floor features hand-scraped maple floors, a sunken living room with pot lights, a charming brick fireplace with a reclaimed wood mantle and a walkout to the patio, a welcoming dining area, a custom chefs kitchen, renovated in 2020, with heated tile floors, soft-close cabinetry, stainless steel appliances, a large island and sleek quartz countertops and a convenient powder room. The upper level includes 3 bright and spacious bedrooms with double closets and large windows and a luxurious 4 piece main bathroom with heated marble floors, an oversized vanity and linen storage. The lower level, fully transformed in 2021, has a large recreation room with pot lights and wide-plank vinyl floors, an office area, a newly updated laundry room, a 2 piece bath and tons of storage! Outside, the cozy backyard is an inviting retreat with updated landscaping, garden beds, perennials and a natural gas line for your BBQ. Ample parking with a single attached garage offering convenient direct access to the home, a private driveway and additional 15-hour street parking across the street. Over $150K in updates including a new roof & eavestroughs (2024), new windows (2019 & 2023), updated landscaping (2021), a new kitchen and baths, updated plumbing and wiring and so much more! Ideally located near Mississauga Valley Community Centre, Mississauga Living Arts Centre, numerous parks including Mississauga Valley Park with a splash pad, dog park and sports fields, scenic Cooksville Creek Trail, shops & restaurants at Square One, Applewood Hills Plaza and local favourites Allison Delicatessen and Deri Bakery, good local schools & transit- MiWay, Cooksville GO, HWY 403 and the QEW. This home truly has it all simply move in and enjoy!
Ask about this home
A HOMEH agent will answer your questions about this home.
Know more about 3345 Silverado Drive Townhomes
Condo building · 3345 Silverado Drive
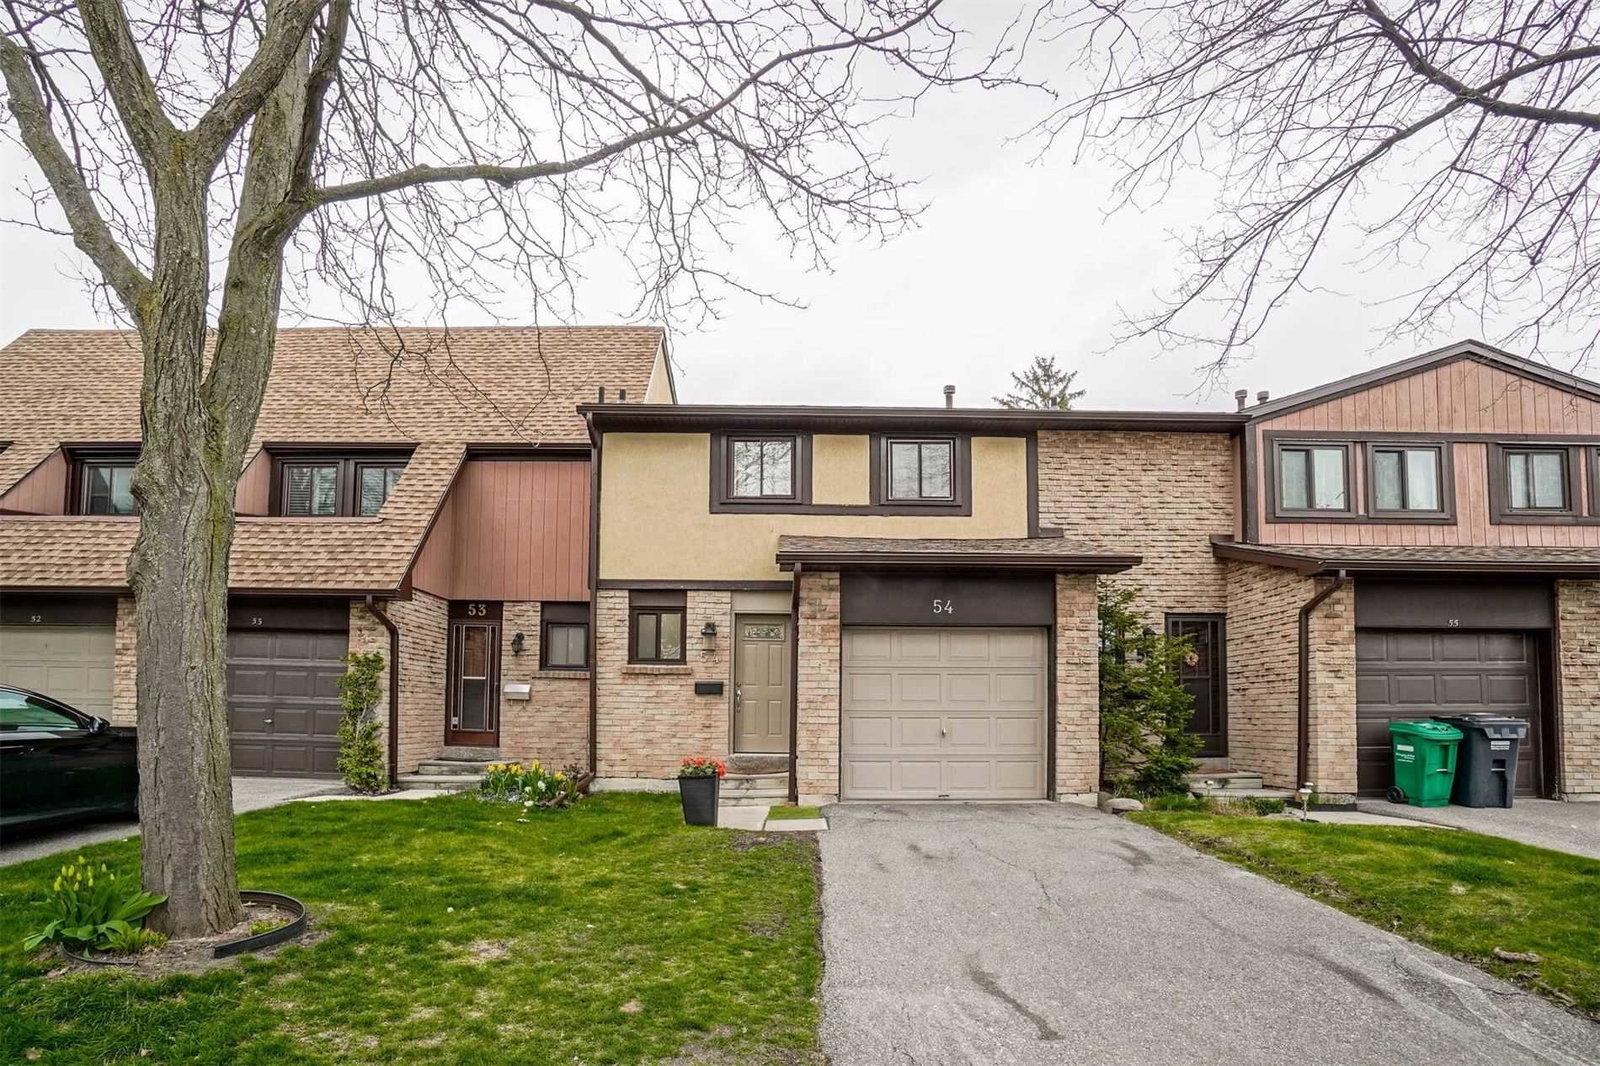
3345 Silverado Drive Townhomes is a 2-storey condo with 73 suites, built in 1979. Right now 1 for sale is on the market here.
- 2storeys
- 73suites
- 1979built
No similar units for sale in 3345 Silverado Drive Townhomes right now.
Around this home
Daily convenience, out of 100, from the distances below
Schools nearby
School rating, out of 10.
Helpful calculators
Your HOMEH agent

"I would see it this week."