

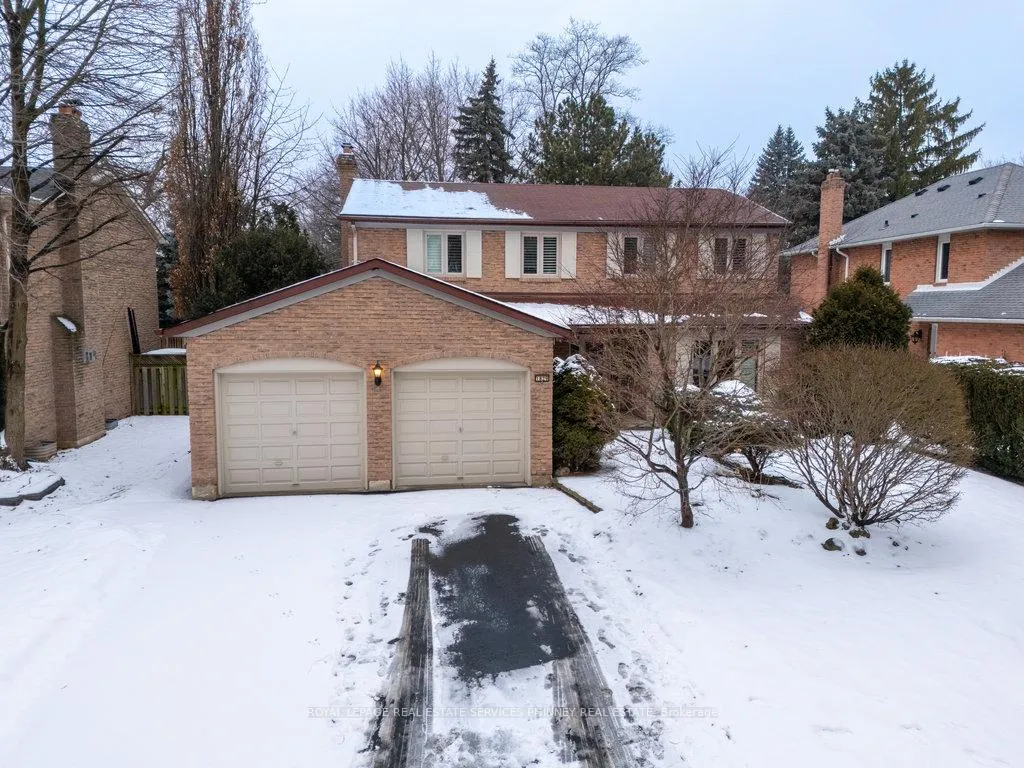
1829 Sherwood Forrest Circle
1829 Sherwood Forrest Circle
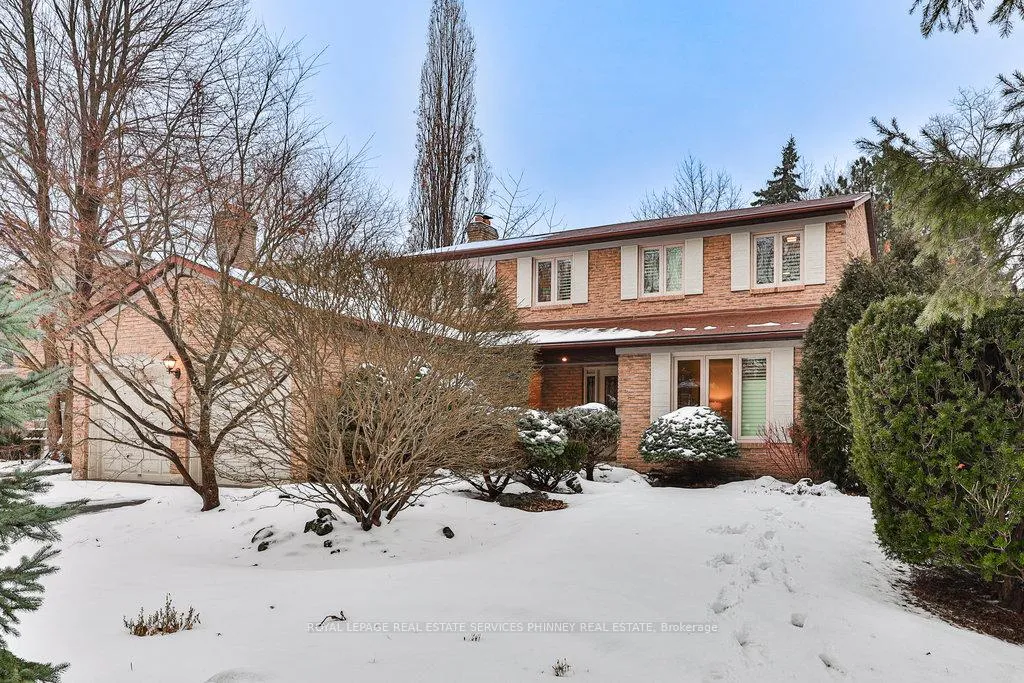
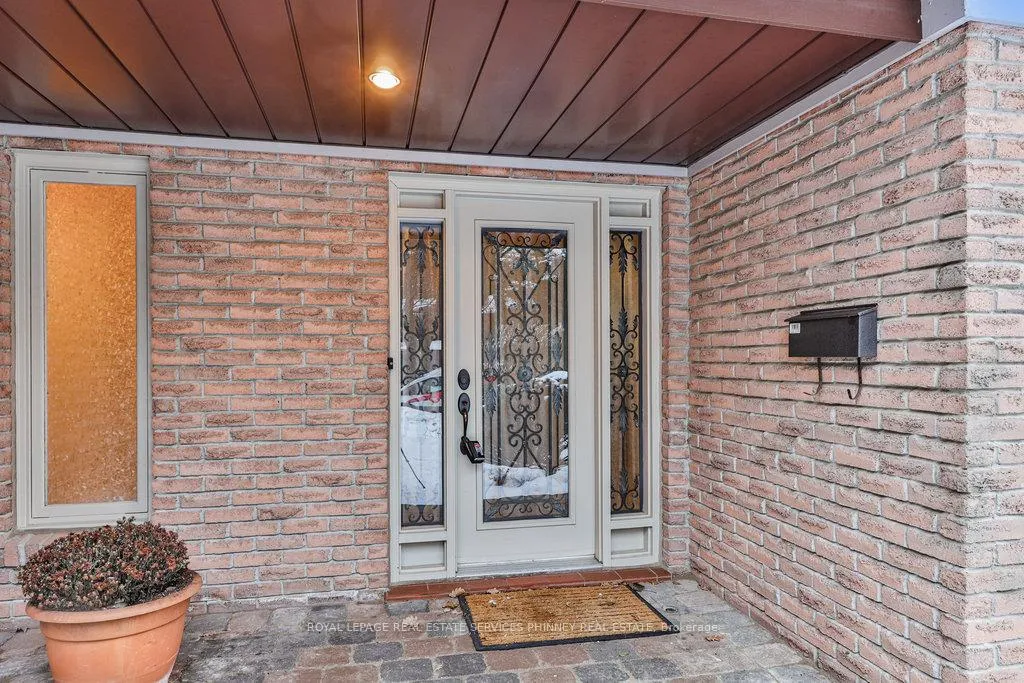
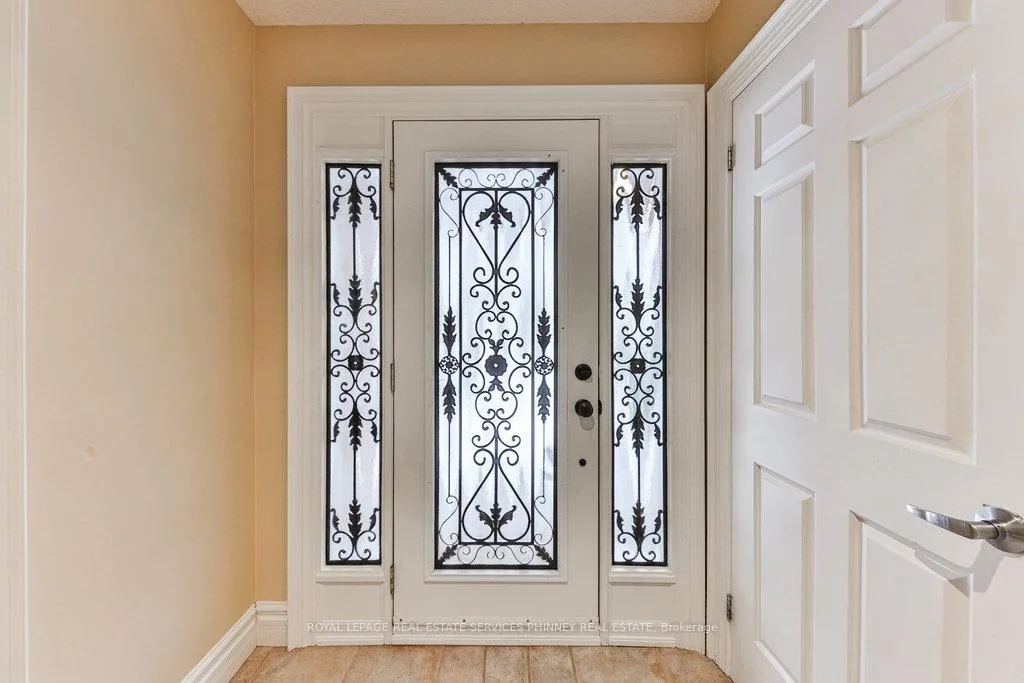
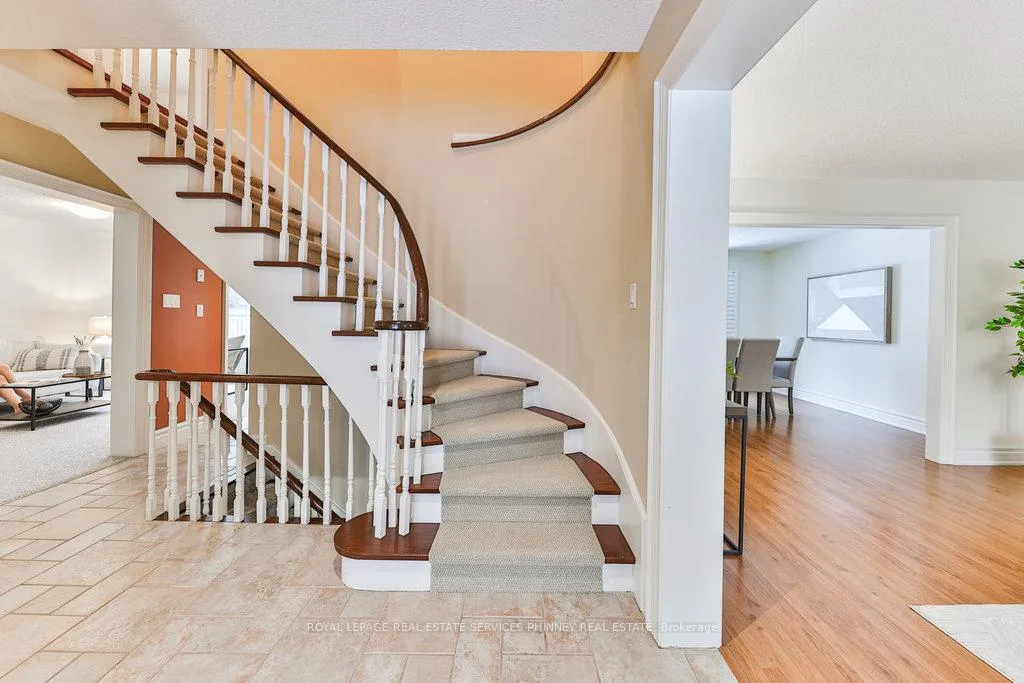 See all 35 photos
Property history
Facts and features
- BasementFinished
- Age of home31–50 years
- Water, sewerMunicipal
- Lot shapeRectangular
- Hardwood floors
- Central air
The homeDetached, 2-storey, Age 31–50 years
- Type: Detached
- Style: 2-storey
- Age: 31–50 years
- Living space: 2,000–2,500 sq ft
- Basement: Finished
- Waterfront: None
InsideHardwood, Ceramic, Broadloom, Parquet, Auto garage door remote, built-in oven, water heater, Carbon monoxide detectors, smoke detector
- Flooring: Hardwood, Ceramic, Broadloom, Parquet
- Features: Auto garage door remote, built-in oven, water heater
- Security: Carbon monoxide detectors, smoke detector
- Rooms above ground: 8
- Rooms in the basement: 3
- Bedrooms: 4 + 1 in the basement
- Bathrooms: 4
- Kitchens: 1
- Family room: Yes
Outside and lotBrick, Shingles, Concrete
- Exterior: Brick
- Roof: Shingles
- Foundation: Concrete
- Accessibility: Parking
- Size: 67.49 × 127.77 ft
- Shape: Rectangular
- Zoning: R1
Parking2 Garage, Attached, Available
- Spaces: 2 Garage
- Garage: Attached
- Driveway: Available
Heating, water and powerForced air, gas, Central air, Municipal water
- Heating: Forced air, gas
- Cooling: Central air
- Water: Municipal water
- Sewer: Municipal sewer
Costs and taxesTaxes $8,472 a year, HST included in the price
- Taxes, 2024: $8,472 a year
- HST: HST included in the price
Included in the saleDishwasher, washer + dryer, fridge, stove/oven, garage door opener, all window coverings, all elf's, all in "as in: condition.
- Included: Dishwasher, washer + dryer, fridge, stove/oven, garage door opener, all window coverings, all elf's, all in "as in: condition.
NearbyFenced yard, park, public transit, school
- Close to: Fenced yard, park, public transit, school
Listing detailsW12013427, Sold, Mar 11, 2025
- MLS® number: W12013427
- Status: Sold
- Listed on: Mar 11, 2025
- Days on market: 22
- Updated: Apr 2, 2025
- Possession: Flexible
- Occupied by: Vacant
- Listing brokerage: ROYAL LEPAGE REAL ESTATE SERVICES PHINNEY REAL ESTATE
About this home
1829 Sherwood Forrest Circle, Mississauga (Sheridan), ON L5K 2G6
Enjoy the privacy & tranquility surrounded by mature trees with a fenced yard in this traditional 4+1 bedroom family home. Located in the sought after neighbourhood of Sherwood Forrest on a quiet family friendly street, this home is ideal for anyone wanting location and functionality. Beautifully maintained, this home is situated on a 67 x 127 lot, featuring a hybrid open concept main floor perfect for entertaining both inside and out. The cozy living room opens up to a large dining space and good size kitchen with walk out to the back deck. The separate family room allows for additional living space while still remaining connected to the kitchen area. The upstairs features 4 spacious bedrooms with primary bedroom housing a 3 piece ensuite & large walk-in closet. An additional 4 piece bathroom completes the upper level. Fully finished basement with an additional bedroom & a large recreational room. This charming home is filled with potential and ready for you to make it your own. The ideal location steps to Sherwood Green Park & Sherwood Forest Tennis Club. Minutes to University of Toronto (Mississauga Campus), shops, restaurants, schools, transit, Clarkson GO station, HWY 403 & QEW.
Ask about this home
A HOMEH agent will answer your questions about this home.
Around this home
Daily convenience, out of 100, from the distances below
Schools nearby
School rating, out of 10.
Helpful calculators
Your HOMEH agent

"I would see it this week."