

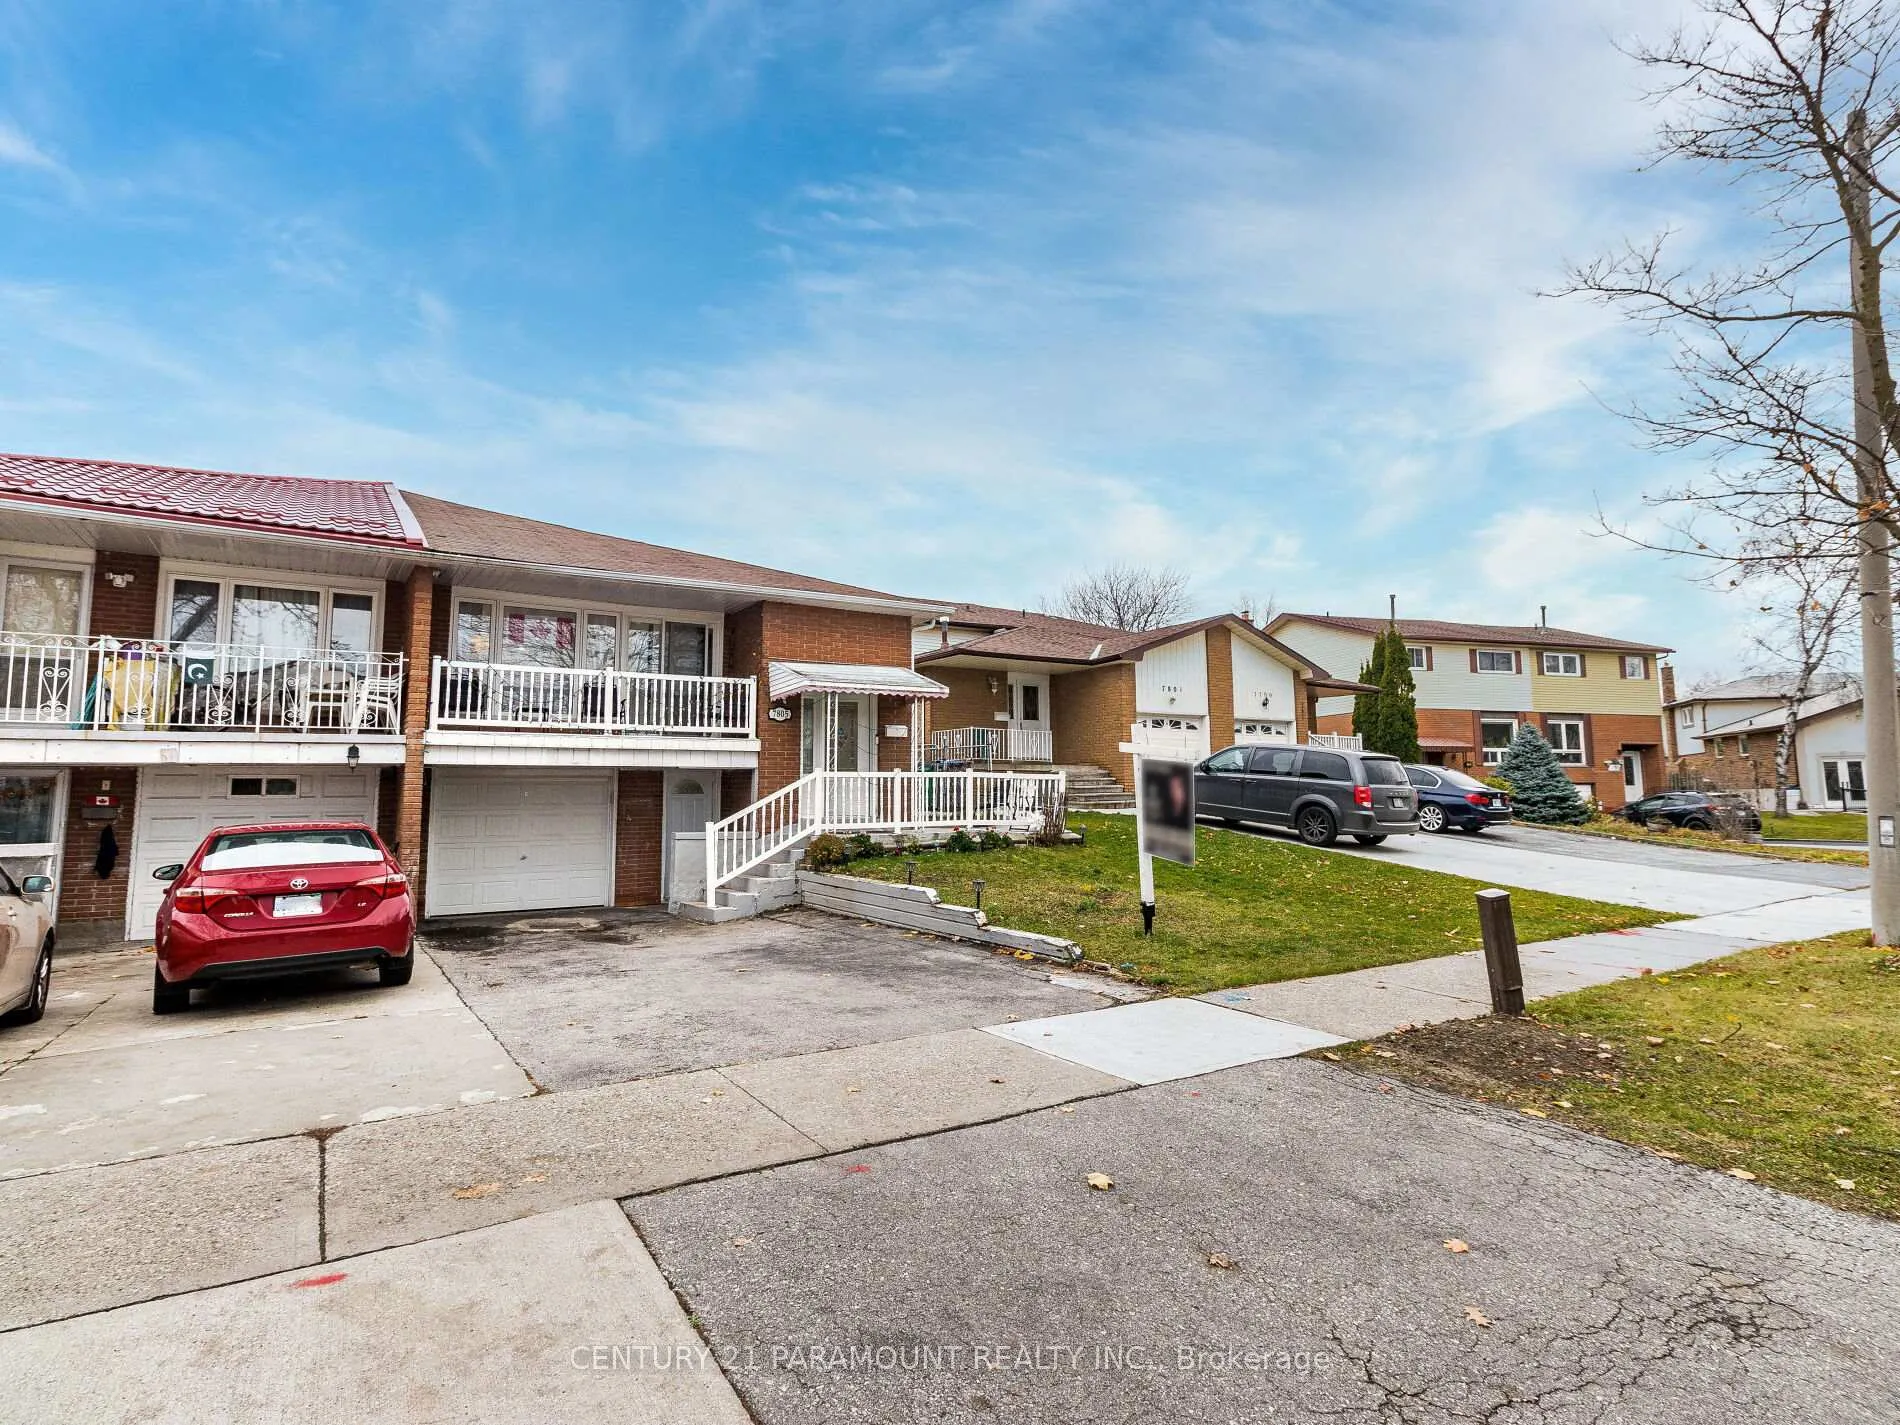
7805 Wildfern Drive
Semi-Detached Terminated
1/407805 Wildfern Drive
Semi-Detached Terminated
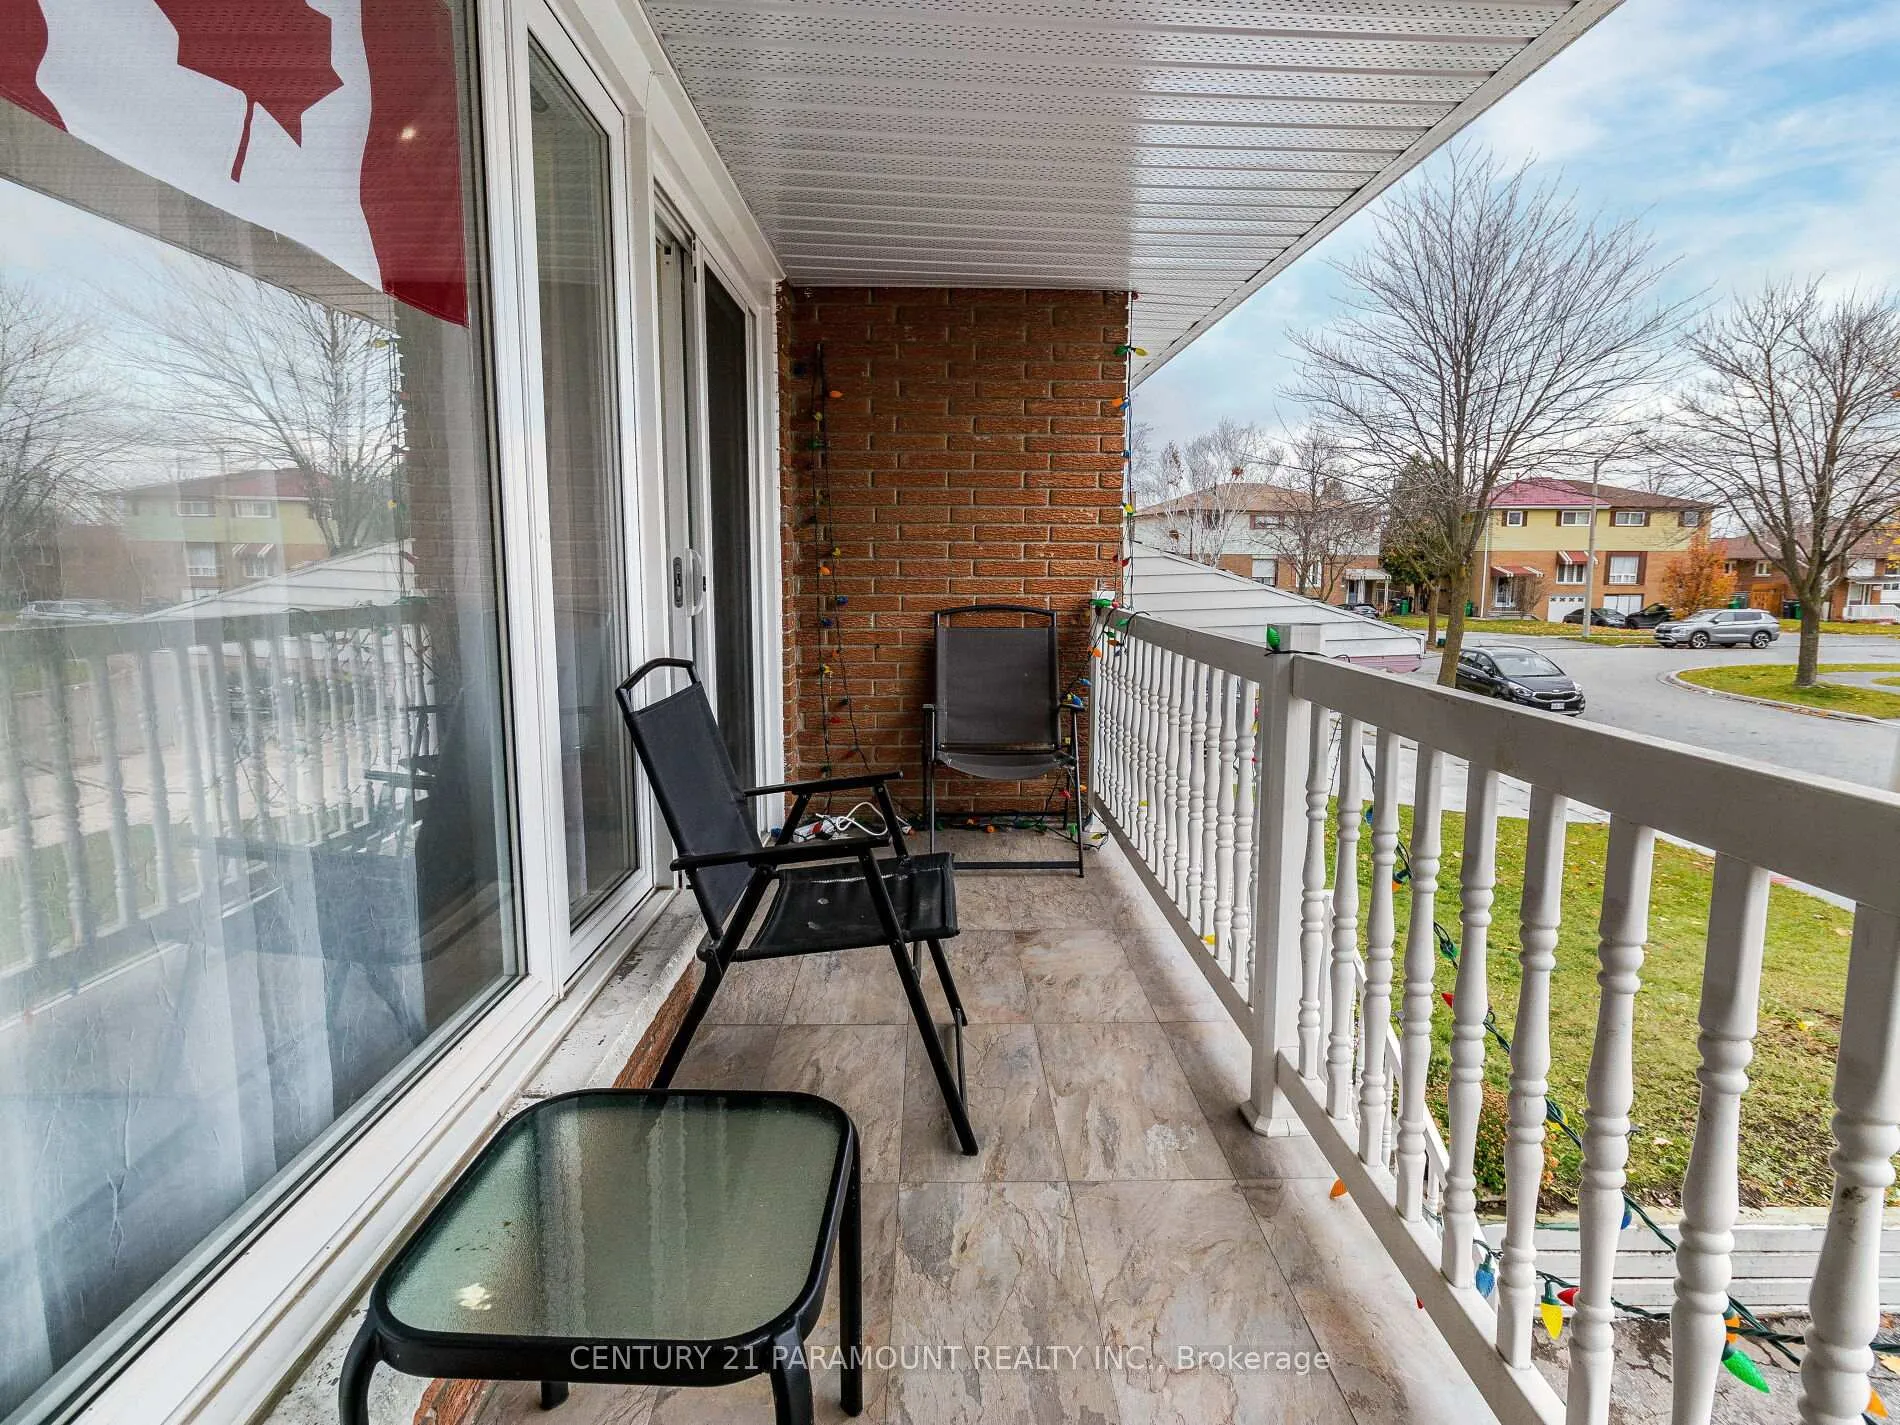 See all 40 photos
3+2 Bedrooms
3 Bathrooms
1 Garage
— sq.ft
30.5×125 ft
$4,241/yr
Property history
- $965,000TerminatedList: 2025-02-10|End: 2025-04-02|51 daysW11966310
- $995,000TerminatedList: 2024-12-12|End: 2025-02-10|60 daysW11890412
- $1,025,000TerminatedList: 2024-11-25|End: 2024-12-12|17 daysW10884918
- $999,000TerminatedList: 2024-11-01|End: 2024-11-25|24 daysW10233023
Facts and features
- BasementFinished
- Age of home31–50 years
- Water, sewerMunicipal
- HeatingForced air
What stands out
- Second kitchen
- Central air
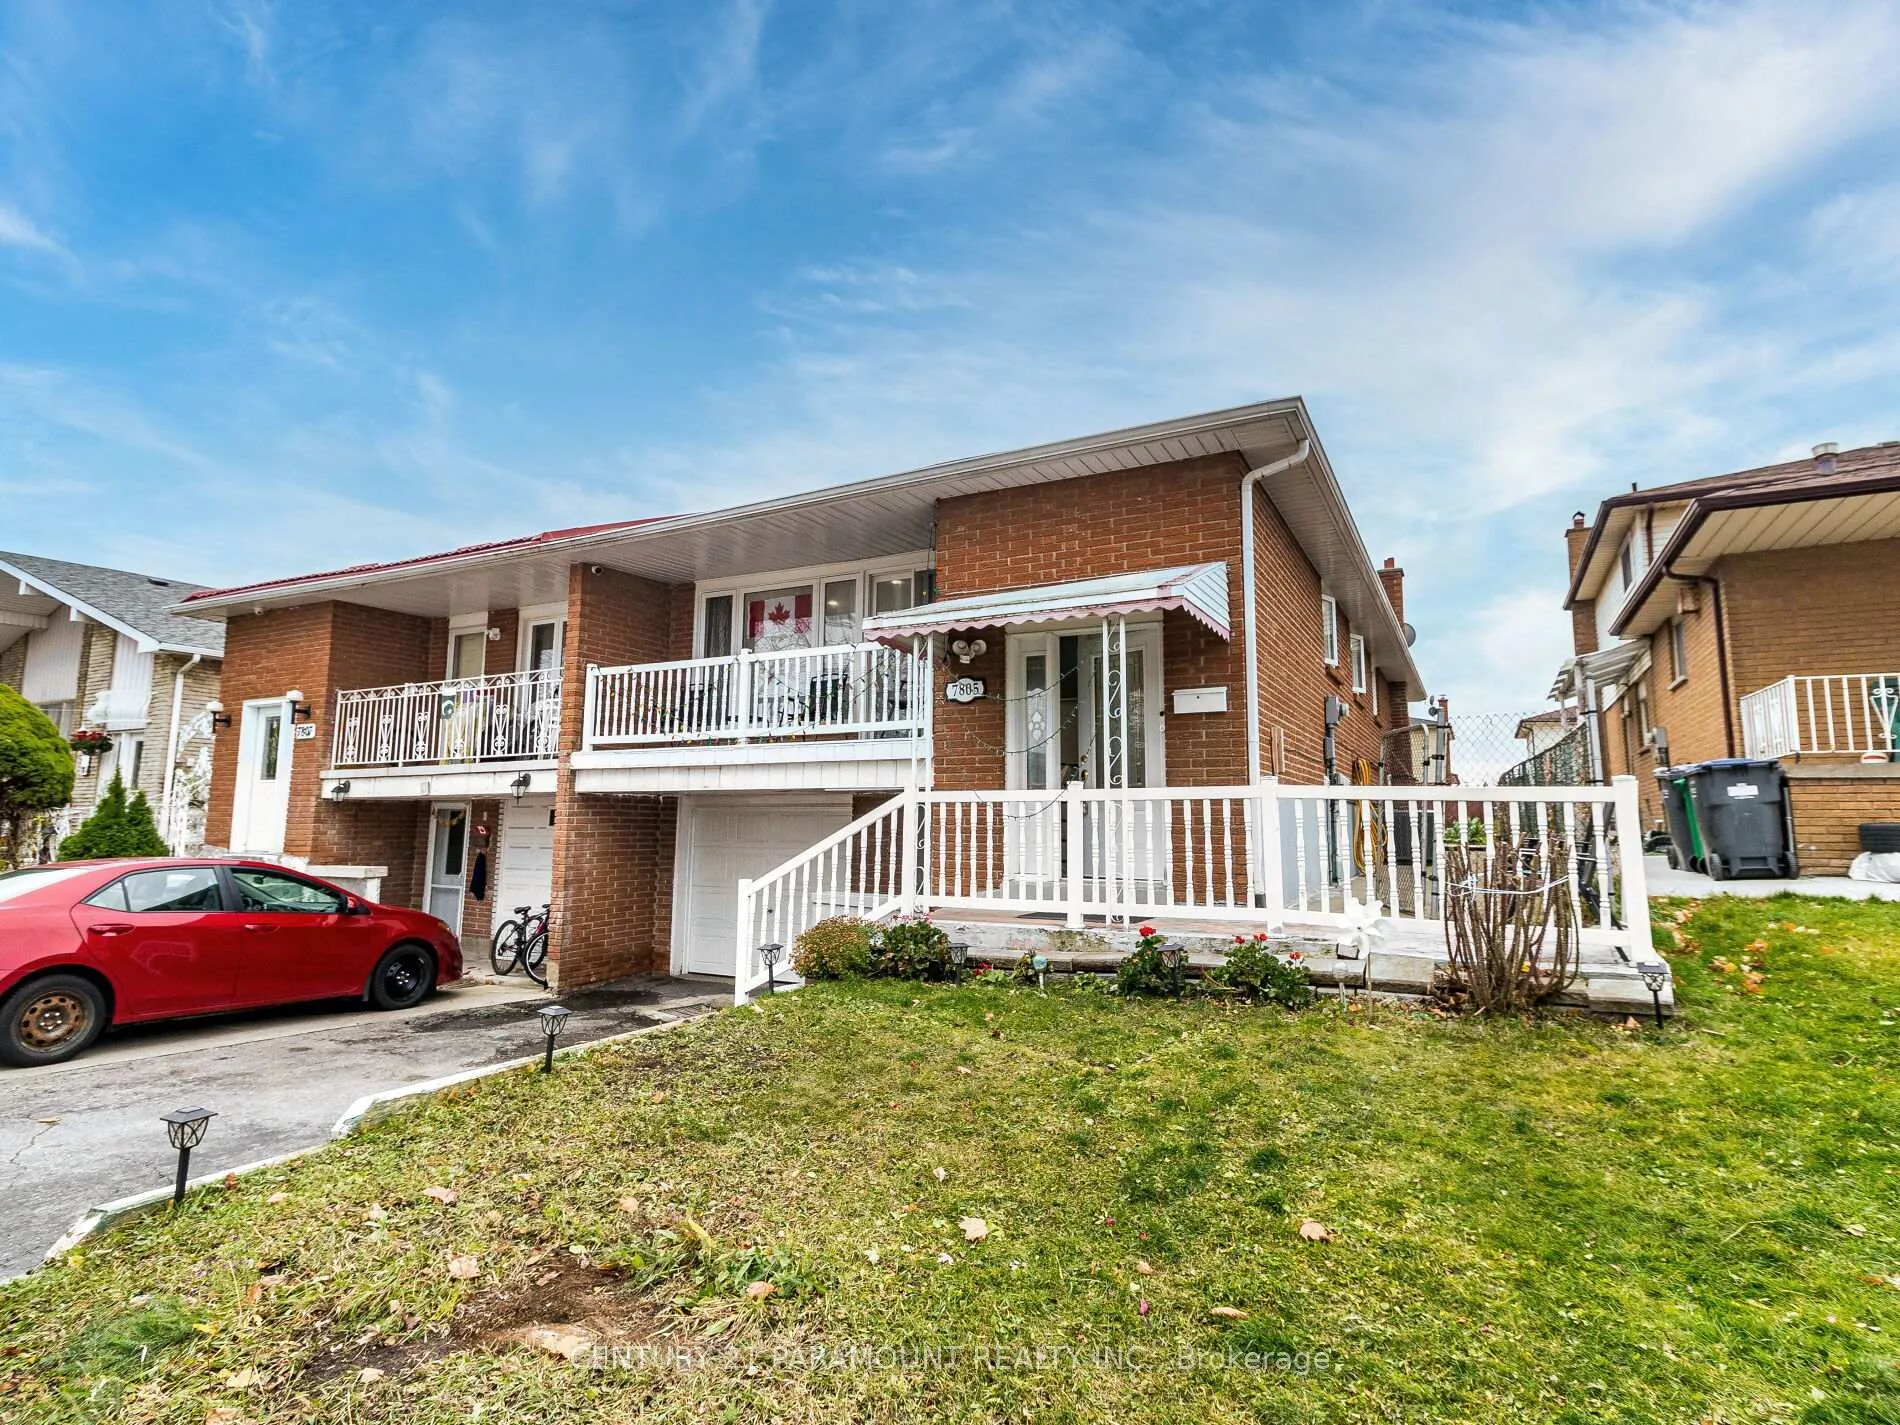
The homeSemi-Detached, Bungalow, Age 31–50 years
- Type: Semi-Detached
- Style: Bungalow
- Age: 31–50 years
- Basement: Finished
InsideRooms above ground 6, Rooms in the basement 3, 3 + 2 in the basement
- Rooms above ground: 6
- Rooms in the basement: 3
- Bedrooms: 3 + 2 in the basement
- Bathrooms: 3
- Kitchens: 2
- Family room: Yes
Outside and lotBrick, Shingles, Concrete
Outside
- Exterior: Brick
- Roof: Shingles
- Foundation: Concrete
- Size: 30.5 × 125 ft
Parking1 Garage, Attached, Private
- Spaces: 1 Garage
- Garage: Attached
- Driveway: Private
Heating, water and powerForced air, gas, Central air, Municipal water
- Heating: Forced air, gas
- Cooling: Central air
- Water: Municipal water
- Sewer: Municipal sewer
Costs and taxesTaxes $4,241 a year, HST included in the price, Tankless hot water, humidifier, air purifier, smart doorbell and front yard camera, water softener, drinking water purification system
- Taxes, 2024: $4,241 a year
- HST: HST included in the price
- Rental items: Tankless hot water, humidifier, air purifier, smart doorbell and front yard camera, water softener, drinking water purification system
Included in the saleAll existing light fixtures, window coverings, fridge (2), stove (2), b/i dishwasher, (2) washer & (2) dryer. roof ('13), furnace ('13), a/c ('13), windows ('17), kitchen ('17)
- Included: All existing light fixtures, window coverings, fridge (2), stove (2), b/i dishwasher, (2) washer & (2) dryer. roof ('13), furnace ('13), a/c ('13), windows ('17), kitchen ('17)
NearbyPublic transit, other, park, school, place of worship
- Close to: Public transit, other, park, school, place of worship
Listing detailsW11966310, Terminated, Feb 10, 2025
- MLS® number: W11966310
- Status: Terminated
- Listed on: Feb 10, 2025
- Days on market: 51
- Updated: Apr 2, 2025
- Possession: To Be Determined
- Occupied by: Owner+tenant
- Listing brokerage: CENTURY 21 PARAMOUNT REALTY INC.
About this home
7805 Wildfern Drive, Mississauga (Malton), ON L4T 3P8
Public TransitOtherParkSchoolPlace Of Worship
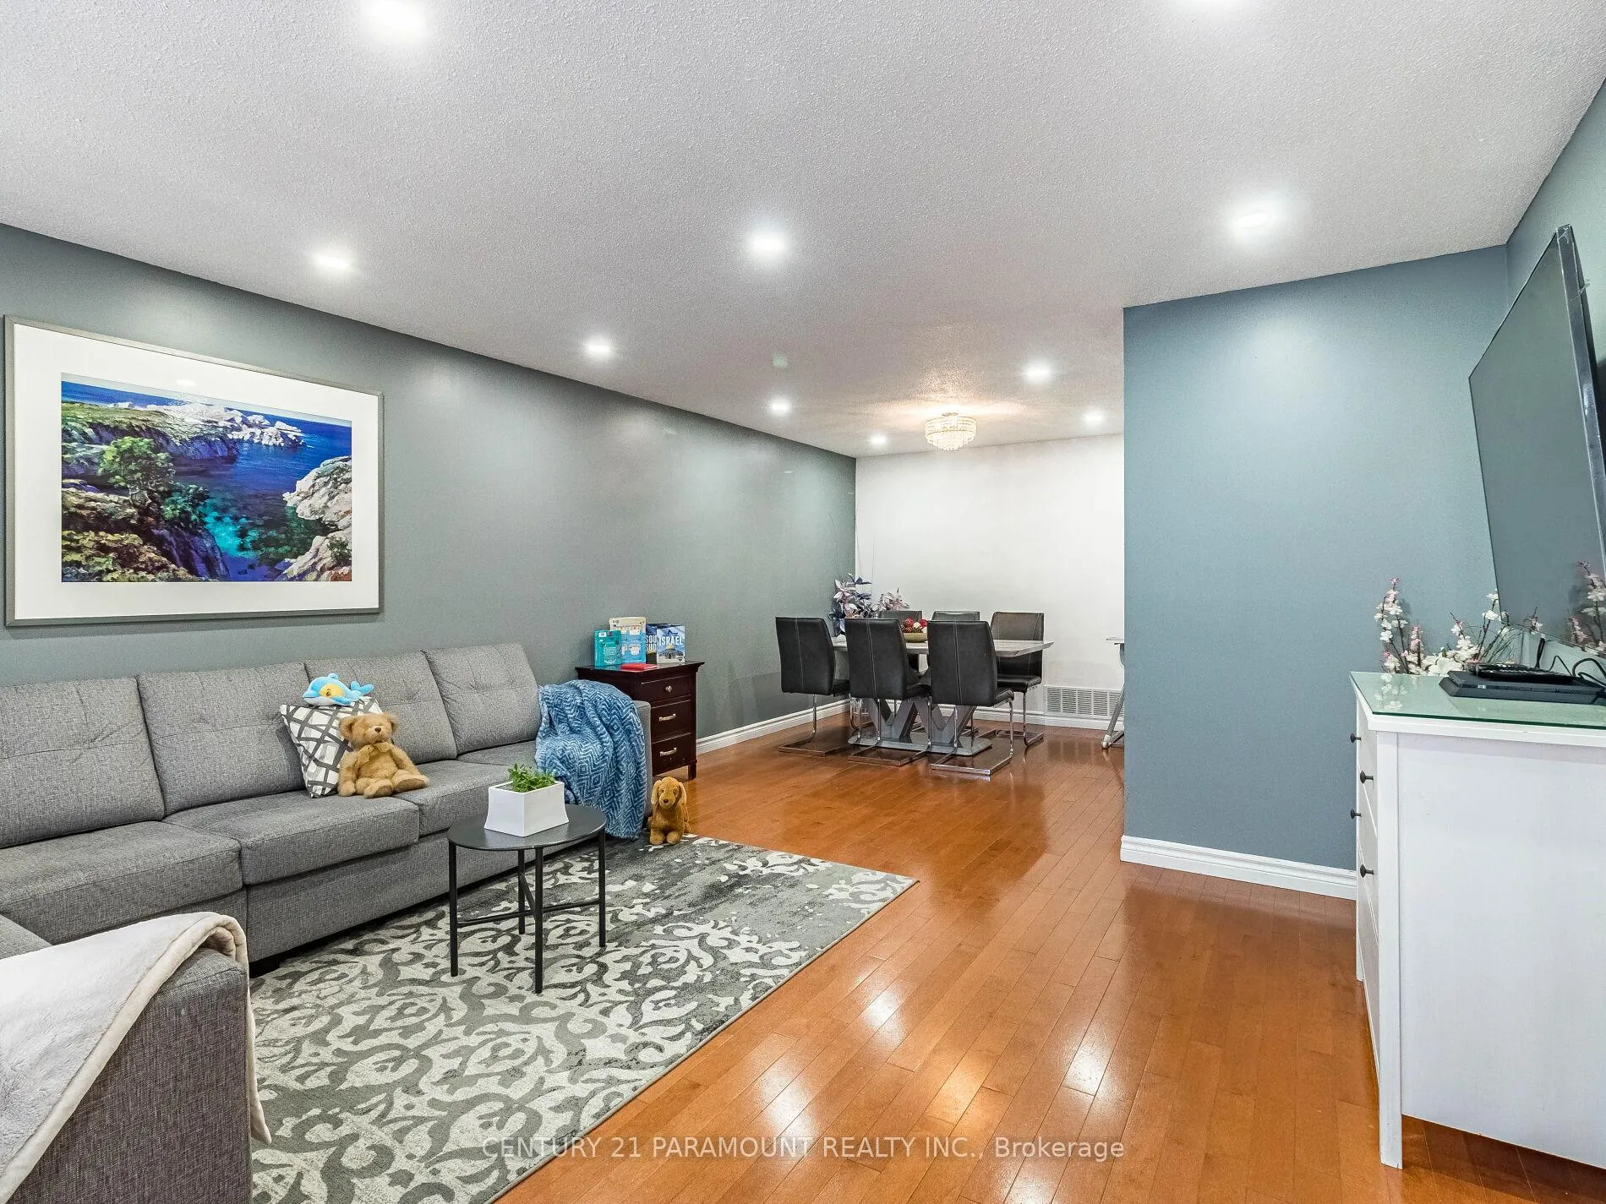
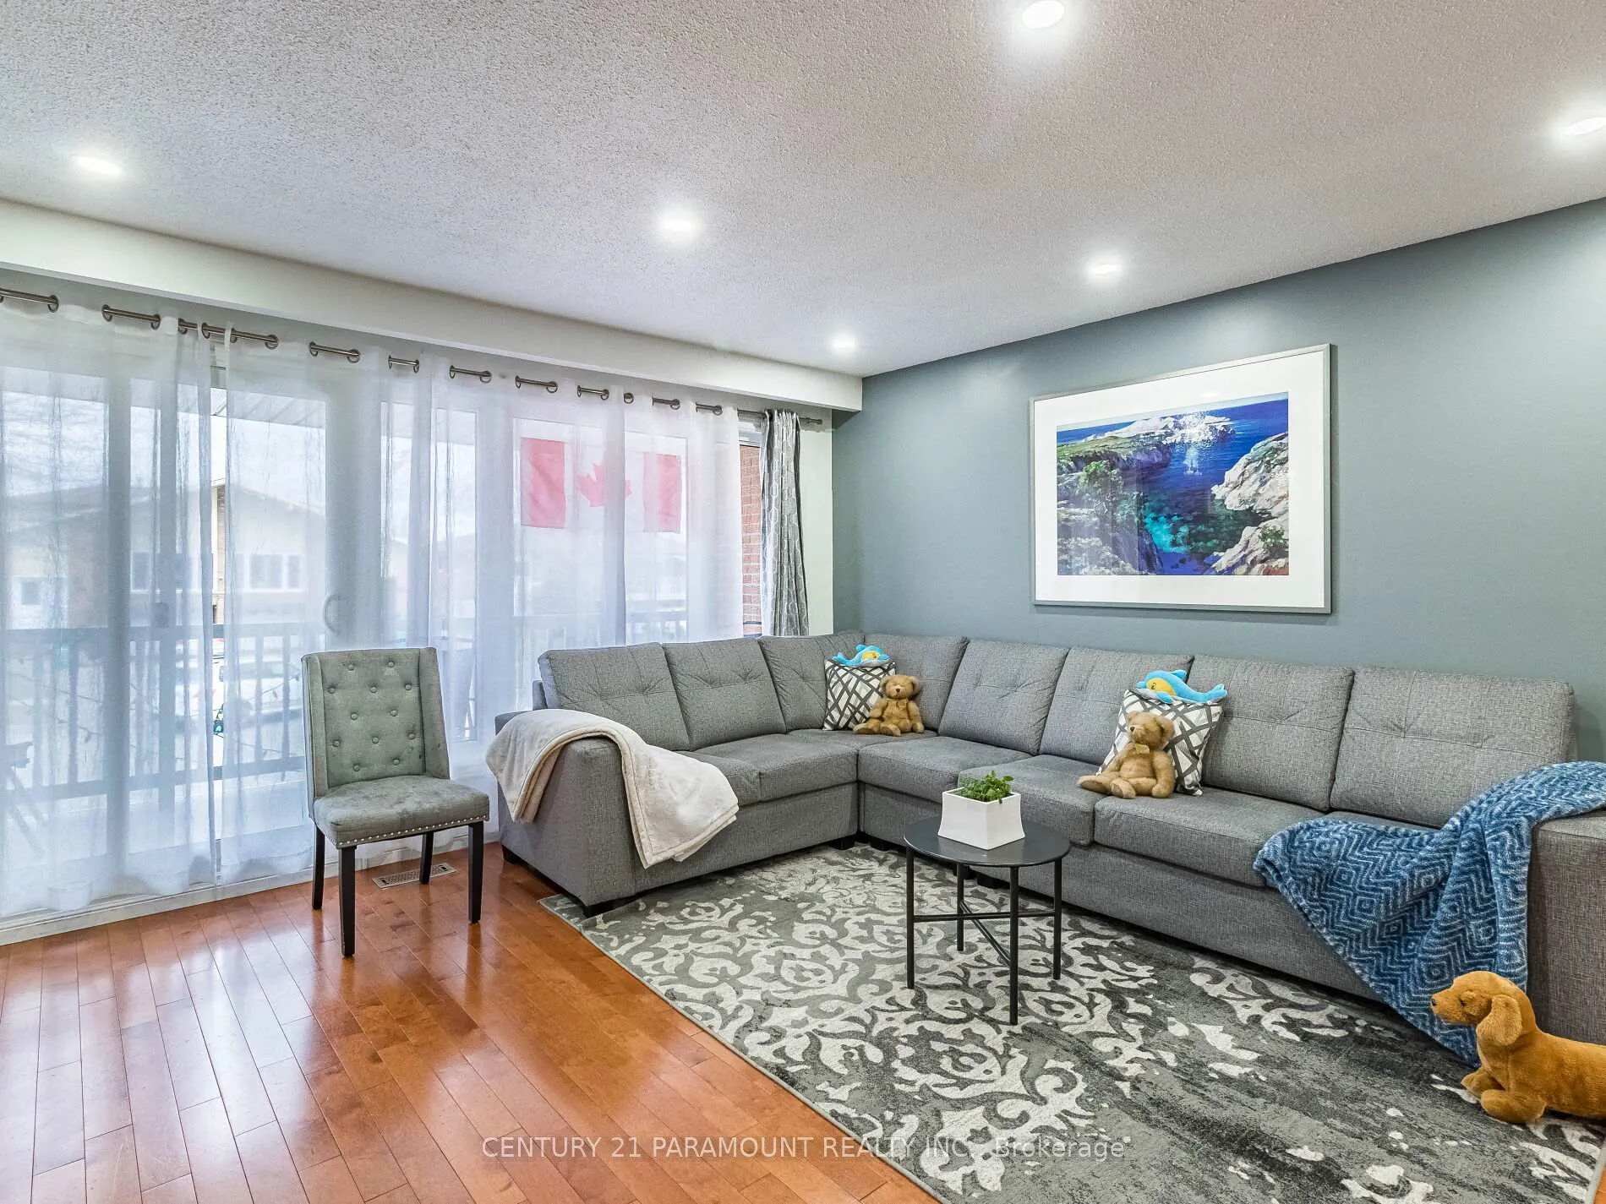
Beautifully Updated Semi-Detached Home Located in Desire and Prime Area. 3+2 Bedroom, Hardwood Floors on Main Floor, Open Concept and Spacious Floor Plan, Many Updates Include A/C, Kitchen etc. Fully Renovated and Freshly Painted on the Main Floor. Newly installed Pot lights. Close to Major Highways, Schools, and Place of Worship. Newly renovated basement with own laundry, and all new appliances with Private entrance. Built-in pest control spray, Huge Backyard. Amazing Location. Don't Miss This One!
Read more
Ask about this home
A HOMEH agent will answer your questions about this home.
Ask a question
Thinking of selling your home?See what your home is worth today.
Around this home
Brandongate/Wildfern
Errands
Parks
Schools
Daily convenience, out of 100, from the distances below
ParkNorthwood Park · 3 within 1 km4 min walk230 m
GroceryAtlantic Bakery9 min walk544 m
SchoolBrandon Gate Public School2 min walk120 m
PharmacyGood Luck Pharmacy9 min walk554 m
Cafés & foodStudent Junction Indian Restaurant · 2 within 1 km9 min walk551 m
Gym & rec centreParkshore Golf Club9 min walk573 m
LibraryMissisauga Library - Malton19 min walk1.2 km
WalkDriveStraight-line distance, open map data
Grocery0.5 km
Park0.2 km
Dining0.6 km
Gym1.5 km
Schools nearby
School rating, out of 10.
Brandon Gate Public Schoolelementary · Public · 0.1 km
—
St Gabriel Adult Education Centre Daysecondary · Public · 0.3 km
—
St Gabriel Adult Education Centre Night Schoolsecondary · Public · 0.3 km
—
Contact agent
Helpful calculators
Mortgage
Affordability
Closing costs
Land transfer tax
Property tax
Down payment
CMHC insurance
Stress test
Cashback Rebate
Your HOMEH agent

KimHOMEH agent · Mississauga
"I would see it this week."
Ask Kim