

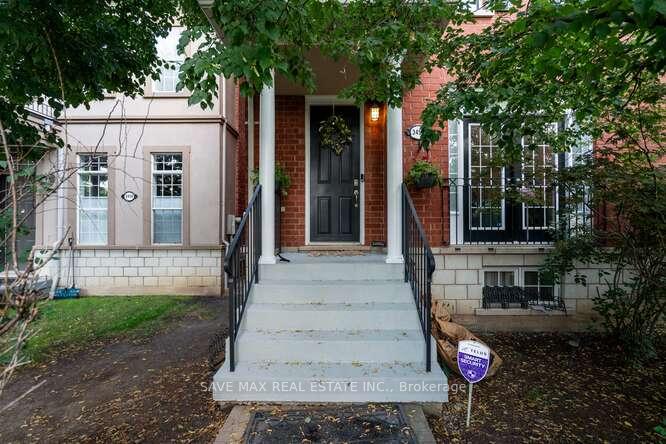
3452 Eglinton Avenue W
3452 Eglinton Avenue W
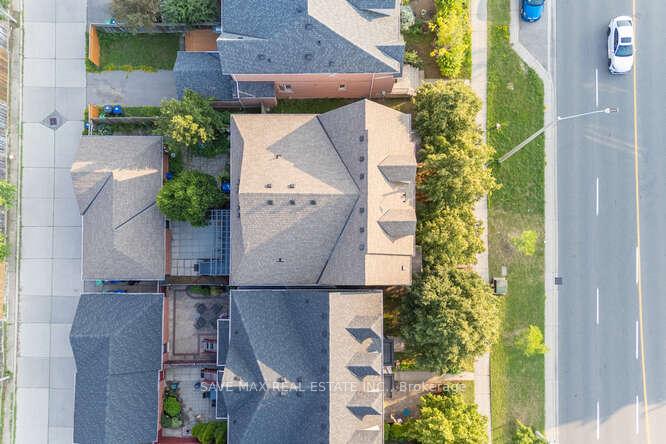
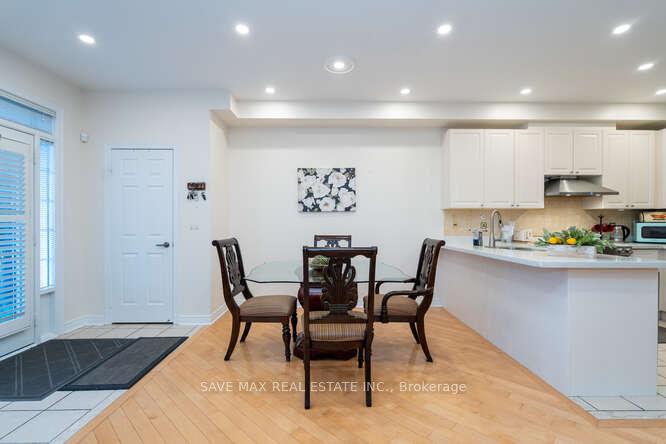
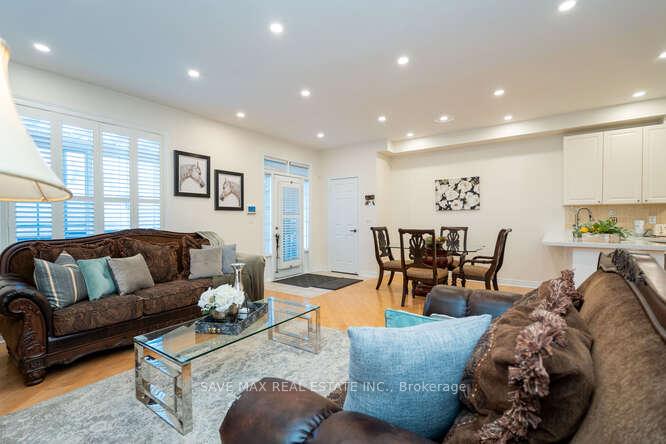
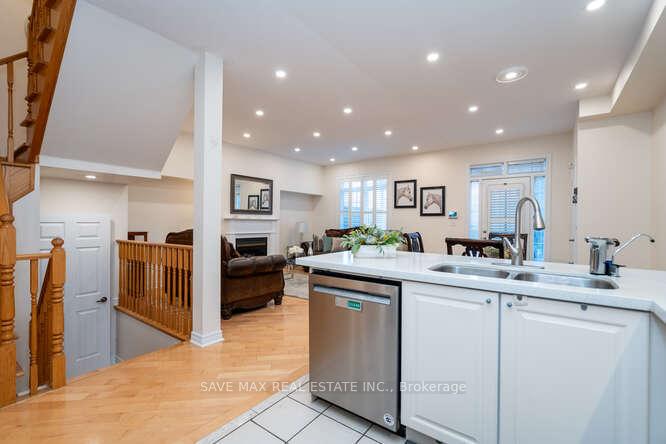 See all 50 photos
Property history
- $999,999ExpiredList: 2026-03-14|End: 2026-07-31|139 daysW12902282
- $1,149,000TerminatedList: 2026-01-04|End: 2026-02-17|44 daysW12659356
- $1,149,000ExpiredList: 2025-07-11|End: 2025-12-31|173 daysW12278632
Facts and features
- BasementPart finished
- Price per sq ft~$511
- Water, sewerMunicipal
- HeatingForced air
- Hardwood floors
- Fireplace
- Central air
The homeFreehold Townhouse, 2-storey, 2,000–2,500 sq ft
- Type: Freehold Townhouse
- Style: 2-storey
- Living space: 2,000–2,500 sq ft
- Basement: Partially finished
InsideFireplace Yes, natural gas, Hardwood, Ceramic, Auto garage door remote, carpet free
- Fireplace: Yes, natural gas
- Flooring: Hardwood, Ceramic
- Features: Auto garage door remote, carpet free
- Rooms above ground: 7
- Rooms in the basement: 1
- Bedrooms: 3
- Bathrooms: 3
- Kitchens: 1
- Family room: Yes
Outside and lotBrick, Unknown, Unknown
- Exterior: Brick
- Roof: Unknown
- Foundation: Unknown
- Size: 22.51 × 109.38 ft
Parking2 Garage, Detached, Lane
- Spaces: 2 Garage
- Garage: Detached
- Driveway: Lane
Heating, water and powerForced air, gas, Central air, Municipal water
- Heating: Forced air, gas
- Cooling: Central air
- Water: Municipal water
- Sewer: Municipal sewer
Costs and taxesTaxes $5,779 a year, HST included in the price, Hot water tank/ ac / furnace
- Taxes, 2025: $5,779 a year
- HST: HST included in the price
- Rental items: Hot water tank/ ac / furnace
Included in the saleFridge, stove, dishwasher, washer & dryer, water filtration & softening system, all elfs, existing blinds, california shutters & curtains, water tank (r), ample storage space (10 high basement ceiling), marble foyer, 2nd floor laundry room with stacked washer & dryer
- Included: Fridge, stove, dishwasher, washer & dryer, water filtration & softening system, all elfs, existing blinds, california shutters & curtains, water tank (r), ample storage space (10 high basement ceiling), marble foyer, 2nd floor laundry room with stacked washer & dryer
Listing detailsW12659356, Terminated, Jan 4, 2026
- MLS® number: W12659356
- Status: Terminated
- Listed on: Jan 4, 2026
- Days on market: 44
- Updated: Feb 17, 2026
- Possession: Flexible
- Occupied by: Owner
- Listing brokerage: SAVE MAX REAL ESTATE INC.
About this home
3452 Eglinton Avenue W, Mississauga (Churchill Meadows), ON L5M 7P4
Fantastic Opportunity for First-Time Home Buyers! Welcome to this beautifully built 3-bedroom home by Cachet, nestled in the highly sought-after Churchill Meadows community. This carpet-free home boasts abundant pot lights, a spacious partially finished basement with soaring 10 ceilings, and a double car garage. Step outside to a charming wooden patio perfect for relaxing and entertaining during the summer months. Enjoy the perfect blend of comfort, style, and location. Conveniently close to top-rated public schools including Oscar Peterson Public School, St. Sebastian Catholic Elementary, Artisan Drive Public School, and Erin Centre Middle School. Don't miss your chance to own this gem schedule your visit today and experience the warmth of this home and its vibrant neighbourhood!
Ask about this home
A HOMEH agent will answer your questions about this home.
Around this home
Daily convenience, out of 100, from the distances below
Schools nearby
School rating, out of 10.
Helpful calculators
Your HOMEH agent

"Priced 19% over the Hestimate. I would see it this week."