

3459 Park Heights Way
Semi-Detached Expired
1/243459 Park Heights Way
Semi-Detached Expired
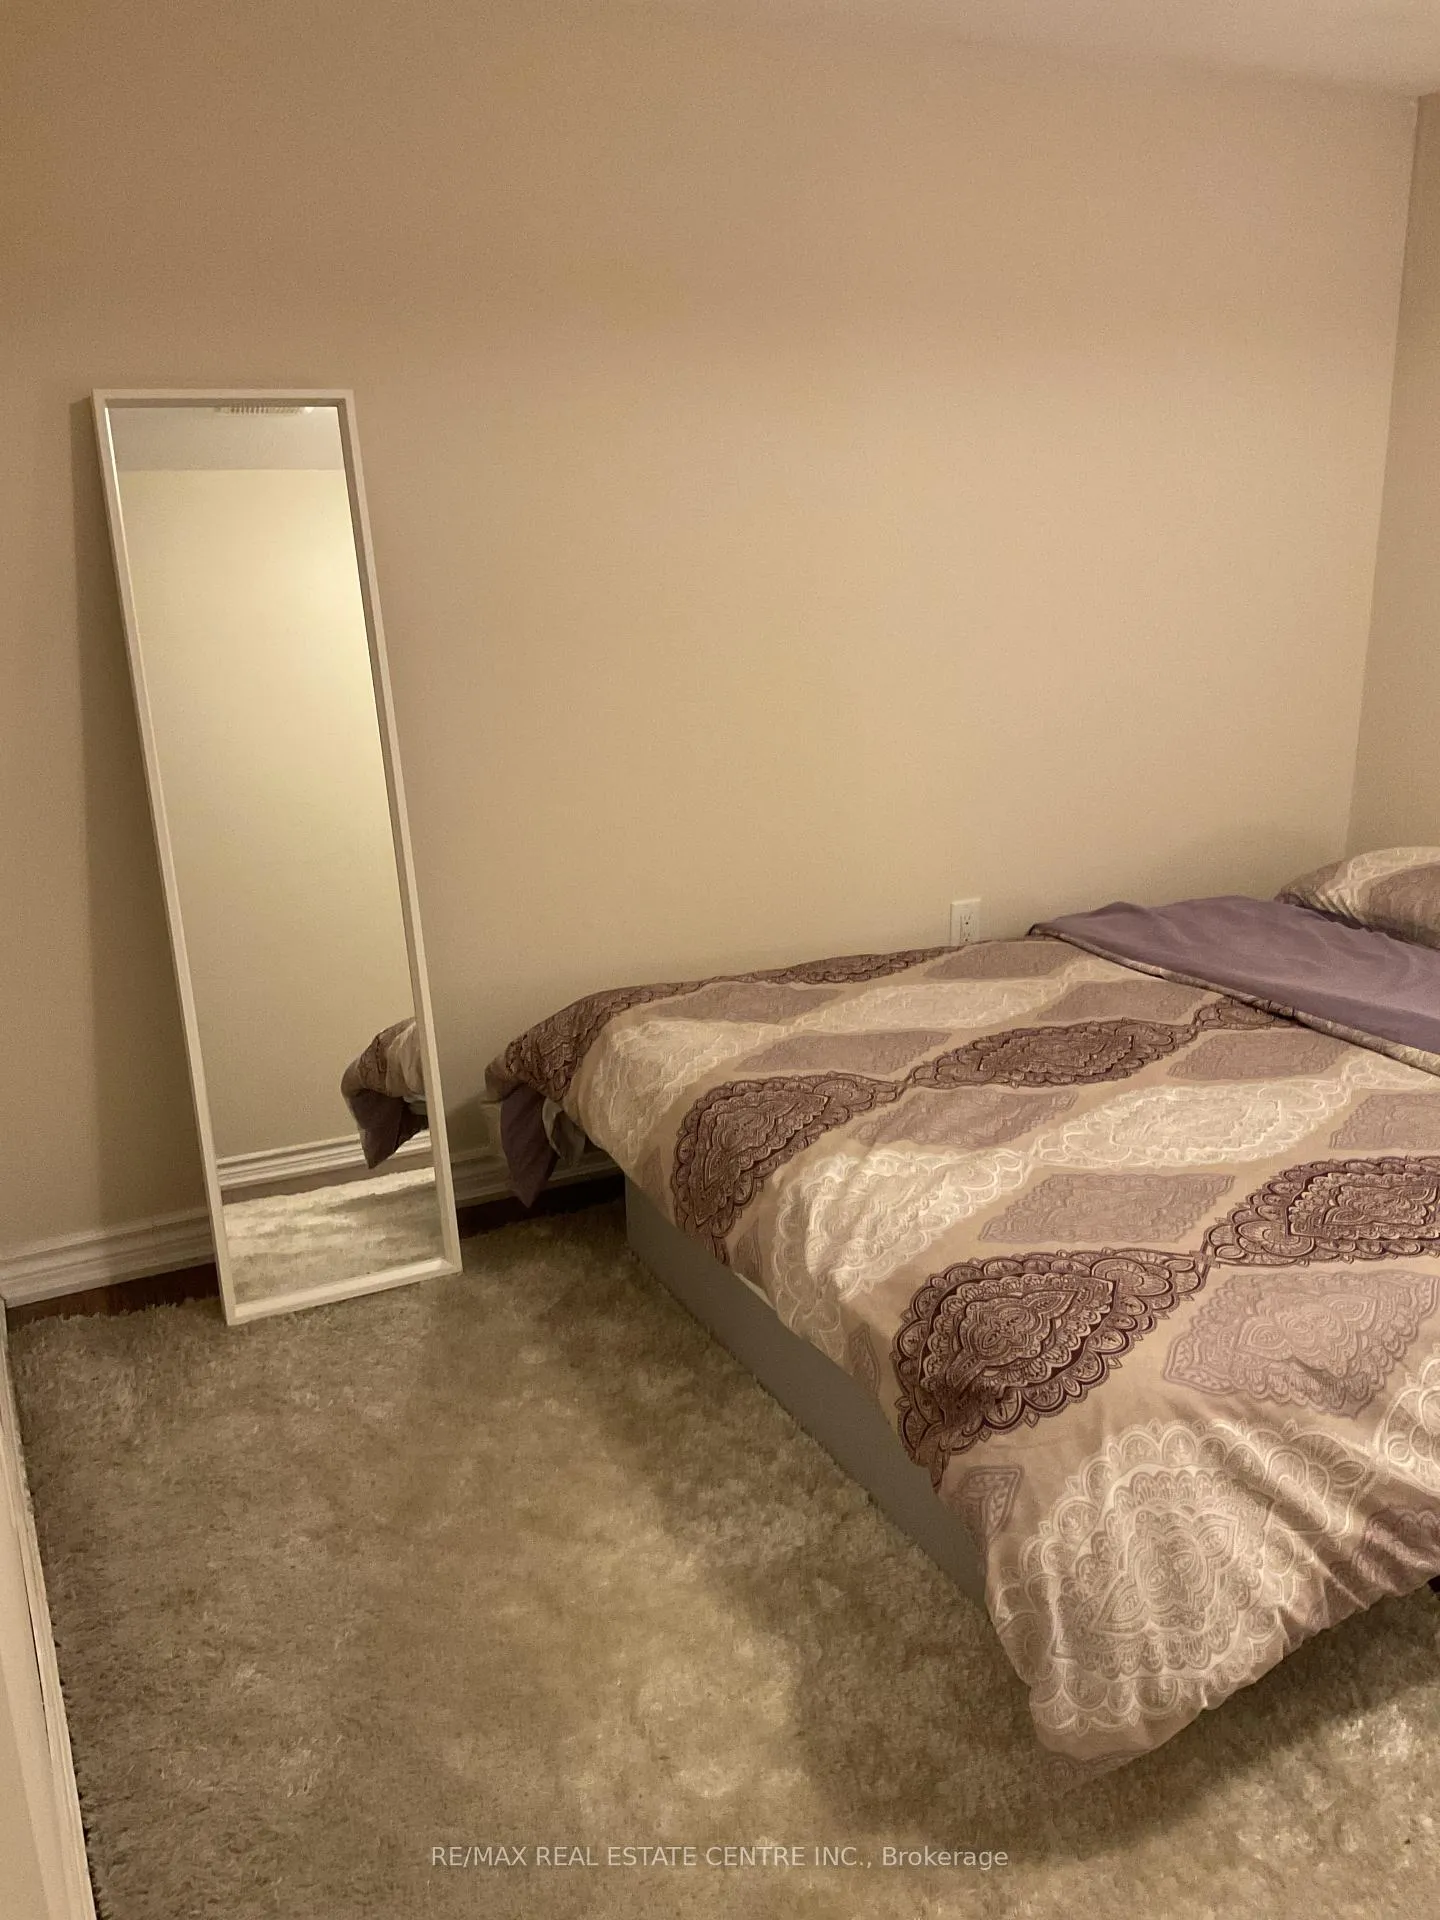 See all 24 photos
2+1 Bedrooms
1 Bathroom
0 Garage
<700 sq.ft
Basement
— Unit
Property history
- $1,899ExpiredList: 2026-03-31|End: 2026-06-01|62 daysW12940030
Facts and features
- BasementUnfinished
- Lot size28 × 90 ft
- Lease term12 months
- FurnishedUnfurnished
What stands out
- Fireplace
- Central air
The homeSemi-Detached, 2-storey, Age 0–5 years
- Type: Semi-Detached
- Style: 2-storey
- Age: 0–5 years
- Living space: Under 700 sq ft
- Basement: Unfinished
InsideFireplace Yes, Ensuite, main level, Other
- Fireplace: Yes
- Laundry: Ensuite, main level
- Features: Other
- Rooms above ground: 5
- Bedrooms: 2 + 1 in the basement
- Bathrooms: 1
- Kitchens: 1
- Family room: Yes
Outside and lotBrick, Shingles, Poured concrete
Outside
- Exterior: Brick
- Roof: Shingles
- Foundation: Poured concrete
- Size: 28 × 90 ft
Parking1 Parking, Private
- Spaces: 1 Parking
- Driveway: Private
Heating, water and powerForced air, gas, Central air, Municipal water
- Heating: Forced air, gas
- Cooling: Central air
- Water: Municipal water
- Sewer: Municipal sewer
Rent and termsRent $1,899 a month, Basement, Unfurnished
- Rent: $1,899 a month
- Space for rent: Basement
- Furnished: Unfurnished
- Lease: 12 months
- Deposit: Required
- Credit check: Required
- Employment letter: Required
- Rental application: Required
- References: Required
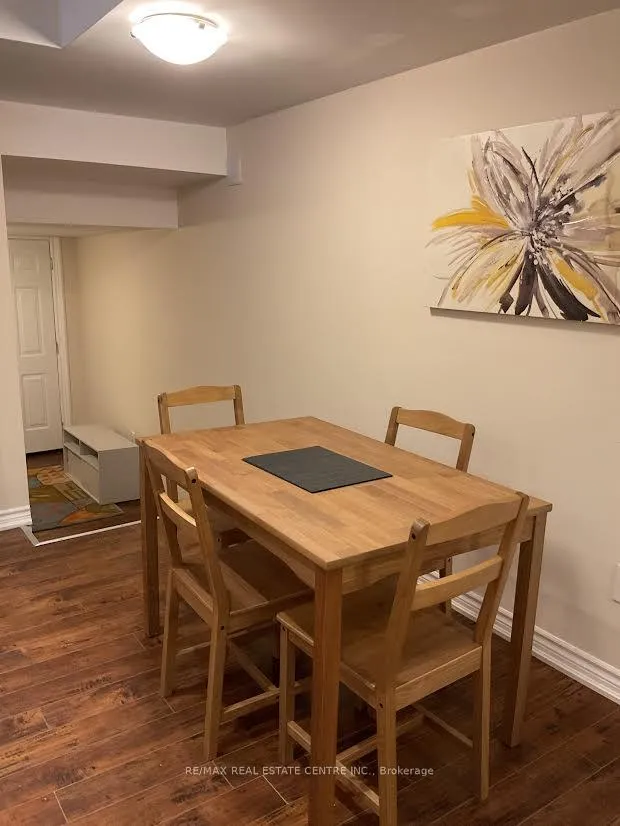
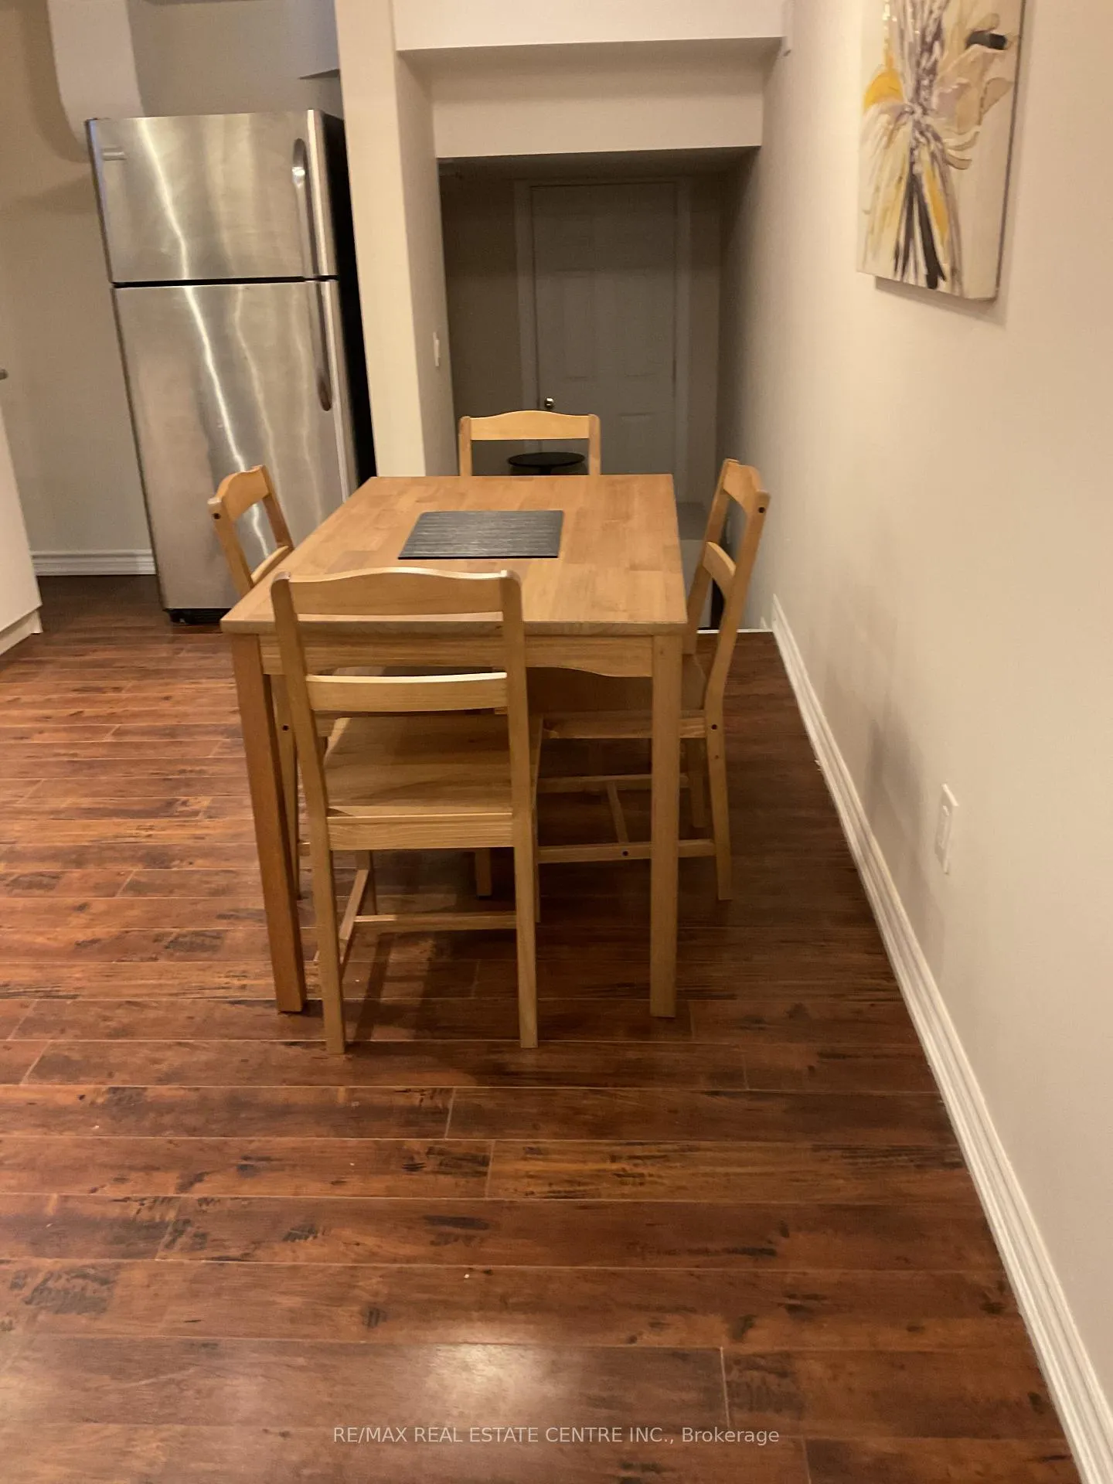
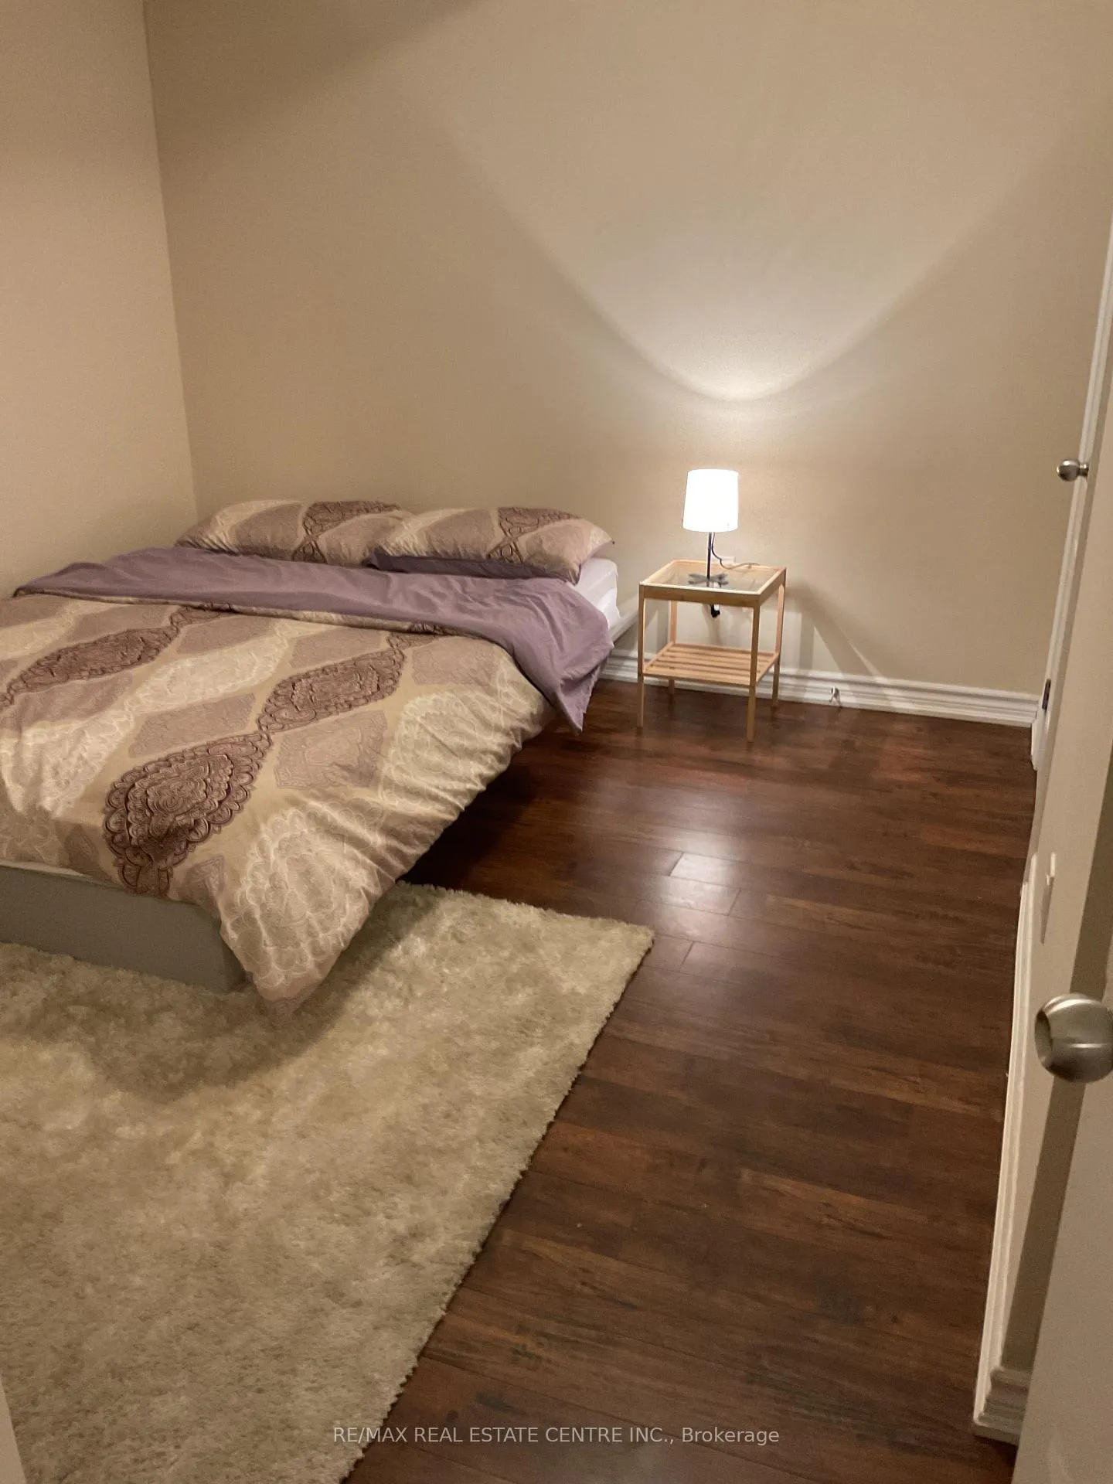
IncludedS/s fridge, s/s stove, washer/dryer. microwave. one bedroom furniture, dining, couch, nolinens,no tv or tv stand.
- Included: S/s fridge, s/s stove, washer/dryer. microwave. one bedroom furniture, dining, couch, nolinens,no tv or tv stand.
Listing detailsW12940030, Expired, Mar 31, 2026
- MLS® number: W12940030
- Status: Expired
- Listed on: Mar 31, 2026
- Days on market: 62
- Updated: Jun 1, 2026
- Possession: 2026-04-03 / Immediate
- Occupied by: Vacant
- Listing brokerage: RE/MAX REAL ESTATE CENTRE INC.
About this home
3459 Park Heights Way, Mississauga (Churchill Meadows), ON L5M 0V5
Other
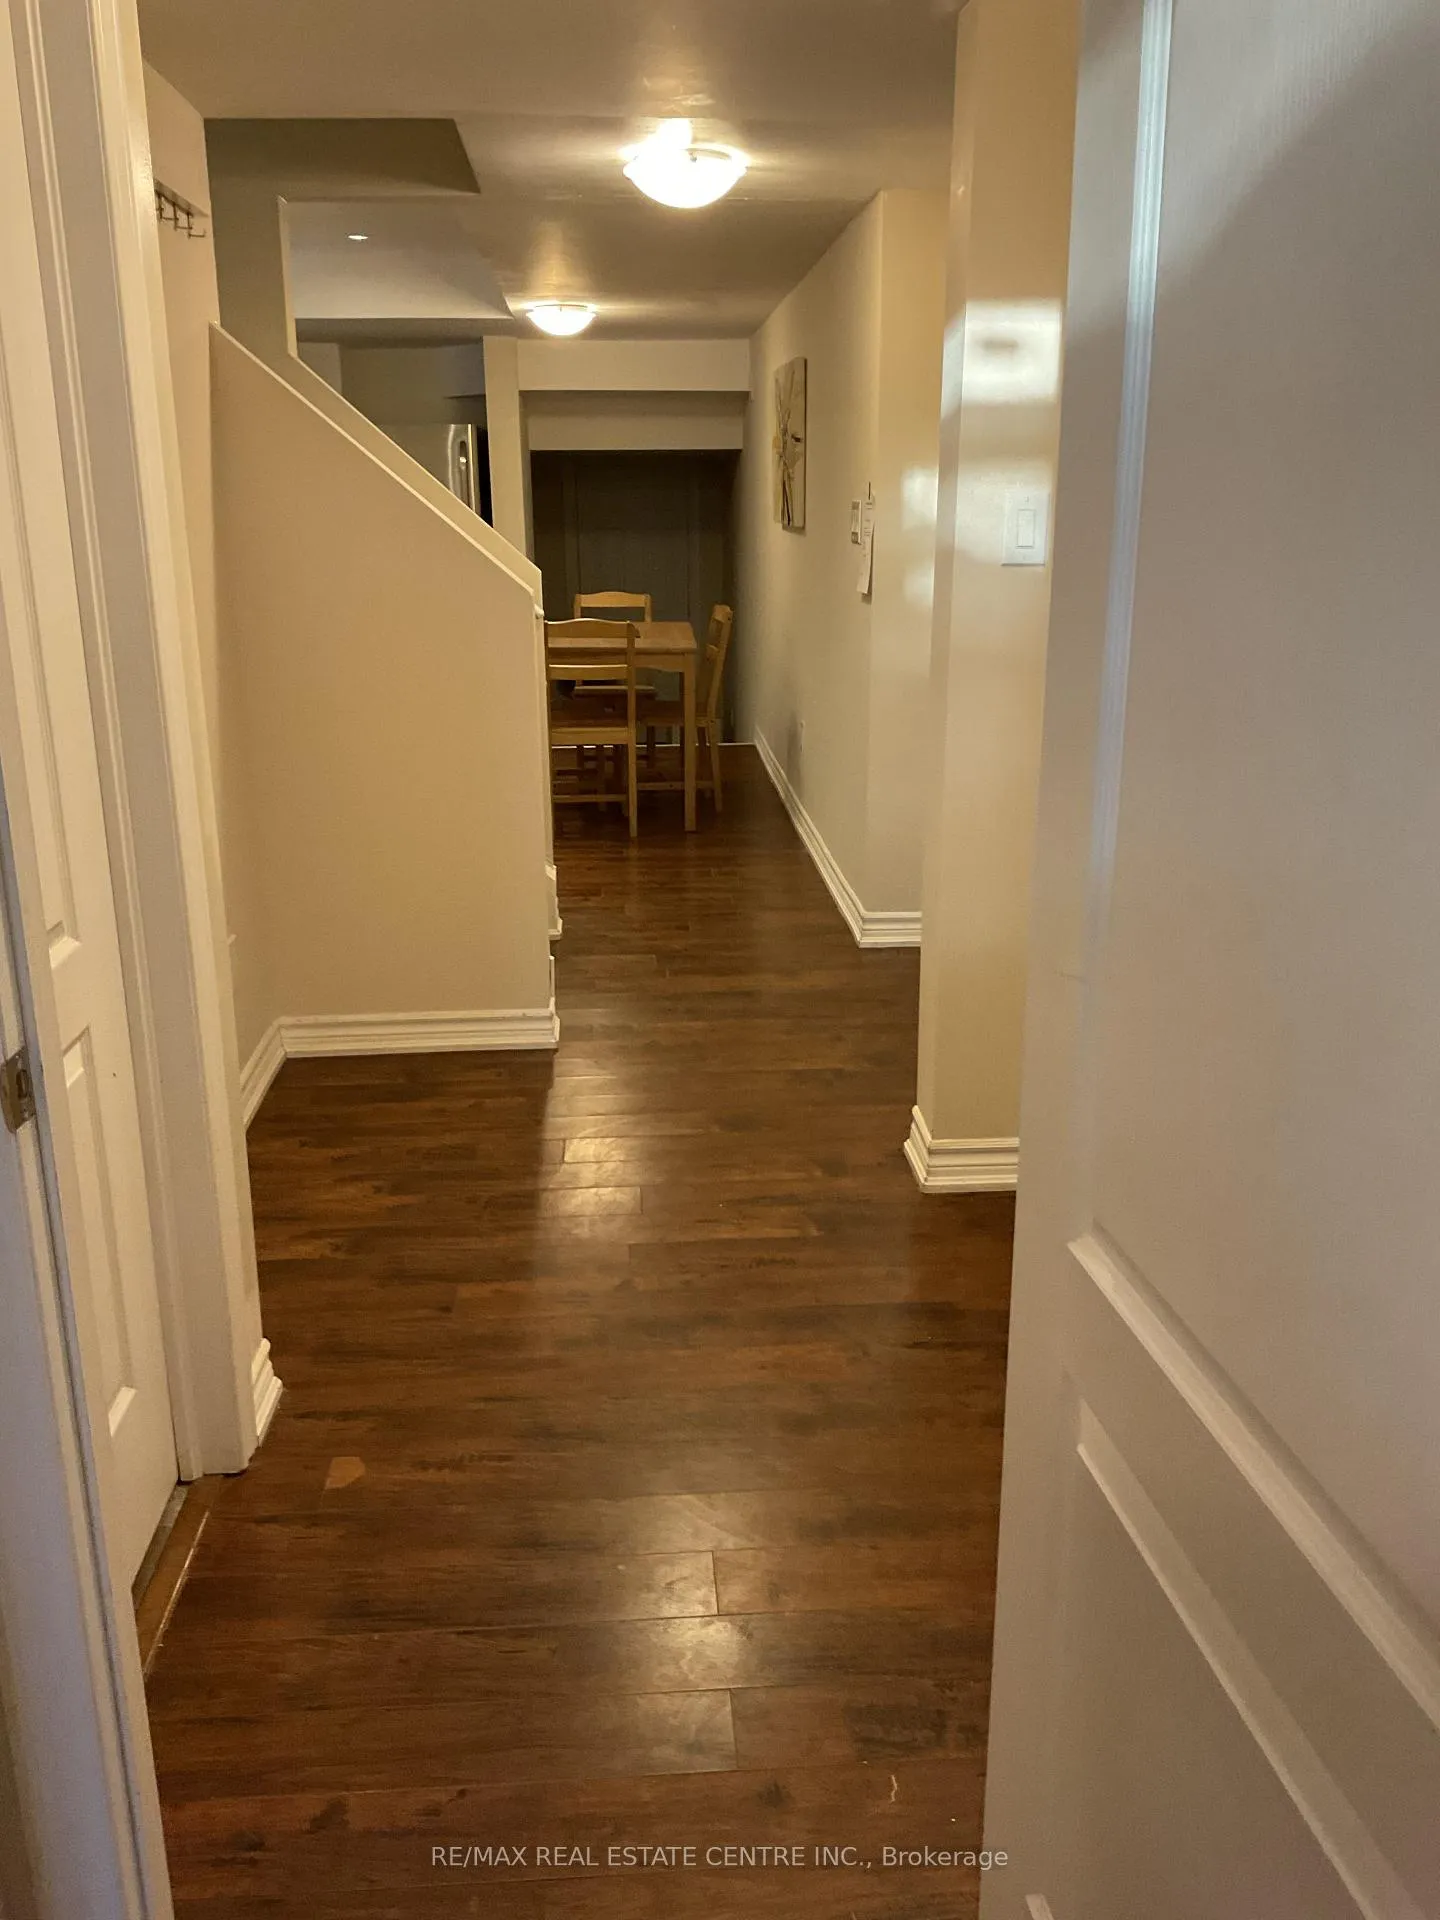
Bright and spacious furnished two bedroom, one den basement apartment, separate side entrance, big windows, pot lights, no carpet in the unit available in the desirable Churchill Meadows area. Looking for a small family no pet. No students, only a small family. Utilities will be shared
Read more
Ask about this home
A HOMEH agent will answer your questions about this home.
Ask a question
Around this home
Thomas/Oscar Peterson
Errands
Parks
Schools
Daily convenience, out of 100, from the distances below
ParkMcCracken Community Park · 9 within 1 km3 min walk191 m
GroceryOn the Run7 min walk427 m
SchoolMcKinnon Public School11 min walk670 m
PharmacyRexall6 min walk383 m
Cafés & foodWings Up · 15 within 1 km5 min walk316 m
Gym & rec centreAnytime Fitness11 min walk694 m
LibraryMississauga Library - Churchill Meadows18 min walk1.1 km
WalkDriveStraight-line distance, open map data
Grocery0.4 km
Park0.2 km
Coffee0.3 km
Dining0.3 km
Gym0.7 km
Schools nearby
School rating, out of 10.
McKinnon Public Schoolelementary · Public · 0.7 km
—
Applewood Acres Secondary Schoolsecondary · Public · 0.7 km
—
Ruth Thompson Middle Schoolelementary · Public · 0.7 km
—
Contact agent
Helpful calculators
Rent vs buy
Affordability
Mortgage
Down payment
Stress test
CMHC insurance
Your HOMEH agent

NimaHOMEH agent · Mississauga
"I would see it this week."
Ask Nima
Keep exploring
You are here