

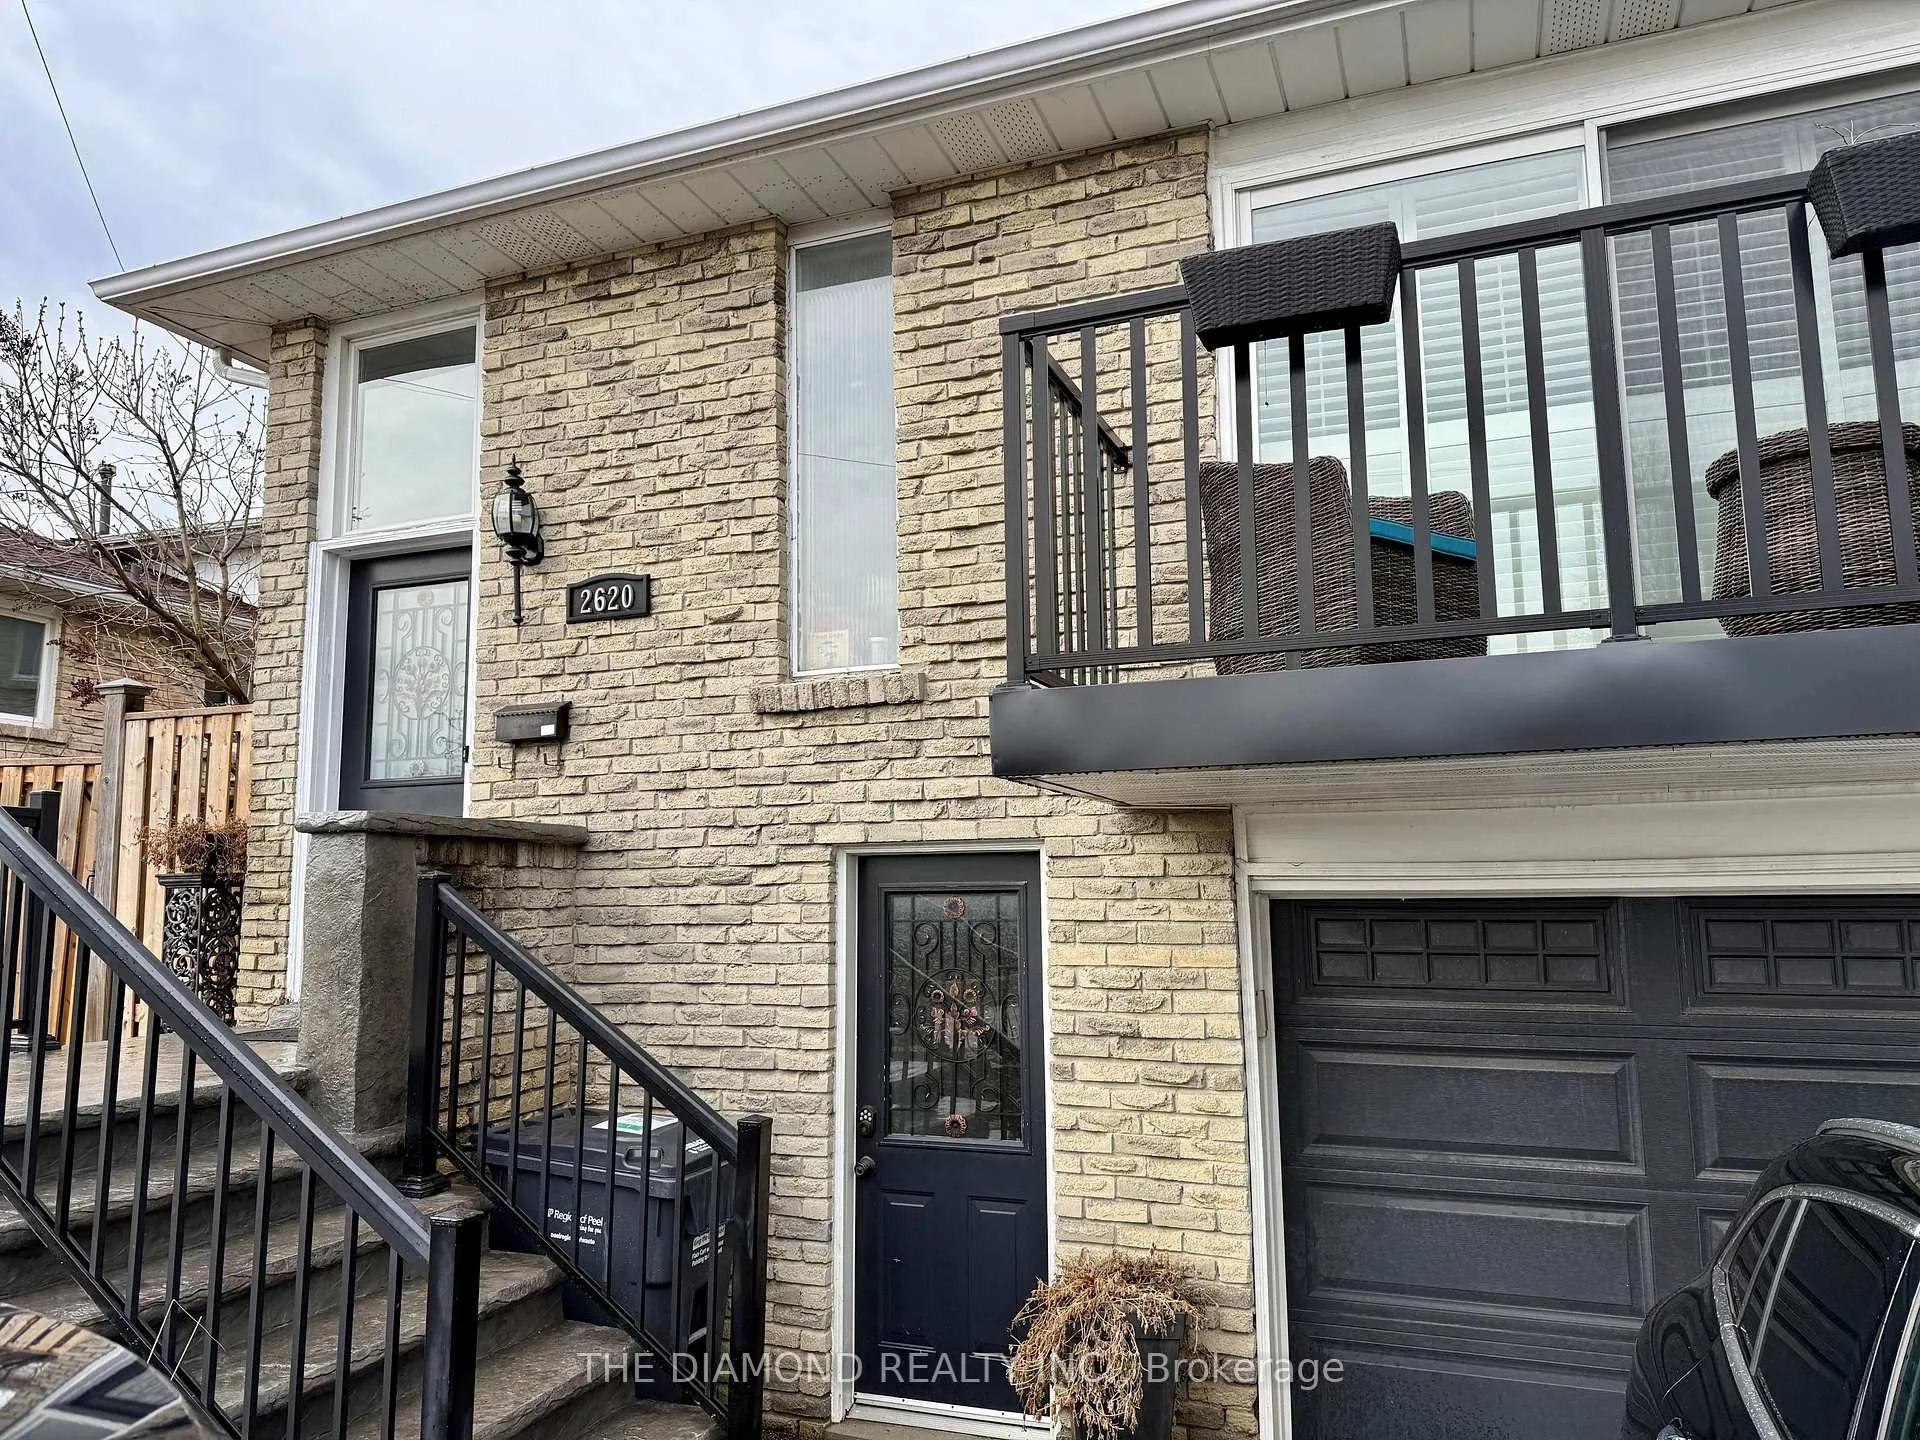
Bsmt, 2620 Crystalburn Avenue
Bsmt, 2620 Crystalburn Avenue
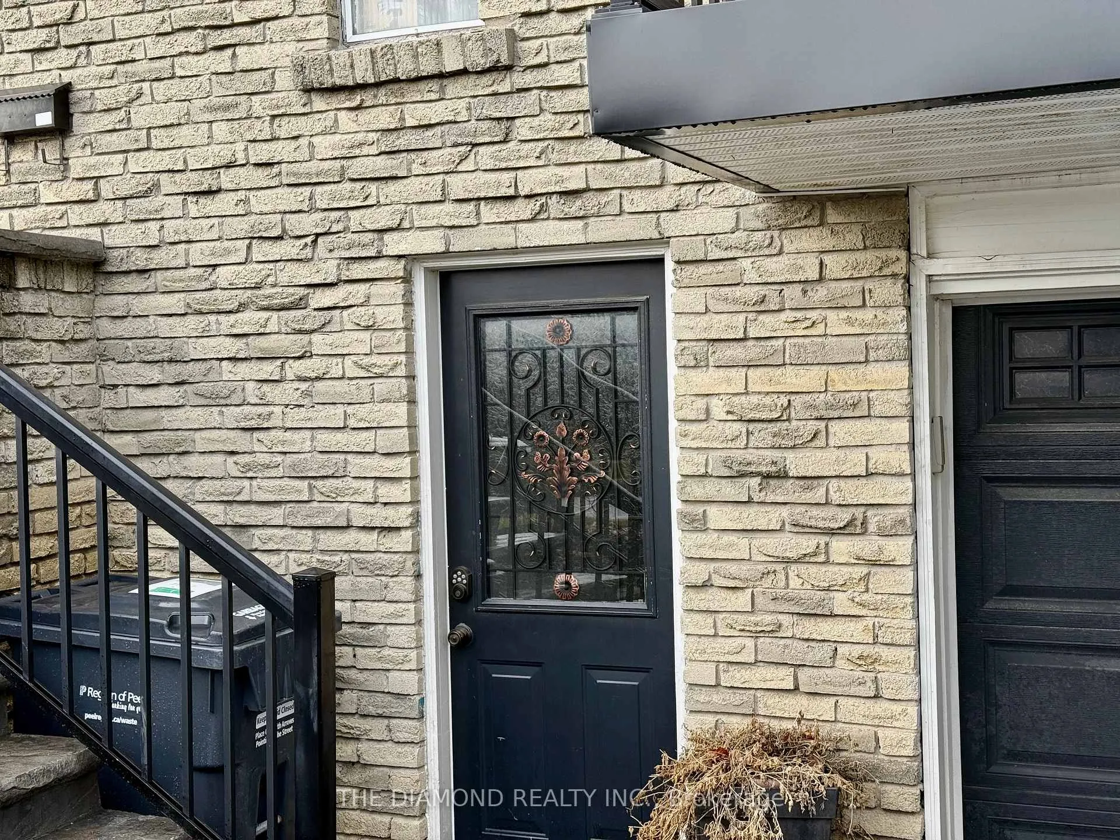
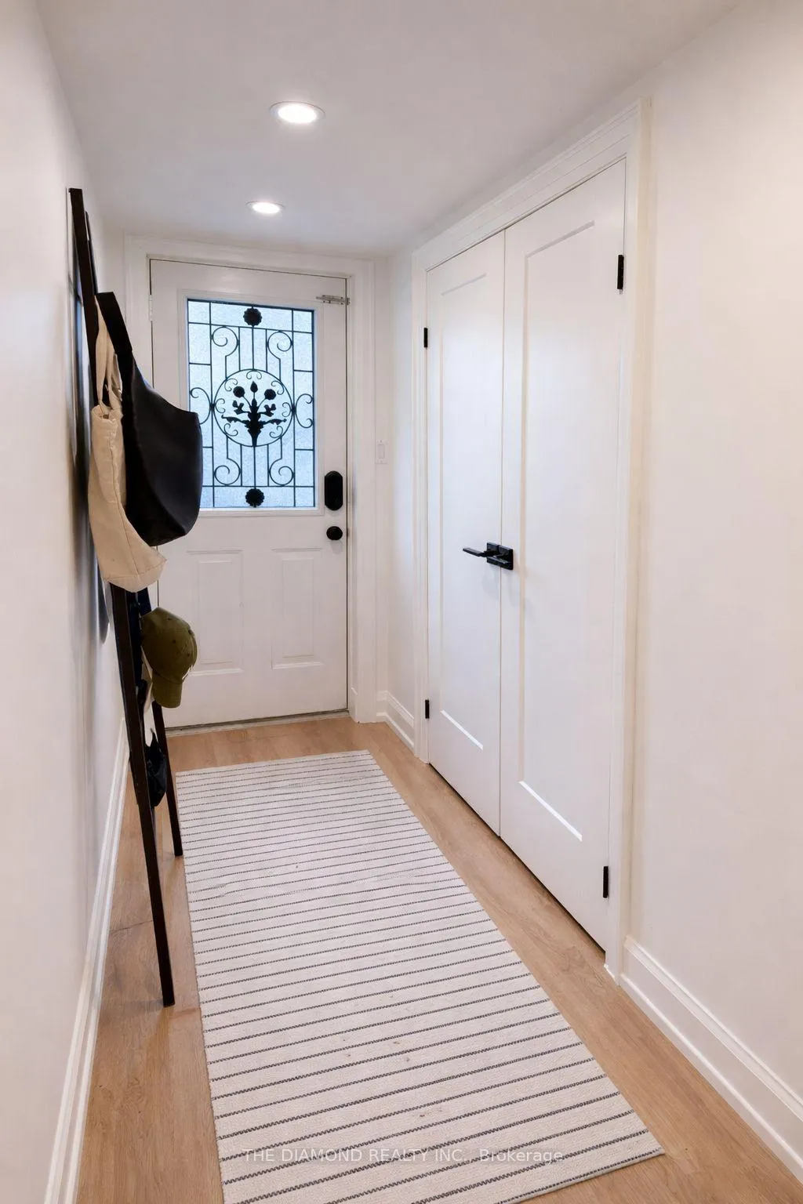
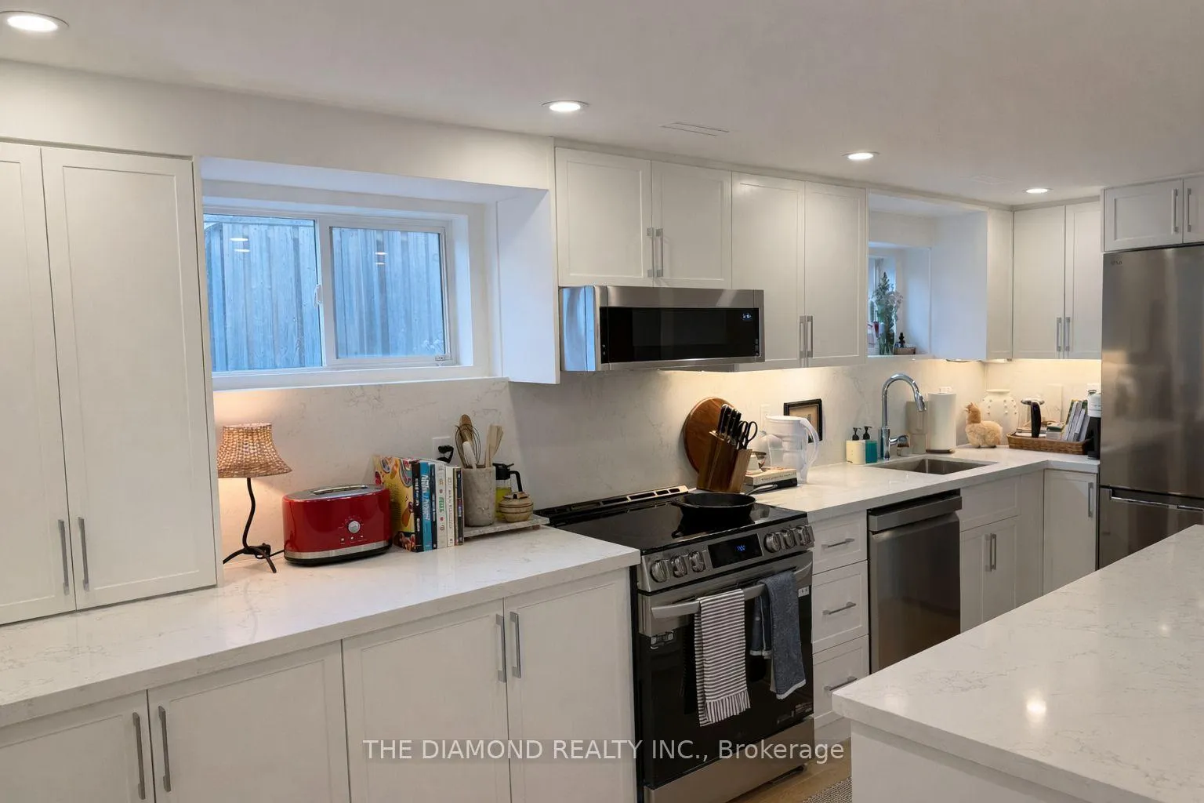
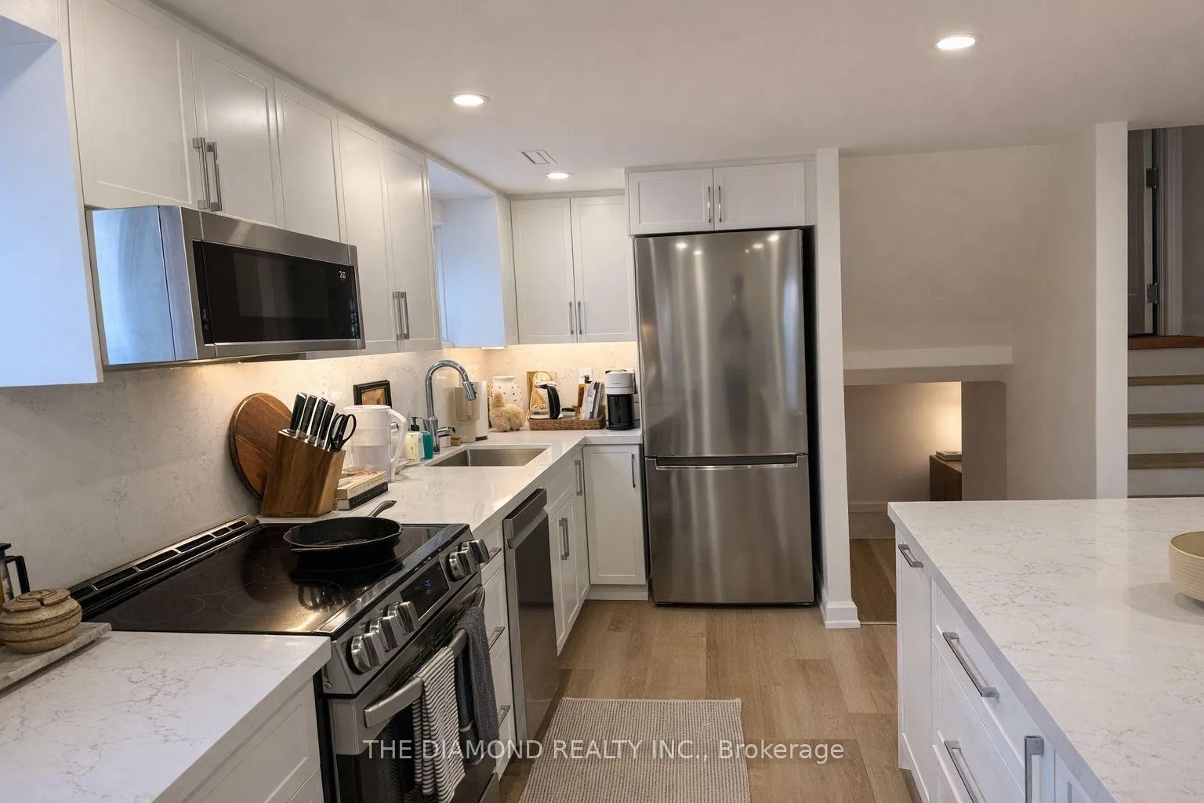 See all 15 photos
Property history
Facts and features
- BasementApartment
- Lease term12 months
- FurnishedUnfurnished
- LaundryEnsuite, in kitchen
- Central air
The homeSemi-Detached, Apartment, Under 700 sq ft
- Type: Semi-Detached
- Style: Apartment
- Living space: Under 700 sq ft
- Basement: Apartment
InsideEnsuite, in kitchen, upper level, Carpet free, storage, Rooms above ground 4
- Laundry: Ensuite, in kitchen, upper level
- Features: Carpet free, storage
- Rooms above ground: 4
- Bedrooms: 1
- Bathrooms: 1
- Kitchens: 1
Outside and lotBrick, Asphalt shingle, Concrete
- Exterior: Brick
- Roof: Asphalt shingle
- Foundation: Concrete
Parking1 Parking, Available
- Spaces: 1 Parking
- Driveway: Available
Heating, water and powerForced air, gas, Central air, Municipal water
- Heating: Forced air, gas
- Cooling: Central air
- Water: Municipal water
- Sewer: Municipal sewer
Rent and termsRent $2,100 a month, Basement, Unfurnished
- Rent: $2,100 a month
- Space for rent: Basement
- Furnished: Unfurnished
- Lease: 12 months
- Paid: Monthly
- Rent includes: All inclusive
- Deposit: Required
- Credit check: Required
- Employment letter: Required
- Rental application: Required
- References: Required
IncludedElfs, stainless steel appliances (2024): fridge, stove, microwave, dishwasher. washer & dryer. one parking spot in driveway & all utilities included in rent! built in storage, desk & bookcase in living room.
- Included: Elfs, stainless steel appliances (2024): fridge, stove, microwave, dishwasher. washer & dryer. one parking spot in driveway & all utilities included in rent! built in storage, desk & bookcase in living room.
Listing detailsW12940148, Rented, Mar 31, 2026
- MLS® number: W12940148
- Status: Rented
- Listed on: Mar 31, 2026
- Days on market: 23
- Updated: Apr 23, 2026
- Possession: 2026-06-01 / 60-89 days
- Occupied by: Owner
- Listing brokerage: THE DIAMOND REALTY INC.
About this home
Bsmt, 2620 Crystalburn Avenue, Mississauga (Cooksville), ON L5B 2N8
Beautifully renovated multi-level basement apartment with separate entrance and one parking space! Completed in 2024 with immaculate modern finishes, this bright unit features light laminate flooring throughout and a stylish kitchen with quartz countertops, S/S appliances, including a full-size washer and dryer. Enjoy a spacious living area combined with a built-in office nook complete with desk, shelving and additional storage. Offering over 615 sq ft with plenty of storage throughout. Conveniently located near Huron Park, Schools including Sheridan College, Trillium Hospital, public transit, shopping and easy highway access. *All-inclusive rent covers all utilities*
Ask about this home
A HOMEH agent will answer your questions about this home.
Around this home
Daily convenience, out of 100, from the distances below
Schools nearby
School rating, out of 10.
Helpful calculators
Your HOMEH agent

"I would see it this week."