

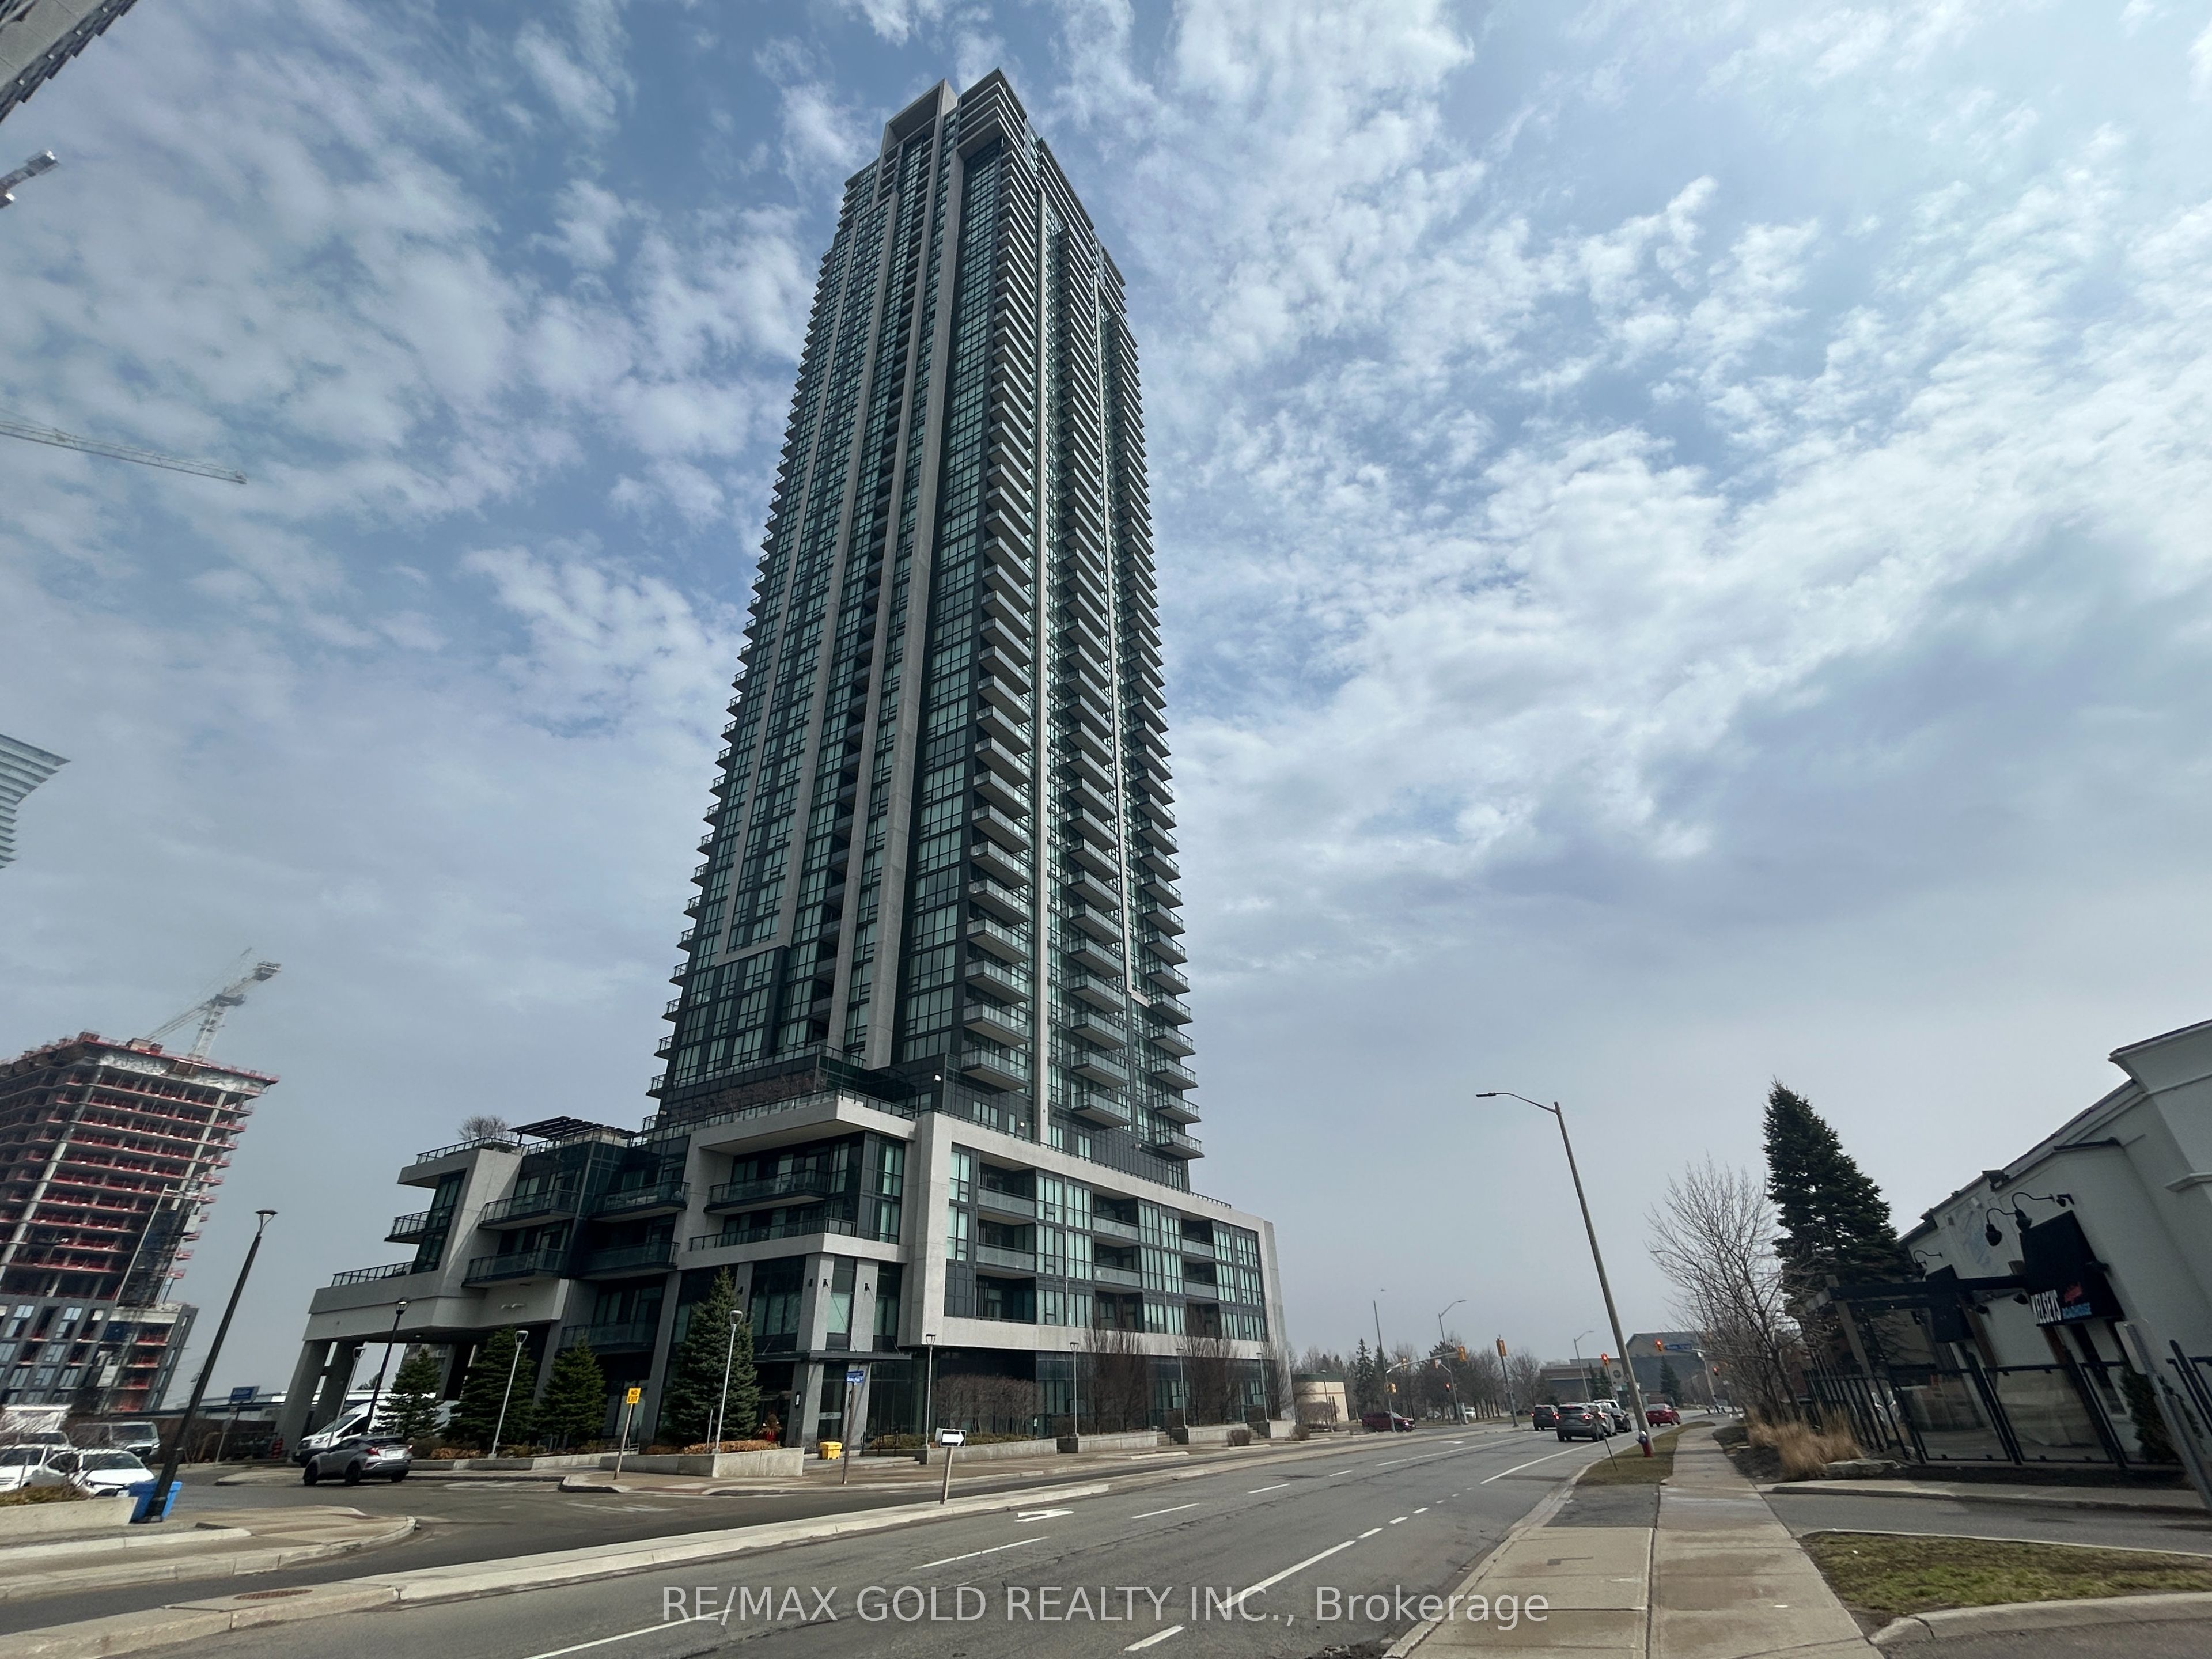
Unit 314, 3975 Grand Park Drive
Unit 314, 3975 Grand Park Drive
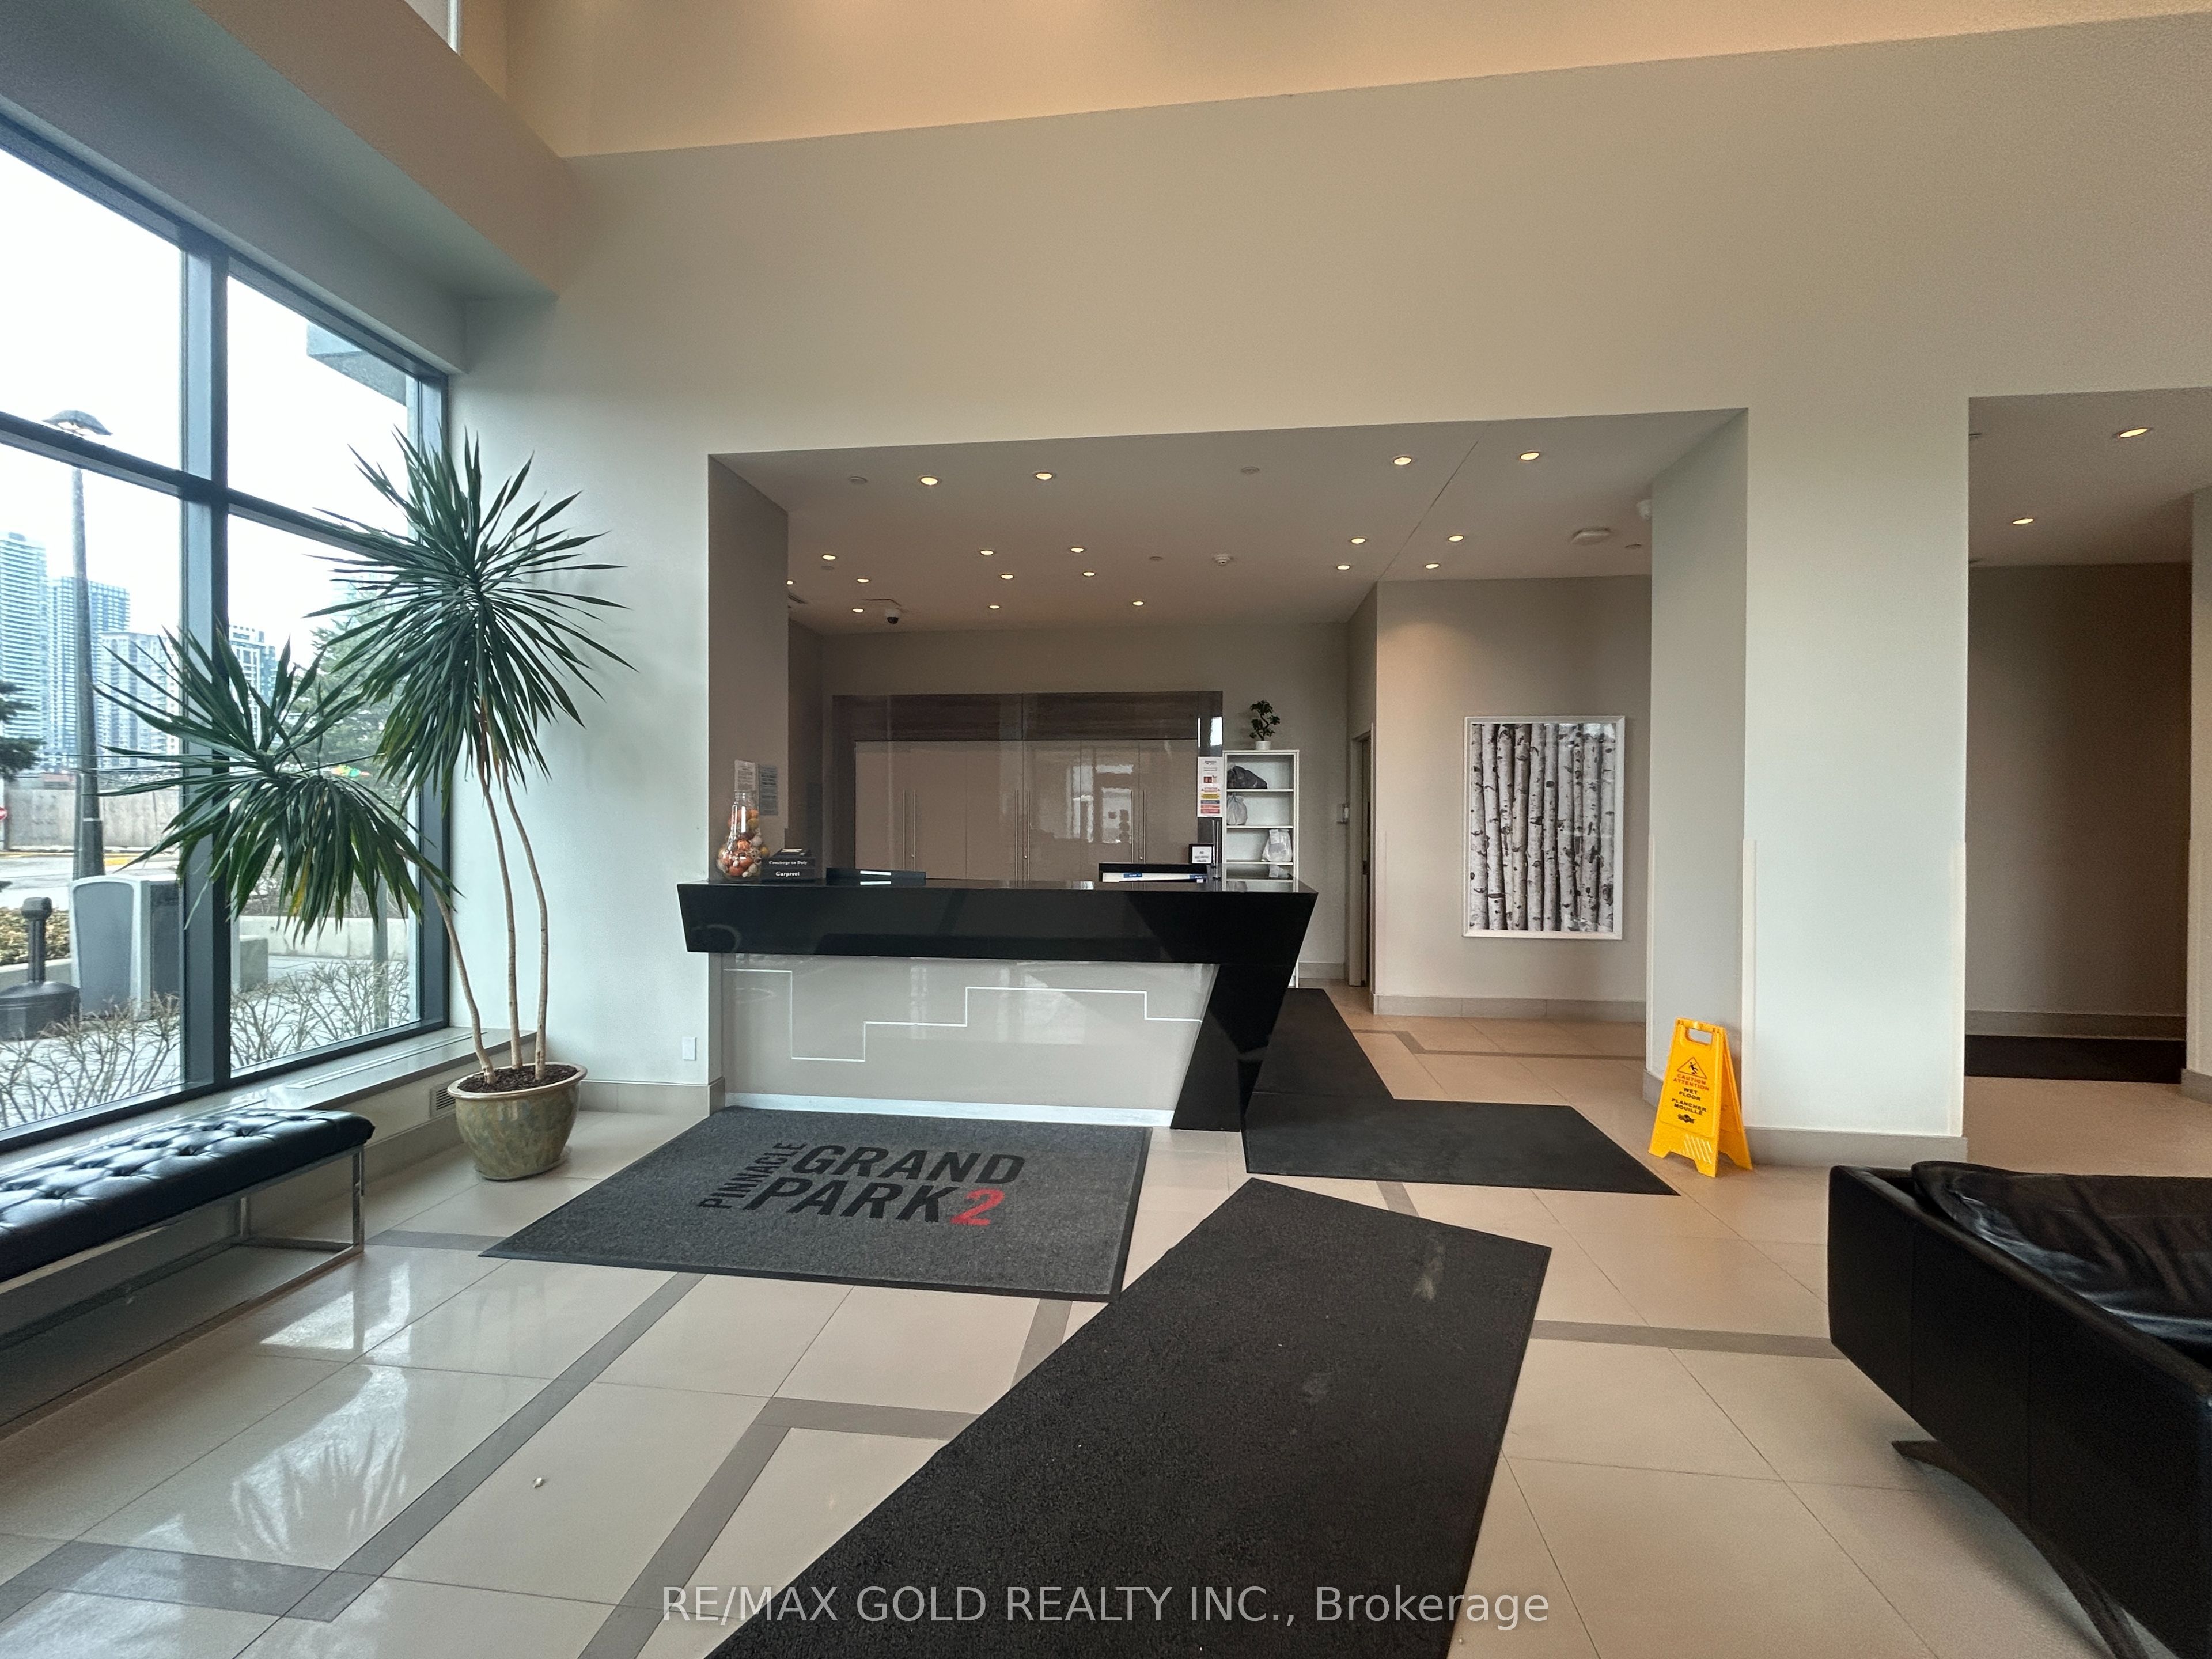 See all 40 photos
Property history
Facts and features
- ExposureNorth
- LaundryIn-suite
- LockerExclusive
- BalconyOpen
- Central air
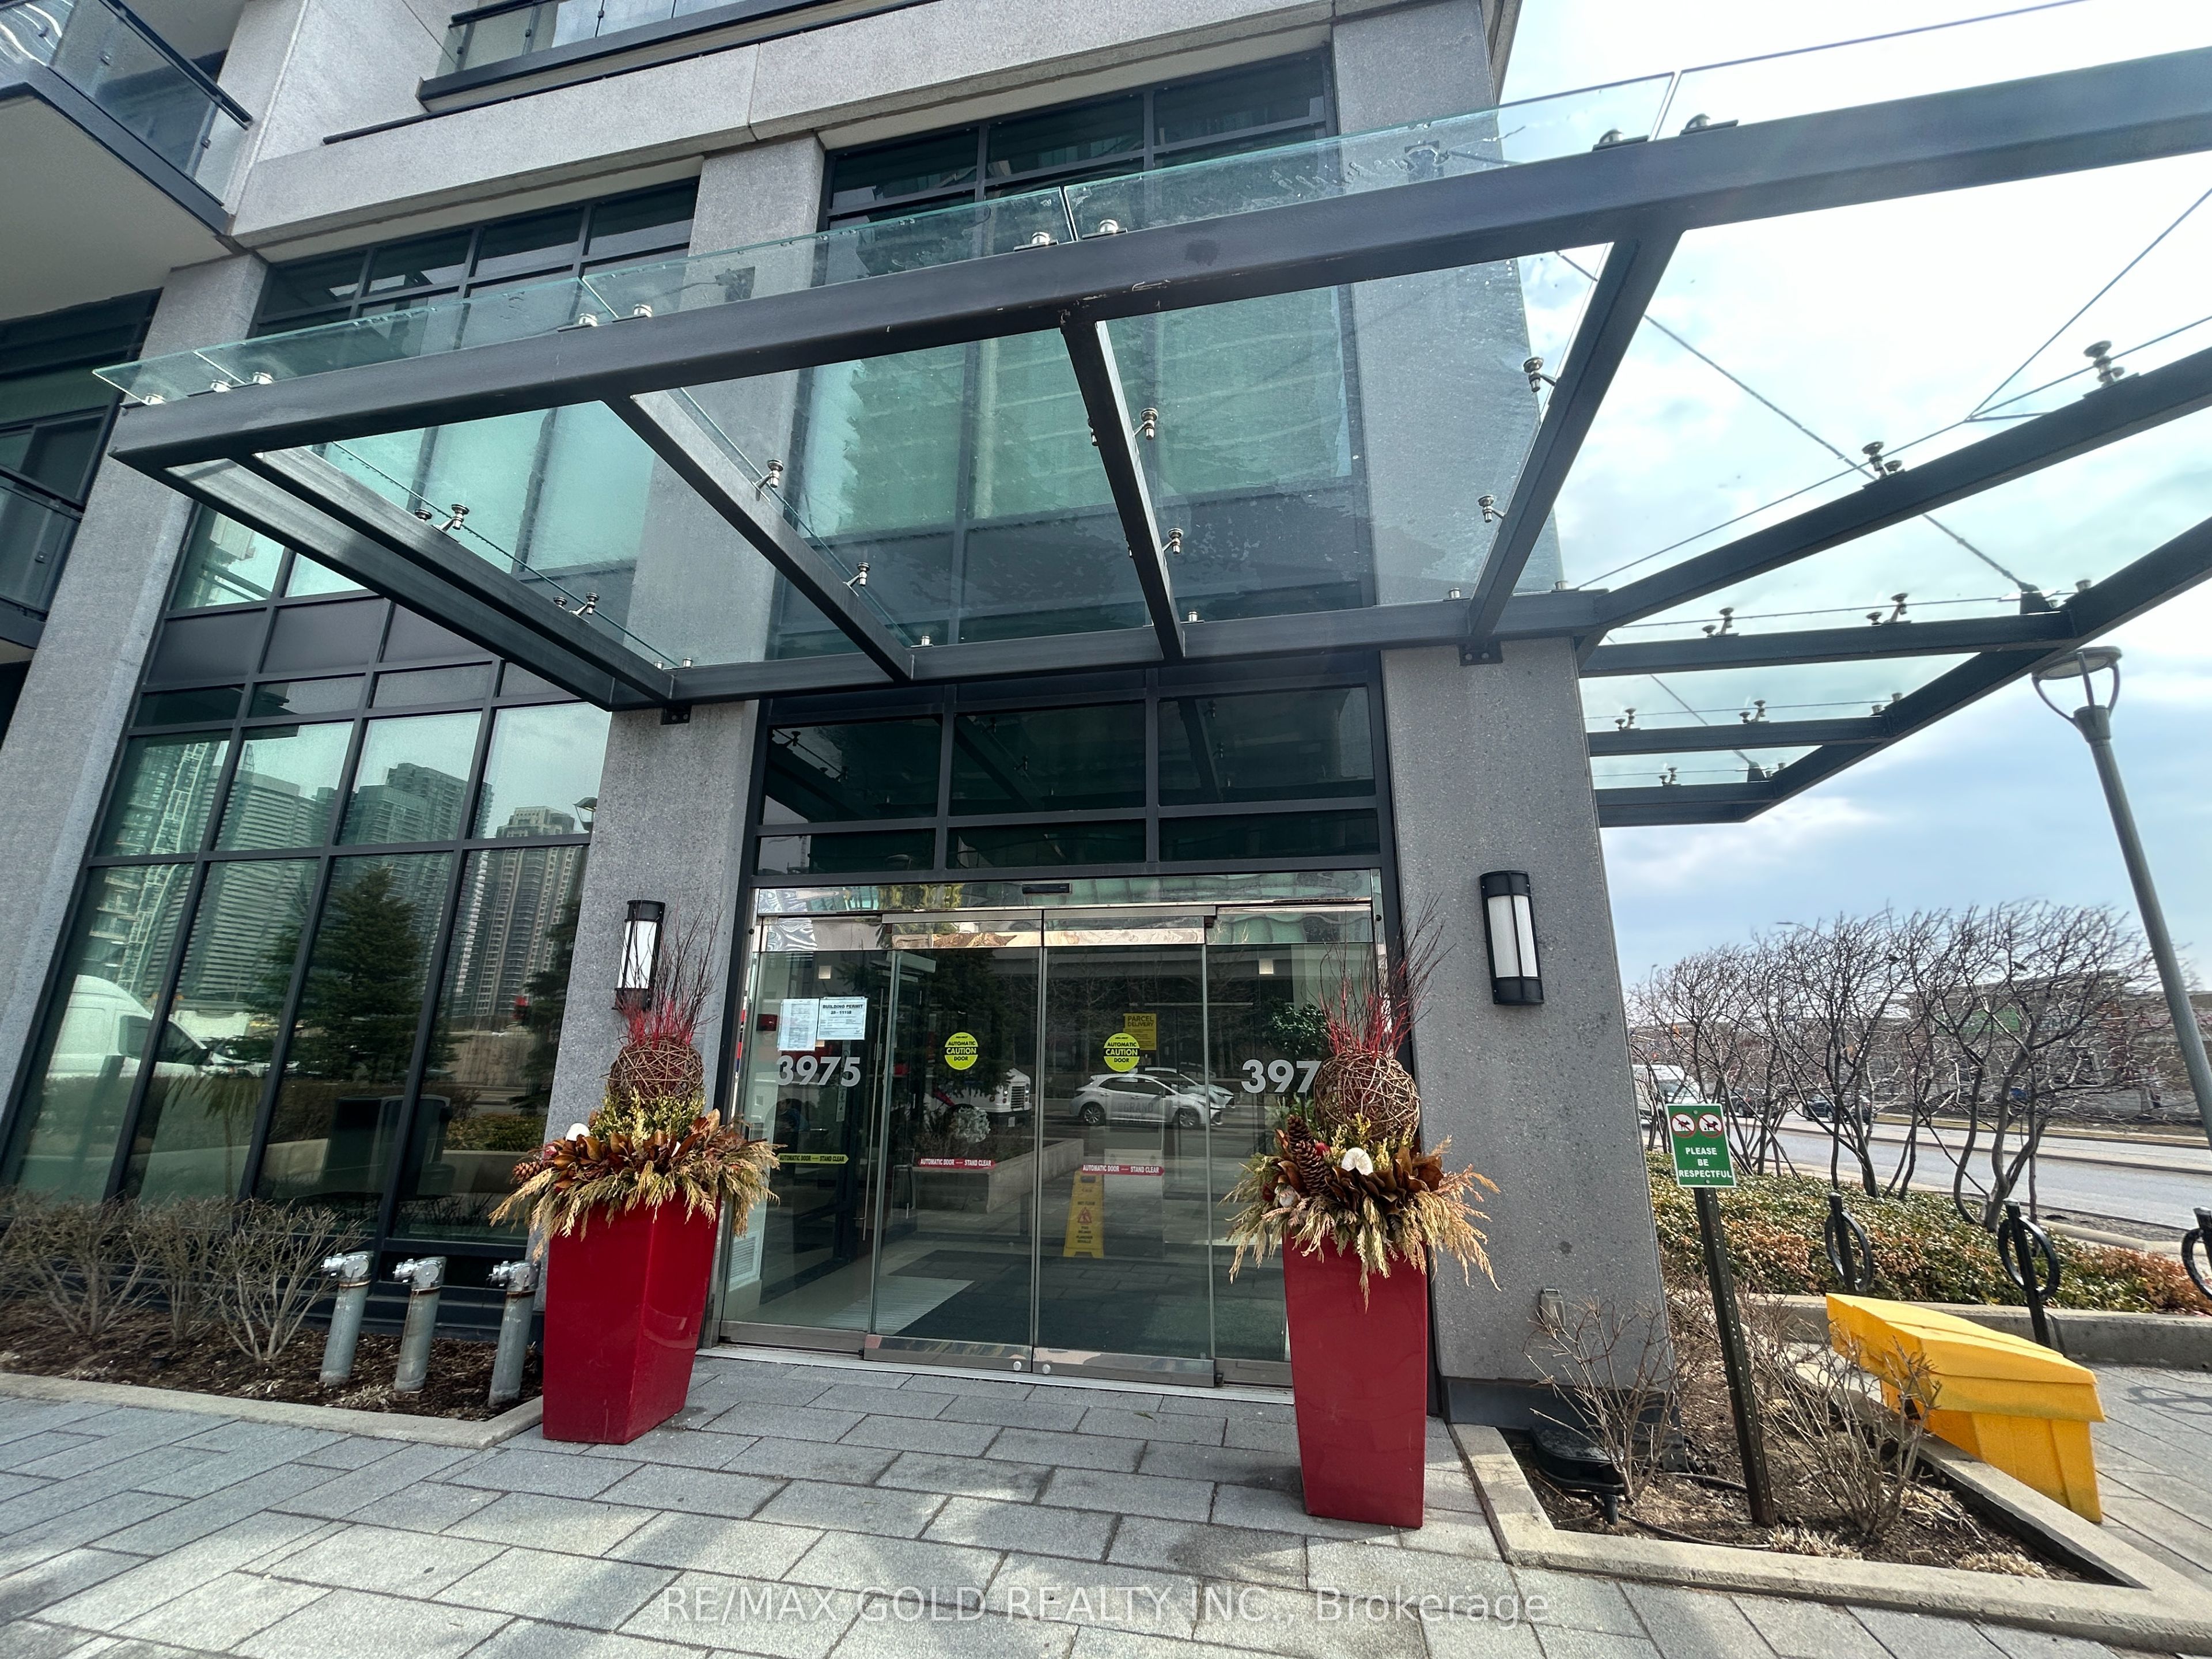
- Concierge
- Gym
The homeCondo Apartment, Apartment, 500–599 sq ft
- Type: Condo Apartment
- Style: Apartment
- Living space: 500–599 sq ft
- Basement: None
- Exposure: North
InsideWindow floor to ceiling, In-suite laundry, Carpet free
- Flooring: Window floor to ceiling
- Laundry: In-suite laundry
- Features: Carpet free
- Rooms above ground: 2
- Bedrooms: 1
- Bathrooms: 1
- Kitchens: 1
OutsideConcrete, Open
- Exterior: Concrete
- Balcony: Open
Parking and locker1 Parking, Underground, Parking type Owned
- Spaces: 1 Parking
- Garage: Underground
- Parking type: Owned
- Driveway: Underground
- Spot: B-25
- Locker: Exclusive
- Locker unit: Room 3
- Locker number: 13
- Locker level: P1
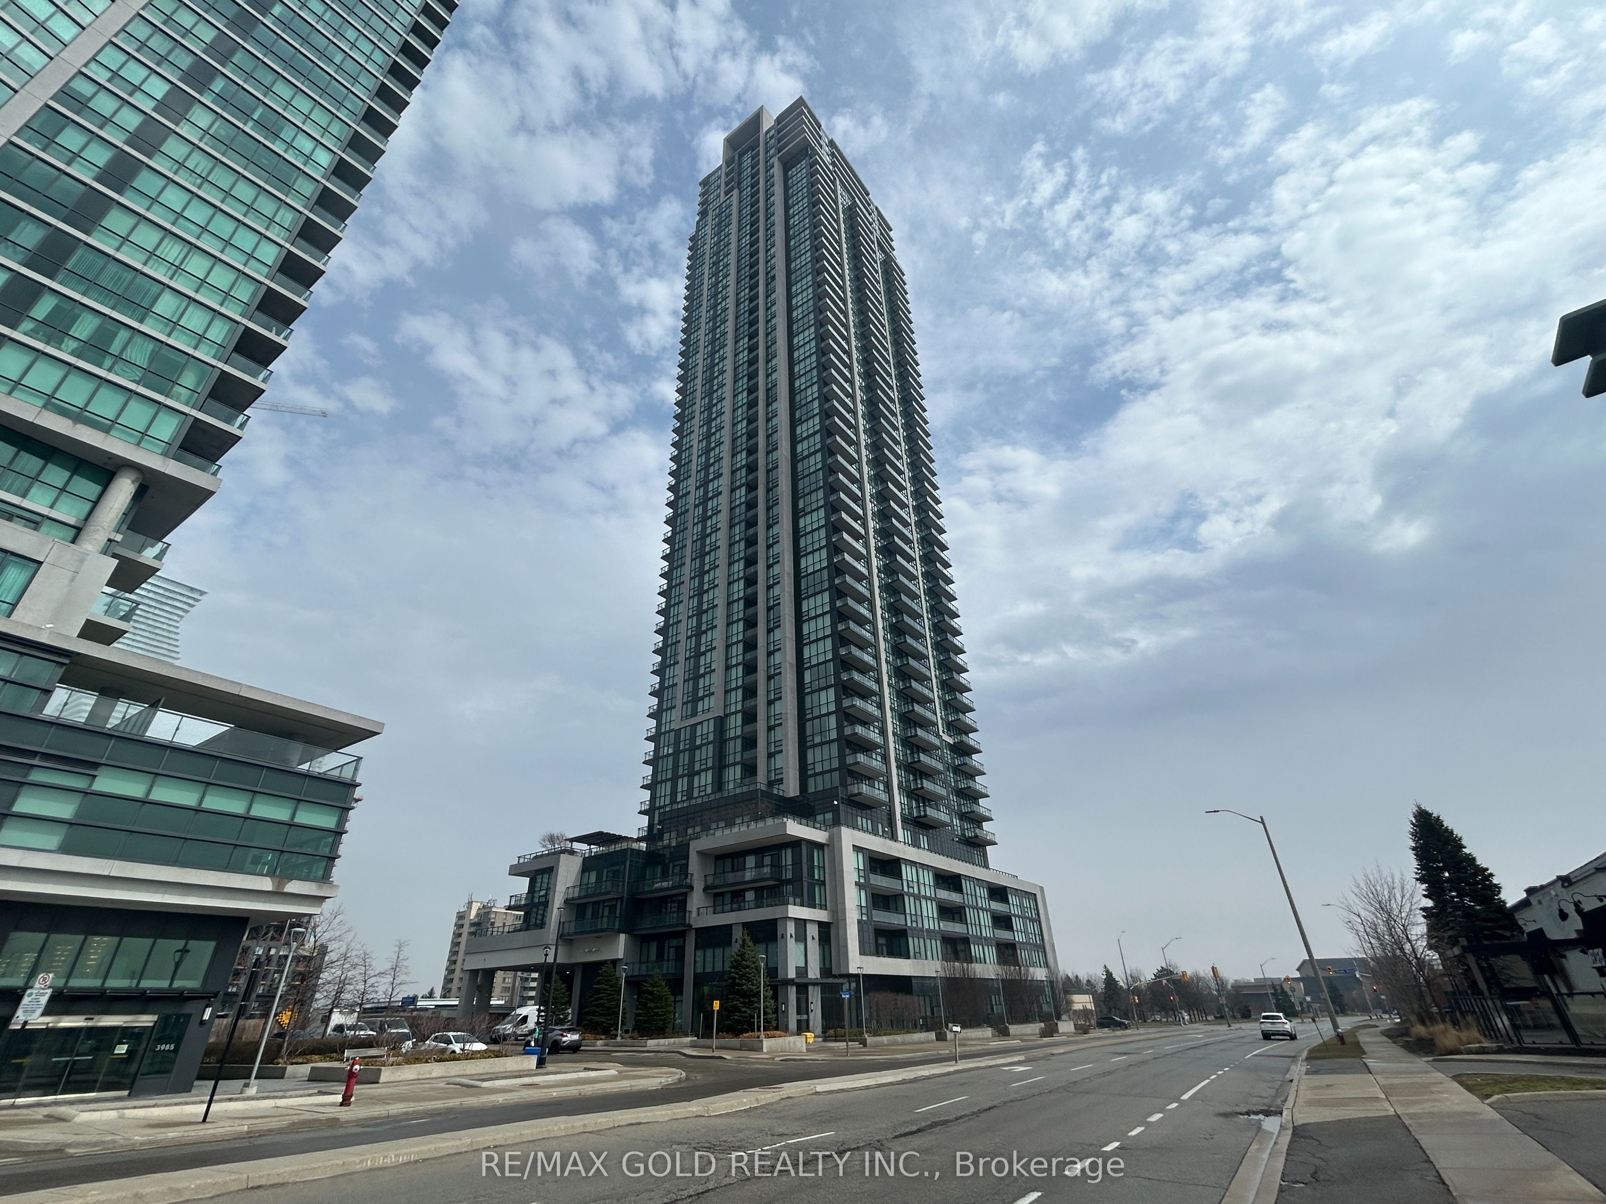
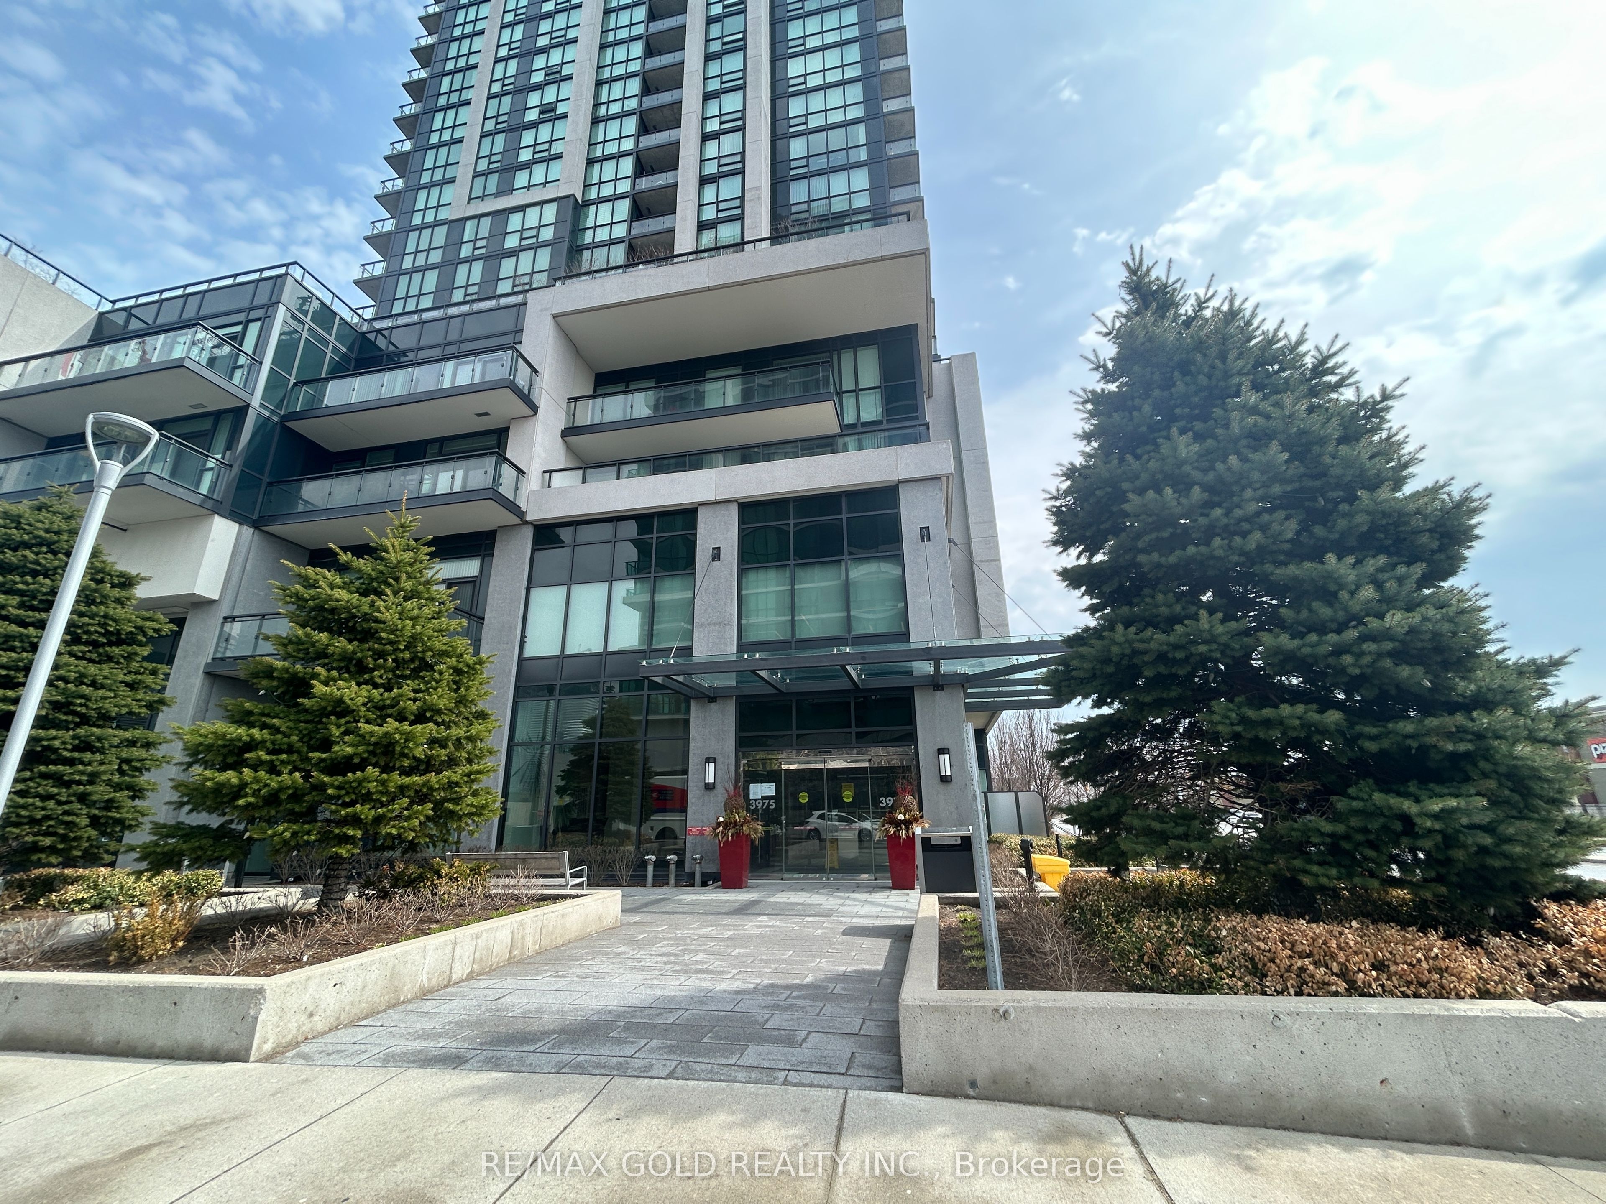
BuildingPinnacle Grand Park II Condos, Storeys 48, Units 469
- Name: Pinnacle Grand Park II Condos
- Storeys: 48
- Units: 469
- Registered: 2018
- Condo corporation: 1028
- Amenities: Community bbq, concierge, elevator, game room, guest suites, gym
- Pets: Allowed
Heating, water and powerForced air, gas, Central air
- Heating: Forced air, gas
- Cooling: Central air
Rent and termsRent $2,300 a month, Entire property, Unfurnished
- Rent: $2,300 a month
- Space for rent: Entire property
- Furnished: Unfurnished
- Lease: 12 months
- Rent includes: Building insurance, central air conditioning, exterior maintenance, heat, parking, water
- Deposit: Required
- Credit check: Required
- Employment letter: Required
- Rental application: Required
- References: Required
IncludedFridge, stove, b/i dishwasher, washer & dryer, all elfs, building insurance, central air conditioning, common elements, heat, parking, water
- Included: Fridge, stove, b/i dishwasher, washer & dryer, all elfs, building insurance, central air conditioning, common elements, heat, parking, water
Listing detailsW12940240, Rented, Mar 31, 2026
- MLS® number: W12940240
- Status: Rented
- Listed on: Mar 31, 2026
- Days on market: 50
- Updated: May 20, 2026
- Possession: Immediate
- Occupied by: Vacant
- Listing brokerage: RE/MAX GOLD REALTY INC.
About this home
Unit 314, 3975 Grand Park Drive, Mississauga (City Centre), ON L5B 0K4
Experience elevated urban living in this beautifully upgraded 1-bedroom, 1-bathroom suite with1 parking space and 1 locker, ideally situated in the heart of Mississauga. Freshly painted with elegant modern zebra blinds, this residence offers a sophisticated open-concept layout, spacious bedroom, and huge windows that fill the space with natural light. Enjoy an unparalleled location just steps to Square One Shopping Centre, Celebration Square, and Sheridan College Hazel McCallion Campus, with convenient access to University of Toronto Mississauga, Hospital, Community Centers. Surrounded by upscale dining, entertainment, parks, and premium everyday conveniences, with seamless connectivity to public transit and major highways. Residents enjoy access to exceptional building amenities including concierge service, Property Management Office, guest suites (2 suites), dining room, theatre room, games room, hot tub, sauna, pool, gym, yoga room, party room and a BBQ area. Ideal for tenants seeking comfort, convenience, and a sophisticated lifestyle in a vibrant urban setting.
Ask about this home
A HOMEH agent will answer your questions about this home.
Know more about Pinnacle Grand Park II Condos
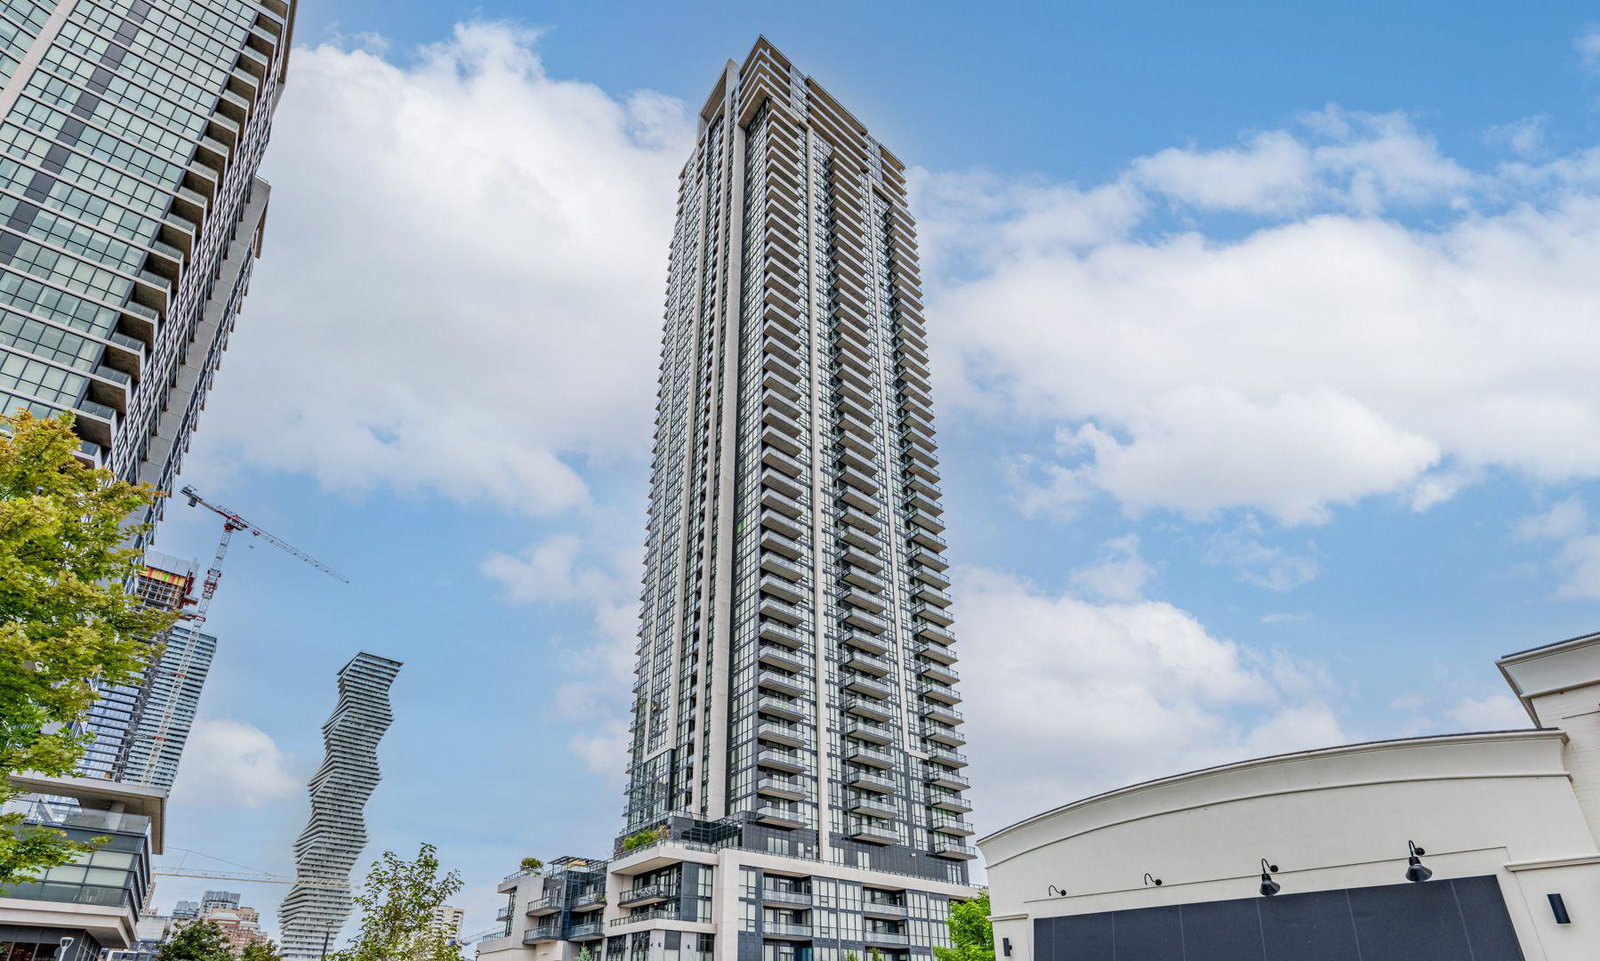
Condo building · 3975 Grand Park Drive
Pinnacle Grand Park II Condos is a 48-storey condo with 469 suites, built in 2018 by Pinnacle International. Right now 9 for sale and 7 for rent are on the market here.
- 48storeys
- 469suites
- $637/sq ft
- 2018built
No similar units for rent in Pinnacle Grand Park II Condos right now.
Around this home
Daily convenience, out of 100, from the distances below
Schools nearby
School rating, out of 10.
Helpful calculators
Your HOMEH agent

"I would see it this week."