

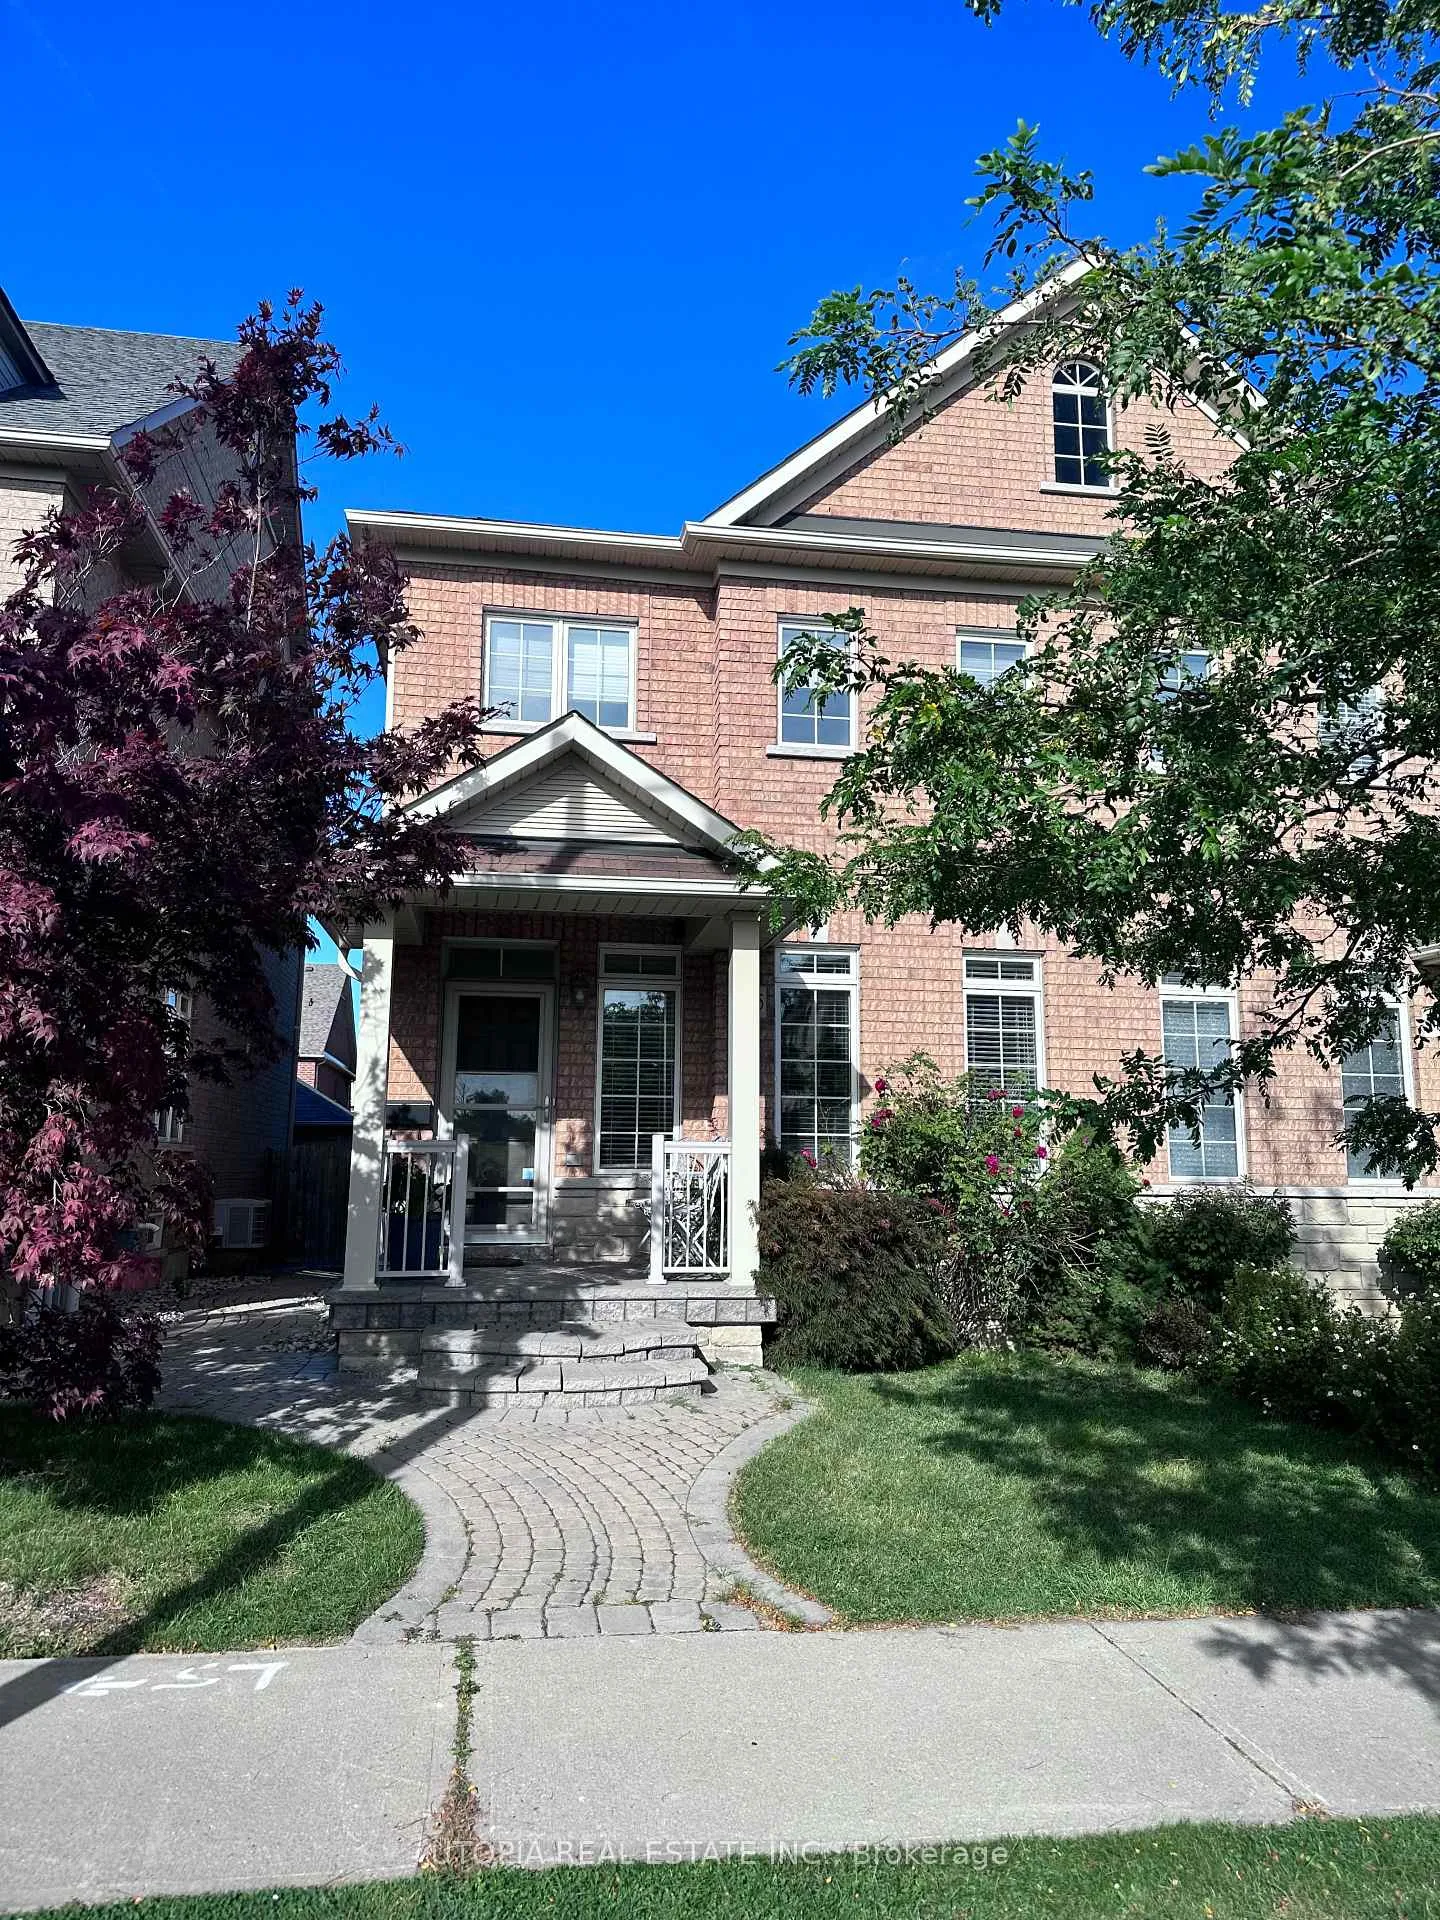
5405 Festival Drive
Semi-Detached Rented
1/135405 Festival Drive
Semi-Detached Rented
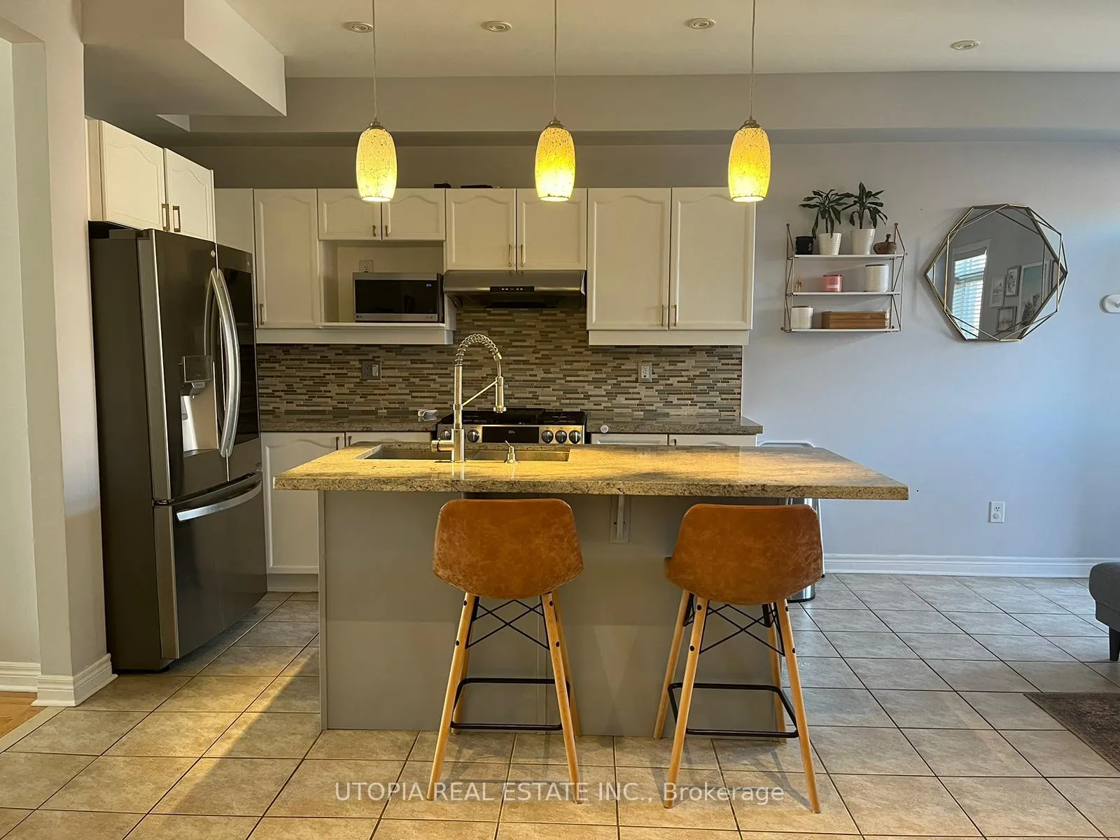
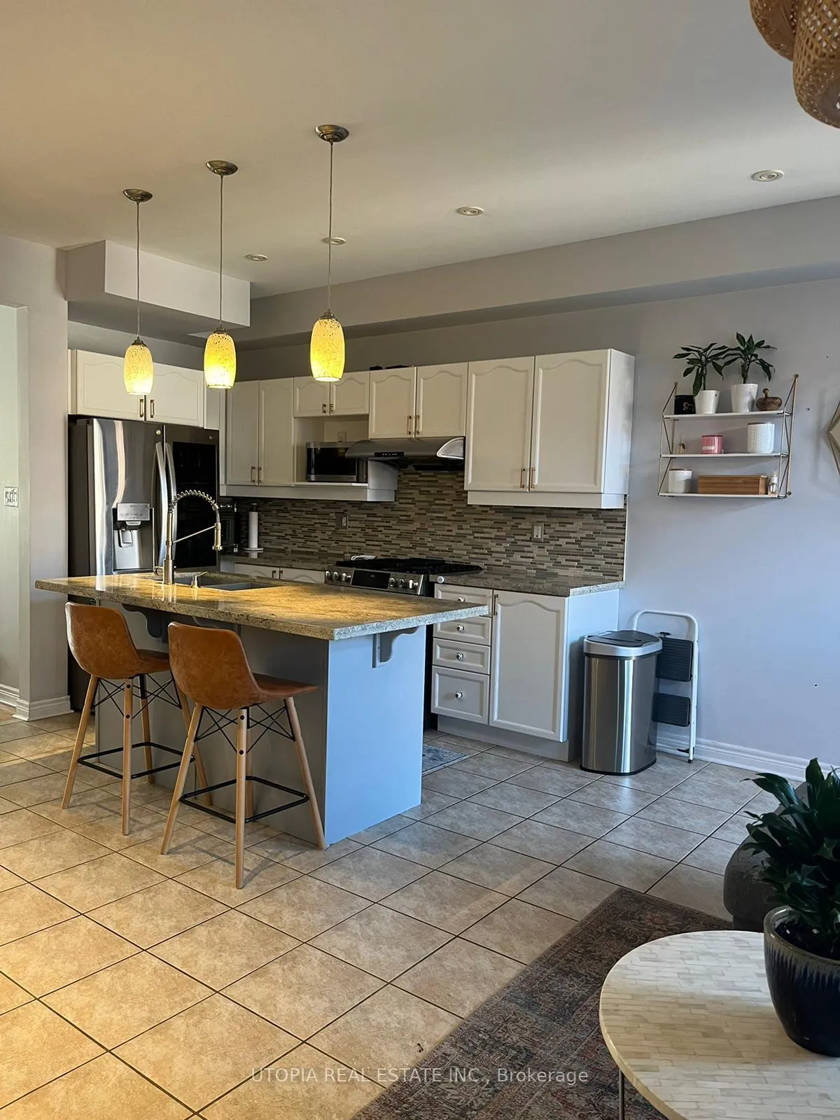
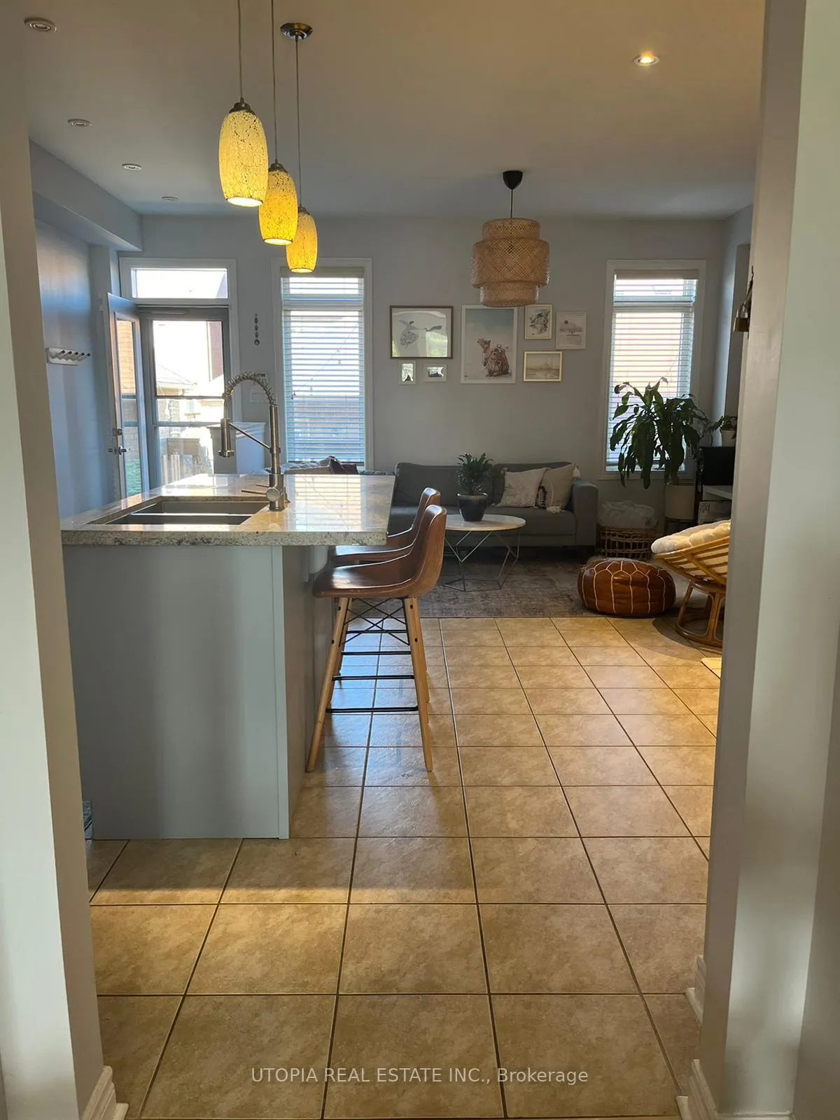
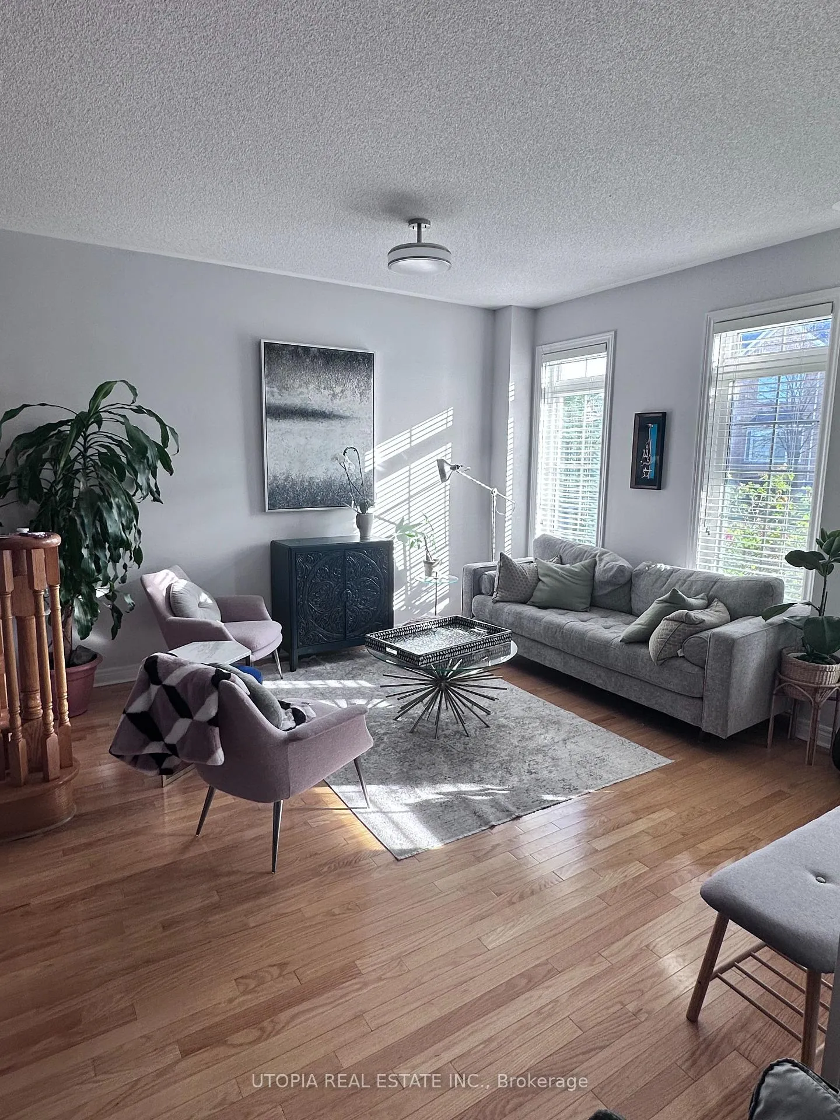 See all 13 photos
3+1 Bedrooms
4 Bathrooms
2 Garage
1.5K–2K sq.ft
Entire Home
— Unit
Property history
Facts and features
- BasementFinished
- Lease term12 months
- FurnishedUnfurnished
- LaundryIn building
What stands out
- Central air
The homeSemi-Detached, 2-storey, 1,500–2,000 sq ft
- Type: Semi-Detached
- Style: 2-storey
- Living space: 1,500–2,000 sq ft
- Basement: Finished
InsideIn building, Central vacuum, storage, Rooms above ground 9
- Laundry: In building
- Features: Central vacuum, storage
- Rooms above ground: 9
- Bedrooms: 3 + 1 in the basement
- Bathrooms: 4
- Kitchens: 1
- Family room: Yes
Outside and lotBrick front, Asphalt shingle, Poured concrete
- Exterior: Brick front
- Roof: Asphalt shingle
- Foundation: Poured concrete
Parking2 Garage, Detached, Private
- Spaces: 2 Garage
- Garage: Detached
- Driveway: Private
Heating, water and powerForced air, gas, Central air, Municipal water
- Heating: Forced air, gas
- Cooling: Central air
- Water: Municipal water
- Sewer: Municipal sewer
Rent and termsRent $3,599 a month, Entire property, Unfurnished
- Rent: $3,599 a month
- Space for rent: Entire property
- Furnished: Unfurnished
- Lease: 12 months
- Paid: Monthly
- Rent includes: Parking
- Deposit: Required
- Credit check: Required
- Employment letter: Required
- Rental application: Required
- References: Required
Listing detailsW12941250, Rented, Mar 31, 2026
- MLS® number: W12941250
- Status: Rented
- Listed on: Mar 31, 2026
- Days on market: 22
- Updated: Apr 22, 2026
- Possession: Flexible
- Occupied by: Vacant
- Listing brokerage: UTOPIA REAL ESTATE INC.
About this home
5405 Festival Drive, Mississauga (Churchill Meadows), ON L5M 0G7
Central VacuumStorage
Absolutely Stunning, Renovated Home, Rare Double Garage, On Quiet Street Across From Open Field & Park! Unique Flexible Layout W Main Floor Family Room & Formal Dining Or Use As Den & Massive Entertainer's Kitchen. Beaming W Sunlight, Boasting 9' Ceilings On Both Floors, Gorgeous Oak Hardwood Floors, Led Pot Lights, Granite Counters & Stainless Steel Appliances. Finished Basement With In-Law Suite, Cold Cellar. Beautiful Stone Patio. 10++
Read more
Ask about this home
A HOMEH agent will answer your questions about this home.
Ask a question
Around this home
Tenth Line W & Tacc
Errands
Parks
Schools
Daily convenience, out of 100, from the distances below
ParkO'Connor Park · 7 within 1 km4 min walk243 m
GroceryBotro's Convenience12 min walk742 m
SchoolRuth Thompson Middle School6 min walk340 m
PharmacyShoppers Drug Mart11 min walk668 m
Cafés & foodLittle Free Library · 15 within 1 km7 min walk446 m
Gym & rec centreAnytime Fitness12 min walk720 m
LibraryMississauga Library - Churchill Meadows14 min walk841 m
WalkDriveStraight-line distance, open map data
Grocery0.7 km
Park0.2 km
Coffee0.7 km
Dining0.7 km
Gym0.7 km
Schools nearby
School rating, out of 10.
Ruth Thompson Middle Schoolelementary · Public · 0.3 km
—
McKinnon Public Schoolelementary · Public · 0.4 km
—
St. Bernard of Clairvaux Catholic Elementary Schoolelementary · Catholic · 0.7 km
9.0/10Excellent
Contact agent
Helpful calculators
Rent vs buy
Affordability
Mortgage
Down payment
Stress test
CMHC insurance
Your HOMEH agent

KimHOMEH agent · Mississauga
"I would see it this week."
Ask Kim
Keep exploring
You are here