

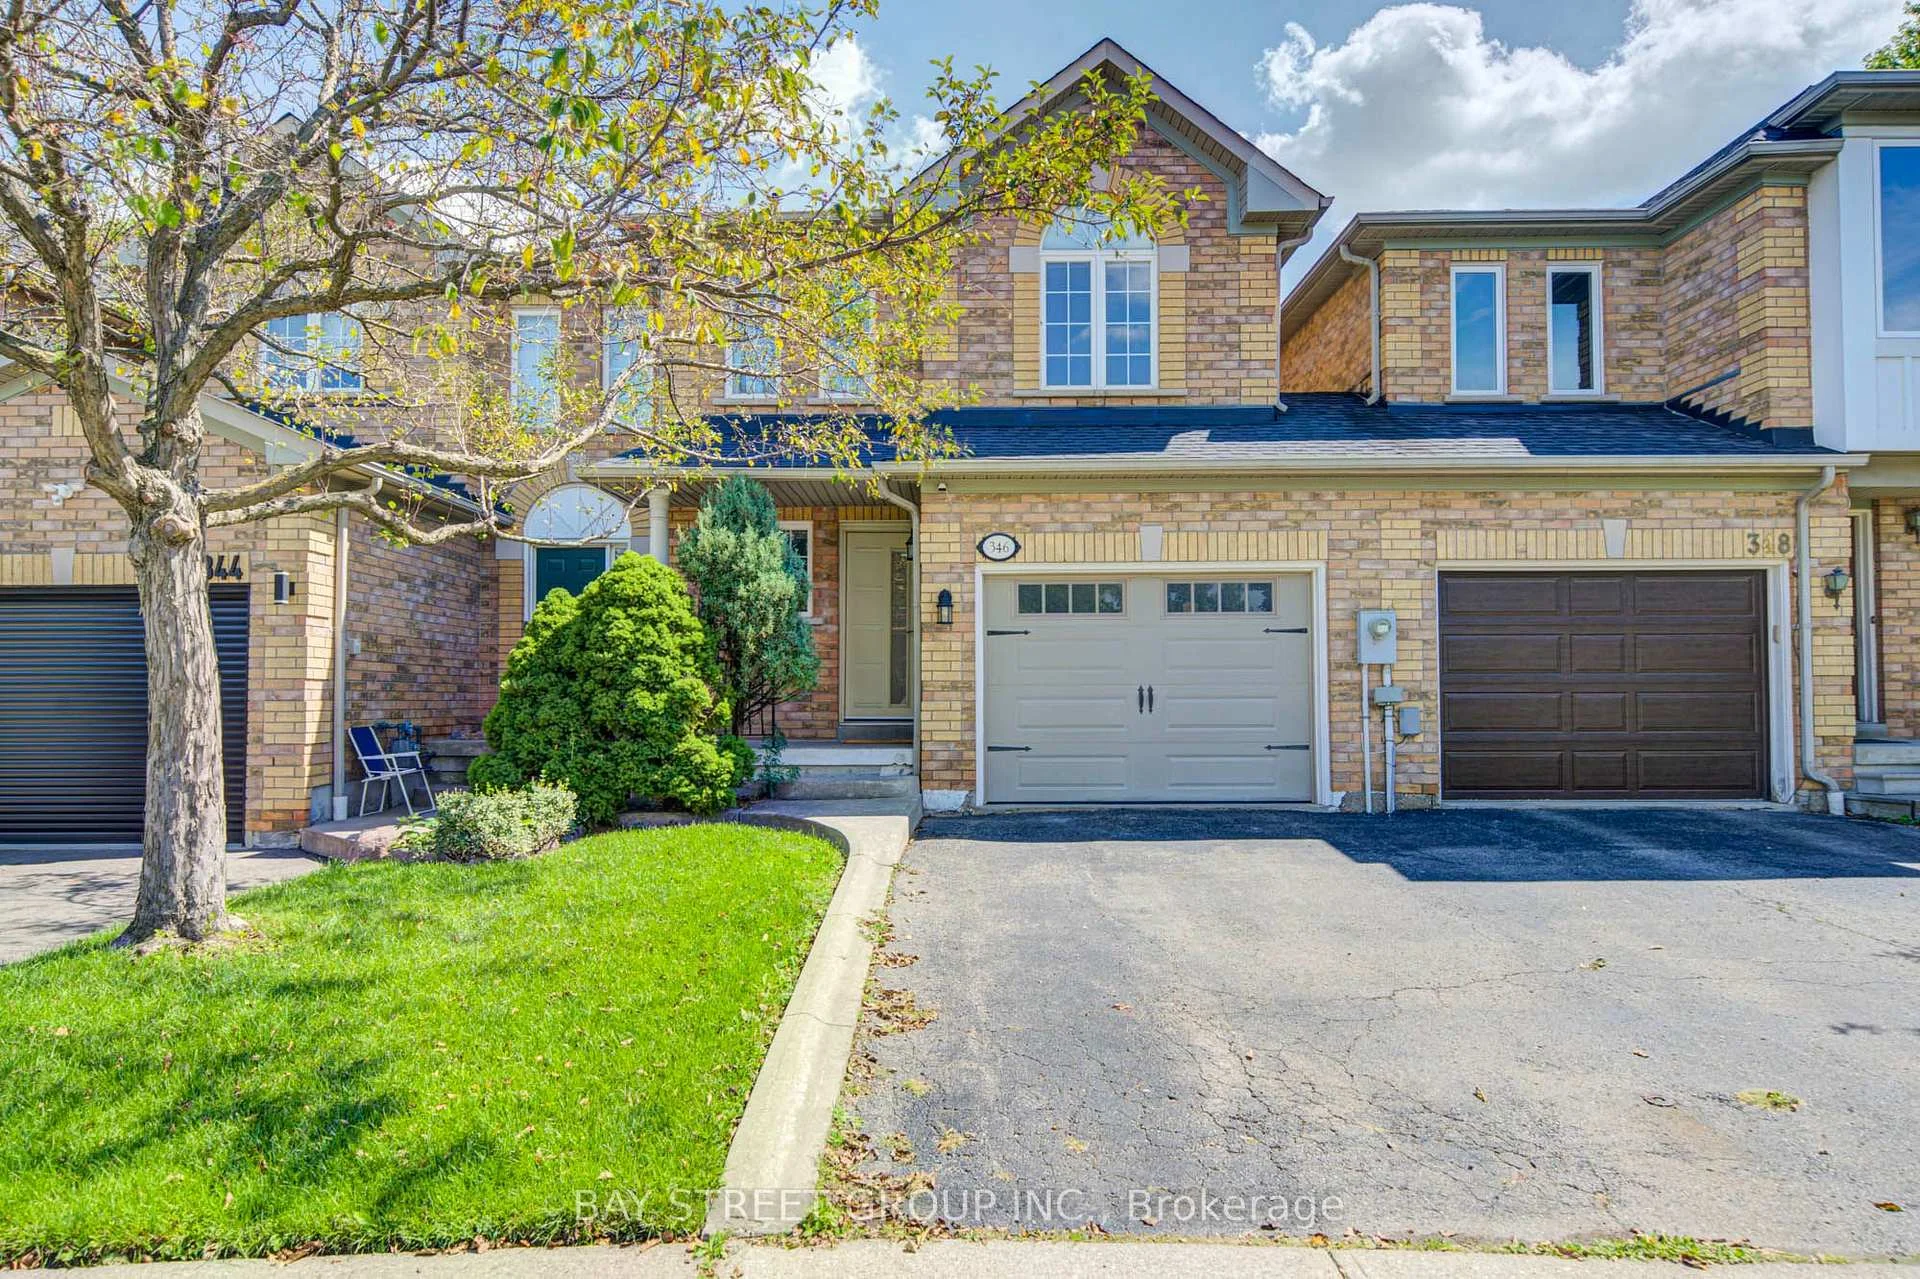
346 Sardinia Drive
Semi-Detached Suspended
1/50346 Sardinia Drive
Semi-Detached Suspended
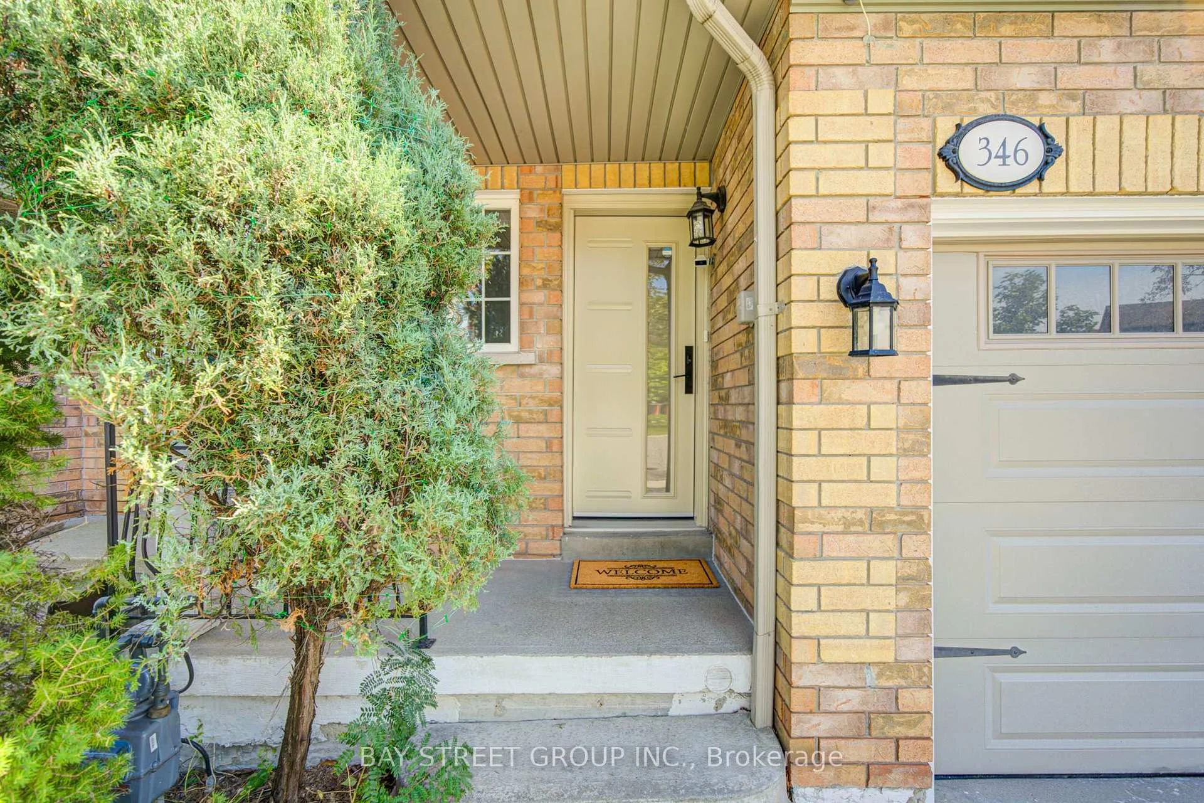
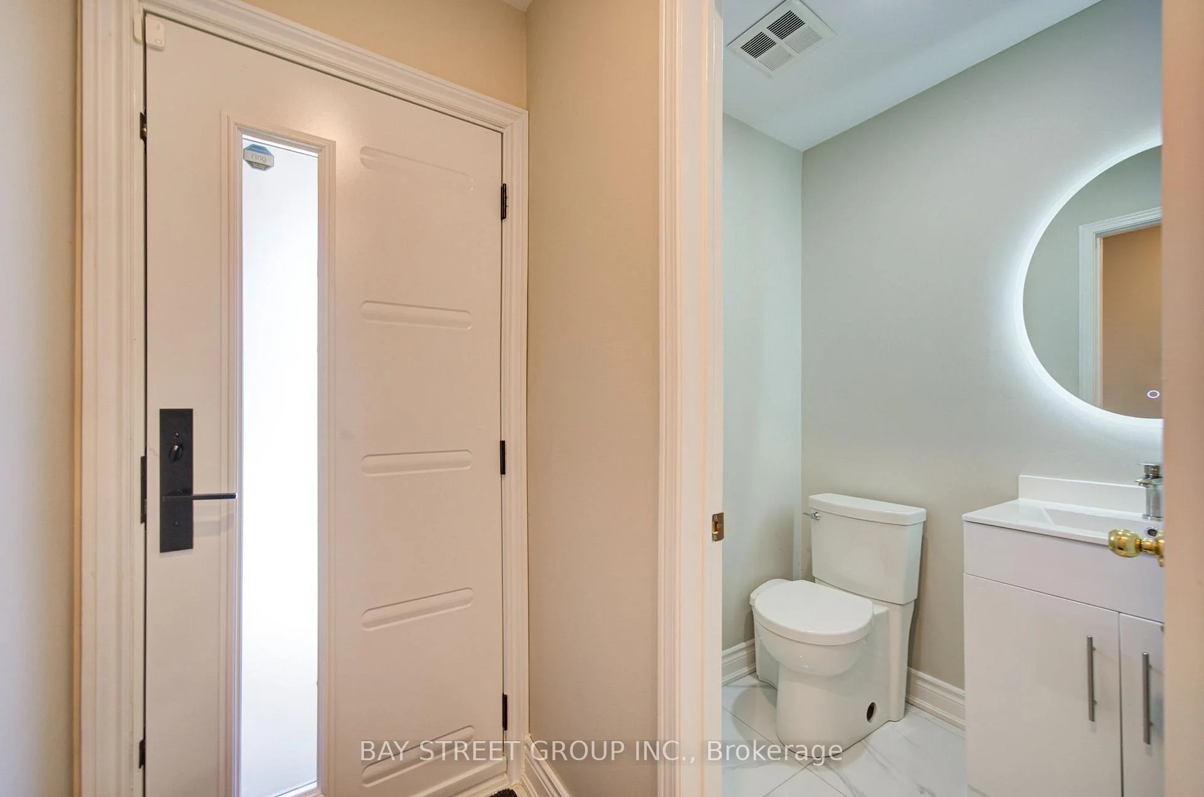
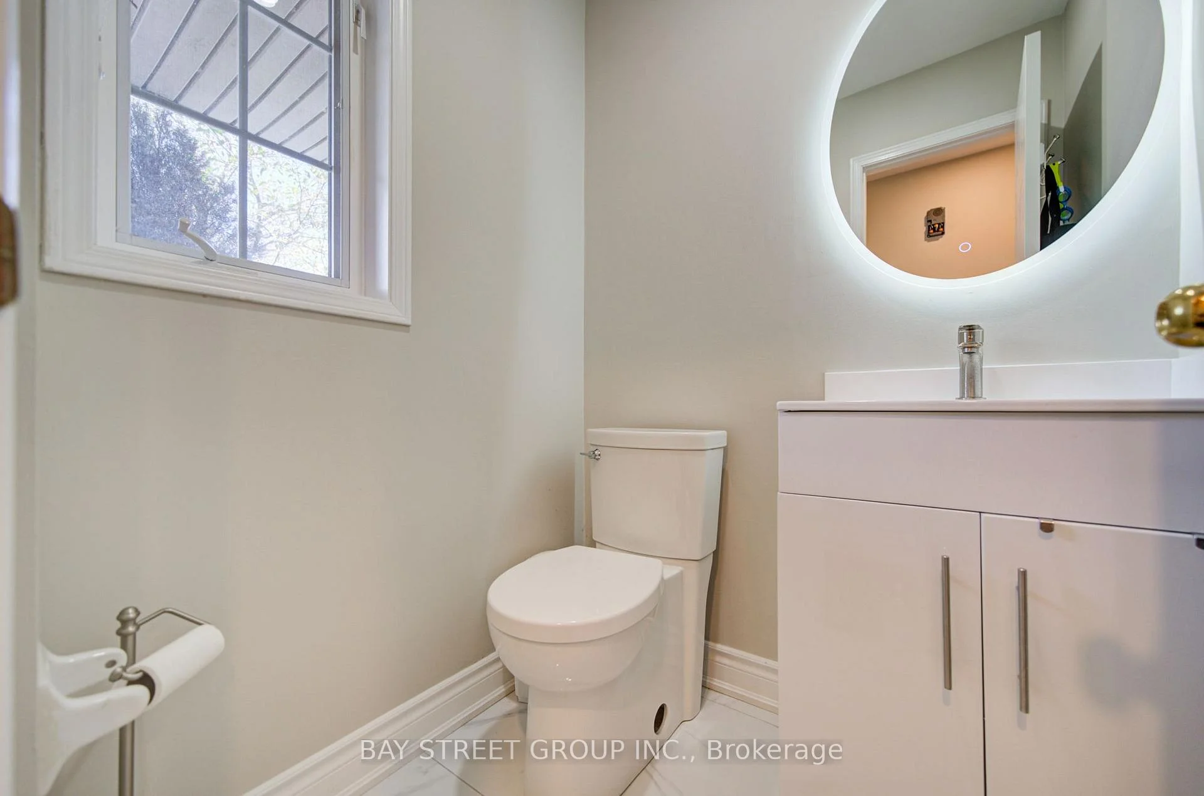
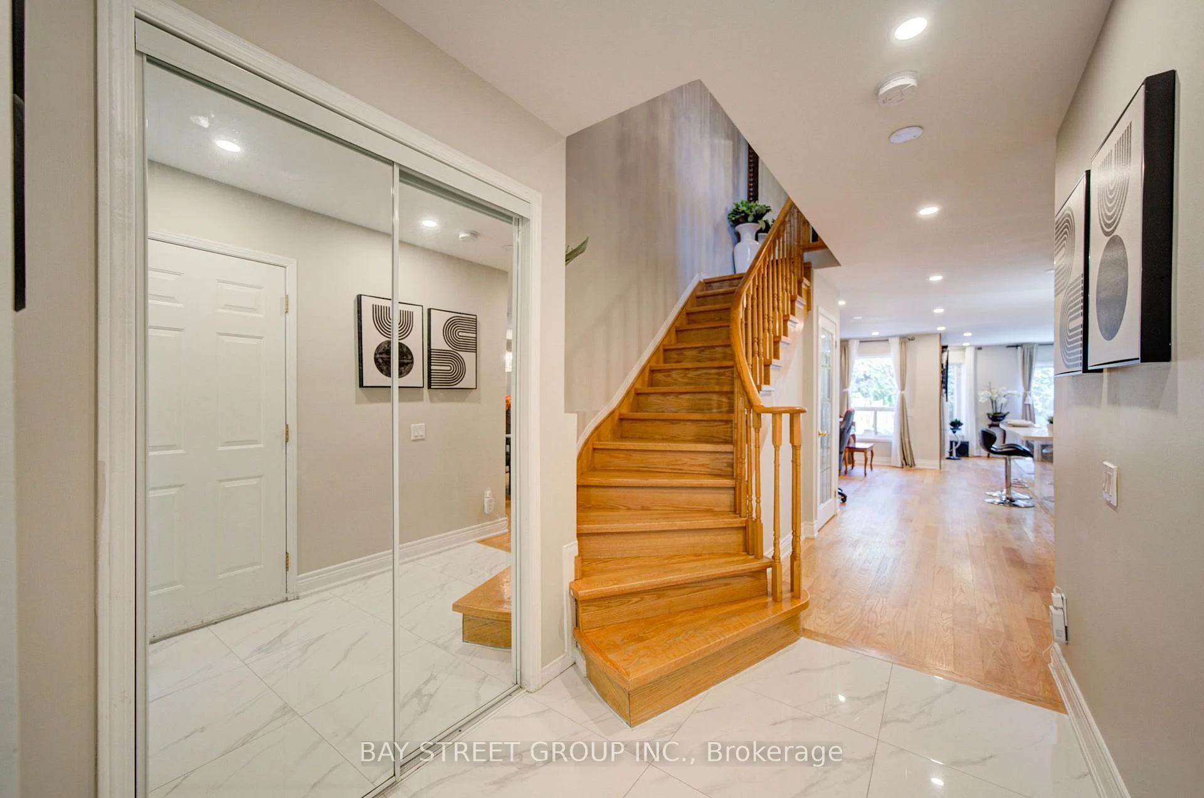 See all 50 photos
3+1 Bedrooms
4 Bathrooms
1 Garage
1.5K–2K sq.ft
22.57×129.69 ft
$5,635/yr
Property history
- $939,000SuspendedList: 2026-09-02|End: 2026-10-19|47 daysW13738012
Facts and features
- BasementFinished
- Age of home16–30 years
- Price per sq ft~$537
- Water, sewerMunicipal
What stands out
- Hardwood floors
- Fireplace
- Central air
The homeSemi-Detached, 2-storey, Age 16–30 years
- Type: Semi-Detached
- Style: 2-storey
- Age: 16–30 years
- Living space: 1,500–2,000 sq ft
- Basement: Finished
InsideFireplace Yes, Hardwood, Ceramic, Lower level
- Fireplace: Yes
- Flooring: Hardwood, Ceramic
- Laundry: Lower level
- Features: Other
- Rooms above ground: 7
- Rooms in the basement: 2
- Bedrooms: 3 + 1 in the basement
- Bathrooms: 4
- Kitchens: 1
- Family room: Yes
Outside and lotBrick, Asphalt shingle, Concrete
Outside
- Exterior: Brick
- Roof: Asphalt shingle
- Foundation: Concrete
- Size: 22.57 × 129.69 ft
Parking1 Garage, Attached, Private
- Spaces: 1 Garage
- Garage: Attached
- Driveway: Private
Heating, water and powerForced air, gas, Central air, Municipal water
- Heating: Forced air, gas
- Cooling: Central air
- Water: Municipal water
- Sewer: Municipal sewer
Costs and taxesTaxes $5,635 a year, HST included in the price, Hwt water softer (59.28/m)
- Taxes, 2026: $5,635 a year
- HST: HST included in the price
- Rental items: Hwt water softer (59.28/m)
Included in the saleFridge, stove, dishwasher, washer, dryer,
- Included: Fridge, stove, dishwasher, washer, dryer,
Listing detailsW13738012, Suspended, Sep 2, 2026
- MLS® number: W13738012
- Status: Suspended
- Listed on: Sep 2, 2026
- Days on market: 47
- Updated: Oct 19, 2026
- Possession: 90+ days
- Occupied by: Owner
- Listing brokerage: BAY STREET GROUP INC.
About this home
346 Sardinia Drive, Mississauga (Hurontario), ON L5R 3X6
Other
newly renovated semi detach home. close to shopping, school. park. move in condition, open concept. price reduced for quick sale, furnace (2017)
Read more
Ask about this home
A HOMEH agent will answer your questions about this home.
Ask a question
Thinking of selling your home?See what your home is worth today.
Around this home
Eglinton/Heritage Hills
Errands
Parks
Schools
Daily convenience, out of 100, from the distances below
ParkGreyshale Park · 6 within 1 km4 min walk237 m
GroceryParamount Butcher Shop3 min walk209 m
SchoolSt Hilary Elementary School6 min walk340 m
PharmacyGuardian4 min walk225 m
Cafés & foodAM Coffee Shack · 15 within 1 km3 min walk185 m
Gym & rec centreWellness Oasis Physio & Rehab6 min walk387 m
WalkDriveStraight-line distance, open map data
Grocery0.2 km
Park0.2 km
Coffee0.2 km
Dining0.2 km
Gym0.4 km
Schools nearby
School rating, out of 10.
St Hilary Elementary Schoolelementary · Private · 0.3 km
6.4/10Fair
St Matthew Separate Schoolelementary · Private · 0.4 km
7.5/10Good
Huntington Ridge Public Schoolelementary · Public · 0.5 km
—
Contact agent
Helpful calculators
Mortgage
Affordability
Closing costs
Land transfer tax
Property tax
Down payment
CMHC insurance
Stress test
Cashback Rebate
Your HOMEH agent

NimaHOMEH agent · Mississauga
"I would see it this week."
Ask Nima