

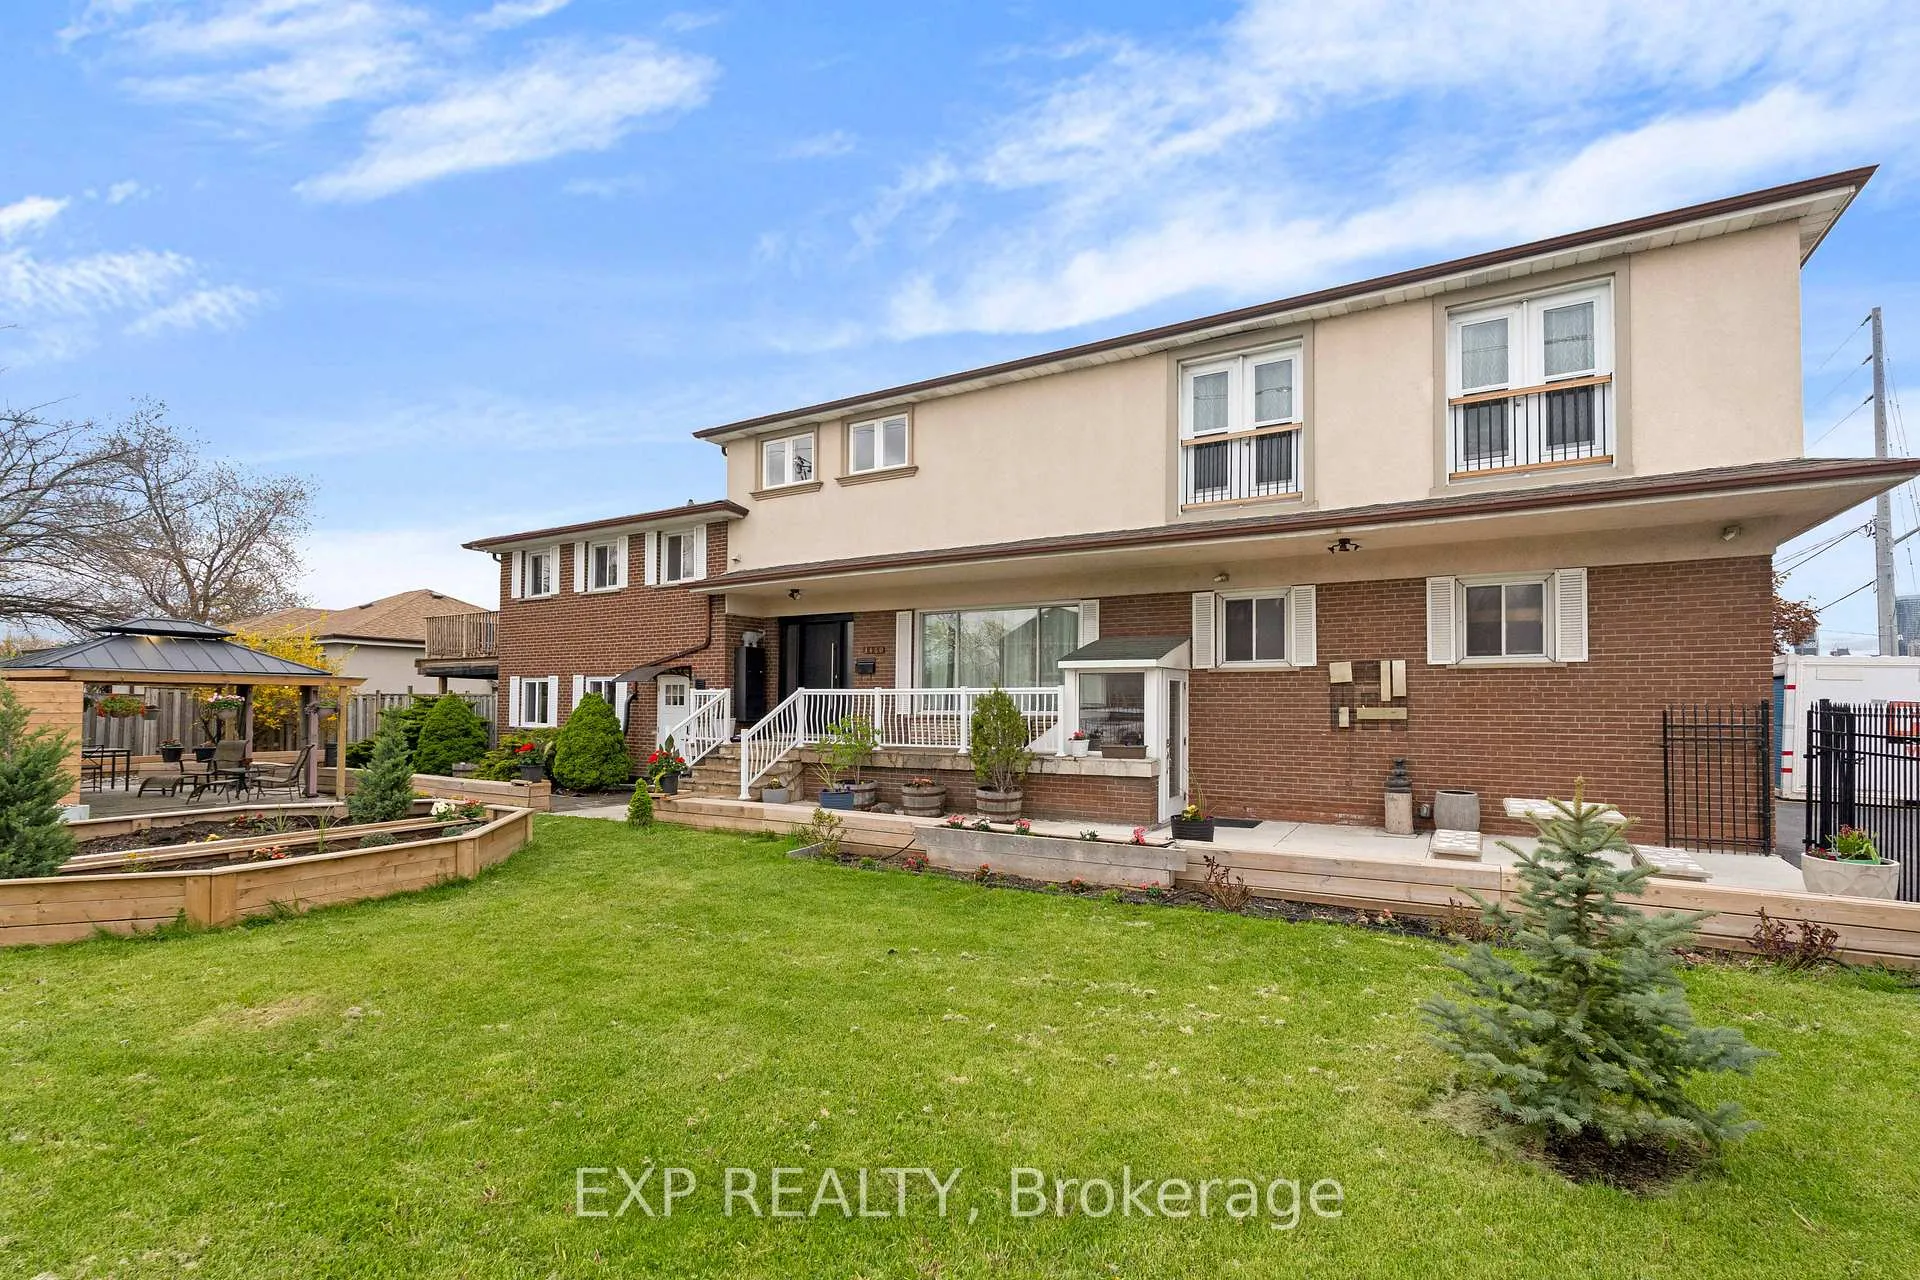
3460 Cawthra Road
3460 Cawthra Road
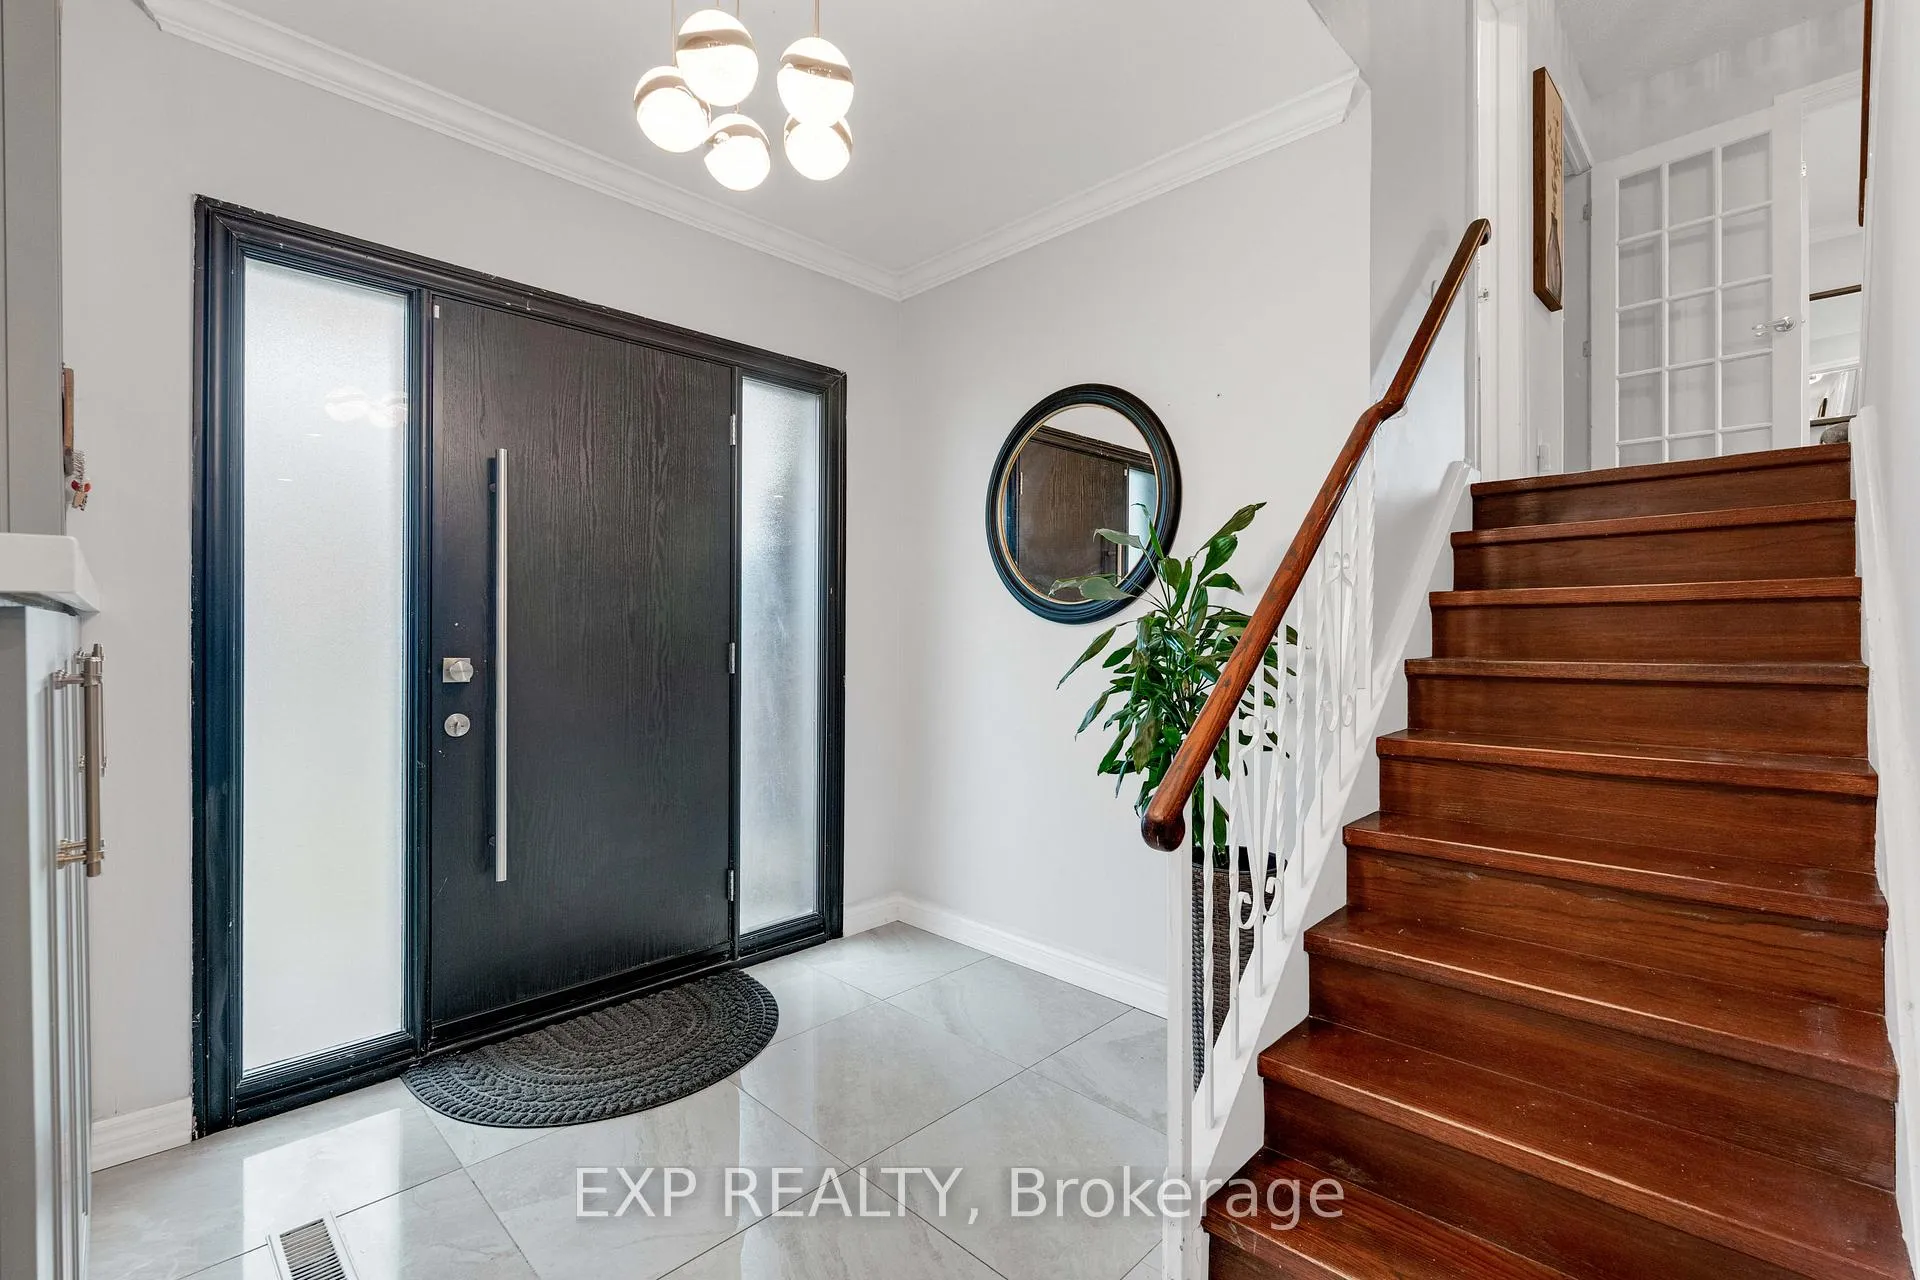 See all 49 photos
Property history
- $2,000,000TerminatedList: 2026-05-21|End: 2026-07-09|49 daysW13158862
Facts and features
- BasementFinished
- Age of home51–99 years
- Price per sq ft~$615
- Water, sewerMunicipal
- Second kitchen
- Separate entrance
- Fireplace
- Central air
The homeDetached, Other, Age 51–99 years
- Type: Detached
- Style: Other
- Age: 51–99 years
- Living space: 3,000–3,500 sq ft
- Basement: Finished, separate entrance
InsideFireplace Yes, wood, Carpet free, in-law capability, Rooms above ground 16
- Fireplace: Yes, wood
- Features: Carpet free, in-law capability
- Rooms above ground: 16
- Rooms in the basement: 3
- Bedrooms: 6 + 3 in the basement
- Bathrooms: 8
- Kitchens: 2
- Family room: Yes
Outside and lotBrick, stucco (plaster), Asphalt shingle, Block
- Exterior: Brick, stucco (plaster)
- Roof: Asphalt shingle
- Foundation: Block
- Size: 59 × 115 ft
- Zoning: RL
Parking2 Garage, Built-in, Other, private
- Spaces: 2 Garage
- Garage: Built-in
- Driveway: Other, private
Heating, water and powerForced air, gas, Central air, Municipal water
- Heating: Forced air, gas
- Cooling: Central air
- Water: Municipal water
- Sewer: Municipal sewer
Costs and taxesTaxes $9,791 a year, HST included in the price, Hot water tank
- Taxes, 2025: $9,791 a year
- HST: HST included in the price
- Rental items: Hot water tank
Included in the sale2 fridges, 2 stoves (upper level stove as-is), dishwasher, hood fan (lower level), 2 washer, 2 dryers, 2 sump pumps, 2 furnaces, 2 central air conditioning units, 2 heat pumps, 6 wall pack units, 6 cameras, gazebo, wallmount in main living area & primary bedroom, dining room marble tabletop, built-in closets & shelving in back room, jacuzzi & steam sauna in primary ensuite - as-is, garage door opener & remote(s), tv in primary ensuite (as-is), tv in gazebo (as-is), Tv in main, tv in primary bedroom
- Included: 2 fridges, 2 stoves (upper level stove as-is), dishwasher, hood fan (lower level), 2 washer, 2 dryers, 2 sump pumps, 2 furnaces, 2 central air conditioning units, 2 heat pumps, 6 wall pack units, 6 cameras, gazebo, wallmount in main living area & primary bedroom, dining room marble tabletop, built-in closets & shelving in back room, jacuzzi & steam sauna in primary ensuite - as-is, garage door opener & remote(s), tv in primary ensuite (as-is), tv in gazebo (as-is)
- Not included: Tv in main, tv in primary bedroom
NearbyPark, school, public transit, hospital, library
- Close to: Park, school, public transit, hospital, library
Listing detailsW13158862, Terminated, May 21, 2026
- MLS® number: W13158862
- Status: Terminated
- Listed on: May 21, 2026
- Days on market: 49
- Updated: Jul 9, 2026
- Possession: Flexible
- Occupied by: Owner
- Listing brokerage: eXp Realty
About this home
3460 Cawthra Road, Mississauga (Mississauga Valleys), ON L5A 2X7
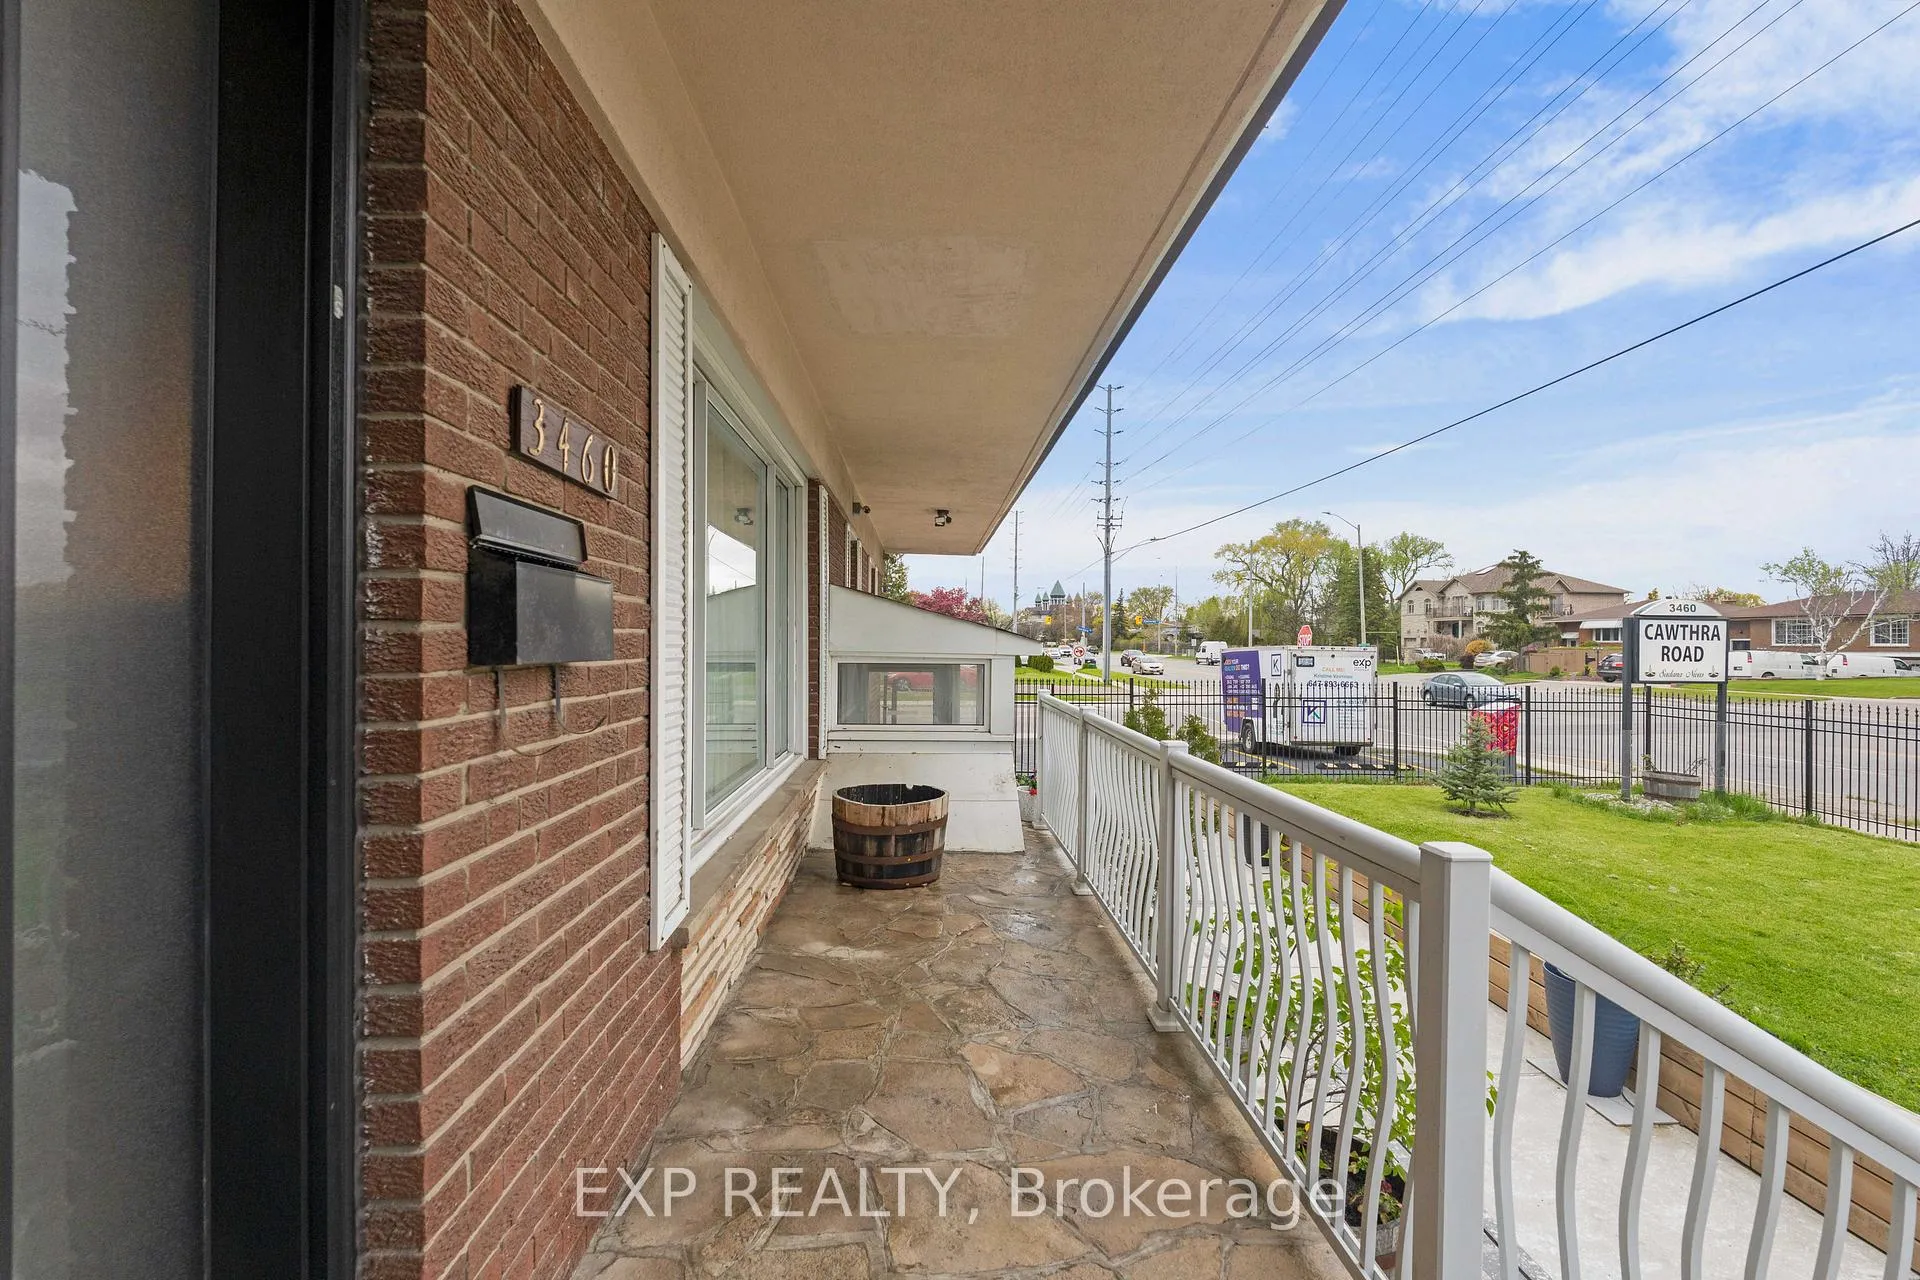
Exceptional opportunity to own a truly unique and versatile property at 3460 Cawthra Road. Situated on a prominent corner lot, this expansive 6-level side split offers an impressive combination of size, functionality, and future potential. Featuring 12 bedrooms, 9 bathrooms, and parking for up to 9 vehicles, this property is ideal for investors, multi-generational families, entrepreneurs, or buyers seeking flexible live-work possibilities. Designed to accommodate a wide range of residential and professional uses, the home features a gourmet custom kitchen, spacious principal rooms, a covered front porch, upper-level deck, and a large gazebo with outdoor entertainment area - perfect for hosting, relaxing, or enjoying extended family living. The RL zoning provides exceptional flexibility with potential uses that may include multi-generational occupancy, home office operations, tutoring or music instruction, artisan or creative studio space, and other permitted business activities. Previously operated by healthcare and wellness professionals, including an acupuncturist, physiotherapy clinic, and multiple practitioners, the property has an established history of combined residential and professional use. For investors and developers, the property also offers outstanding income and redevelopment potential, including the possibility for additional dwelling units (ADUs) or future fourplex conversion, subject to municipal approvals and buyer due diligence. Whether you are looking to live, work, invest, generate rental income, or create a dynamic multi-use space, this one-of-a-kind property offers endless possibilities in a highly convenient and sought-after location. Rarely does a property of this scale, flexibility, and potential become available.
Ask about this home
A HOMEH agent will answer your questions about this home.
Around this home
Daily convenience, out of 100, from the distances below
Schools nearby
School rating, out of 10.
Helpful calculators
Your HOMEH agent

"I would see it this week."