

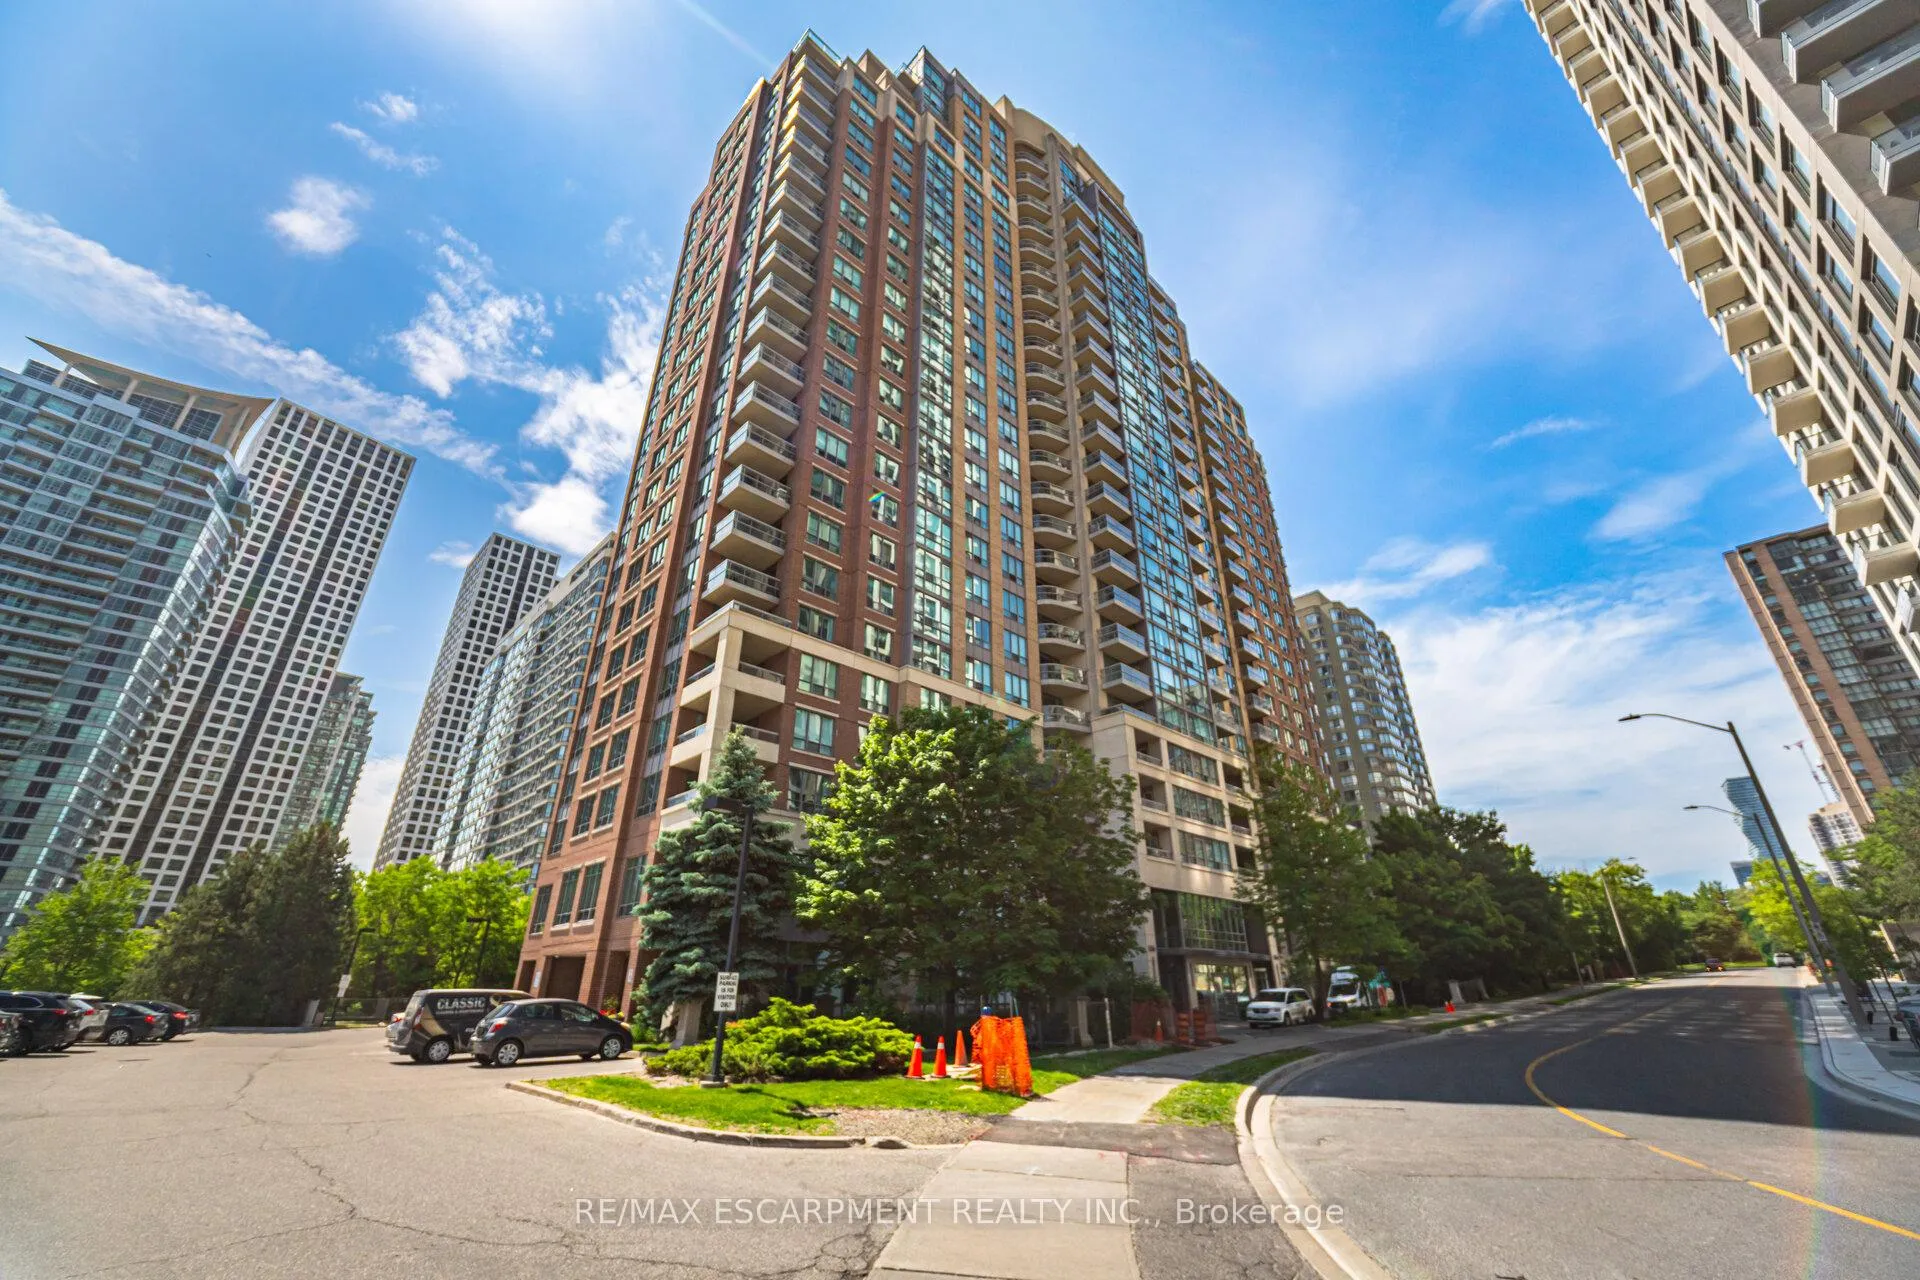
Unit 307, 156 Enfield Place
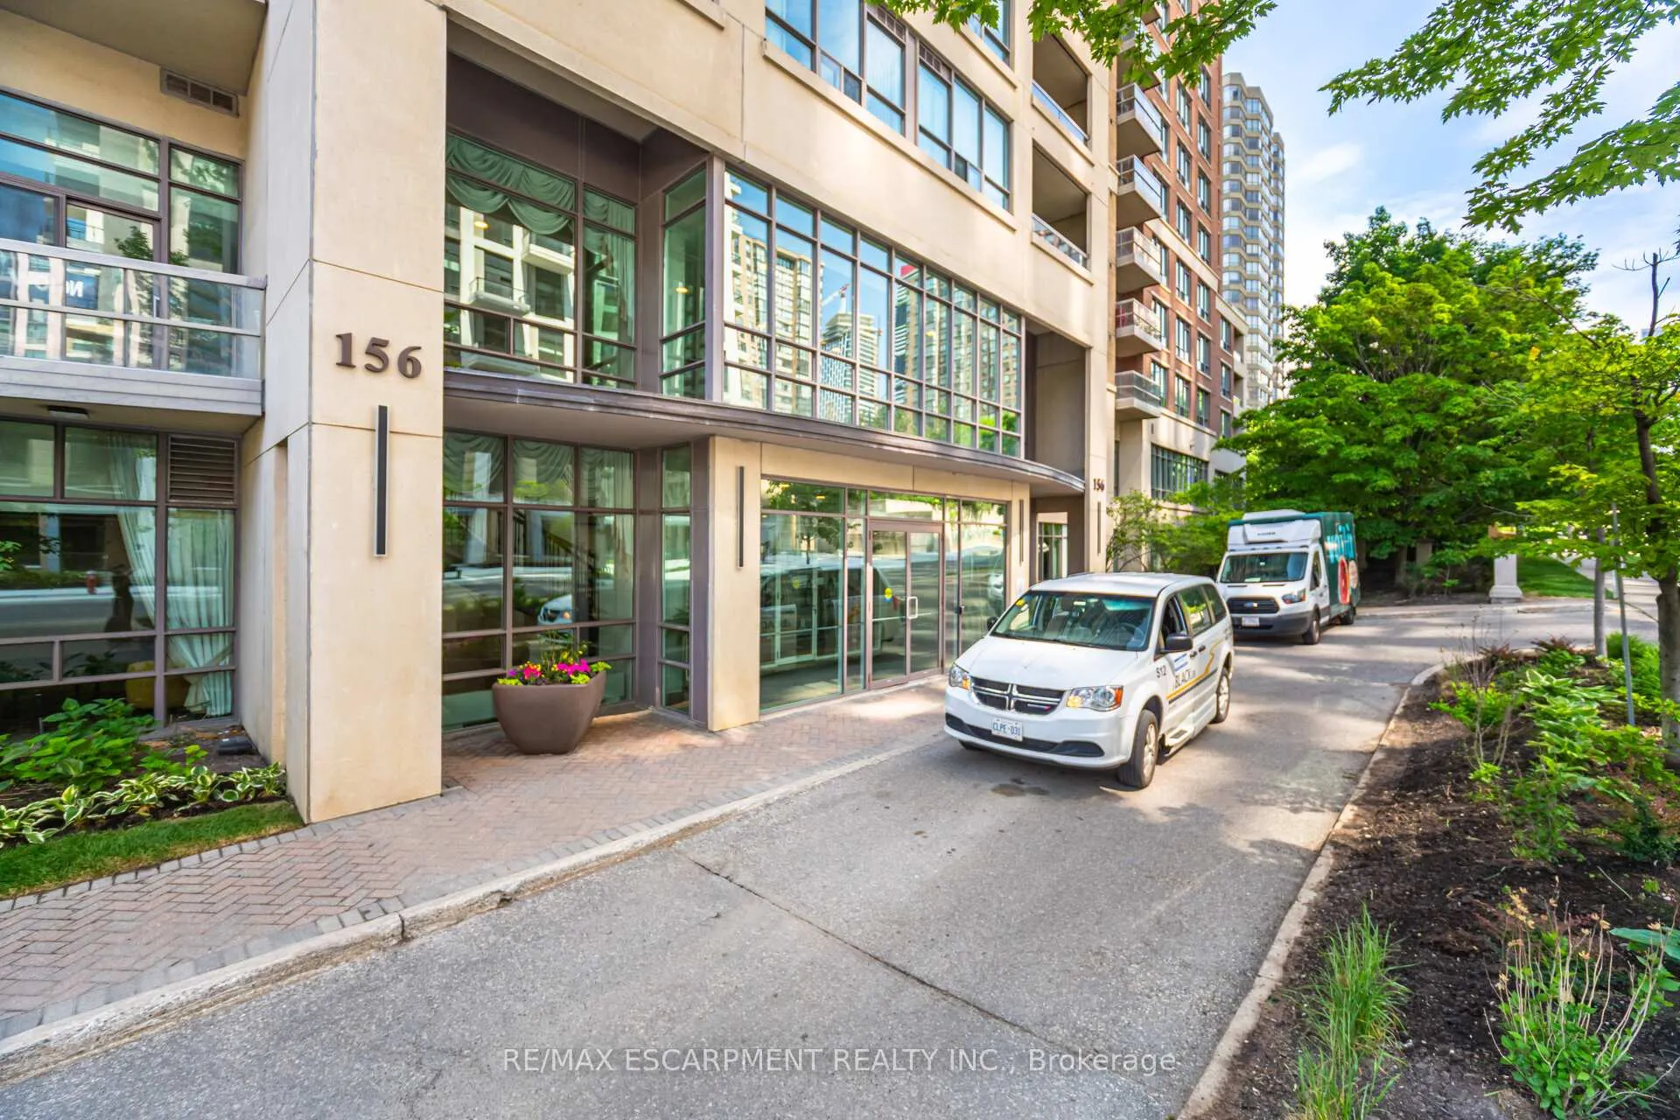
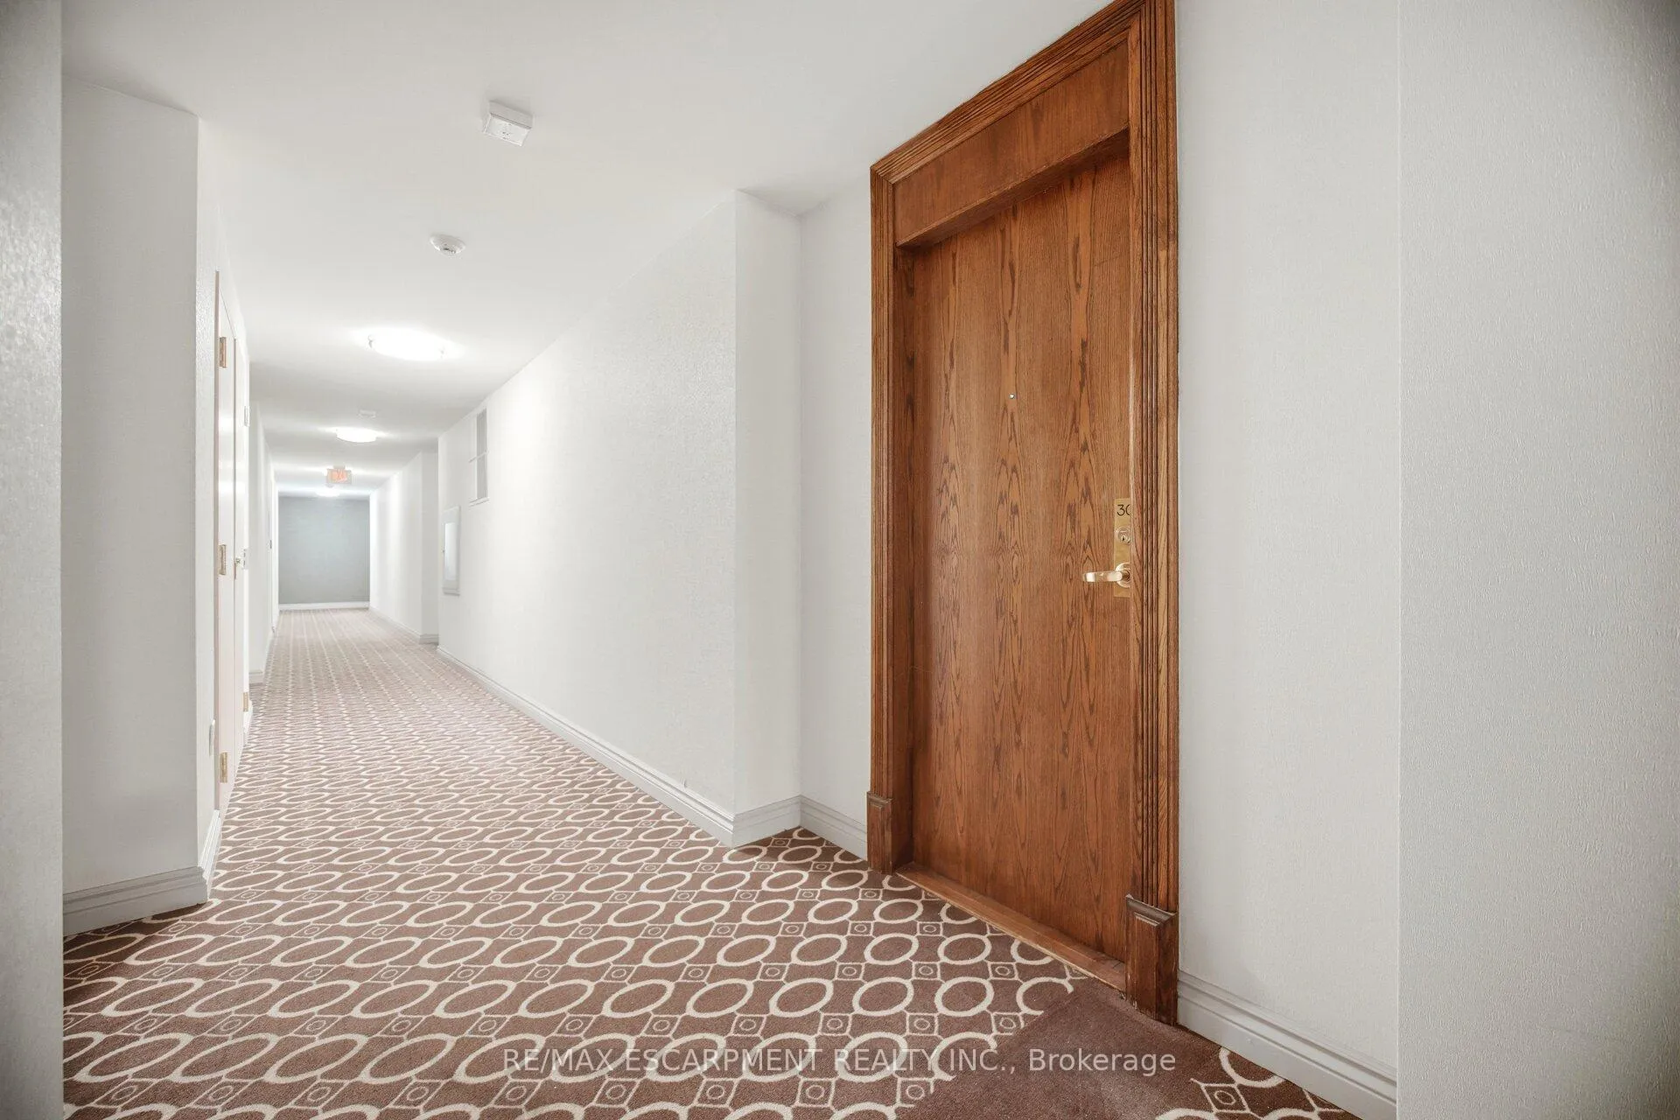
Unit 307, 156 Enfield Place
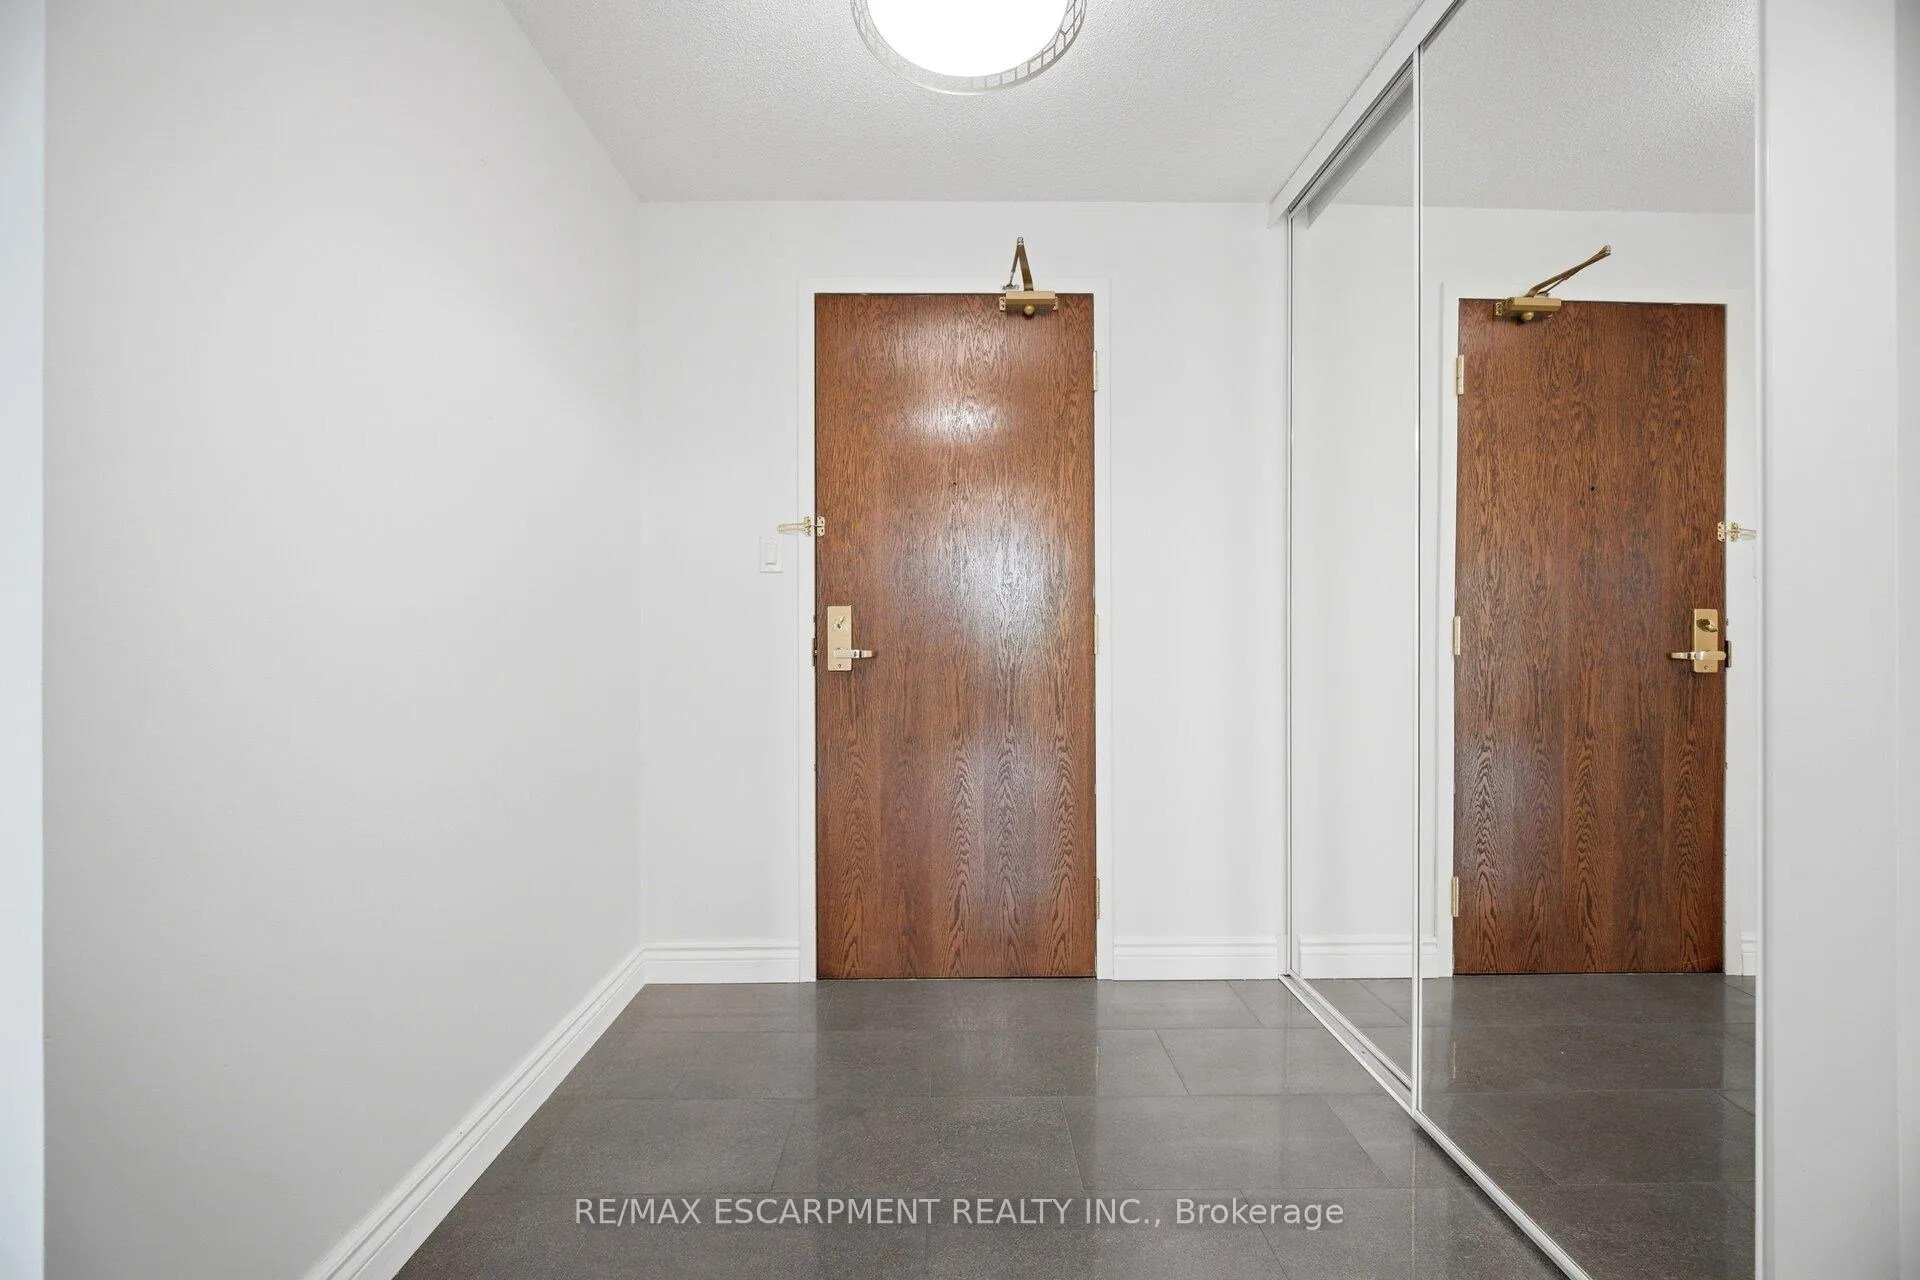 See all 50 photos
Property history
Facts and features
- ExposureSouth west
- LaundryIn-suite
- LockerOwned
- BalconyEnclosed
- Central air
- Concierge
- Exercise room
The homeCondo Apartment, 1 storey/apt, Age 16–30 years
- Type: Condo Apartment
- Style: 1 storey/apt
- Age: 16–30 years
- Living space: 1,000–1,199 sq ft
- Basement: None
- Exposure: South West
- View: Trees/woods
InsideCeramic, In-suite laundry, Auto garage door remote, carpet free, intercom
- Flooring: Ceramic
- Laundry: In-suite laundry
- Features: Auto garage door remote, carpet free, intercom
- Security: Security guard
- Rooms above ground: 11
- Bedrooms: 2 + 1 in the basement
- Bathrooms: 2
- Kitchens: 1
OutsideBrick, concrete, Enclosed, Porch enclosed
- Exterior: Brick, concrete
- Balcony: Enclosed
- Features: Porch enclosed
Parking and locker2 Parking, Underground, Parking type Owned
- Spaces: 2 Parking
- Garage: Underground
- Parking type: Owned
- Driveway: Private, underground
- Spot: 72
- Locker: Owned
- Locker unit: 206 & 207
- Locker level: Level c (p3)
BuildingThe tiara, Storeys 25, Units 285
- Name: The tiara
- Storeys: 25
- Units: 285
- Registered: 2003
- Condo corporation: 688
- Amenities: Bike storage, car wash, concierge, elevator, exercise room, game room
- Pets: Allowed
Heating, water and powerHeat pump, gas, Central air
- Heating: Heat pump, gas
- Cooling: Central air
Costs and taxesTaxes $3,706 a year, Condo fee $811 a month, Heat included, hydro included, water included, cac included, common elements included, building insurance included, parking included, condo taxes included
- Taxes, 2026: $3,706 a year
- Condo fee: $811 a month
- Fee includes: Heat included, hydro included, water included, cac included, common elements included, building insurance included, parking included, condo taxes included
- HST: No HST
- Rental items: None
Included in the saleAll existing appliances (s/s fridge, s/s electric stove, s/s range hood, s/s b/i dishwasher, washer/dryer) andlight fixtures., Not included None
- Included: All existing appliances (s/s fridge, s/s electric stove, s/s range hood, s/s b/i dishwasher, washer/dryer) andlight fixtures.
- Not included: None
NearbyArts centre, hospital, library, park, public transit, school
- Close to: Arts centre, hospital, library, park, public transit, school
Listing detailsW13158872, Sold, May 21, 2026
- MLS® number: W13158872
- Status: Sold
- Listed on: May 21, 2026
- Days on market: 46
- Updated: Jul 6, 2026
- Possession: Flexible
- Occupied by: Owner
- Listing brokerage: RE/MAX ESCARPMENT REALTY INC.
About this home
Unit 307, 156 Enfield Place, Mississauga (City Centre), ON L5B 4L8
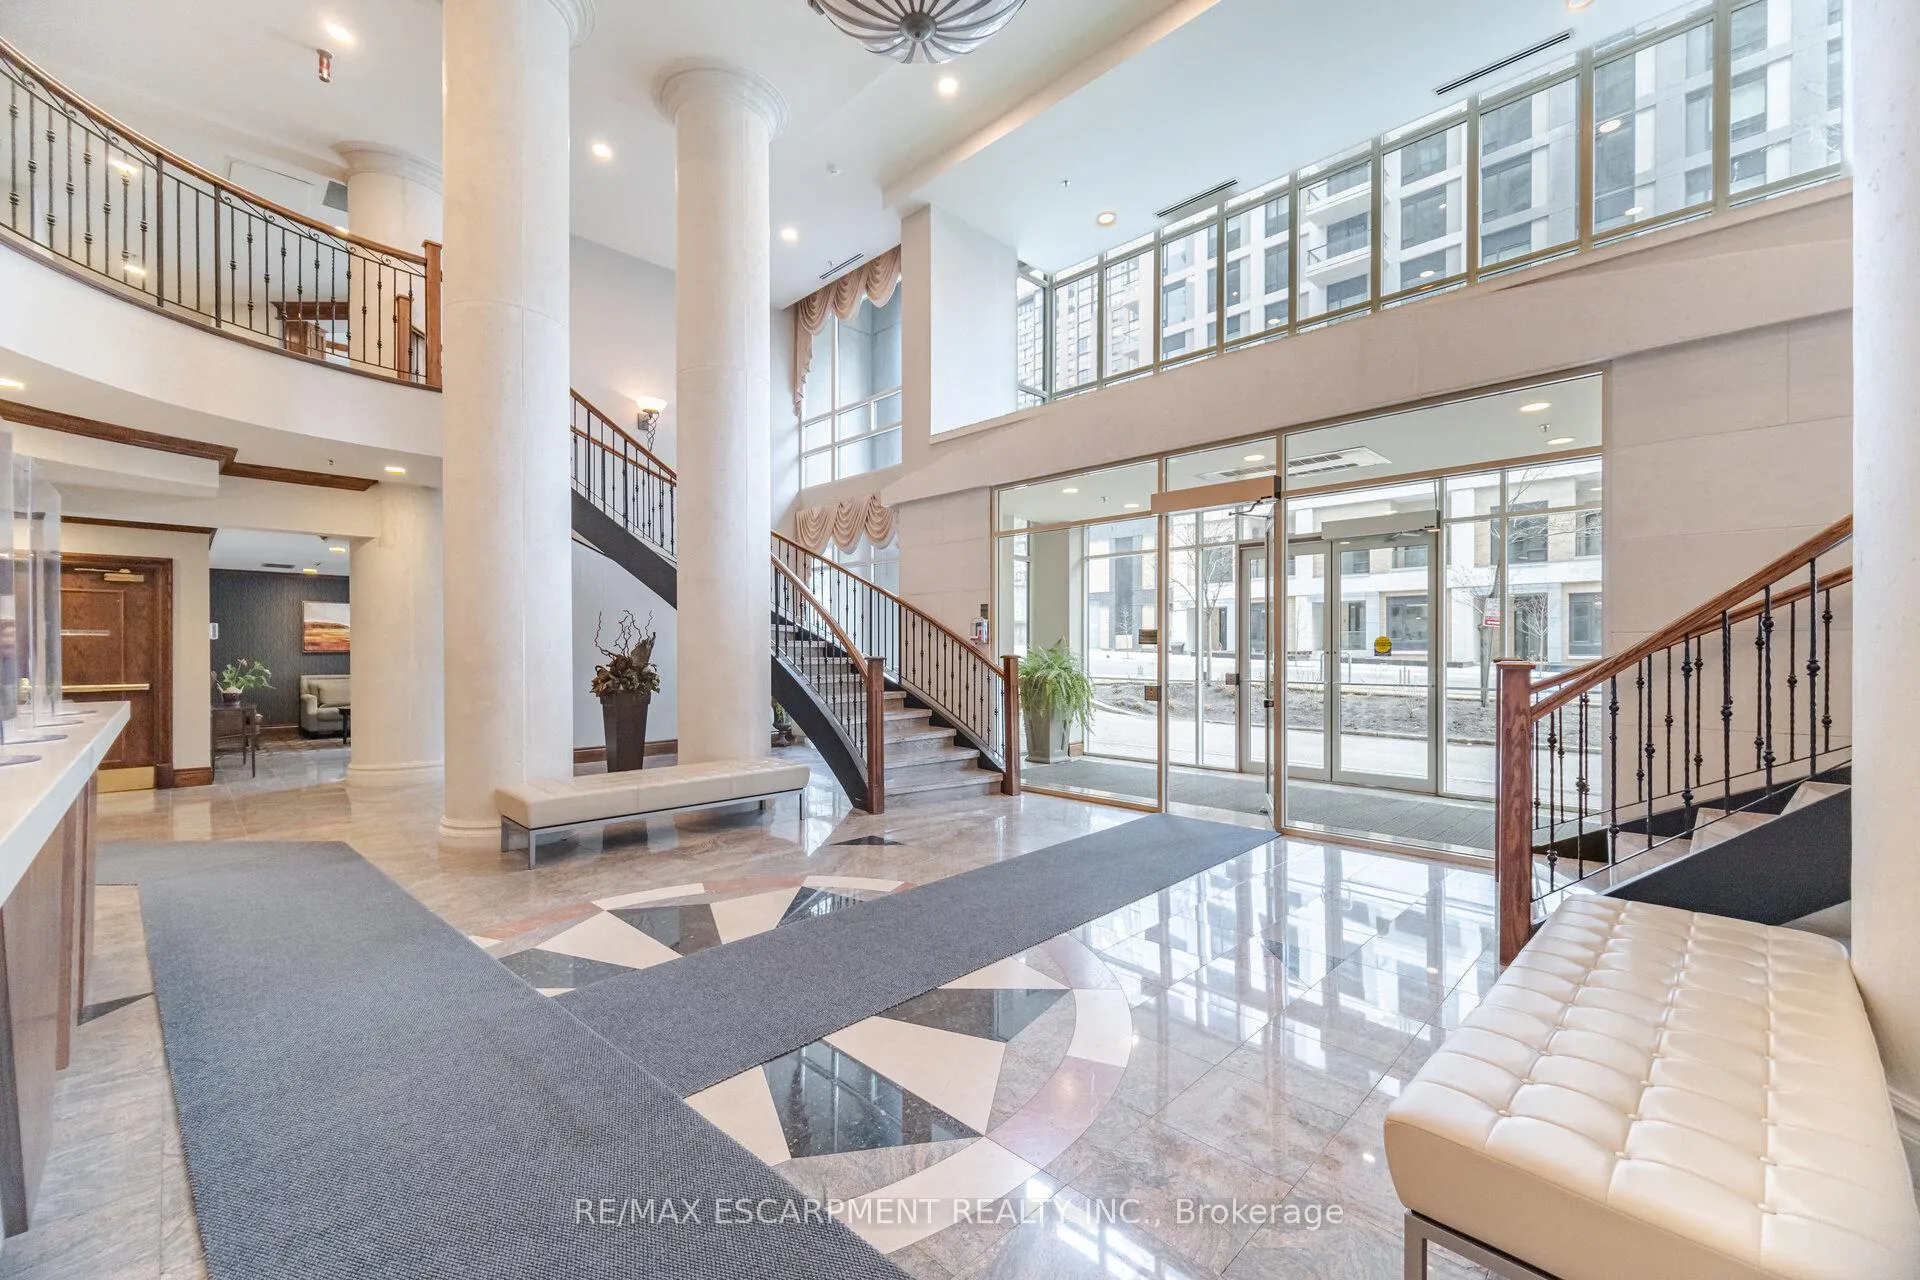
Welcome To This Magnificent 2+1 Bed, 2 Full Bath Suite Located In "The Tiara", One Of Mississauga's Most Prestigious, Well Managed, And Highly Sought-After Residences. Offering An Abundance Of Beautifully Maintained, Carpet-Free Living Space, This Bright And Spacious Unit Showcases Exceptional Pride Of Ownership Along With The Rare Convenience Of 2 Owned Parking Spaces And 2 Lockers - An Incredible Opportunity In Today's Market. From The Moment You Enter, You'll Appreciate The Functional Layout And Beaming Natural Light Throughout. The Spacious Galley-Style Eat-In Kitchen Features Spotless Stainless Steel Appliances, And Ample Cabinetry, Making It Ideal For Everyday Living And Entertaining. The Expansive Living & Dining Room Combination Creates The Perfect Setting For Hosting Family & Friends, Complete With A Walk-Out To The Private Balcony Where You Can Relax And Enjoy Tranquil Views. The Generously Sized Primary Bedroom Offers Exceptional Comfort Along With A Full Ensuite Bathroom And Large Closet Space. The Second Bedroom Is Equally Spacious, Perfect For Family, Guests, Or Additional Flexibility. Completing This Incredible Unit Is A Large Den That Can Easily Function As A Home Office, Reading Room, Nursery, Or Potential Third Bedroom. Ideally Situated In The Heart Of Mississauga, Just Steps To Square One, Celebration Square, Restaurants, Parks, Schools, Public Transit, Future LRT Access, And Major Highways, This Location Truly Offers Unmatched Convenience And Urban Living At Its Finest. Residents Enjoy Exceptional Resort-Style Amenities And Outstanding Property Management, While Condo Fees Conveniently Include All Utilities Along With Access To An Indoor Pool, Fully Equipped Gym, Sauna, Tennis Courts, Squash Court, Basketball Court, Dog Park, Party Room, Billiards Room, BBQ Terrace, Kids Playground, 24-Hour Security, Tons Of Visitor Parking & More! This Luxurious And Exceptionally Spacious Condo Is A Must See And Hands Down The Best Value In Mississauga!
Ask about this home
A HOMEH agent will answer your questions about this home.
Know more about Tiara Condos
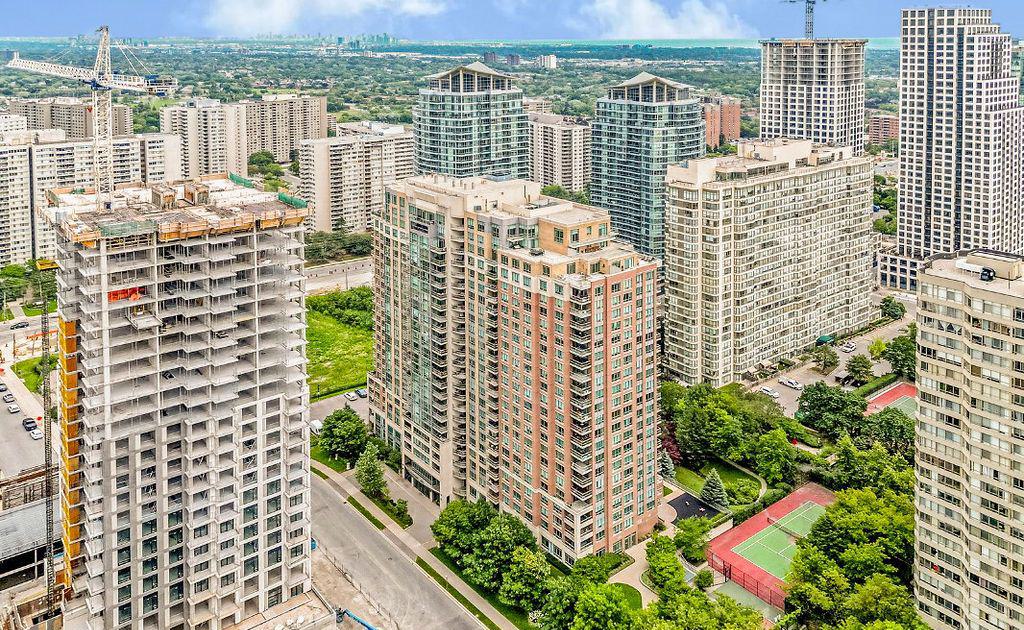
Condo building · 156 Enfield Place
Tiara Condos is a 25-storey condo with 285 suites, built in 2003 by Touchtone Construction Ltd. Right now 2 for sale and 1 for rent are on the market here.
- 25storeys
- 285suites
- $522/sq ft
- 2003built
No similar units for sale in Tiara Condos right now.
Around this home
Daily convenience, out of 100, from the distances below
Schools nearby
School rating, out of 10.
Helpful calculators
Your HOMEH agent

"I would see it this week."