

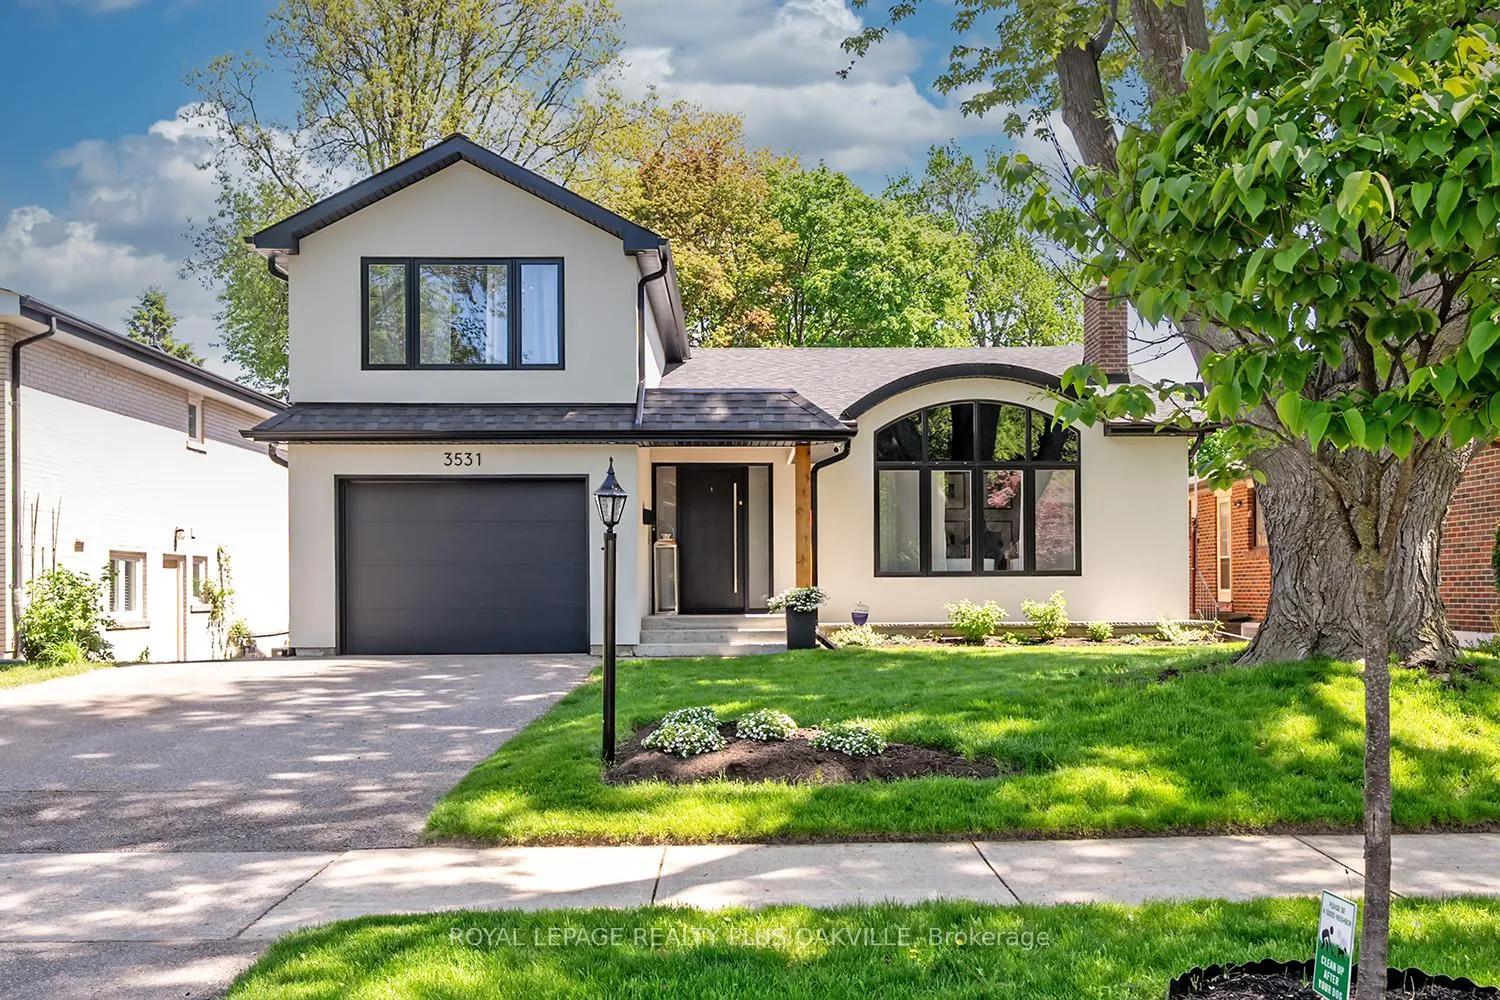
3531 Gallager Drive
3531 Gallager Drive
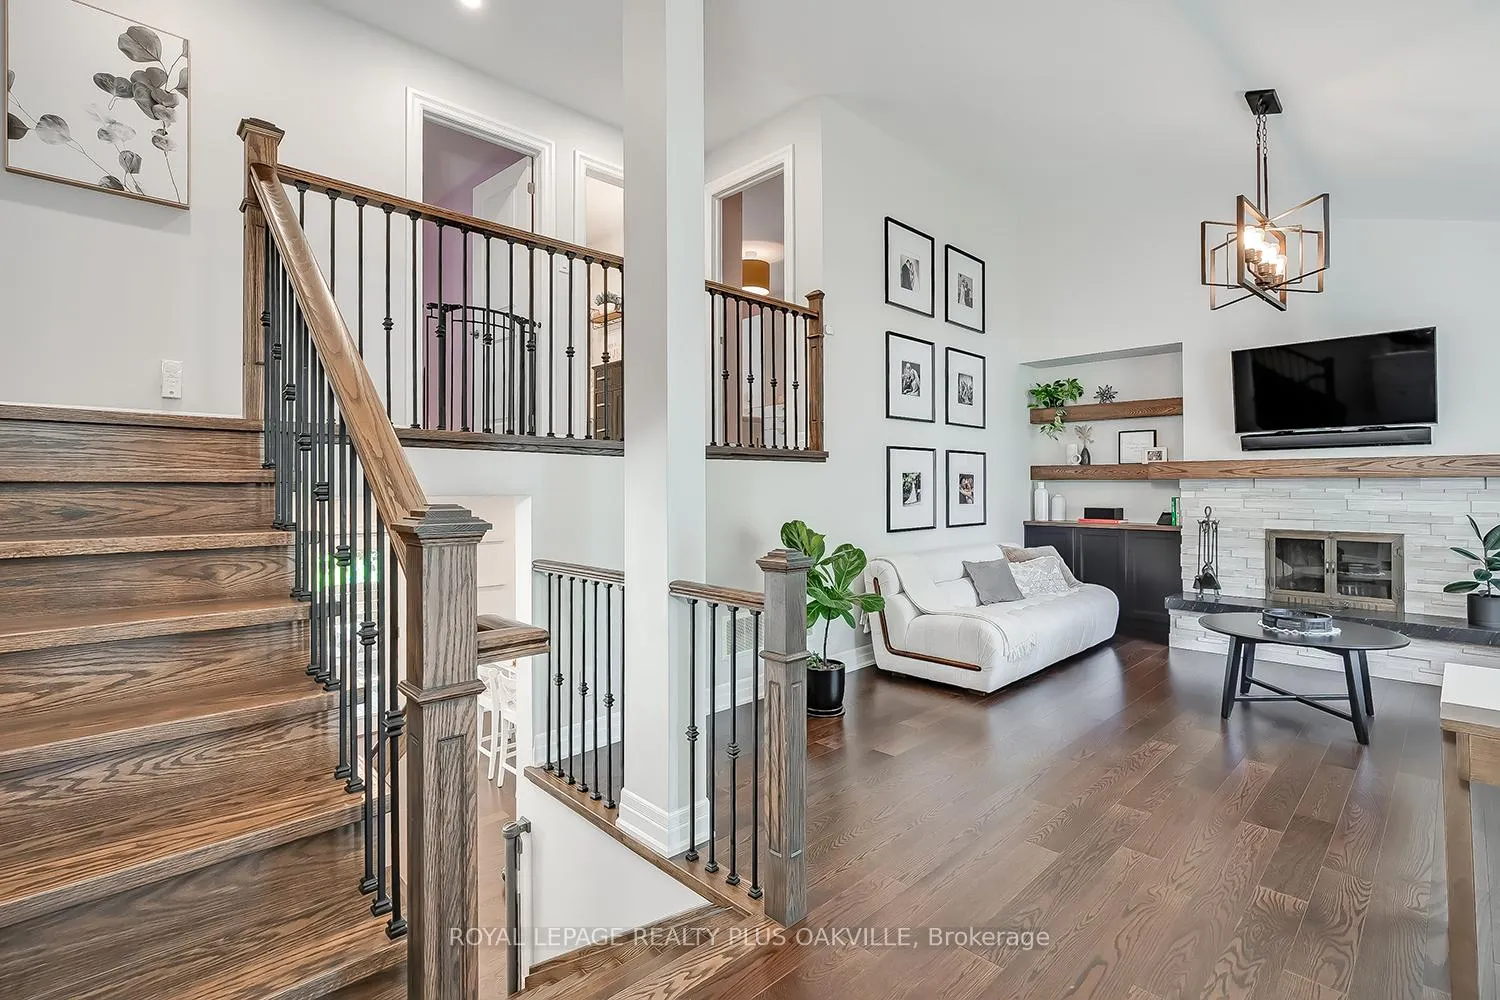 See all 46 photos
Property history
Facts and features
- BasementFinished
- Water, sewerMunicipal
- Lot shapeRectangular
- HeatingForced air
- Hardwood floors
- Fireplace
- Central air
The homeDetached, Backsplit 5, 1,500–2,000 sq ft
- Type: Detached
- Style: Backsplit 5
- Living space: 1,500–2,000 sq ft
- Basement: Full, finished
- Special designation: Accessibility
InsideFireplace Yes, Hardwood, Central vacuum, auto garage door remote
- Fireplace: Yes
- Flooring: Hardwood
- Features: Central vacuum, auto garage door remote
- Rooms above ground: 9
- Rooms in the basement: 1
- Bedrooms: 3
- Bathrooms: 3
- Kitchens: 1
- Family room: Yes
Outside and lotBrick, Asphalt shingle, Brick
- Exterior: Brick
- Roof: Asphalt shingle
- Foundation: Brick
- Size: 50 × 125 ft
- Shape: Rectangular
Parking1 Garage, Built-in, Private double
- Spaces: 1 Garage
- Garage: Built-in
- Driveway: Private double
Heating, water and powerForced air, gas, Central air, Municipal water
- Heating: Forced air, gas
- Cooling: Central air
- Water: Municipal water
- Sewer: Municipal sewer
Costs and taxesTaxes $7,299 a year, HST included in the price, Water heater
- Taxes, 2025: $7,299 a year
- HST: HST included in the price
- Rental items: Water heater
Included in the saleFridge, built-in dishwasher, stove, washer, dryer, security system 4 cameras. (dvr not included)
- Included: Fridge, built-in dishwasher, stove, washer, dryer, security system 4 cameras. (dvr not included)
Listing detailsW13159068, Sold, May 21, 2026
- MLS® number: W13159068
- Status: Sold
- Listed on: May 21, 2026
- Days on market: 6
- Updated: May 27, 2026
- Possession: Flexible
- Occupied by: Owner
- Listing brokerage: ROYAL LEPAGE REALTY PLUS OAKVILLE
About this home
3531 Gallager Drive, Mississauga (Erindale), ON L5C 2N2
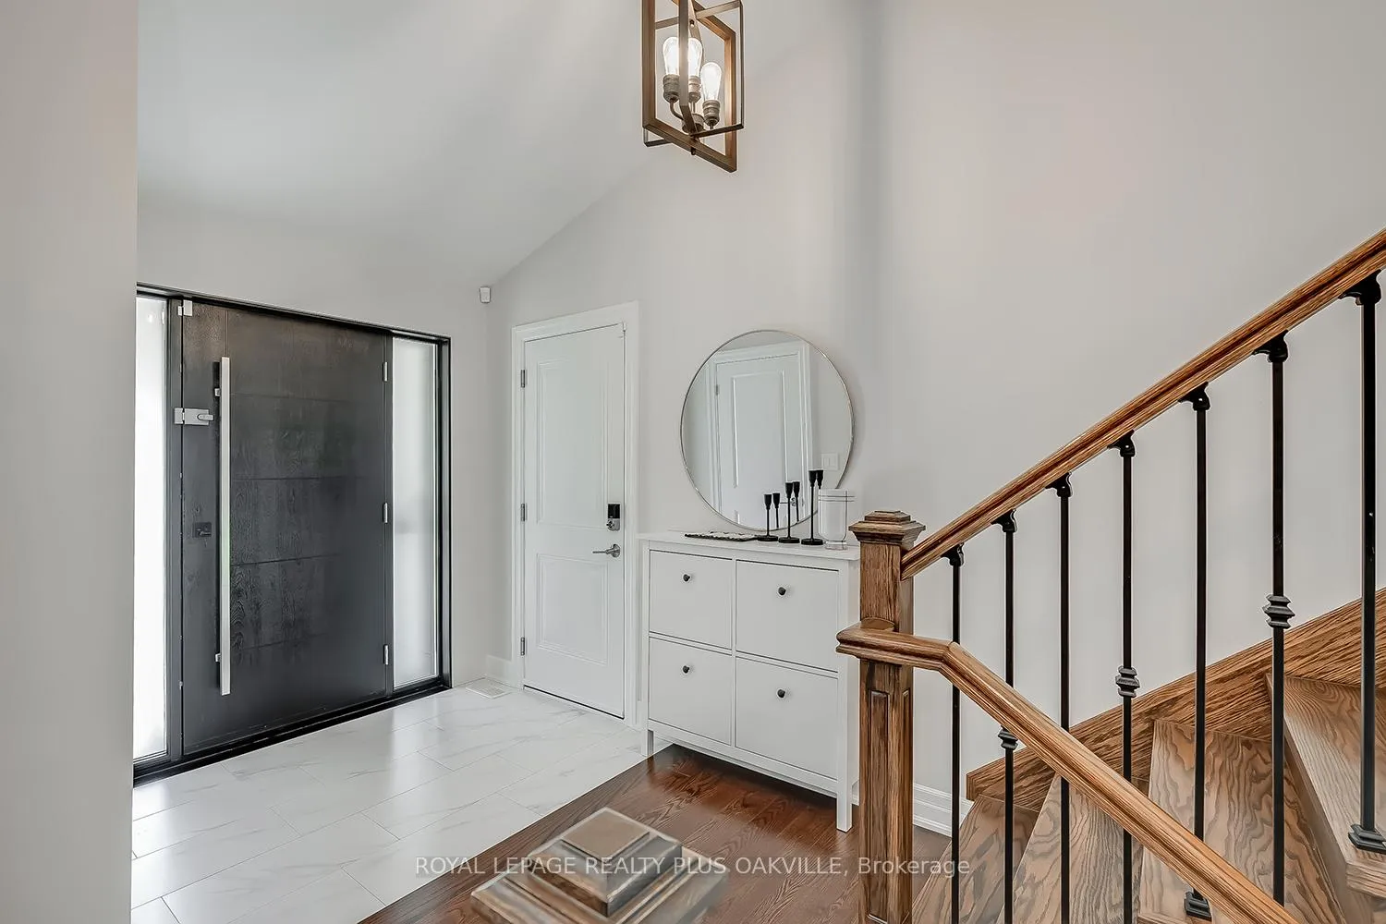
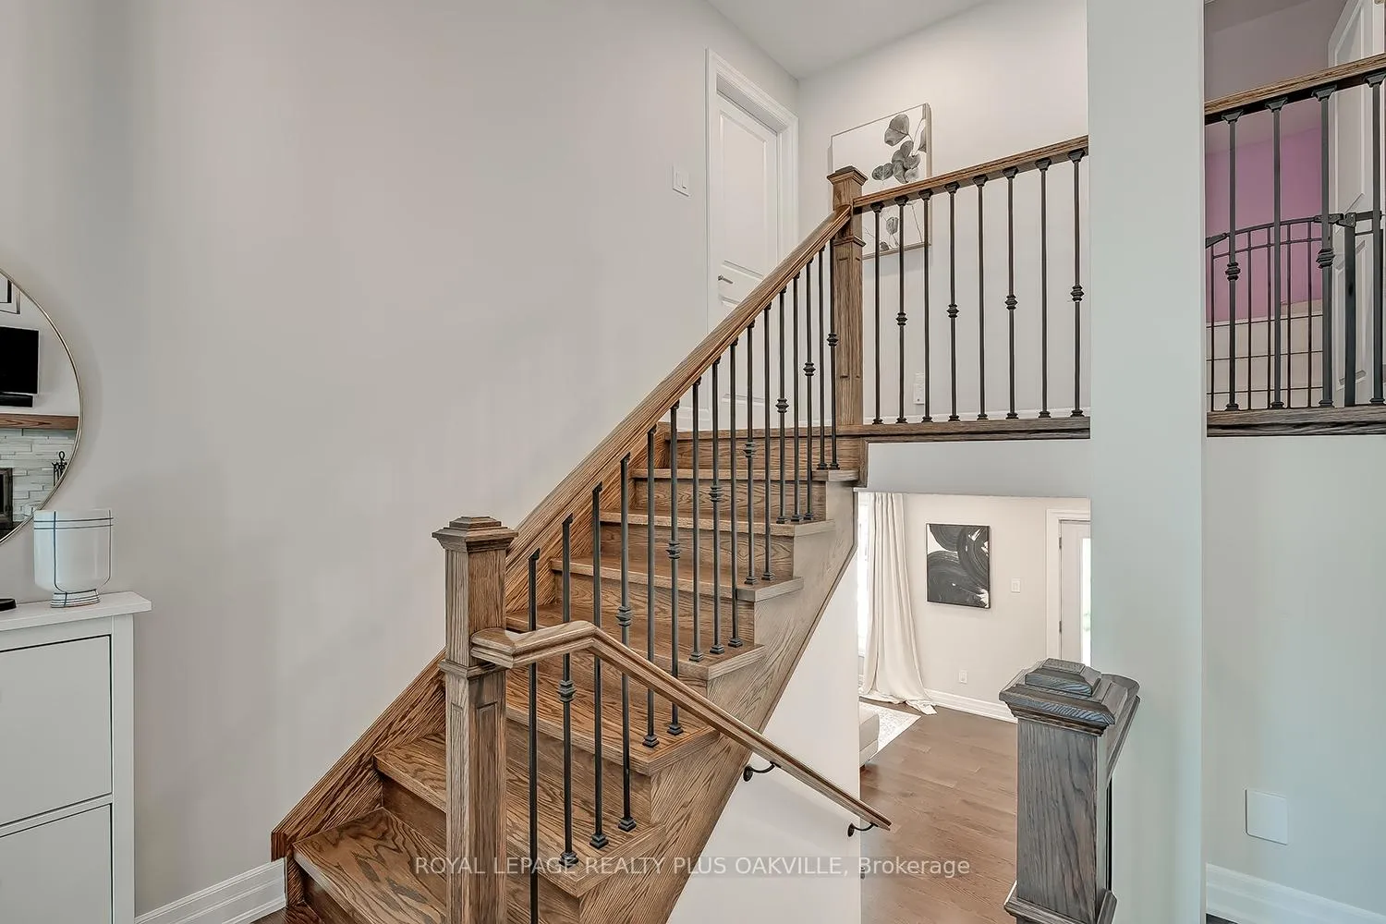
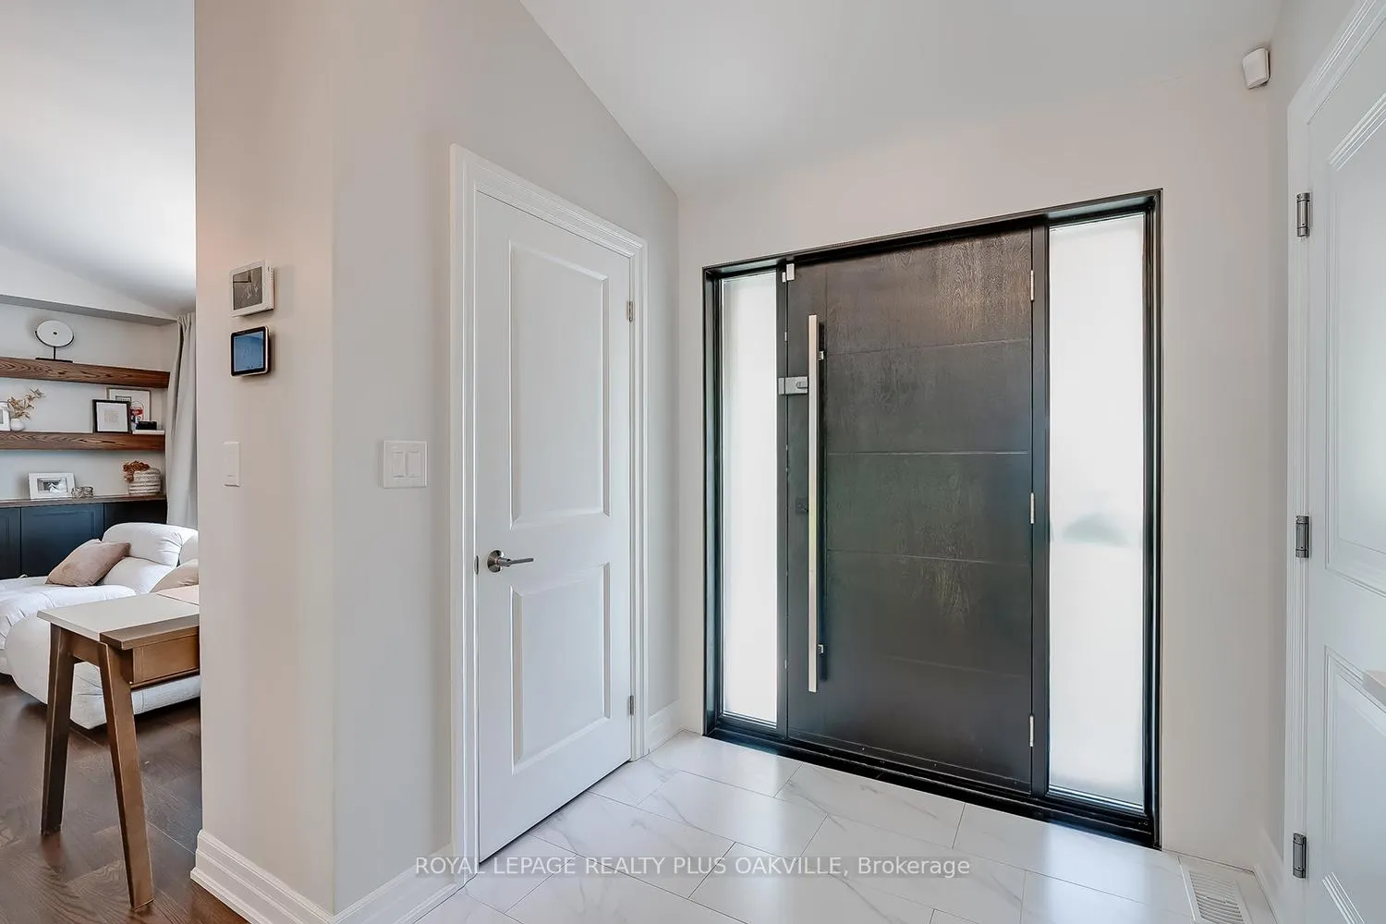
Completely transformed and fully renovated, this exceptional 5 level back split is unlike anything on the market. Step inside to discover bright open concept living spaces, engineered hardwood floors throughout, open concept designer kitchen with Cambria quartz surfaces, overlooking family room. Kitchen has walk-out to Private Backyard with wooden deck (2023), gas bbq hookup and custom playground. Custom millwork and elegant modern finishes throughout the whole house. The luxurious primary suite offers an oversized bedroom, walk-in closet, and stunning custom 5 piece ensuite excellent for comfort and relaxation. With multiple levels of living space, this home is perfect for growing families, entertaining and creating unforgettable memories. Every detail has been carefully curated -simply move in and enjoy it. Beautiful street. Rarely offered layout. This is the one you've been waiting for.
Ask about this home
A HOMEH agent will answer your questions about this home.
Around this home
Daily convenience, out of 100, from the distances below
Schools nearby
School rating, out of 10.
Helpful calculators
Your HOMEH agent

"I would see it this week."