

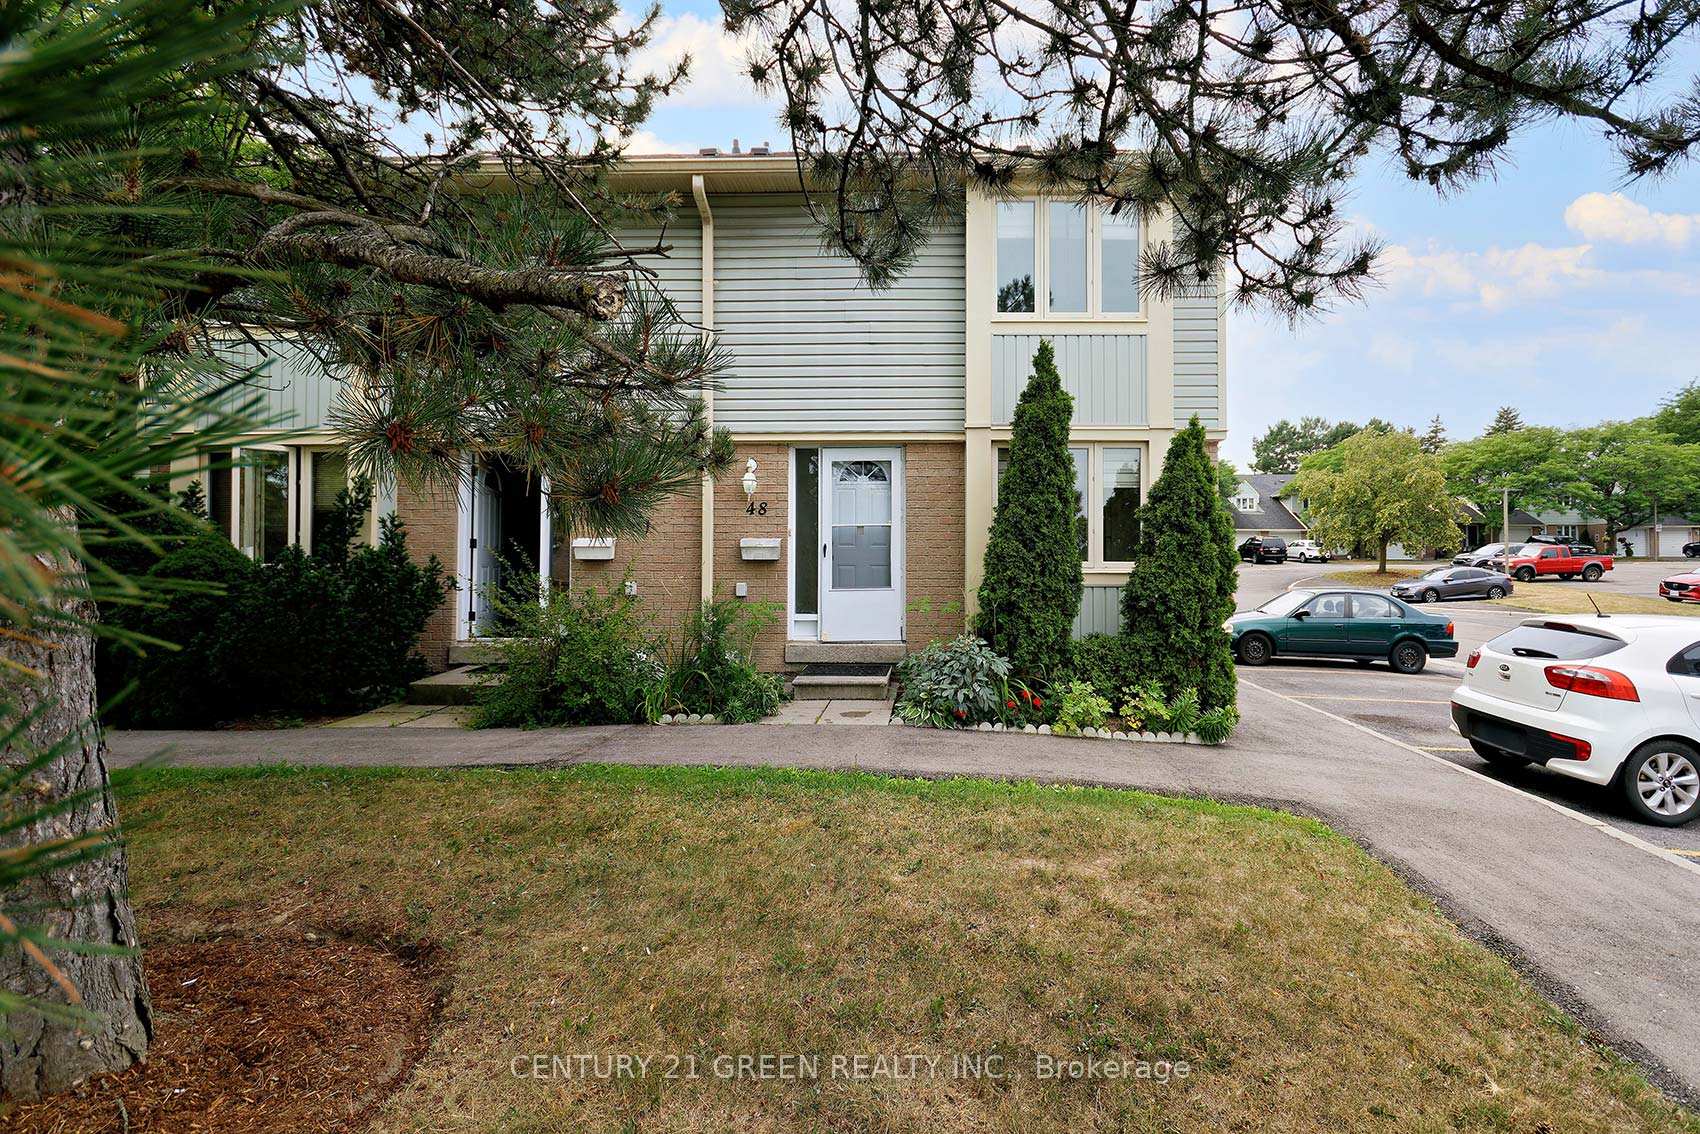
Unit 48, 3460 South Millway
Unit 48, 3460 South Millway
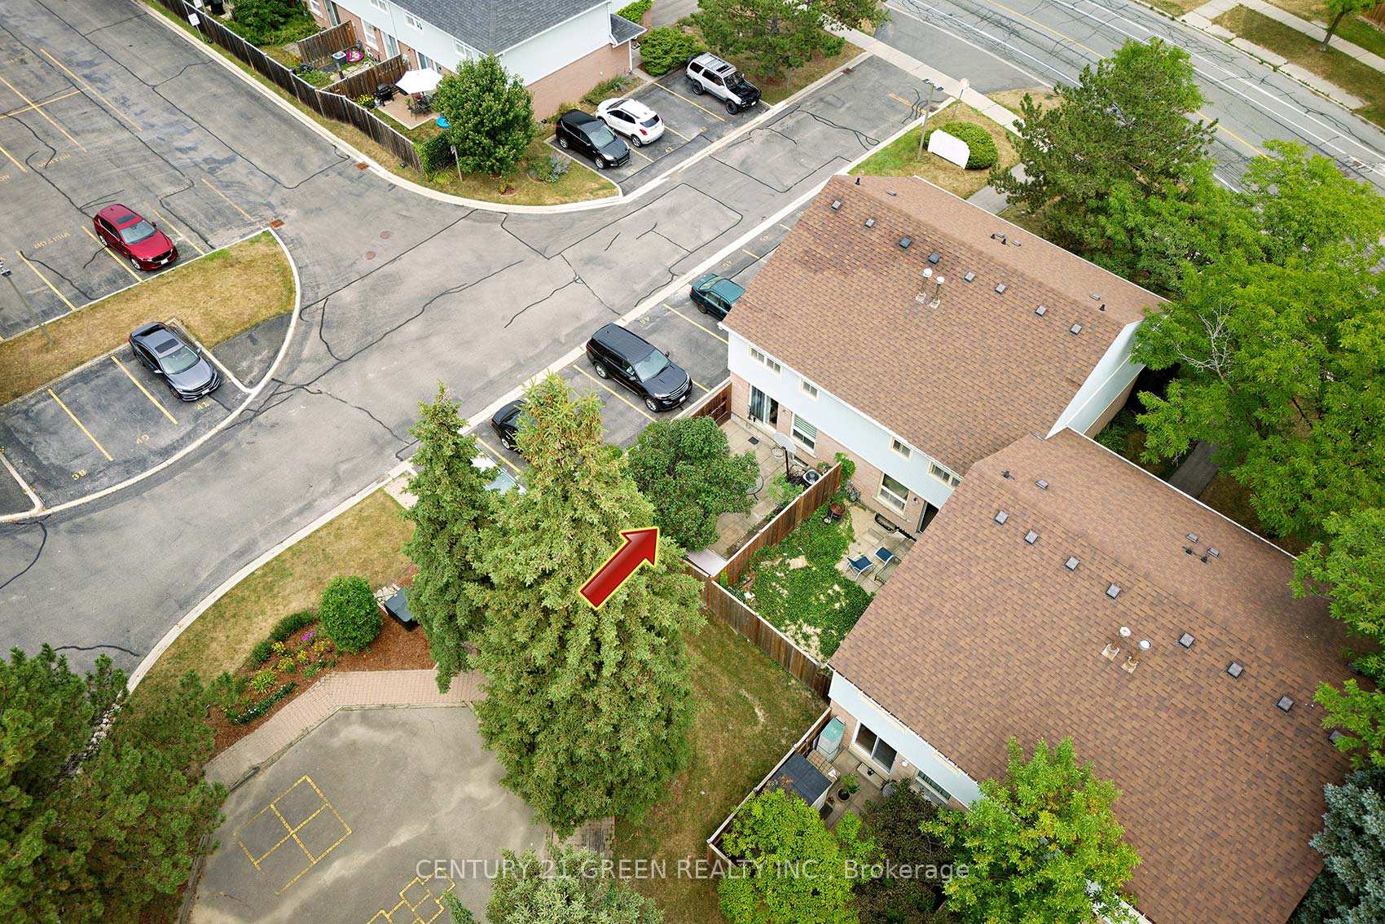
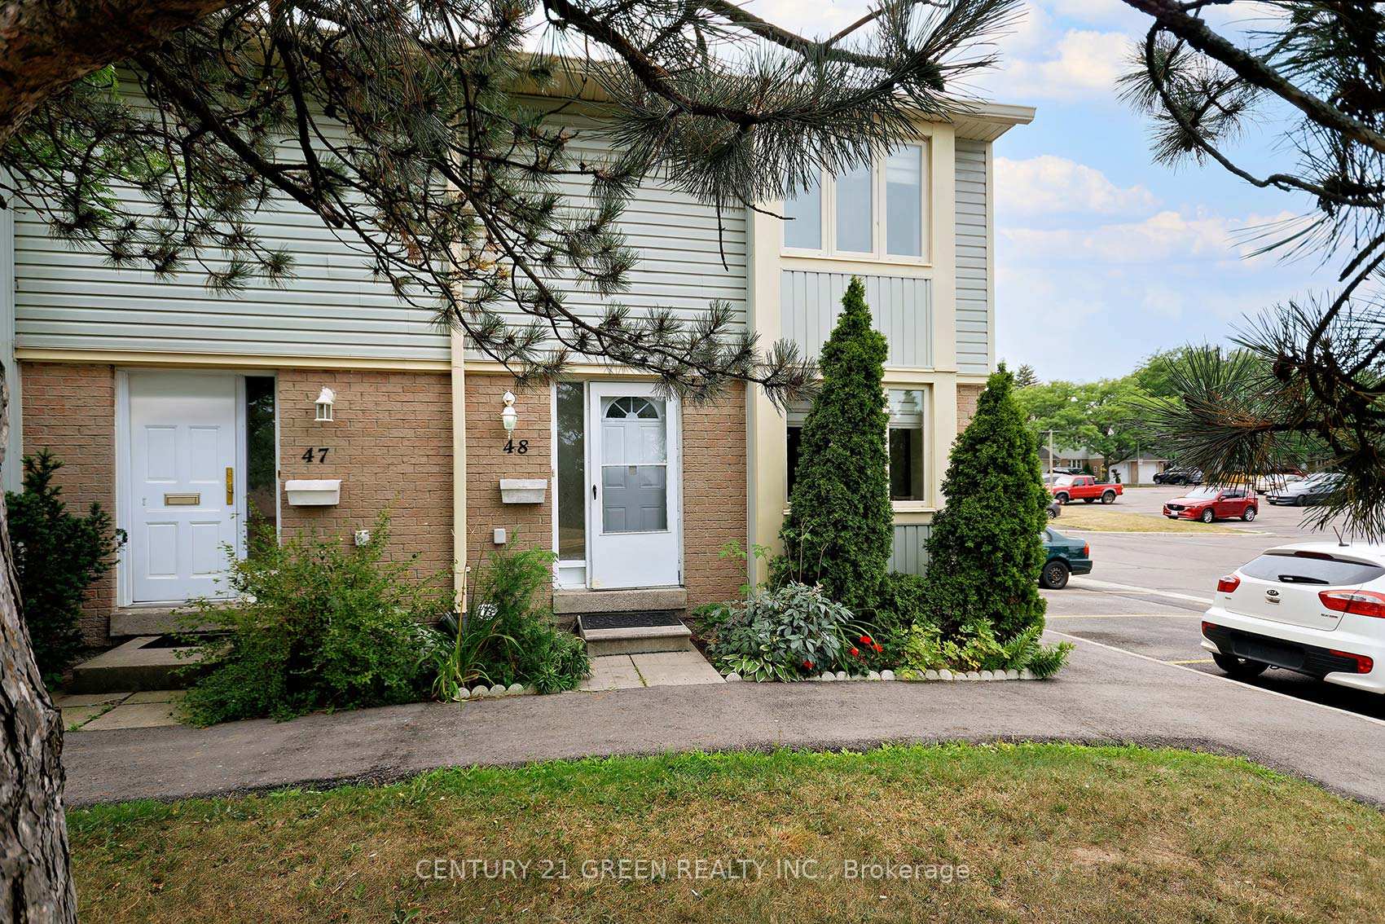
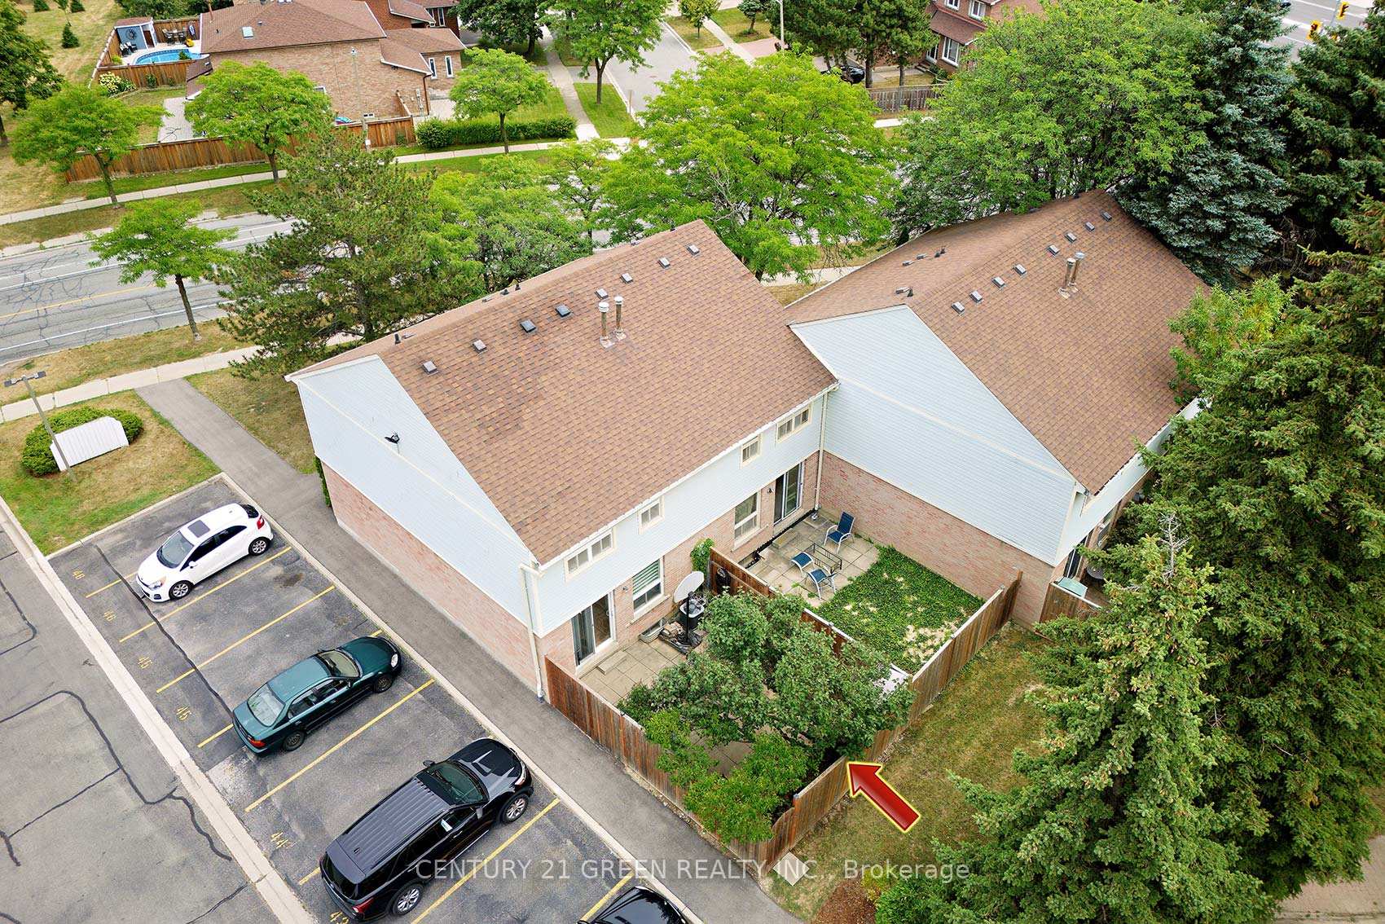
 See all 40 photos
Property history
Facts and features
- BasementFinished
- ExposureNorth east
- LaundryIn basement
- LockerNone
- Central air
The homeCondo Townhouse, 2-storey, 1,200–1,399 sq ft
- Type: Condo Townhouse
- Style: 2-storey
- Living space: 1,200–1,399 sq ft
- Basement: Finished, full
- Exposure: North East
- Waterfront: None
InsideIn basement, lower level, Carpet free, in-law suite, Rooms above ground 6
- Laundry: In basement, lower level
- Features: Carpet free, in-law suite
- Rooms above ground: 6
- Rooms in the basement: 3
- Bedrooms: 3 + 2 in the basement
- Bathrooms: 3
- Kitchens: 1
OutsideAluminum siding, brick, Balcony None
- Exterior: Aluminum siding, brick
- Balcony: None
Parking and locker2 Parking, Parking type Owned, Surface
- Spaces: 2 Parking
- Parking type: Owned
- Driveway: Surface
- Spot: 48
- Locker: None
Building3460 South Millway Townhouses, Units 48, Registered 1985
- Name: 3460 South Millway Townhouses
- Units: 48
- Registered: 1985
- Condo corporation: 252
- Amenities: Bbqs allowed, visitor parking
- Pets: Allowed
Heating, water and powerForced air, gas, Central air
- Heating: Forced air, gas
- Cooling: Central air
Costs and taxesTaxes $3,804 a year, Condo fee $427 a month, Common elements included, building insurance included, parking included
- Taxes, 2025: $3,804 a year
- Condo fee: $427 a month
- Fee includes: Common elements included, building insurance included, parking included
- HST: HST included in the price
Included in the sale2 fridge (1 stainless 2024), microwave (20240), dishwasher, stove, washer and dryer (2024) all electrical and light fixtures, owned hot water tank (2024), all windows covering. kitchen upgrade 2023.
- Included: 2 fridge (1 stainless 2024), microwave (20240), dishwasher, stove, washer and dryer (2024) all electrical and light fixtures, owned hot water tank (2024), all windows covering. kitchen upgrade 2023.
NearbyPark, public transit, rec./commun.centre, school, wooded/treed, place of worship
- Close to: Park, public transit, rec./commun.centre, school, wooded/treed, place of worship
Listing detailsW12365342, Sold, Aug 26, 2025
- MLS® number: W12365342
- Status: Sold
- Listed on: Aug 26, 2025
- Days on market: 25
- Updated: Sep 20, 2025
- Possession: 2025-09-30 / Flexible
- Occupied by: Owner
- Listing brokerage: CENTURY 21 GREEN REALTY INC.
About this home
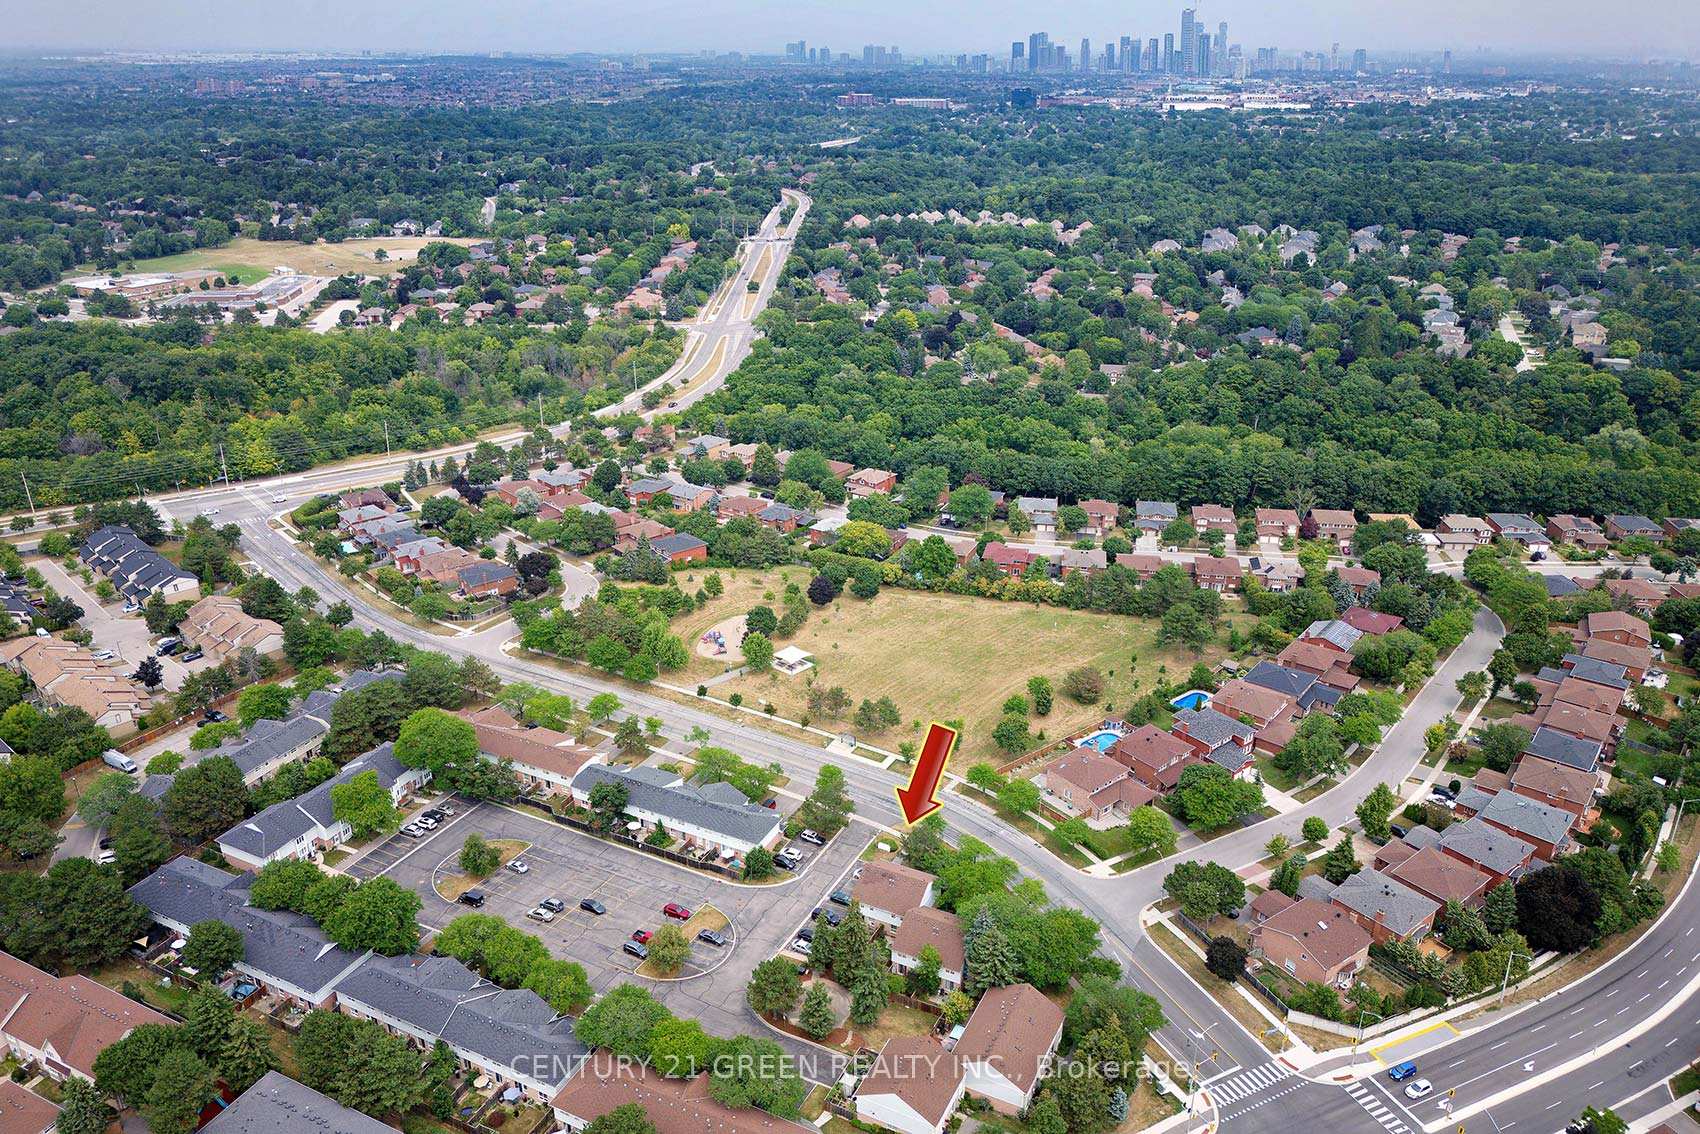
Unit 48, 3460 South Millway, Mississauga (Erin Mills), ON L5L 3L9
End Unit Townhome in Prime Mississauga Location!Welcome To This Beautifully Upgraded And Meticulously Maintained 3+2 Bedroom End-unit Townhome, Nestled In One Of Mississauga's Most Desirable And Quiet Communities, Feels Just Like A Semi-Detached! Boasting A Carpet-free Interior, This Spacious Home Features A Modern Eat-In Kitchen (2023) With Stylish Backsplash And A Wide Window That Fills The Space With Natural Light. The Living Room Walks Out To A Fully Fenced Private Yard, Perfect For Entertaining Or Relaxing. Bright And Airy With An East-Facing Exposure And New Pot Lights Throughout, This Home Is Move-In Ready.Unbeatable Location Walking Distance To South Common Mall, Transit In Front, Schools, Parks, And All Essential Amenities. Just Minutes To U Of T Mississauga, Highways, GO Stations, Square One, And Credit Valley Hospital. This Is A Well-Managed, Family-Friendly Complex Offering Both Comfort And Convenience.
Ask about this home
A HOMEH agent will answer your questions about this home.
Know more about 3460 South Millway Townhouses
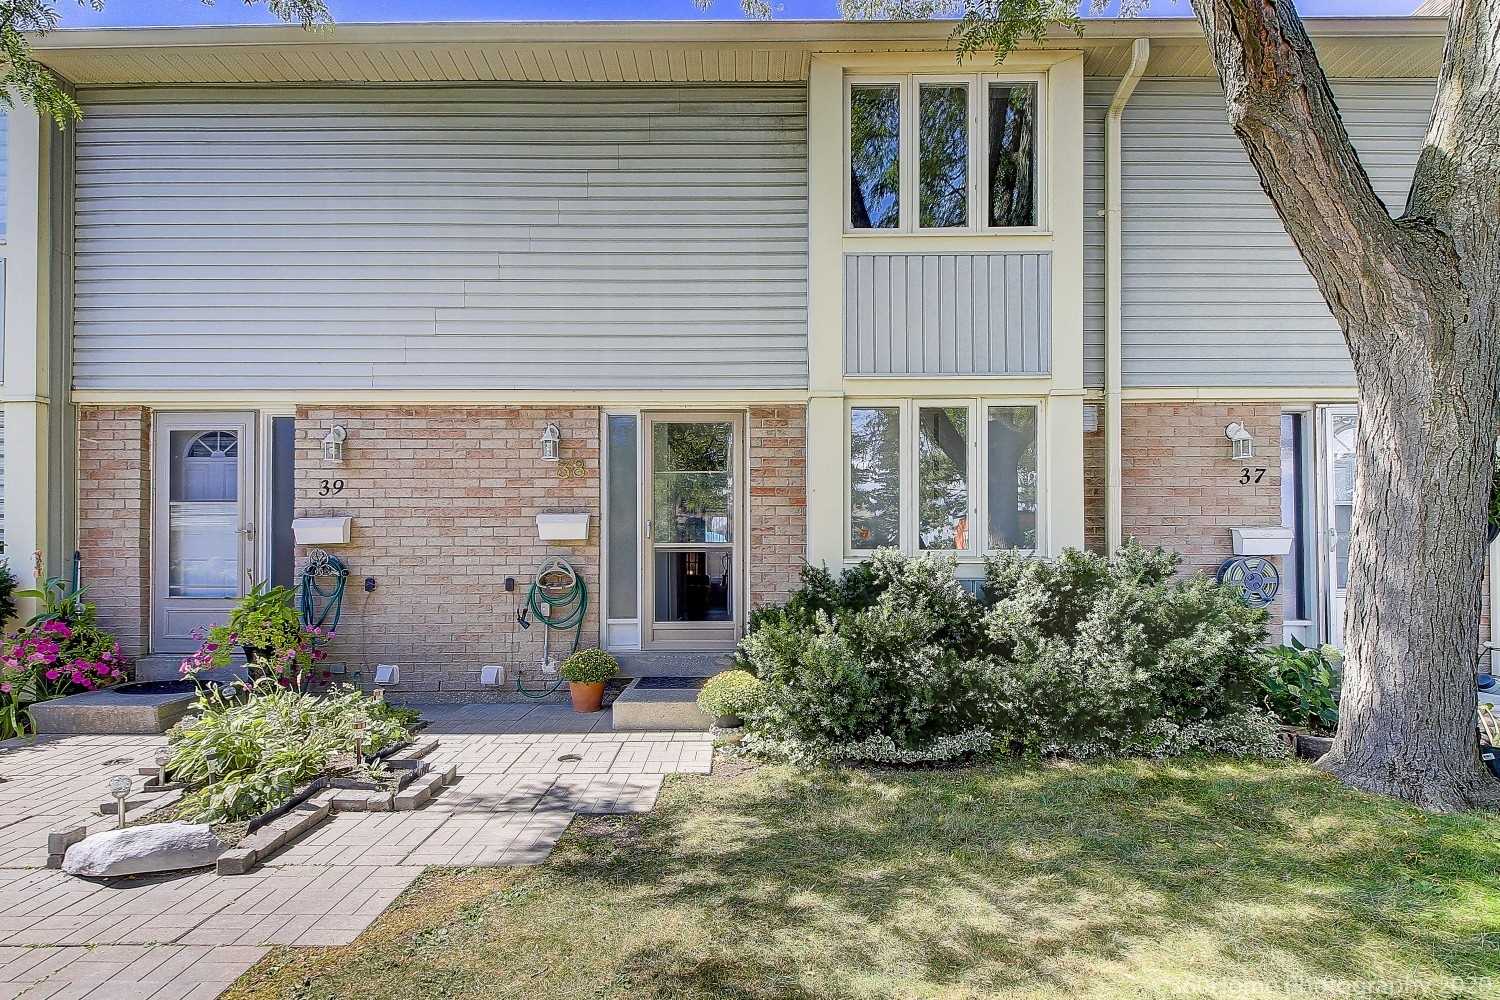
Condo building · 3460 South Millway
3460 South Millway Townhouses is a condo with 48 suites, built in 1985. Right now 1 for sale is on the market here.
- 1storey
- 48suites
- 1985built
No similar units for sale in 3460 South Millway Townhouses right now.
Around this home
Daily convenience, out of 100, from the distances below
Schools nearby
School rating, out of 10.
Helpful calculators
Your HOMEH agent

"I would see it this week."