

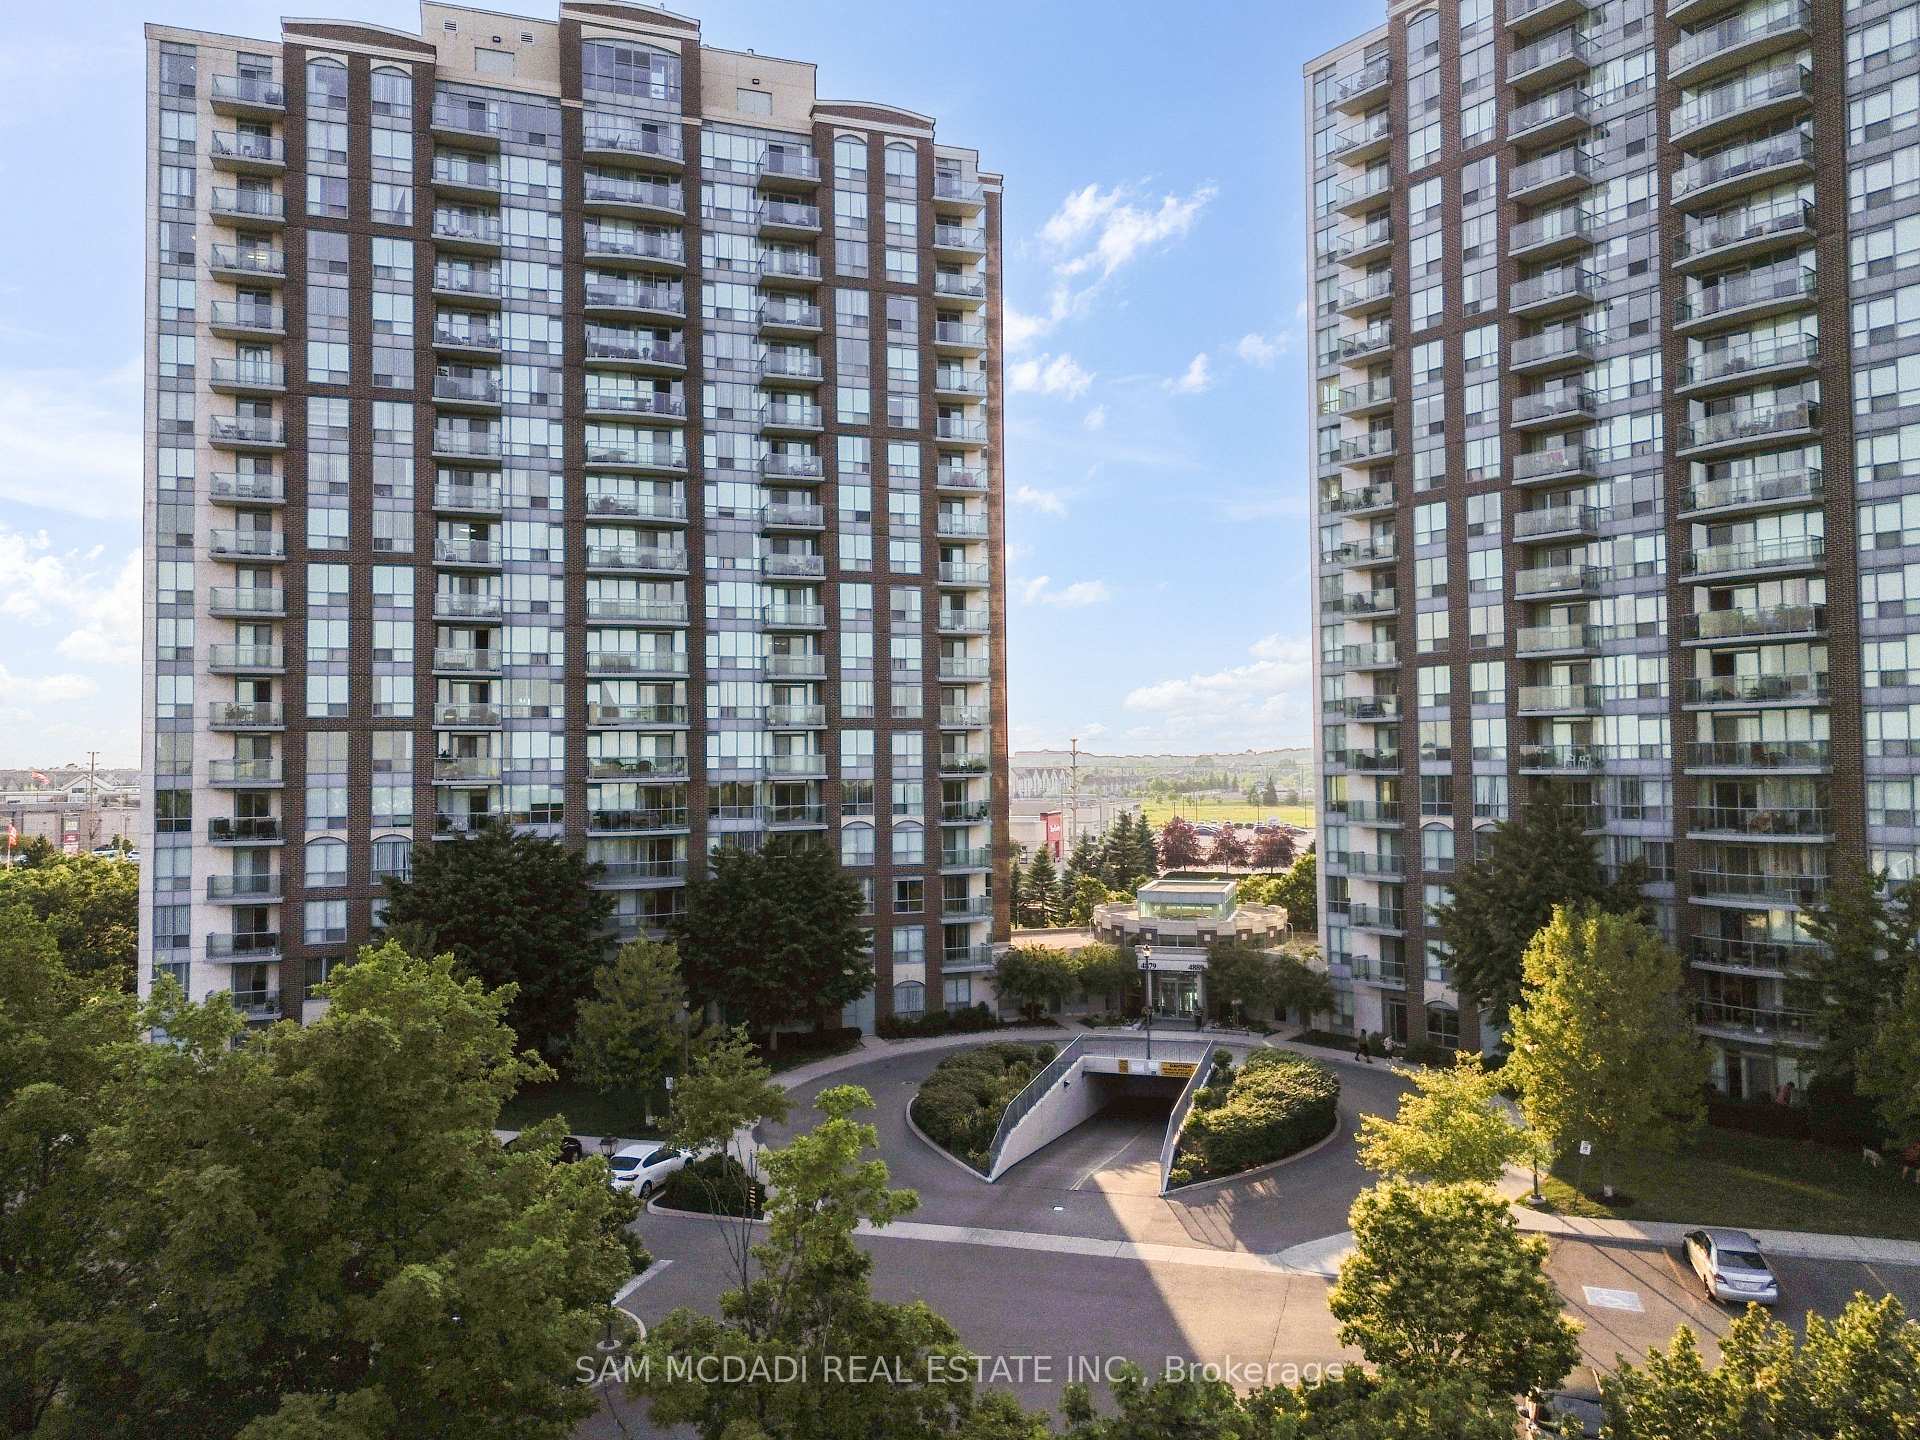
Unit 1608, 4879 Kimbermount Avenue
Unit 1608, 4879 Kimbermount Avenue
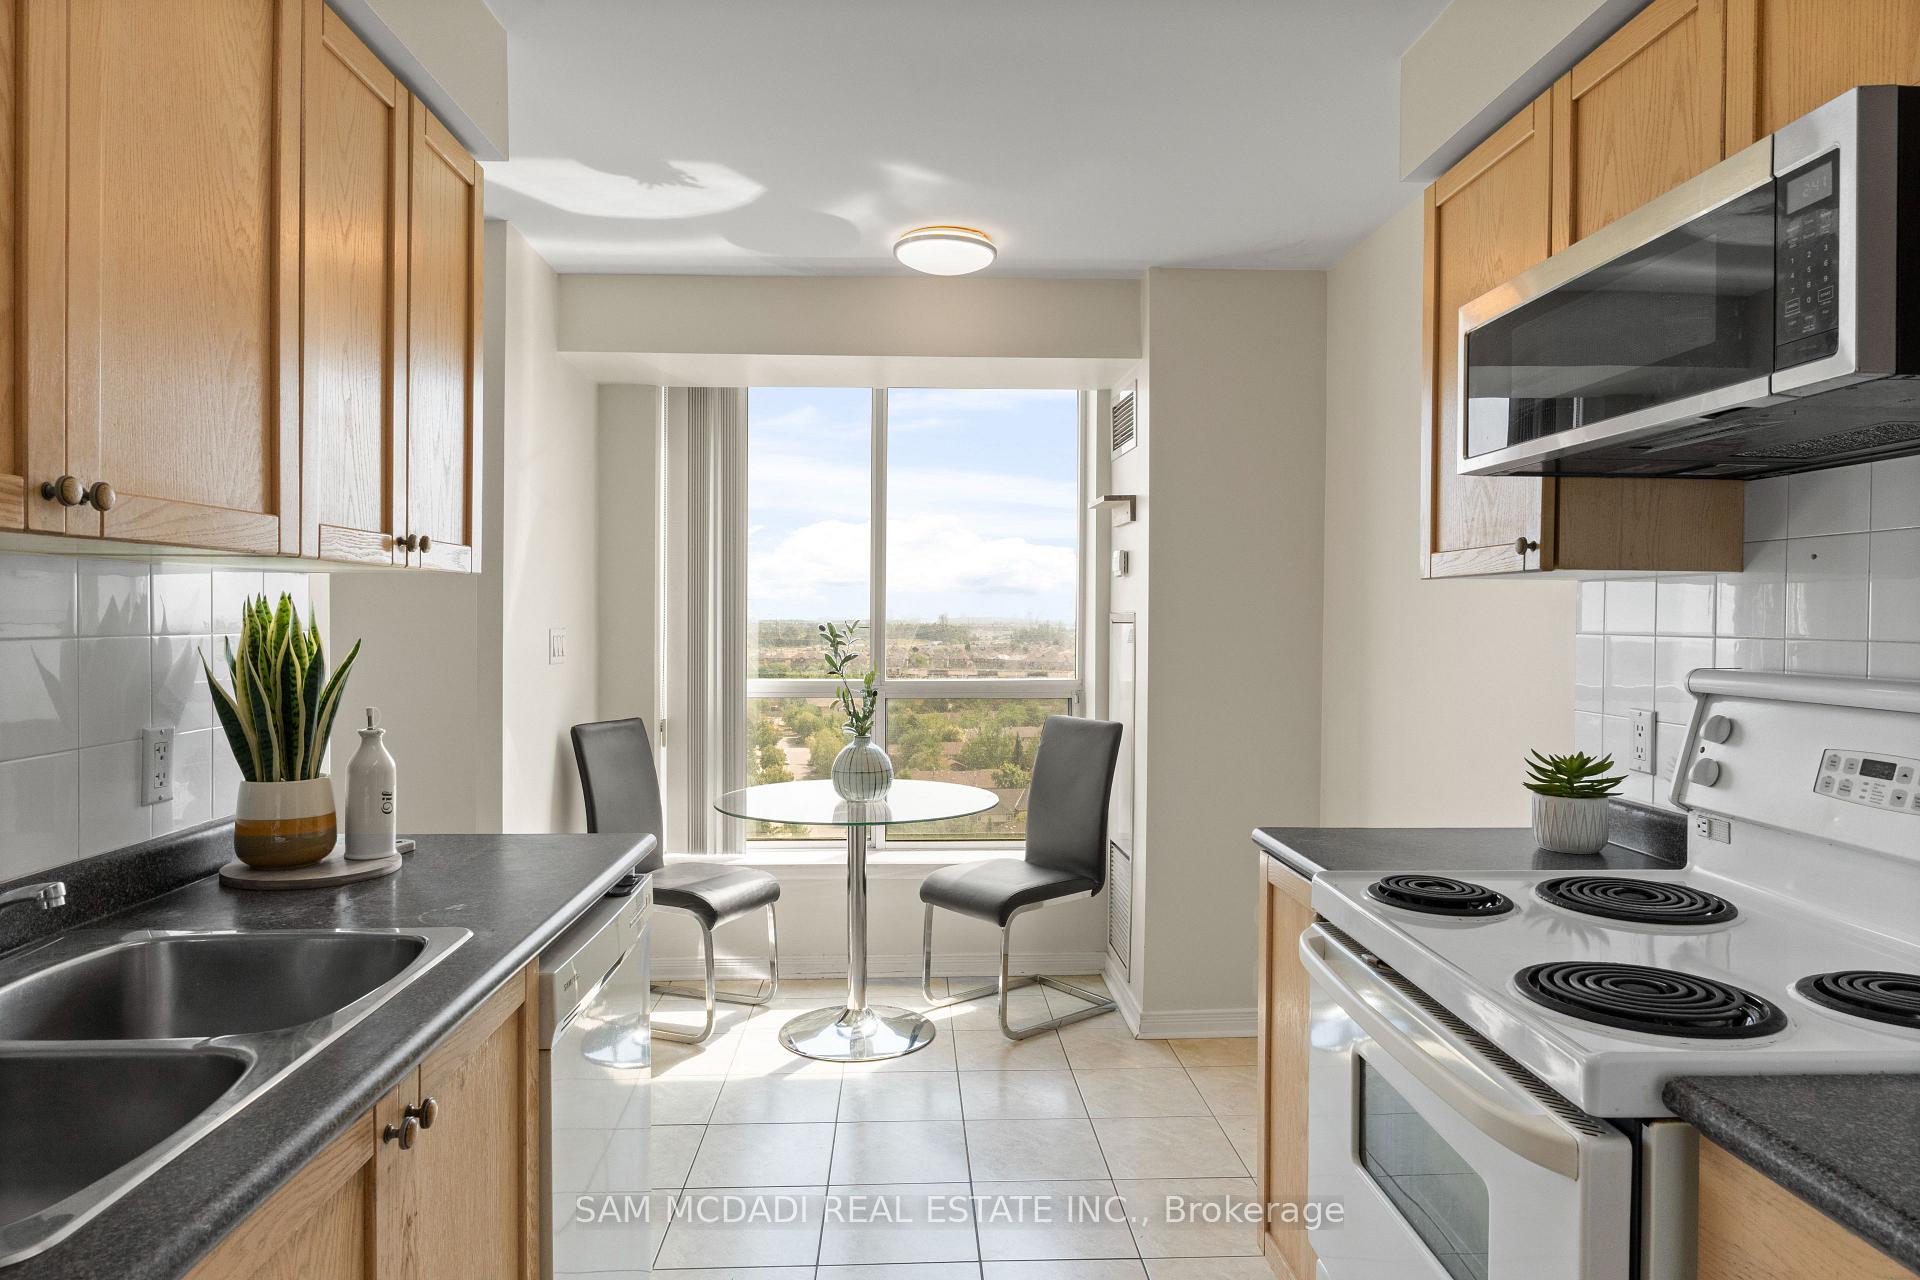 See all 34 photos
Property history
Facts and features
- ExposureNorth east
- LaundryEnsuite
- LockerOwned
- BalconyOpen
- Central air
- Indoor pool
- Party room/meeting room
- Rooftop deck/garden
The homeCondo Apartment, Apartment, 900–999 sq ft
- Type: Condo Apartment
- Style: Apartment
- Living space: 900–999 sq ft
- Basement: None
- Exposure: North East
InsideCeramic, Broadloom, Ensuite, Other
- Flooring: Ceramic, Broadloom
- Laundry: Ensuite
- Features: Other
- Security: Alarm system, carbon monoxide detectors, smoke detector, concierge/security
- Elevator: Yes
- Rooms above ground: 4
- Bedrooms: 2
- Bathrooms: 2
- Kitchens: 1
OutsideConcrete, Open
- Exterior: Concrete
- Balcony: Open
Parking and locker2 Parking, Underground, Parking type Owned
- Spaces: 2 Parking
- Garage: Underground
- Parking type: Owned
- Locker: Owned
- Locker level: P1
BuildingPapillon Place Condos, Storeys 18, Units 196
- Name: Papillon Place Condos
- Storeys: 18
- Units: 196
- Registered: 2004
- Condo corporation: 724
- Amenities: Indoor pool, party room/meeting room, rooftop deck/garden, visitor parking, bbqs allowed, sauna
- Pets: Allowed
Heating, water and powerForced air, gas, Central air
- Heating: Forced air, gas
- Cooling: Central air
Costs and taxesTaxes $3,432 a year, Condo fee $989 a month, Hydro included, heat included, parking included, common elements included, cac included, water included
- Taxes, 2025: $3,432 a year
- Condo fee: $989 a month
- Fee includes: Hydro included, heat included, parking included, common elements included, cac included, water included
- HST: HST included in the price
Included in the saleAll exisiting electrical light fixtures, window coverings, kitchen appliances, washer and dryer.
- Included: All exisiting electrical light fixtures, window coverings, kitchen appliances, washer and dryer.
NearbyHospital, library, public transit, rec./commun.centre, park, school
- Close to: Hospital, library, public transit, rec./commun.centre, park, school
Listing detailsW12368852, Sold, Aug 28, 2025
- MLS® number: W12368852
- Status: Sold
- Listed on: Aug 28, 2025
- Days on market: 22
- Updated: Sep 19, 2025
- Possession: Flexible
- Occupied by: Vacant
- Listing brokerage: SAM MCDADI REAL ESTATE INC.
About this home
Unit 1608, 4879 Kimbermount Avenue, Mississauga (Central Erin Mills), ON L5M 7R8
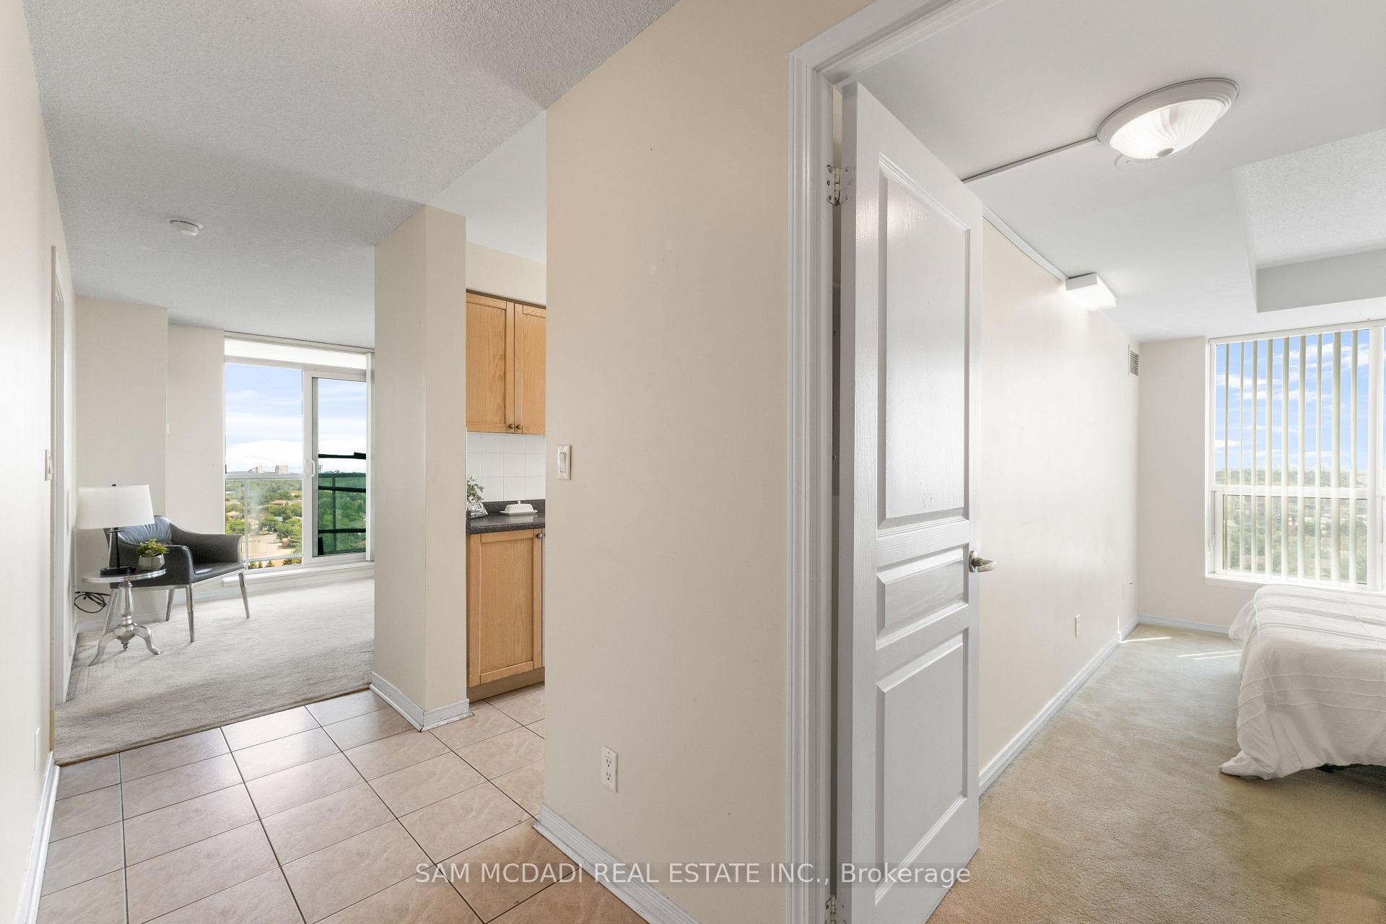
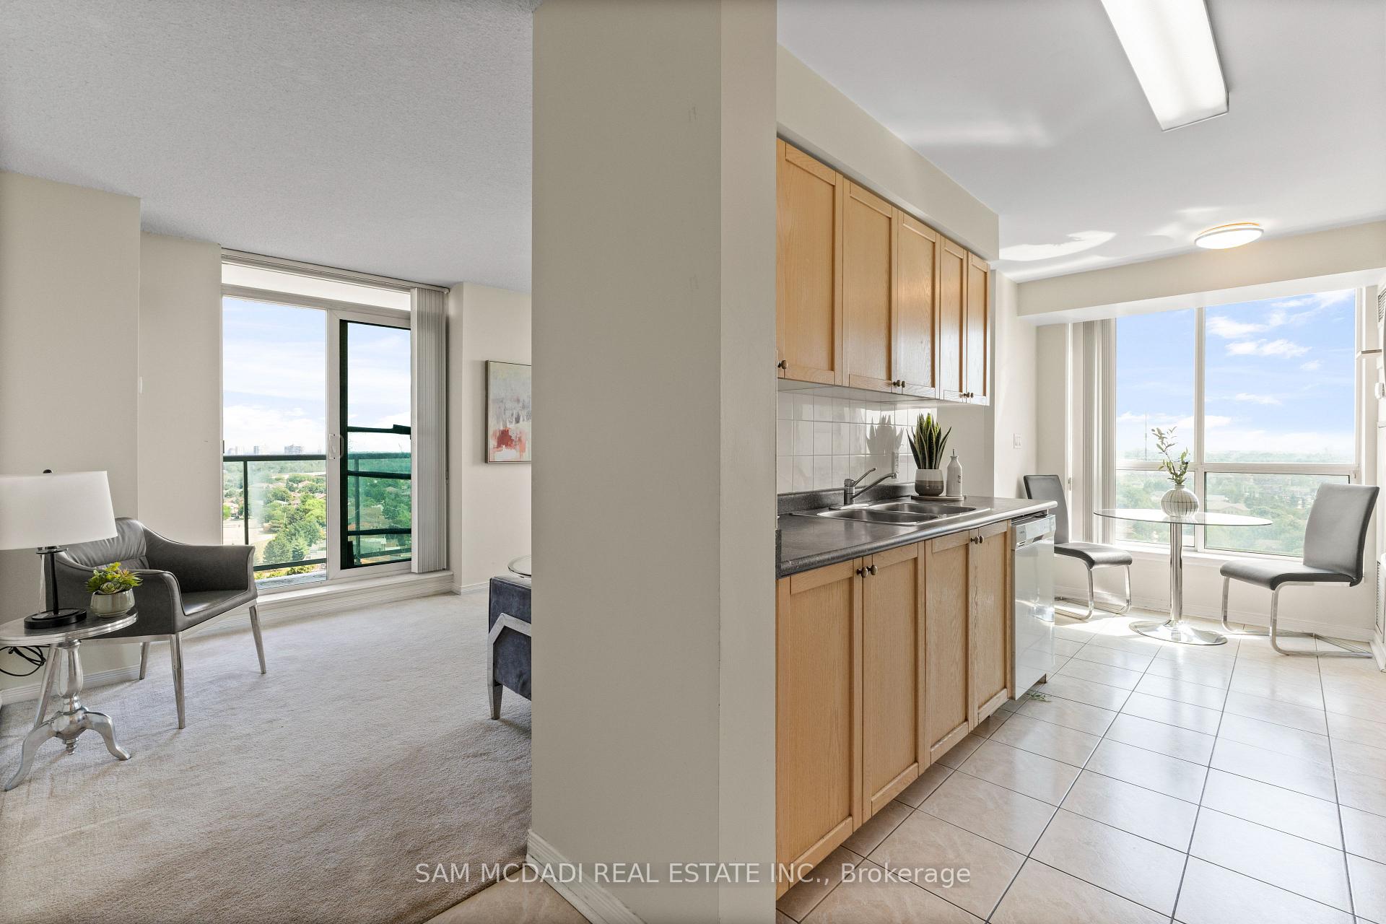
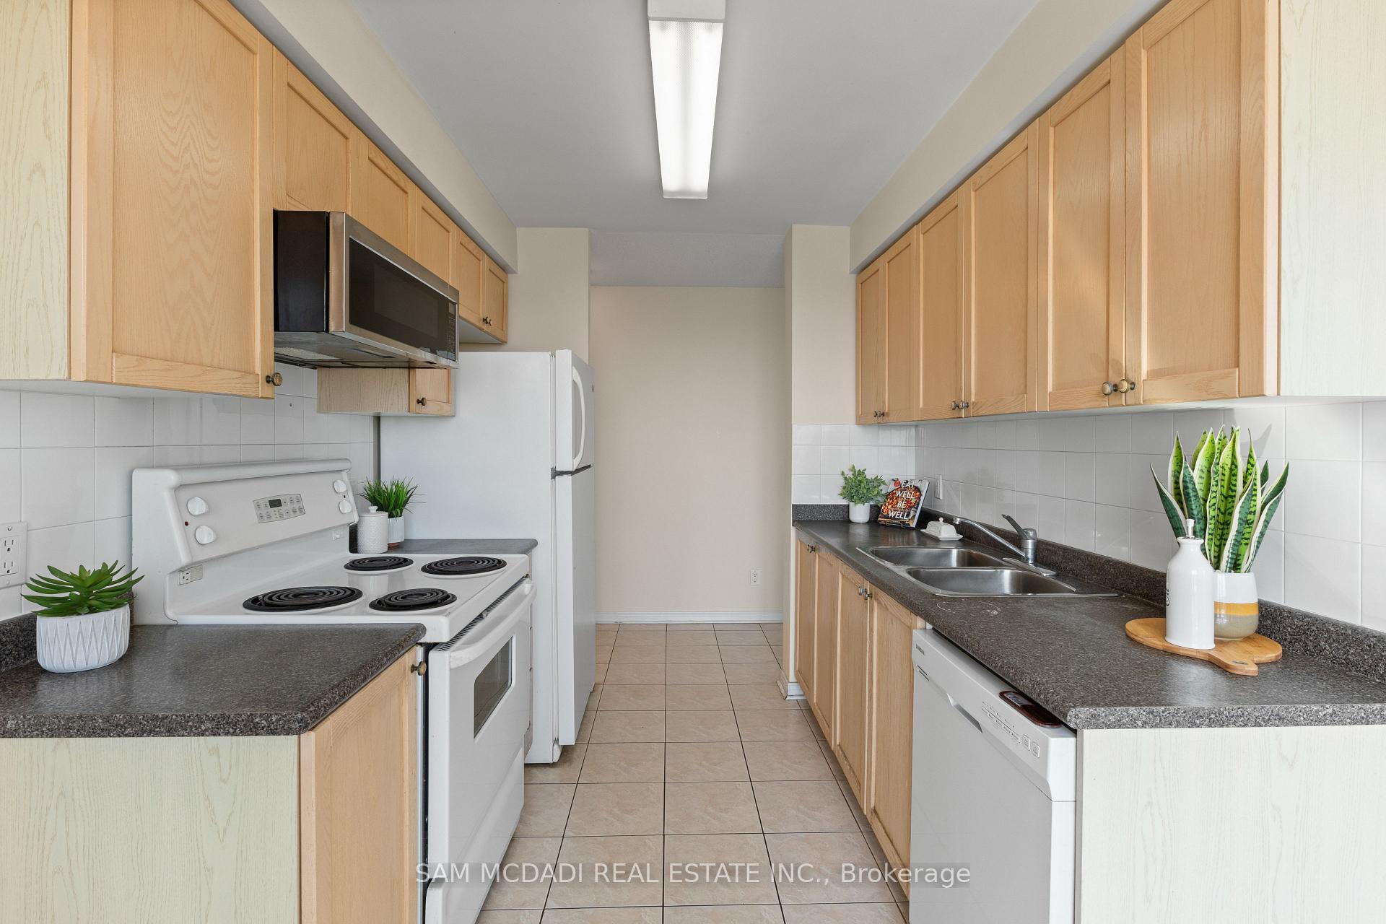
Welcome to #1608 - 4879 Kimbermount Avenue, a sun-filled corner-unit condo offering uninterrupted views, 2 spacious bedrooms, and 2 full bathrooms in the heart of Erin Mills. This bright and inviting home features an open-concept layout with a large eat-in kitchen, expansive windows, and a private primary suite complete with a walk-in closet and a 3-piece ensuite. Enjoy the convenience of in-suite laundry, two parking spots with easy elevator access, and a storage locker. All utilities are included, providing low-maintenance, worry-free living. Residents have access to a range of premium building amenities, including a 24-hour concierge, indoor pool, hot tub and sauna, fitness centre, games room, party room, EV charging stations, and a rooftop terrace with BBQs. The location is outstanding! Just steps from Erin Mills Town Centre, Credit Valley Hospital, and top-rated schools such as Credit Valley Public School and John Fraser Secondary School. You're also close to Erin Meadows Community Centre, parks, cafes, restaurants, and convenient transit options. Perfect for couples, young families, or downsizers seeking comfort, convenience, and lifestyle, this is a true turnkey home in a prime community.
Ask about this home
A HOMEH agent will answer your questions about this home.
Know more about Papillon Place Condos
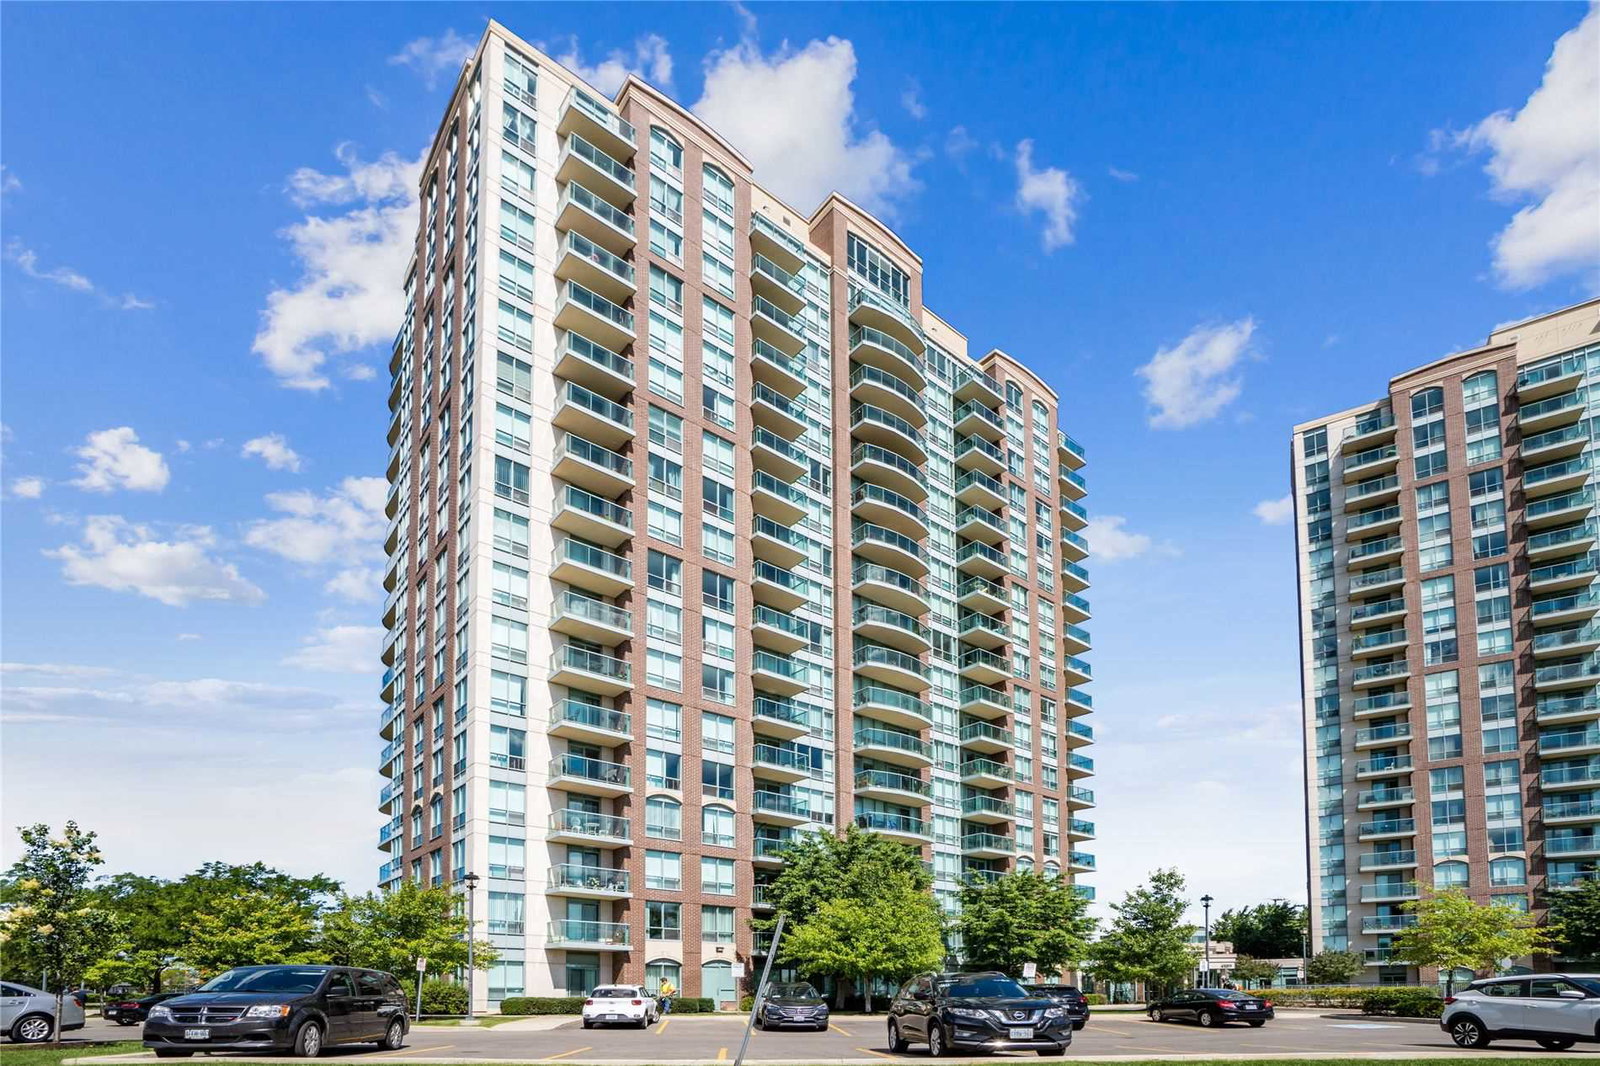
Condo building · 4879 Kimbermount Avenue
Papillon Place Condos is an 18-storey condo with 196 suites, built in 2004 by Pemberton Group. Right now 5 for sale and 3 for rent are on the market here.
- 18storeys
- 196suites
- $651/sq ft
- 2004built
No similar units for sale in Papillon Place Condos right now.
Around this home
Daily convenience, out of 100, from the distances below
Schools nearby
School rating, out of 10.
Helpful calculators
Your HOMEH agent

"I would see it this week."