

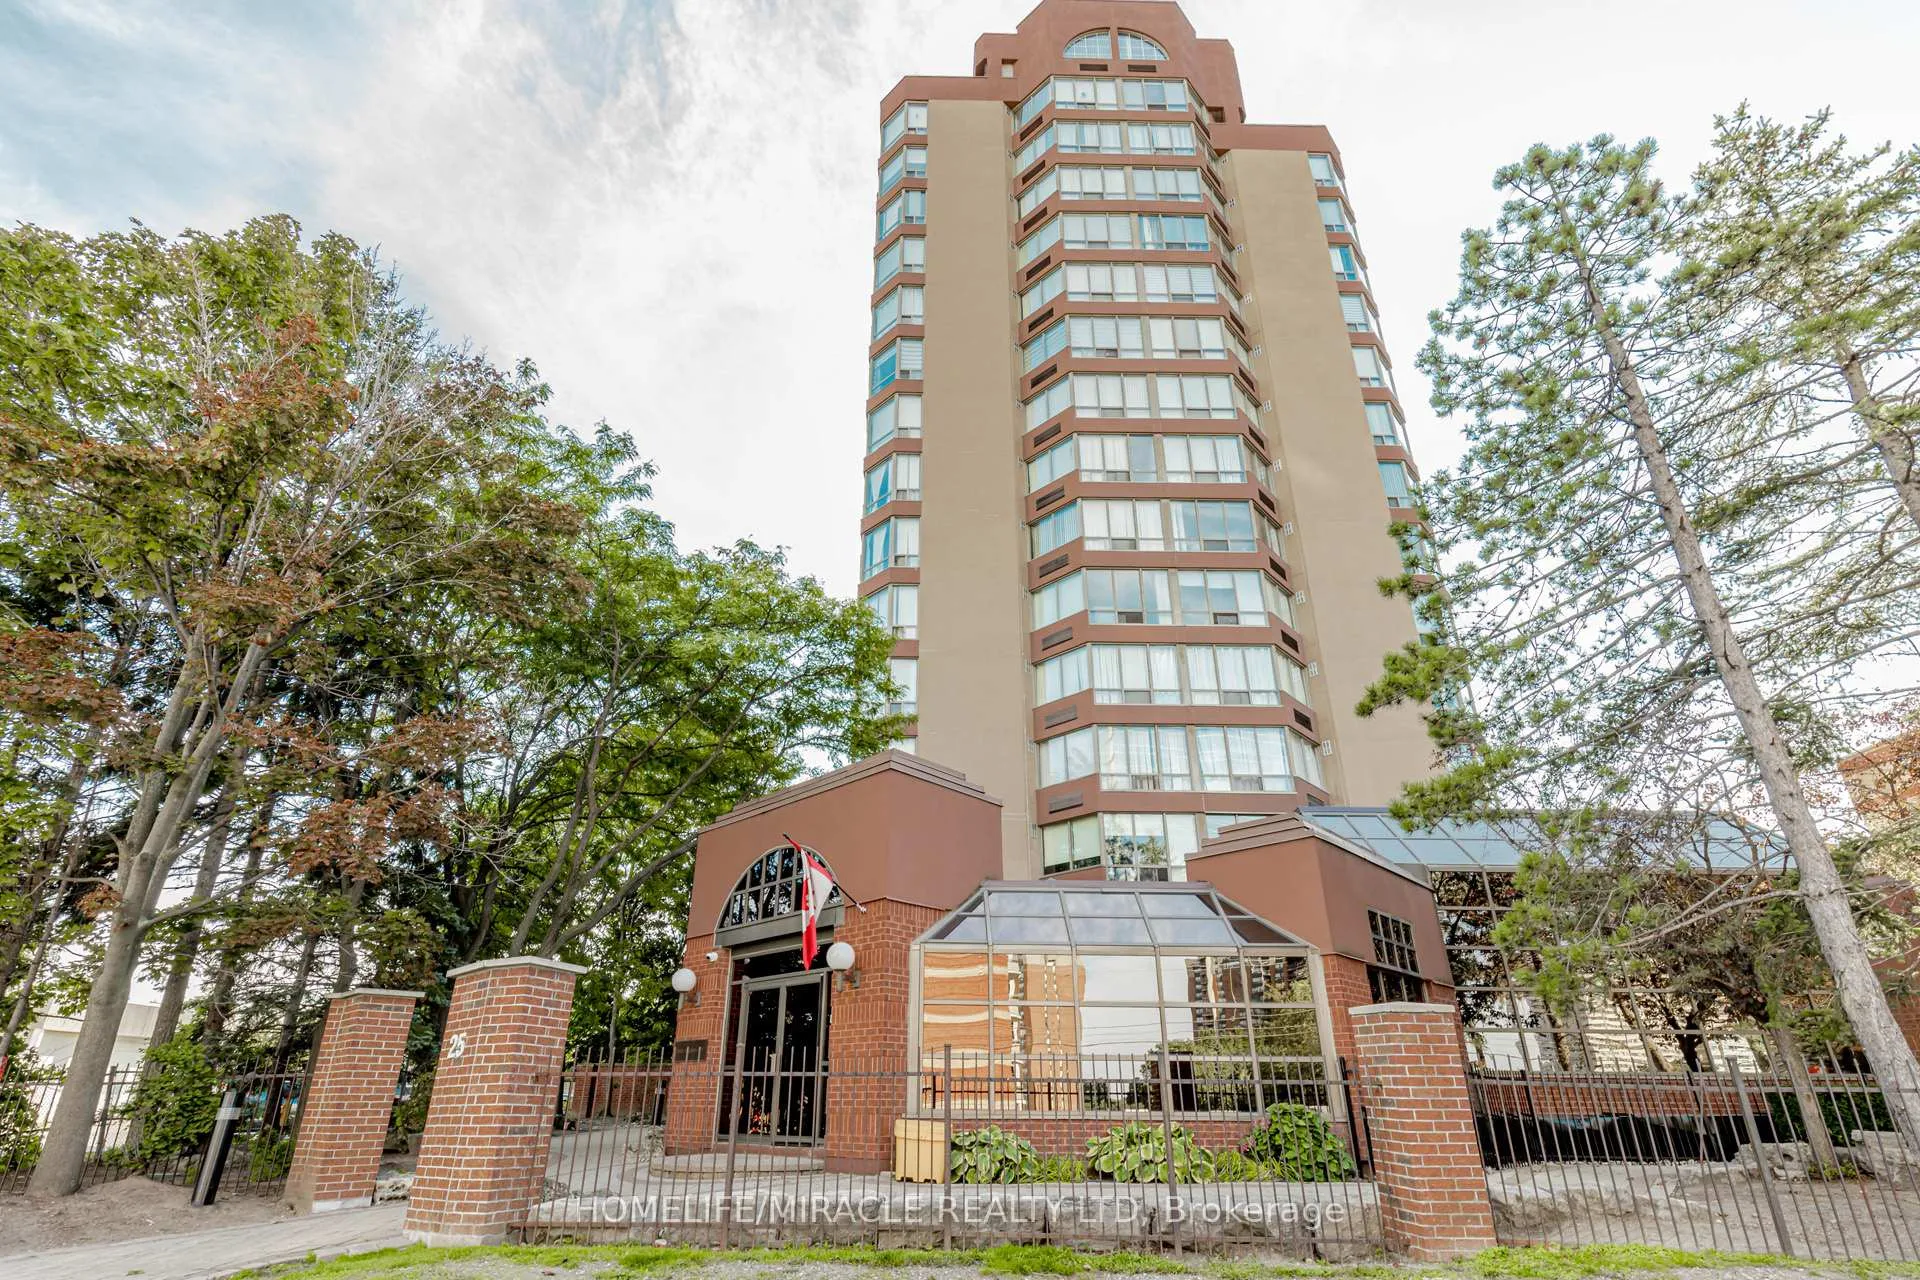
Unit 208, 25 Fairview Road W
Unit 208, 25 Fairview Road W
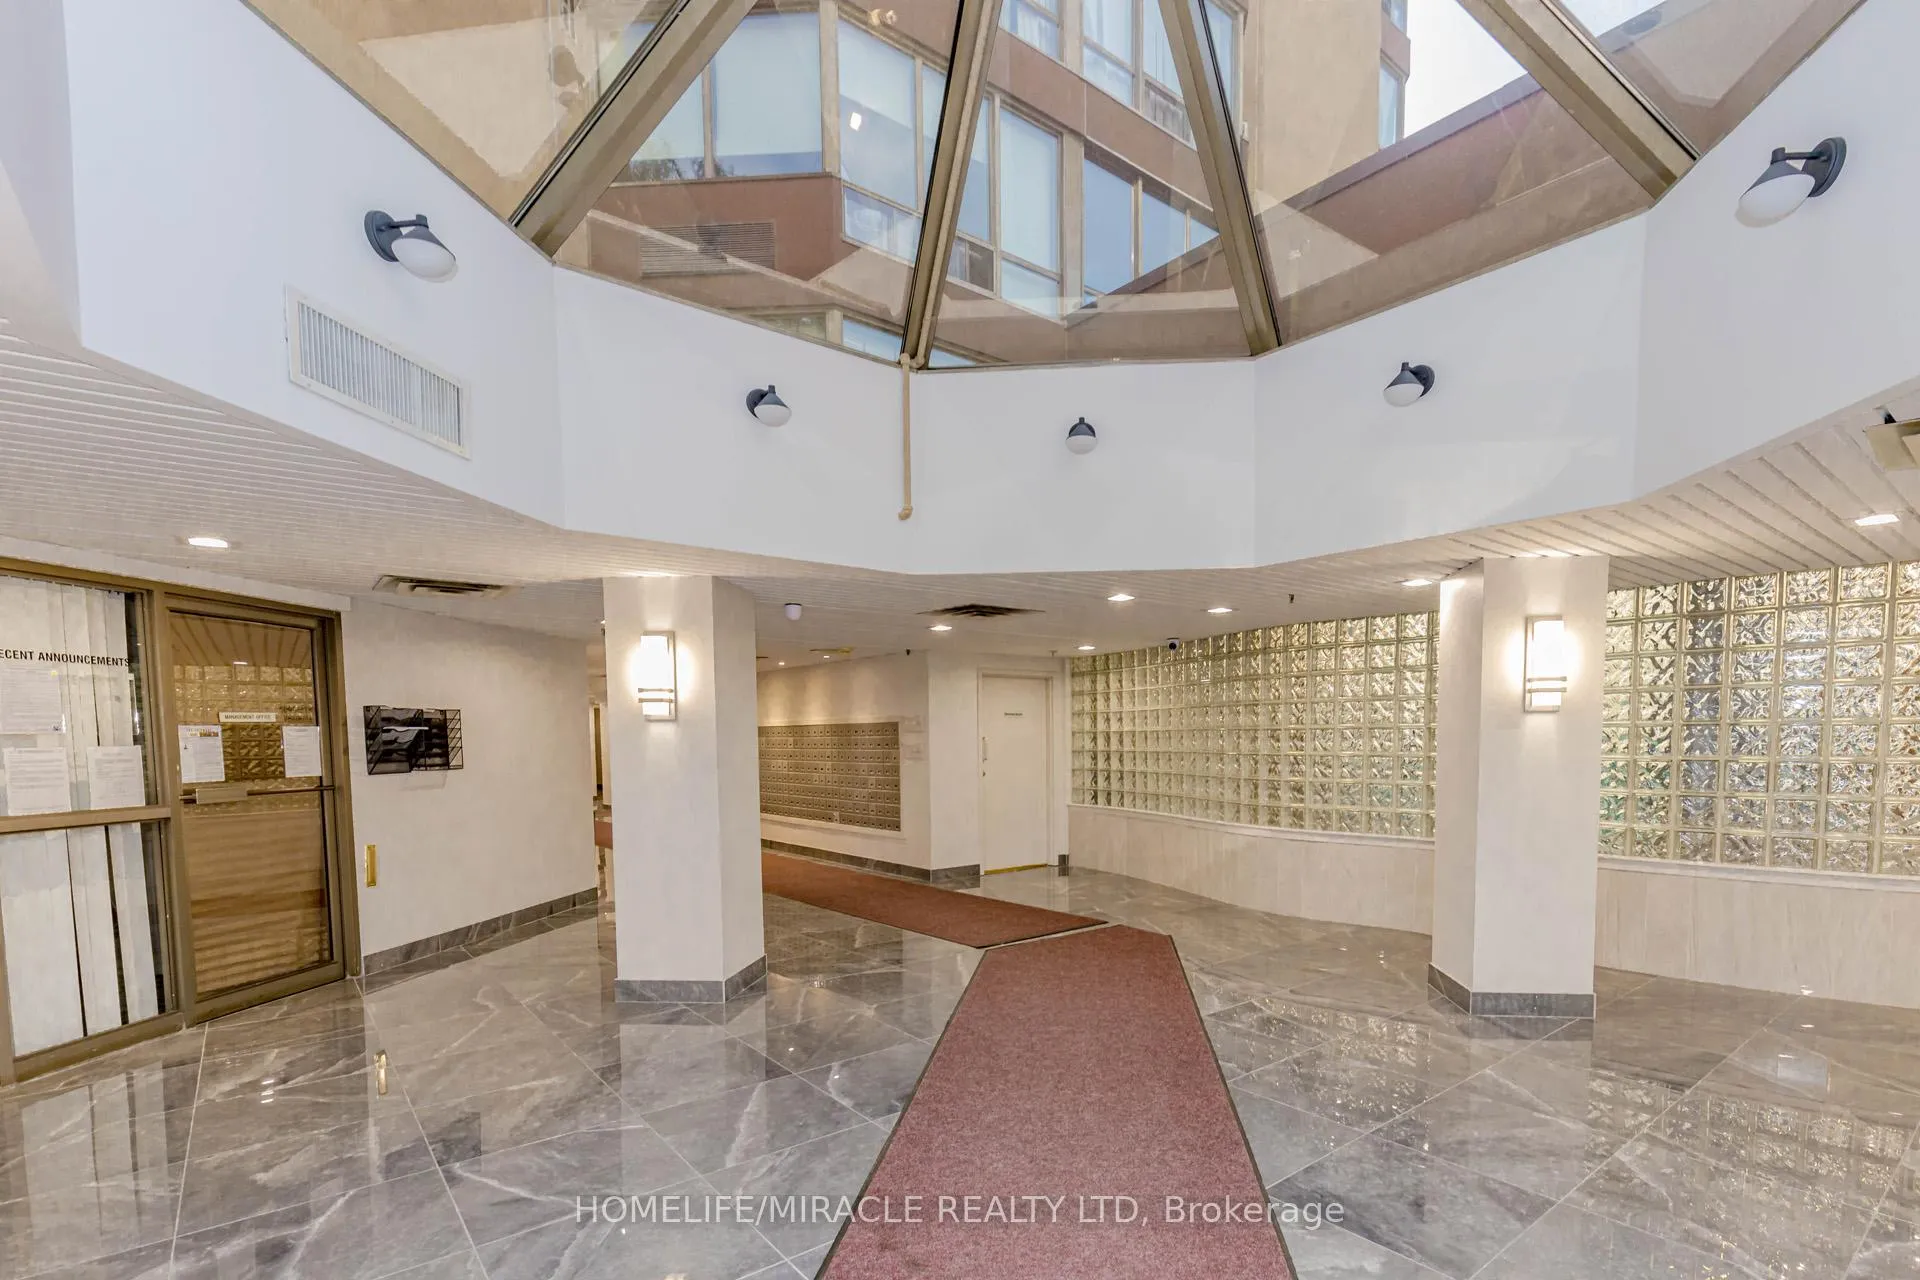 See all 50 photos
Property history
- $529,900ExpiredList: 2025-09-19|End: 2025-12-31|103 daysW12416065
Facts and features
- ExposureSouth
- LaundryEnsuite
- LockerOwned
- BalconyNone
- Central air
- Party room/meeting room
- Indoor pool
- Gym
The homeCondo Apartment, Apartment, 900–999 sq ft
- Type: Condo Apartment
- Style: Apartment
- Living space: 900–999 sq ft
- Basement: None
- Exposure: South
InsideEnsuite, Carpet free, guest accommodations, trash compactor, intercom, sauna, storage area lockers, Security guard, concierge/security
- Laundry: Ensuite
- Features: Carpet free, guest accommodations, trash compactor, intercom, sauna, storage area lockers
- Security: Security guard, concierge/security
- Rooms above ground: 5
- Bedrooms: 2
- Bathrooms: 2
- Kitchens: 1
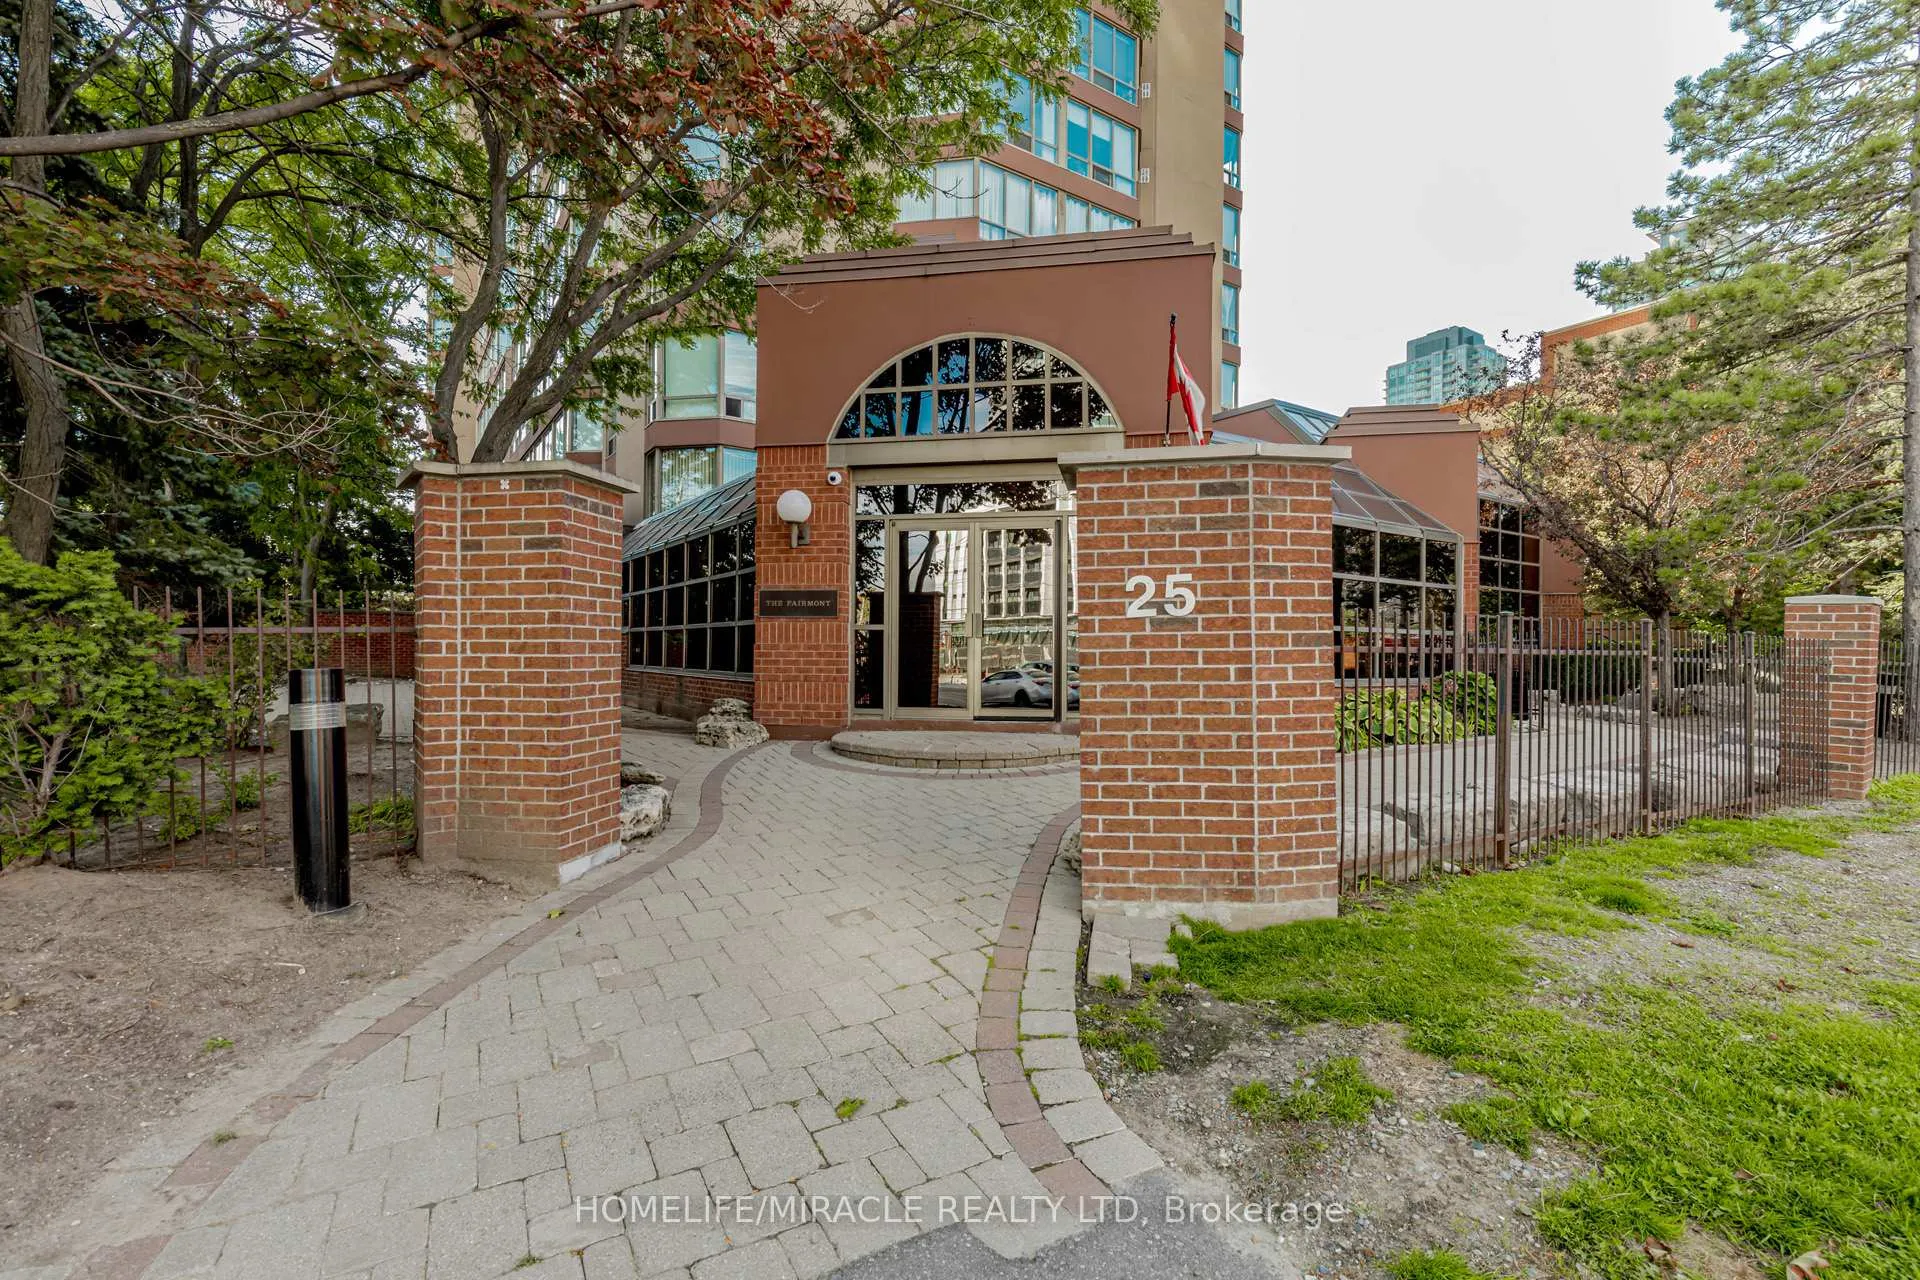
OutsideBrick, Balcony None
- Exterior: Brick
- Balcony: None
Parking and locker2 Parking, Underground, Parking type Owned
- Spaces: 2 Parking
- Garage: Underground
- Parking type: Owned
- Spot: 10
- Locker: Owned
- Locker unit: A
- Locker number: 30
- Locker level: P1
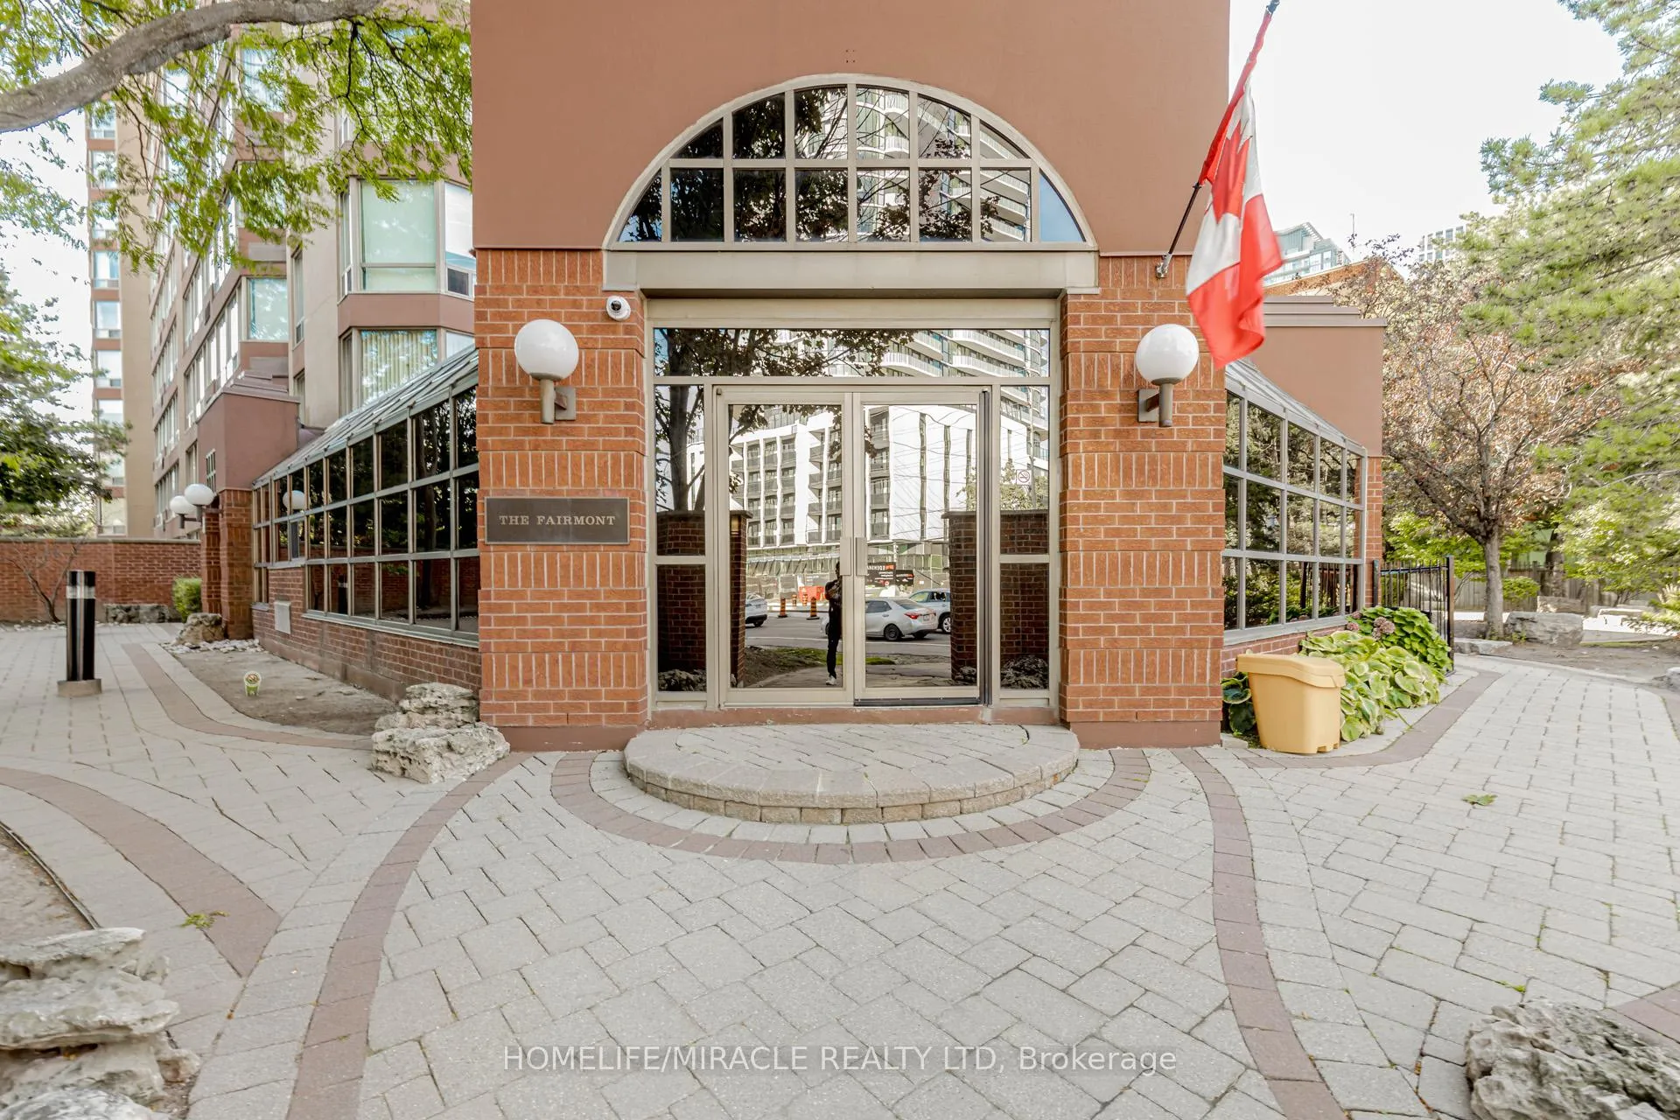
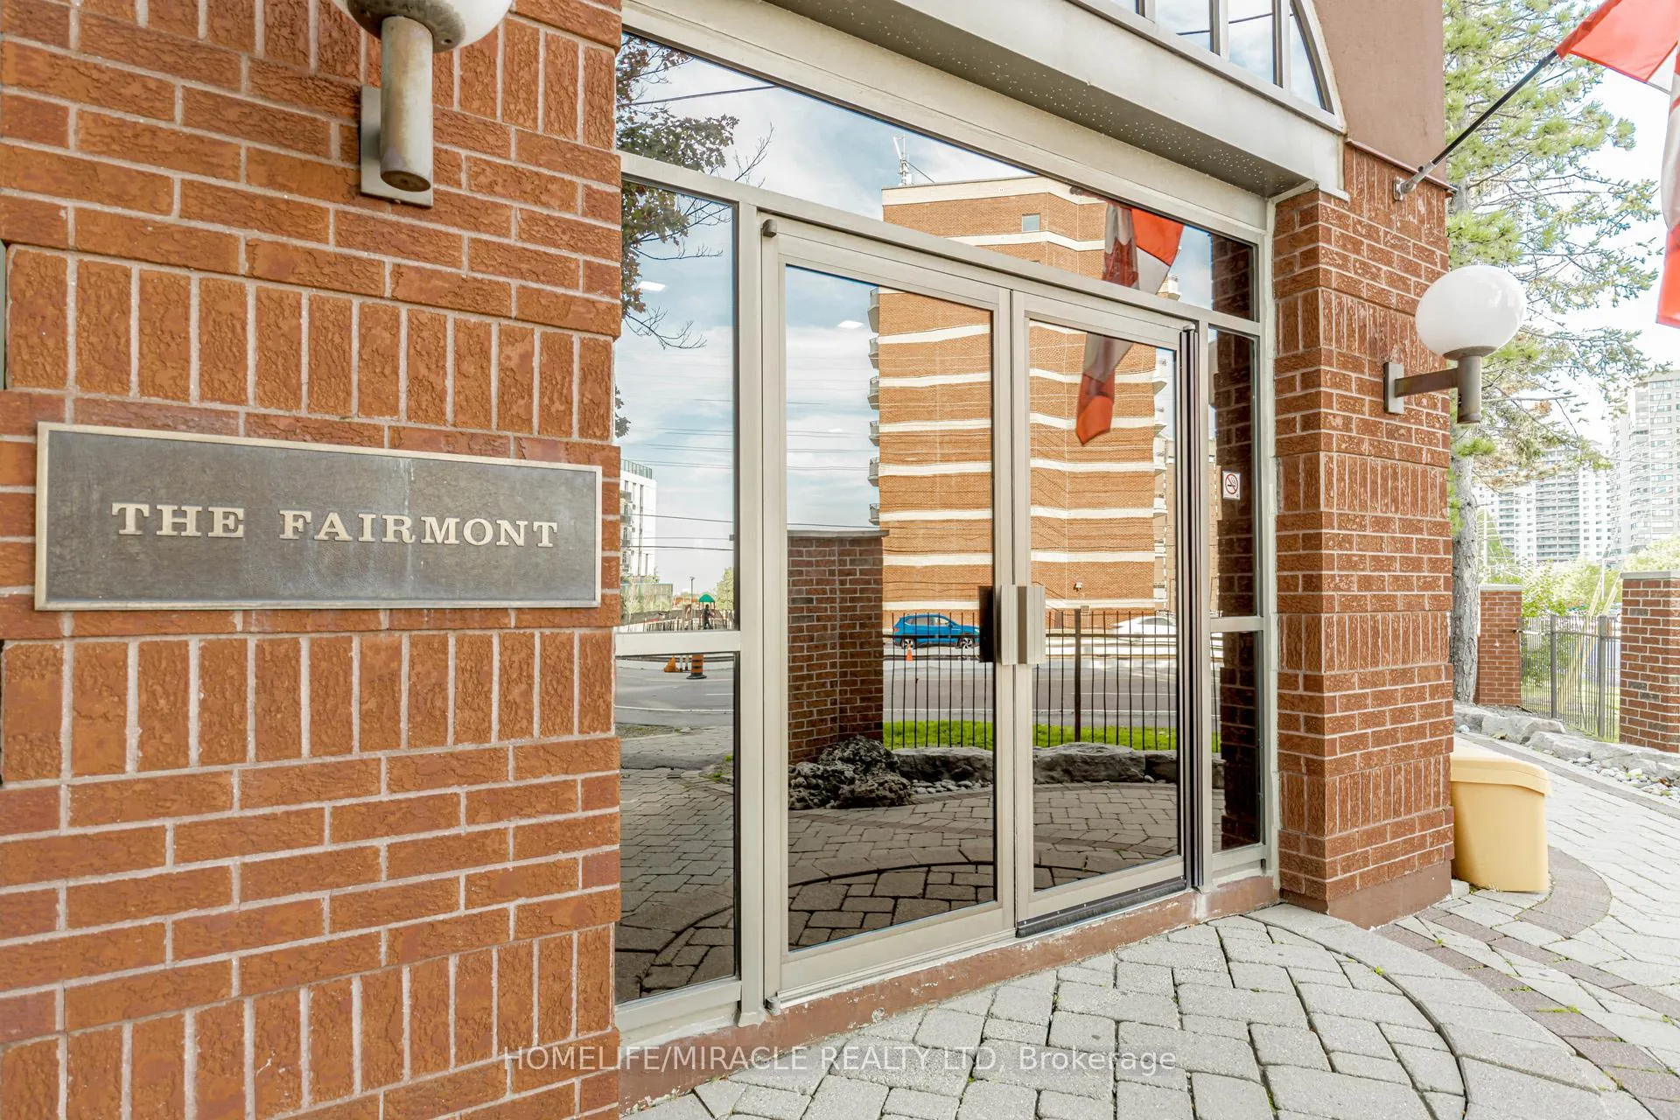
BuildingThe fairmont condos, Storeys 16, Units 170
- Name: The fairmont condos
- Storeys: 16
- Units: 170
- Registered: 1990
- Condo corporation: 402
- Amenities: Visitor parking, sauna, party room/meeting room, indoor pool, gym, elevator
- Pets: Allowed
Heating, water and powerForced air, electric, Central air
- Heating: Forced air, electric
- Cooling: Central air
Costs and taxesTaxes $2,161 a year, Condo fee $929 a month, Water included, cable tv included, parking included, building insurance included, common elements included
- Taxes, 2025: $2,161 a year
- Condo fee: $929 a month
- Fee includes: Water included, cable tv included, parking included, building insurance included, common elements included
- HST: HST included in the price
- Rental items: None
Included in the saleFridge, stove, dishwasher, ensuite front load washer/dryer, elf's & blinds, unlimited(individually wired to unit) fiber optic bell hs internet & fiber optic bell cable for tv, Not included None
- Included: Fridge, stove, dishwasher, ensuite front load washer/dryer, elf's & blinds, unlimited(individually wired to unit) fiber optic bell hs internet & fiber optic bell cable for tv
- Not included: None
NearbyHospital, library, place of worship, public transit, school, school bus route
- Close to: Hospital, library, place of worship, public transit, school, school bus route
Listing detailsW12416065, Expired, Sep 19, 2025
- MLS® number: W12416065
- Status: Expired
- Listed on: Sep 19, 2025
- Days on market: 103
- Updated: Dec 31, 2025
- Possession: 2025-09-30 / Flexible
- Occupied by: Owner
- Listing brokerage: HOMELIFE/MIRACLE REALTY LTD
About this home
Unit 208, 25 Fairview Road W, Mississauga (Fairview), ON L5B 3Y8
Rarely available and fully upgraded, this 2-bedroom, 2-bathroom suite with 2 parking spaces and a locker is located on the convenient 2ND floor in the heart of Mississauga. Nearly 1,000 sq. ft., the suite features thousands spent on upgrades, including a modern kitchen with premium cabinetry, countertops, pot lights, stainless steel appliances, and stylish finishes. The open-concept layout is filled with natural light from floor-to-ceiling windows with south-facing views, creating a bright and inviting living space ideal for everyday living and entertaining. The primary bedroom features a walk-in closet and private en-suite, while the second bedroom and additional full bath offer flexibility for guests, family, or a home office. In-suite laundry, daily on-site security, and a storage locker add convenience and peace of mind. Residents enjoy a wide range of amenities, including an indoor pool, hot tub, sauna, fully equipped fitness centre, rooftop lounge with panoramic city views, stylish party room, and guest suites. The building offers daily on-site security for added safety. The location is highly connected, with public transit which stops directly at the front entrance of the building and the upcoming Hurontario LRT provides added commuting convenience. Quick access to major highways and Cooksville GO Transit ensures seamless travel throughout Mississauga and the GTA. Step outside to enjoy a highly walkable neighbourhood, with Square One Shopping Centre, Celebration Square, restaurants, cafés, parks, and entertainment all within a short distance. Trillium Hospital is nearby for accessible healthcare and peace of mind. This home combines upgraded finishes, practical layout, resort-style amenities, and a central location to offer a comfortable, convenient, and adaptable living space. 2 parking spaces and a locker enhance functionality, while the bright open-concept design and flexible second bedroom make the suite suitable for a variety of lifestyles.
Ask about this home
A HOMEH agent will answer your questions about this home.
Know more about The Fairmont Condos
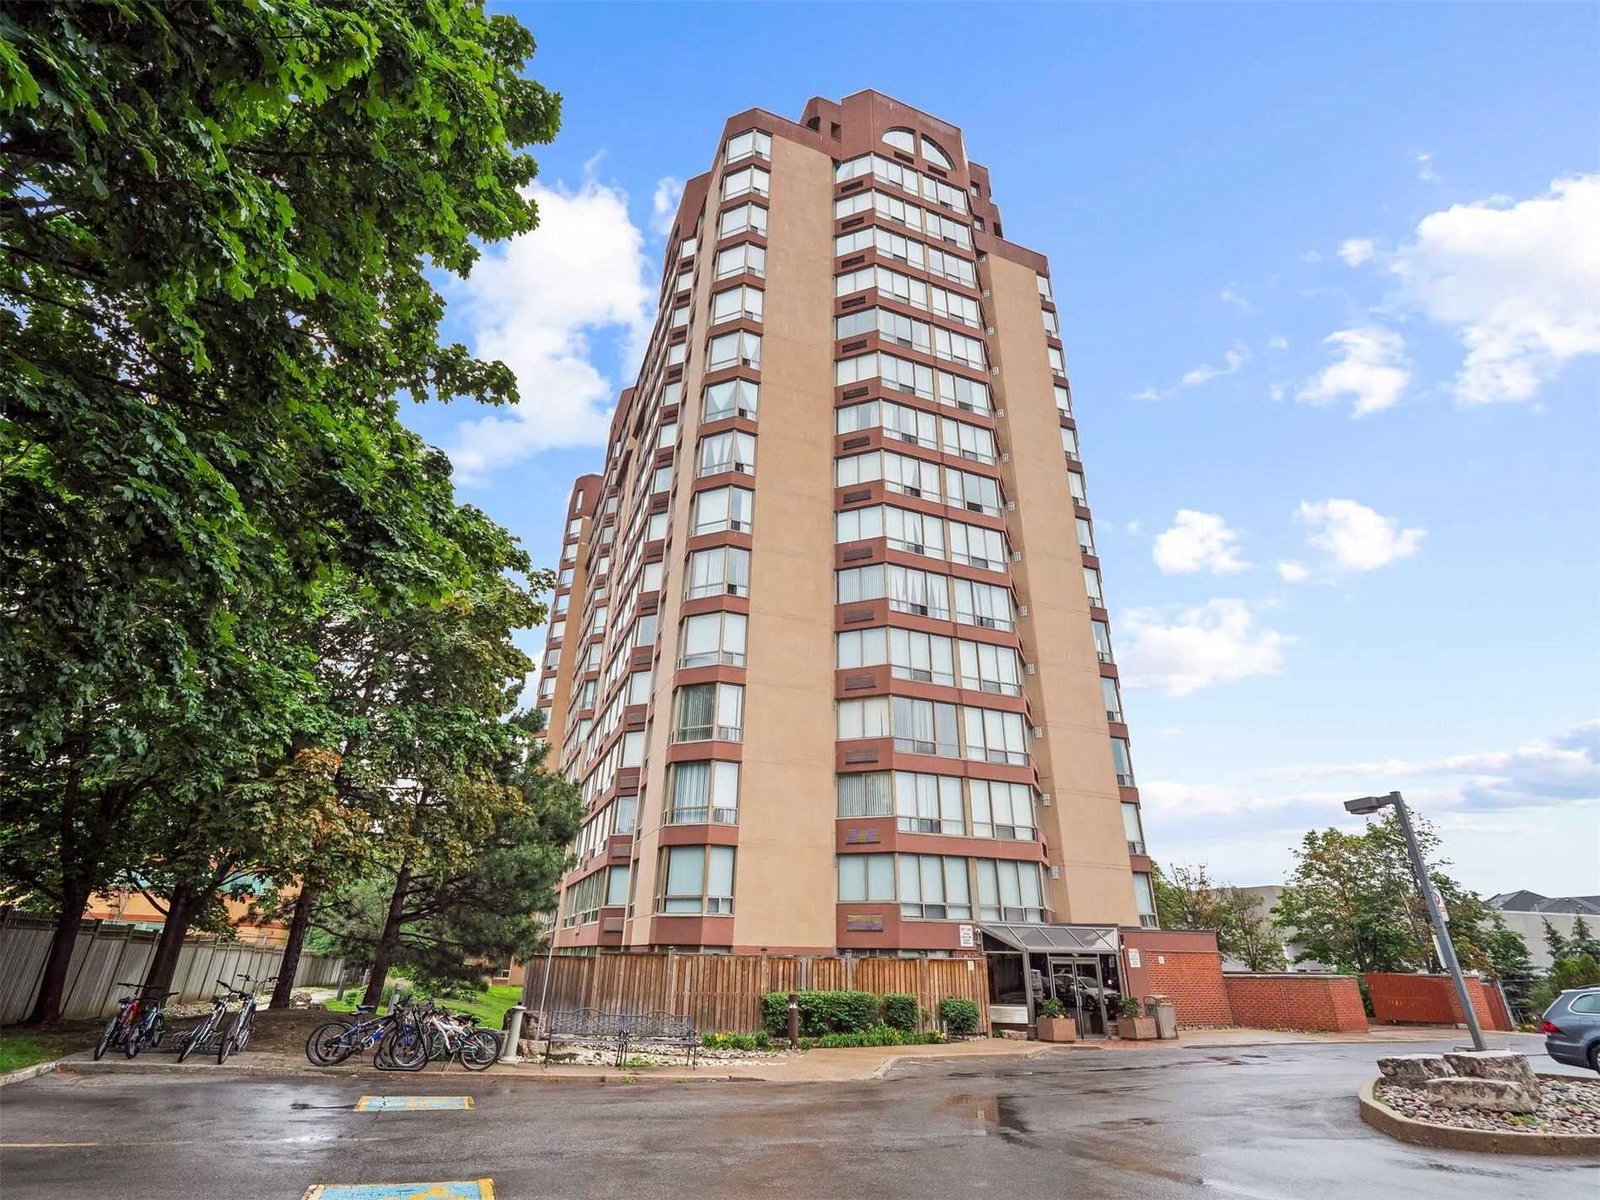
Condo building · 25 Fairview Road W
The Fairmont Condos is a 16-storey condo with 170 suites, built in 1990 by Tridel. Right now 3 for sale and 1 for rent are on the market here.
- 16storeys
- 170suites
- $463/sq ft
- 1990built
No similar units for sale in The Fairmont Condos right now.
Around this home
Daily convenience, out of 100, from the distances below
Schools nearby
School rating, out of 10.
Helpful calculators
Your HOMEH agent

"I would see it this week."