

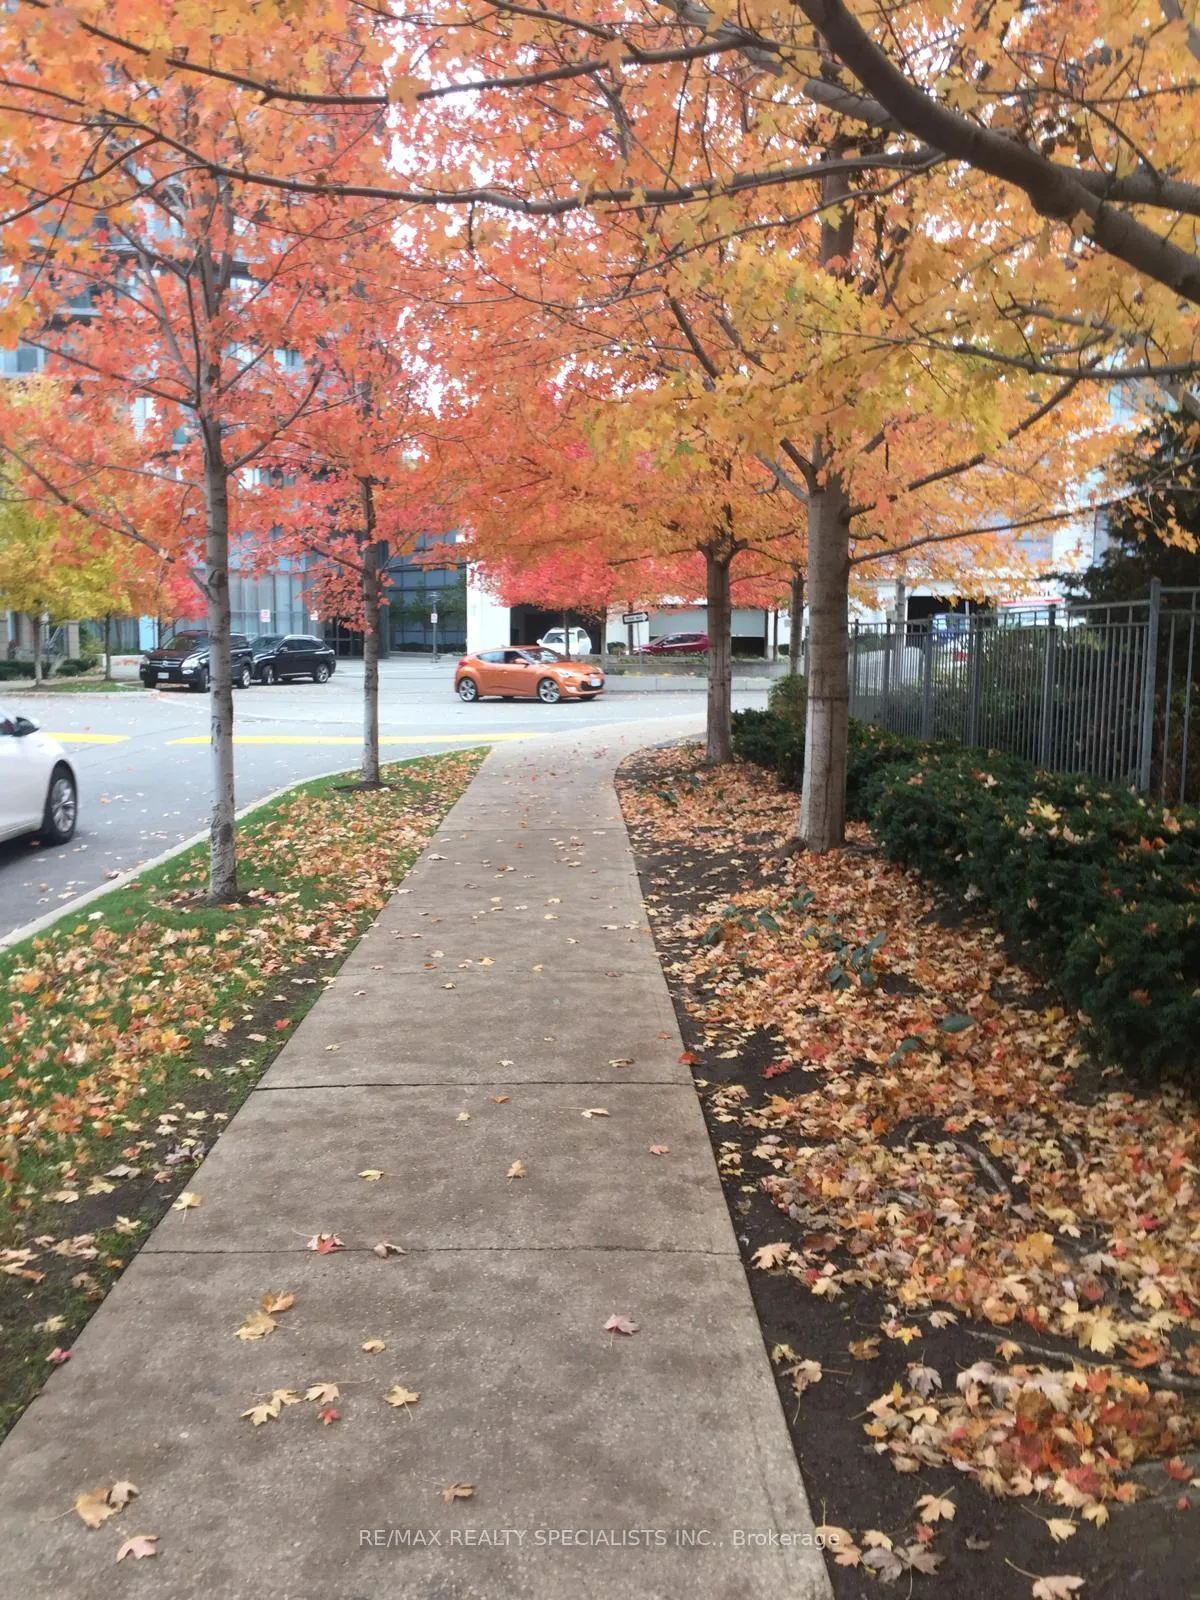
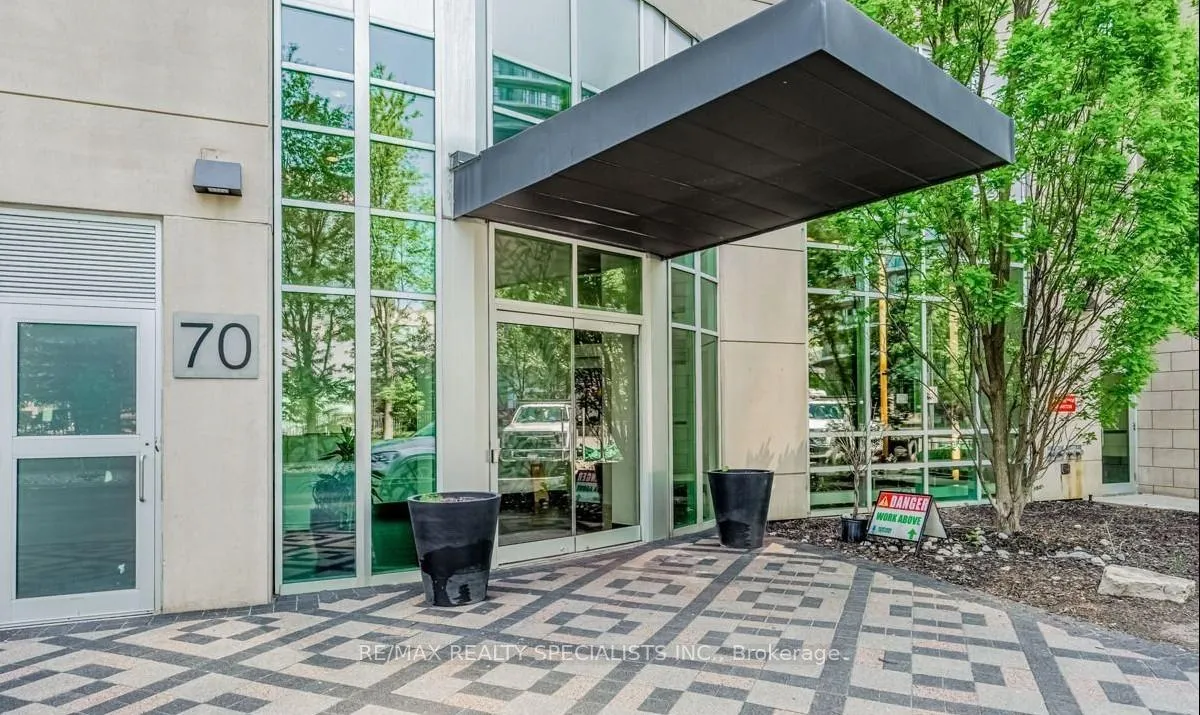
Unit 1306, 70 Absolute Avenue
Unit 1306, 70 Absolute Avenue
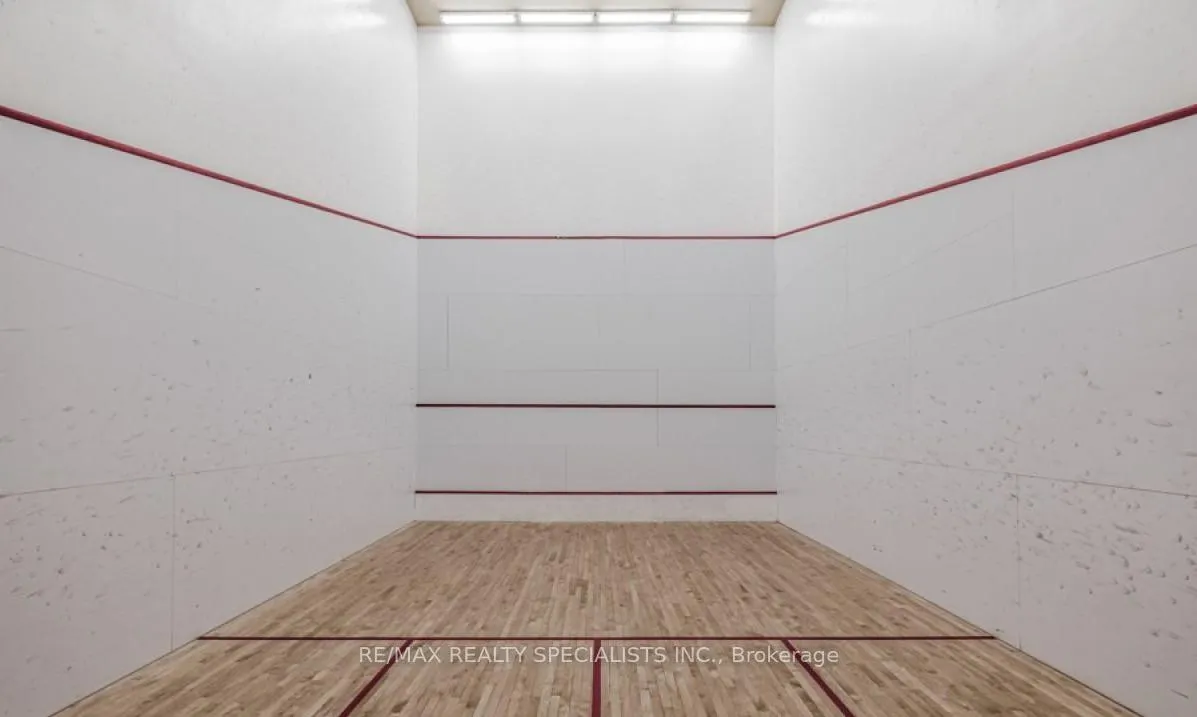 See all 28 photos
Property history
- $569,000ExpiredList: 2025-08-15|End: 2025-12-31|138 daysW12346126
- $2,900TerminatedList: 2025-11-27|End: 2025-12-05|8 daysW12582928
Facts and features
- ExposureSouth west
- LaundryEnsuite
- LockerOwned
- BalconyOpen
- Central air
- Concierge
- Exercise room
- Gym
The homeCondo Apartment, 1 storey/apt, Age 6–10 years
- Type: Condo Apartment
- Style: 1 storey/apt
- Age: 6–10 years
- Living space: 1,000–1,199 sq ft
- Basement: None
- Exposure: South West
- View: Clear
InsideEnsuite, main level, Carpet free, Alarm system, carbon monoxide detectors, monitored, security guard, heat detector, smoke detector
- Laundry: Ensuite, main level
- Features: Carpet free
- Security: Alarm system, carbon monoxide detectors, monitored, security guard, heat detector, smoke detector
- Rooms above ground: 7
- Bedrooms: 2 + 1 in the basement
- Bathrooms: 2
- Kitchens: 1
OutsideAluminum siding, concrete, Flat, Concrete
- Exterior: Aluminum siding, concrete
- Roof: Flat
- Foundation: Concrete
- Balcony: Open
- Features: Landscape lighting, landscaped, recreational area, security gate
- Accessibility: Elevator, fire escape, ramps, level entrance
Parking and locker1 Parking, Underground, Parking type Owned
- Spaces: 1 Parking
- Garage: Underground
- Parking type: Owned
- Spot: 50
- Locker: Owned
- Locker unit: 278
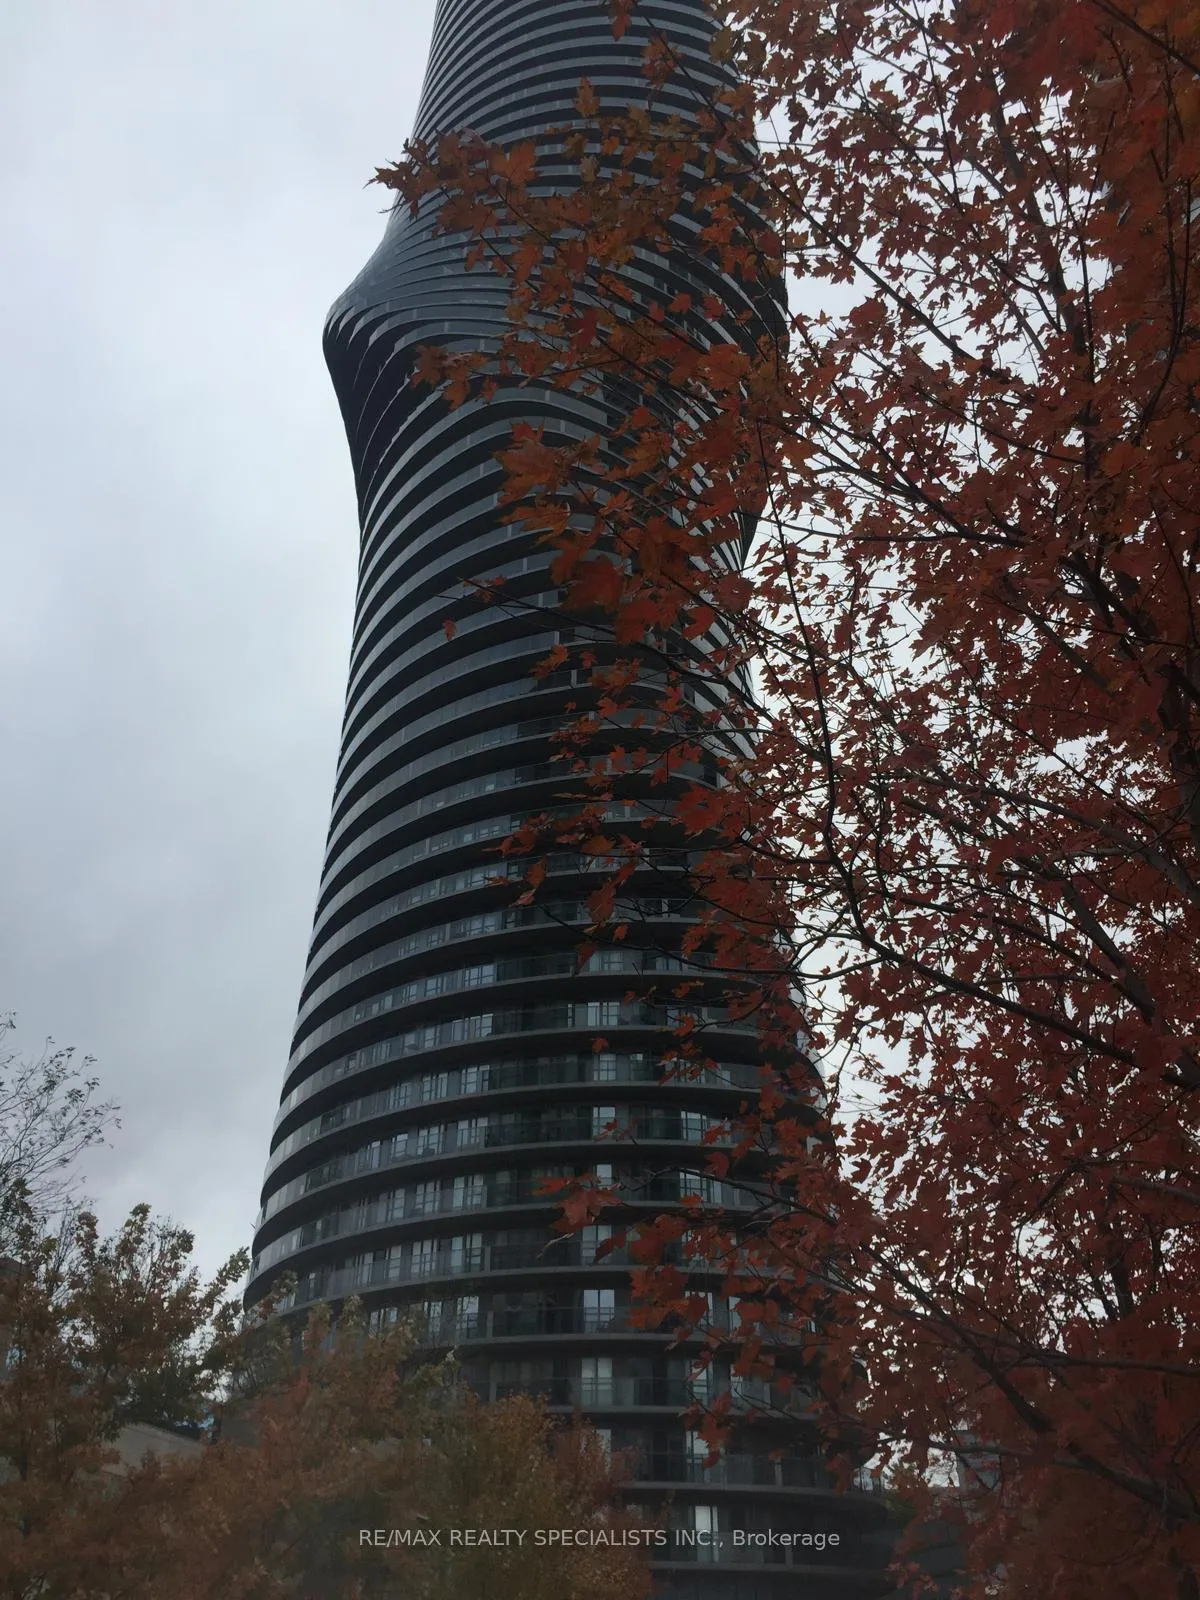
BuildingThe Absolute II Condos, Storeys 31, Units 313
- Name: The Absolute II Condos
- Storeys: 31
- Units: 313
- Registered: 2007
- Condo corporation: 809
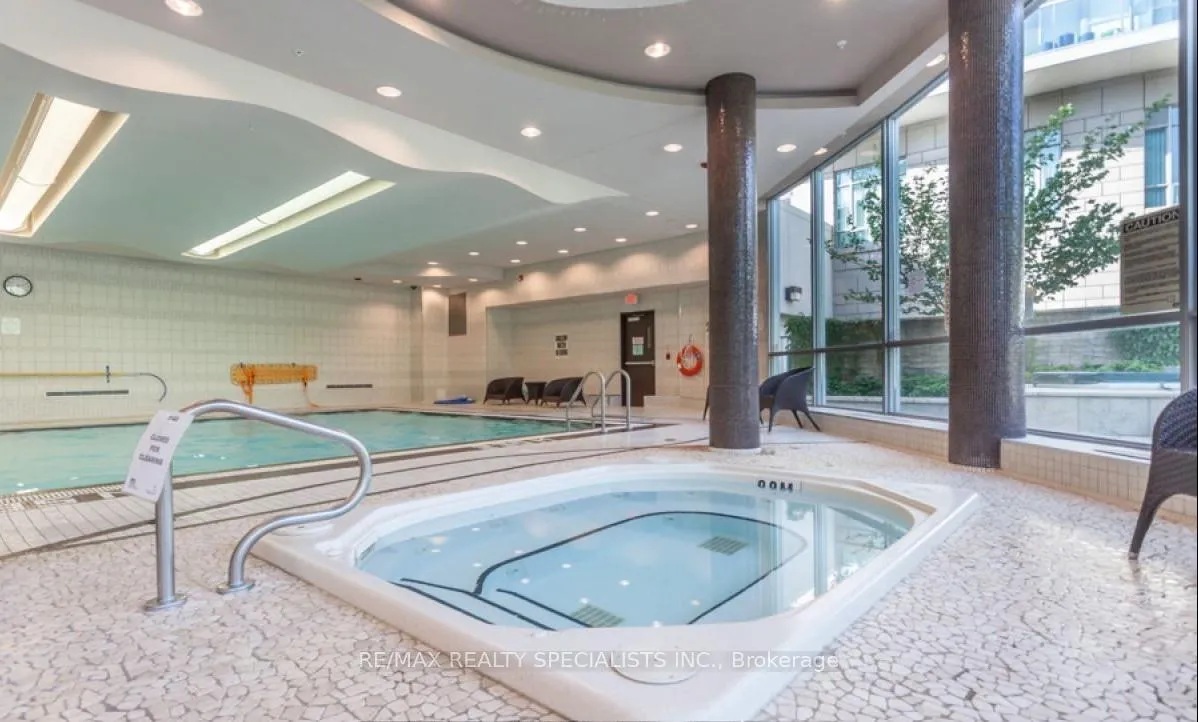
- Amenities: Concierge, exercise room, game room, guest suites, gym, playground
- Pets: Allowed
Heating, water and powerForced air, gas, Central air
- Heating: Forced air, gas
- Cooling: Central air
Costs and taxesTaxes $3,265 a year, Condo fee $1,027 a month, Heat included, common elements included, hydro included, building insurance included, parking included, water included
- Taxes, 2024: $3,265 a year
- Condo fee: $1,027 a month
- Fee includes: Heat included, common elements included, hydro included, building insurance included, parking included, water included
- HST: HST included in the price
Included in the saleRefrigerator, stove, built-in dishwasher, and stacked washer & dryer.
- Included: Refrigerator, stove, built-in dishwasher, and stacked washer & dryer.
NearbyArts centre, library, school, school bus route, hospital
- Close to: Arts centre, library, school, school bus route, hospital
Listing detailsW12346126, Expired, Aug 15, 2025
- MLS® number: W12346126
- Status: Expired
- Listed on: Aug 15, 2025
- Days on market: 138
- Updated: Dec 31, 2025
- Possession: 2025-10-15 / Flexible
- Occupied by: Vacant
- Listing brokerage: RE/MAX REALTY SPECIALISTS INC.
About this home
Unit 1306, 70 Absolute Avenue, Mississauga (City Centre), ON L4Z 0A4
Welcome to Suite 1306 at 70 Absolute Avenue. Luxury Living in the Heart of Mississauga. Experience the perfect blend of elegance, comfort, and convenience in this sun-drenched 2-bedroom + den, 2-bathroom corner suite offering 1,037 sq. ft. of open-concept living plus a spacious wraparound balcony with breathtaking, unobstructed southwest city views. From the moment you enter the large, inviting foyer, you're greeted by soaring 9-ft ceilings and floor-to-ceiling windows that fill the home with natural light. The spacious primary bedroom boasts its own private 4-piece ensuite, while the second bedroom is conveniently located near another full bathroom. The versatile den can easily serve as a third bedroom, home office, or creative studio. Resort-Style Amenities: Enjoy over 30,000 sq. ft. of exclusive amenities, including indoor & outdoor pools, a full fitness and recreation centre, spa, basketball & squash courts, theatre, saunas, library, and more all within a gated community with 24-hour security. All-Inclusive Maintenance Fees: Your fees cover water, heat, hydro, and all utilities no surprises. Prime Location: Just steps from Square One Shopping Centre, Celebration Square, Sheridan College, the library, city hall, transit, restaurants, and top-rated schools, with easy access to major highways. Extras: Includes 1 parking space and 1 locker for your convenience. This is more than a home it's a lifestyle. Don't miss your chance to own one of the most sought-after suites at 70 Absolute Avenue.
Ask about this home
A HOMEH agent will answer your questions about this home.
Know more about The Absolute II Condos
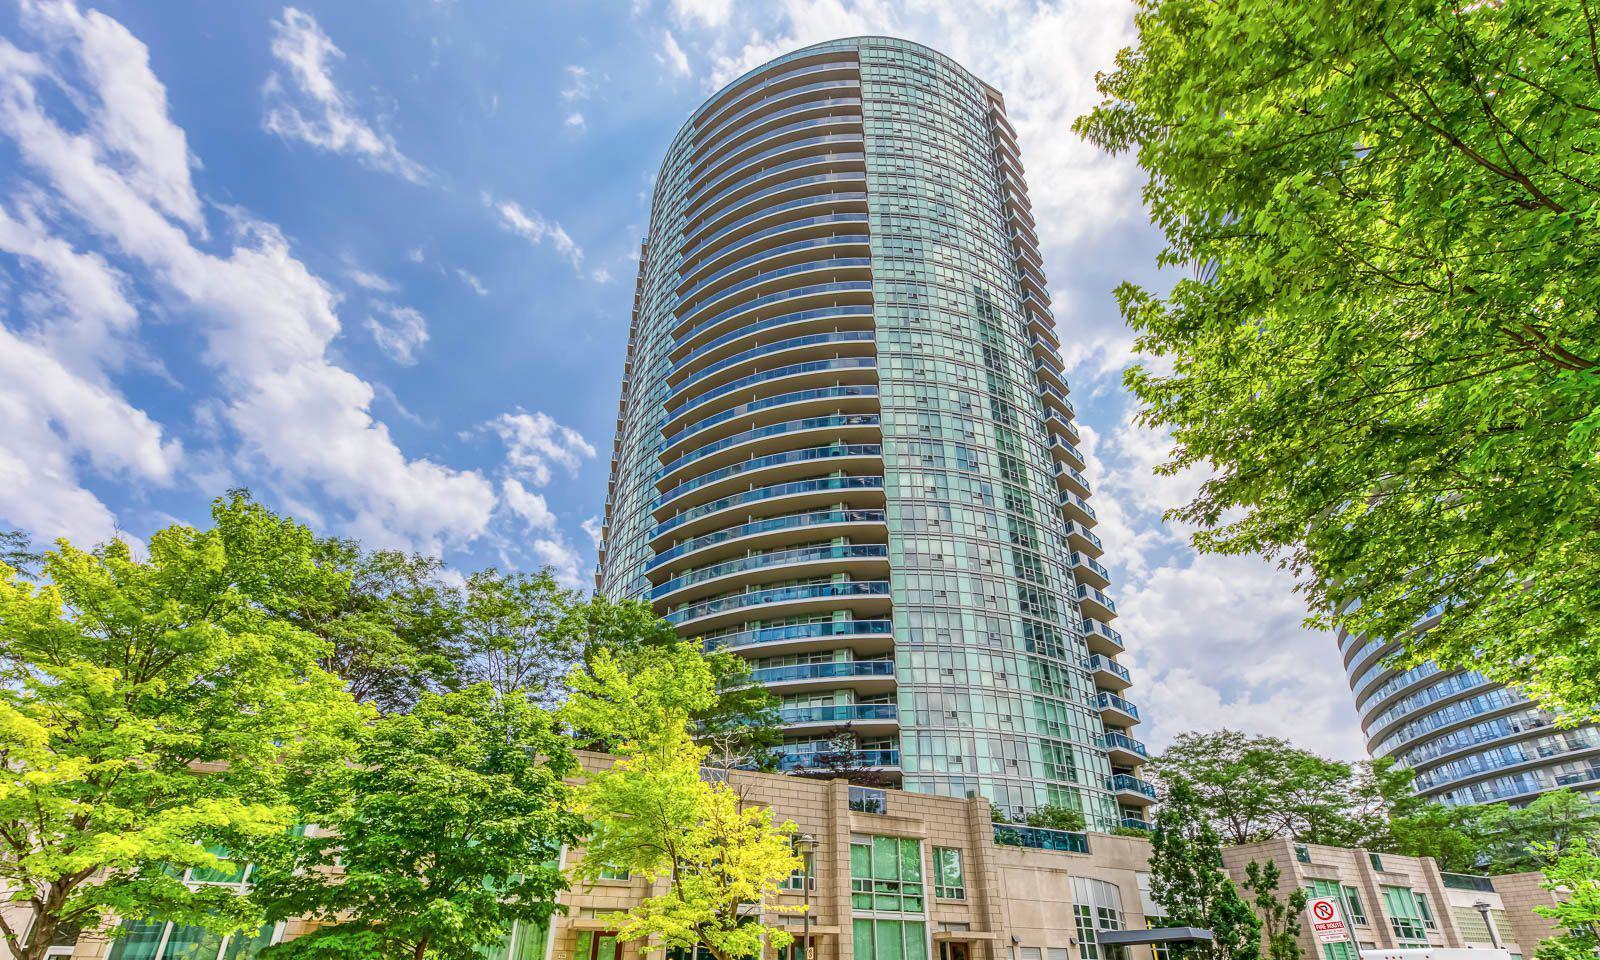
Condo building · 70 Absolute Avenue
The Absolute II Condos is a 31-storey condo with 313 suites, built in 2007 by Fernbrook Homes. Right now 4 for sale and 2 for rent are on the market here.
- 31storeys
- 313suites
- $554/sq ft
- 2007built
No similar units for sale in The Absolute II Condos right now.
Around this home
Daily convenience, out of 100, from the distances below
Schools nearby
School rating, out of 10.
Helpful calculators
Your HOMEH agent

"I would see it this week."