

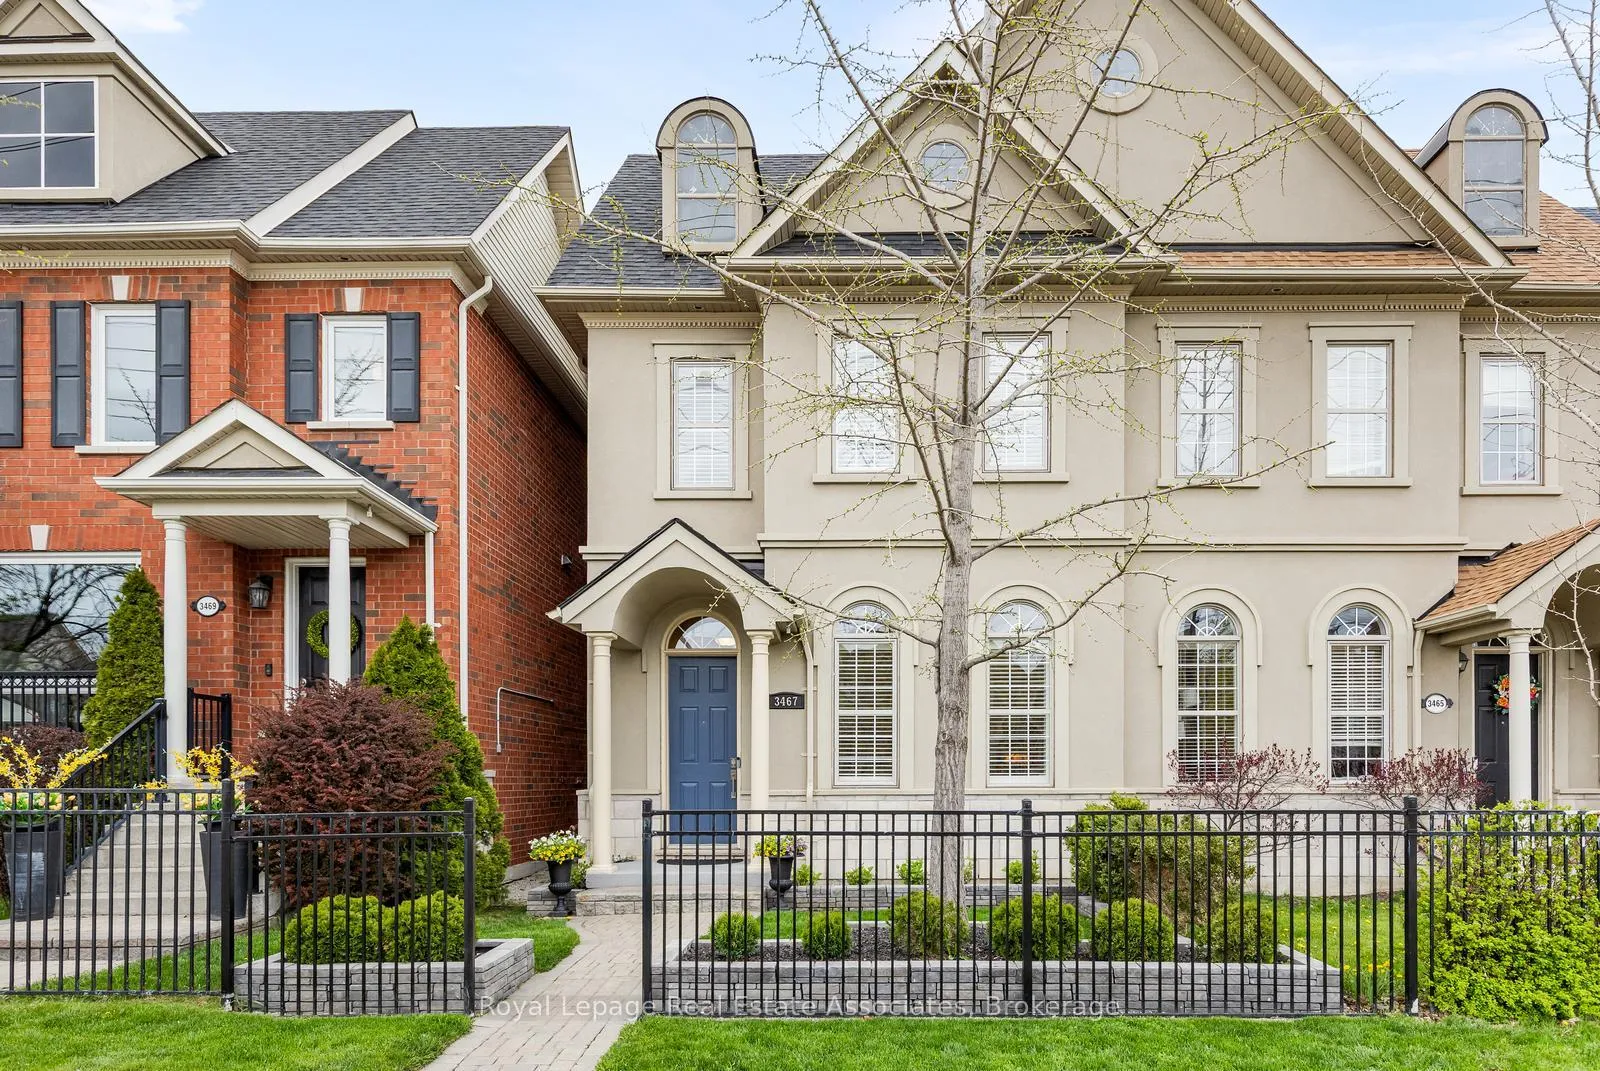
3467 Eglinton Avenue W
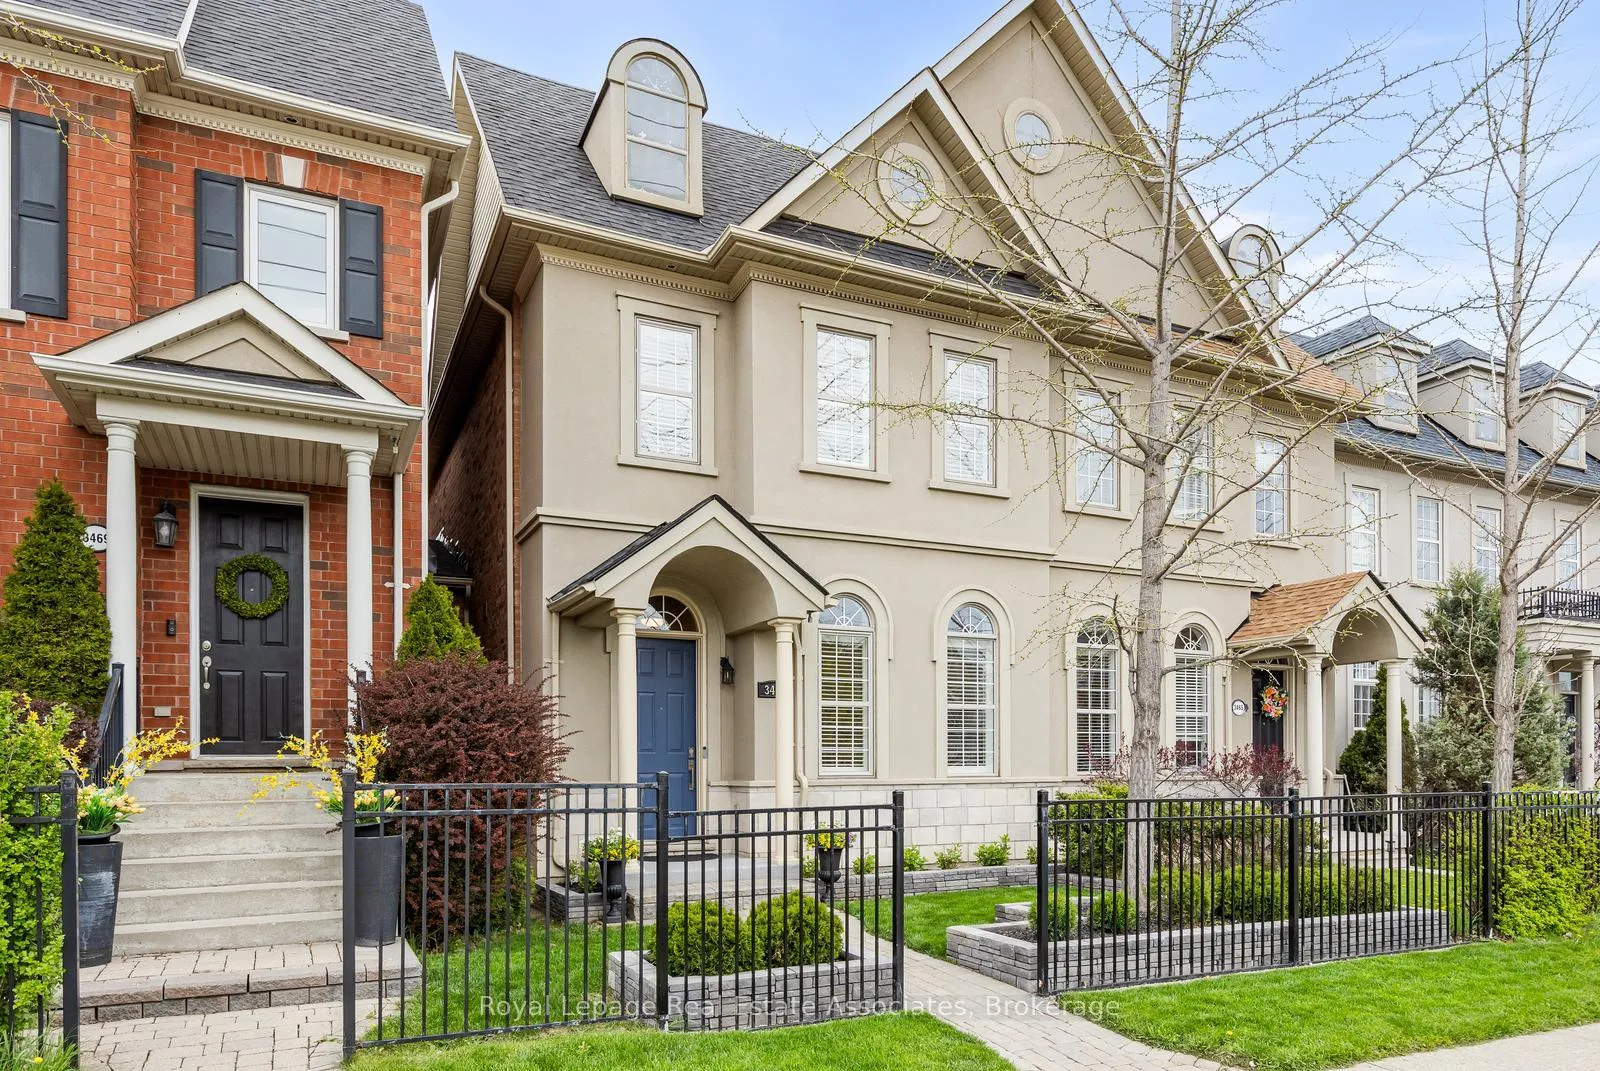
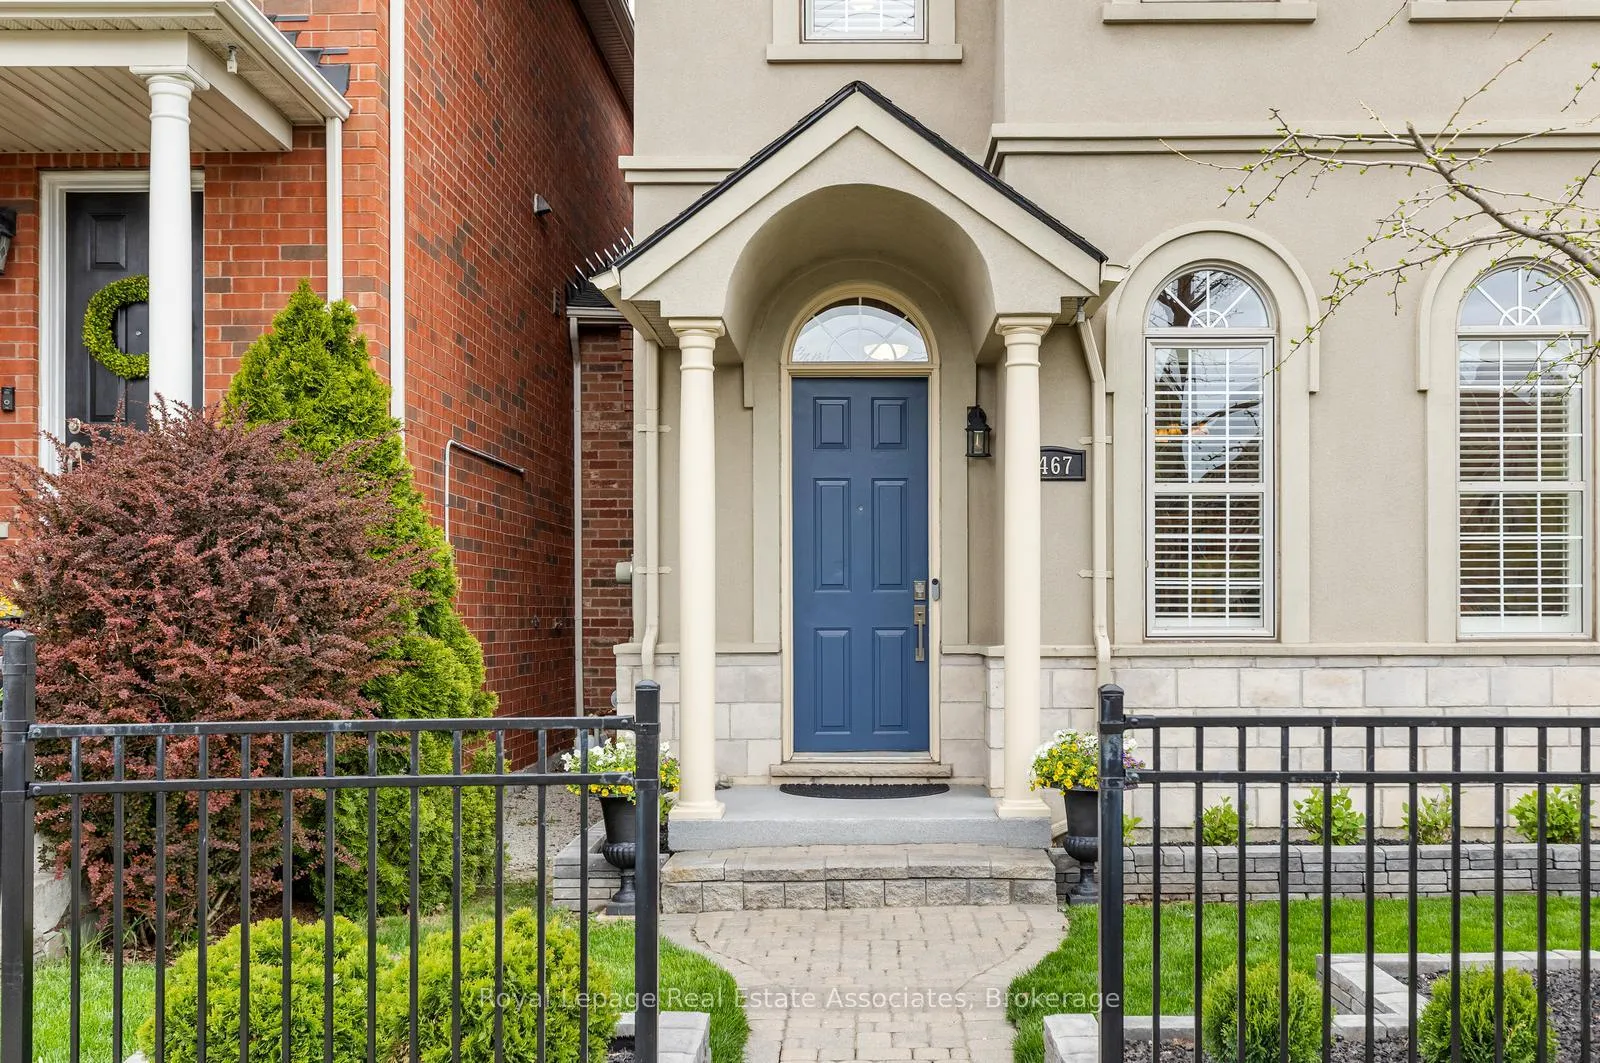
3467 Eglinton Avenue W
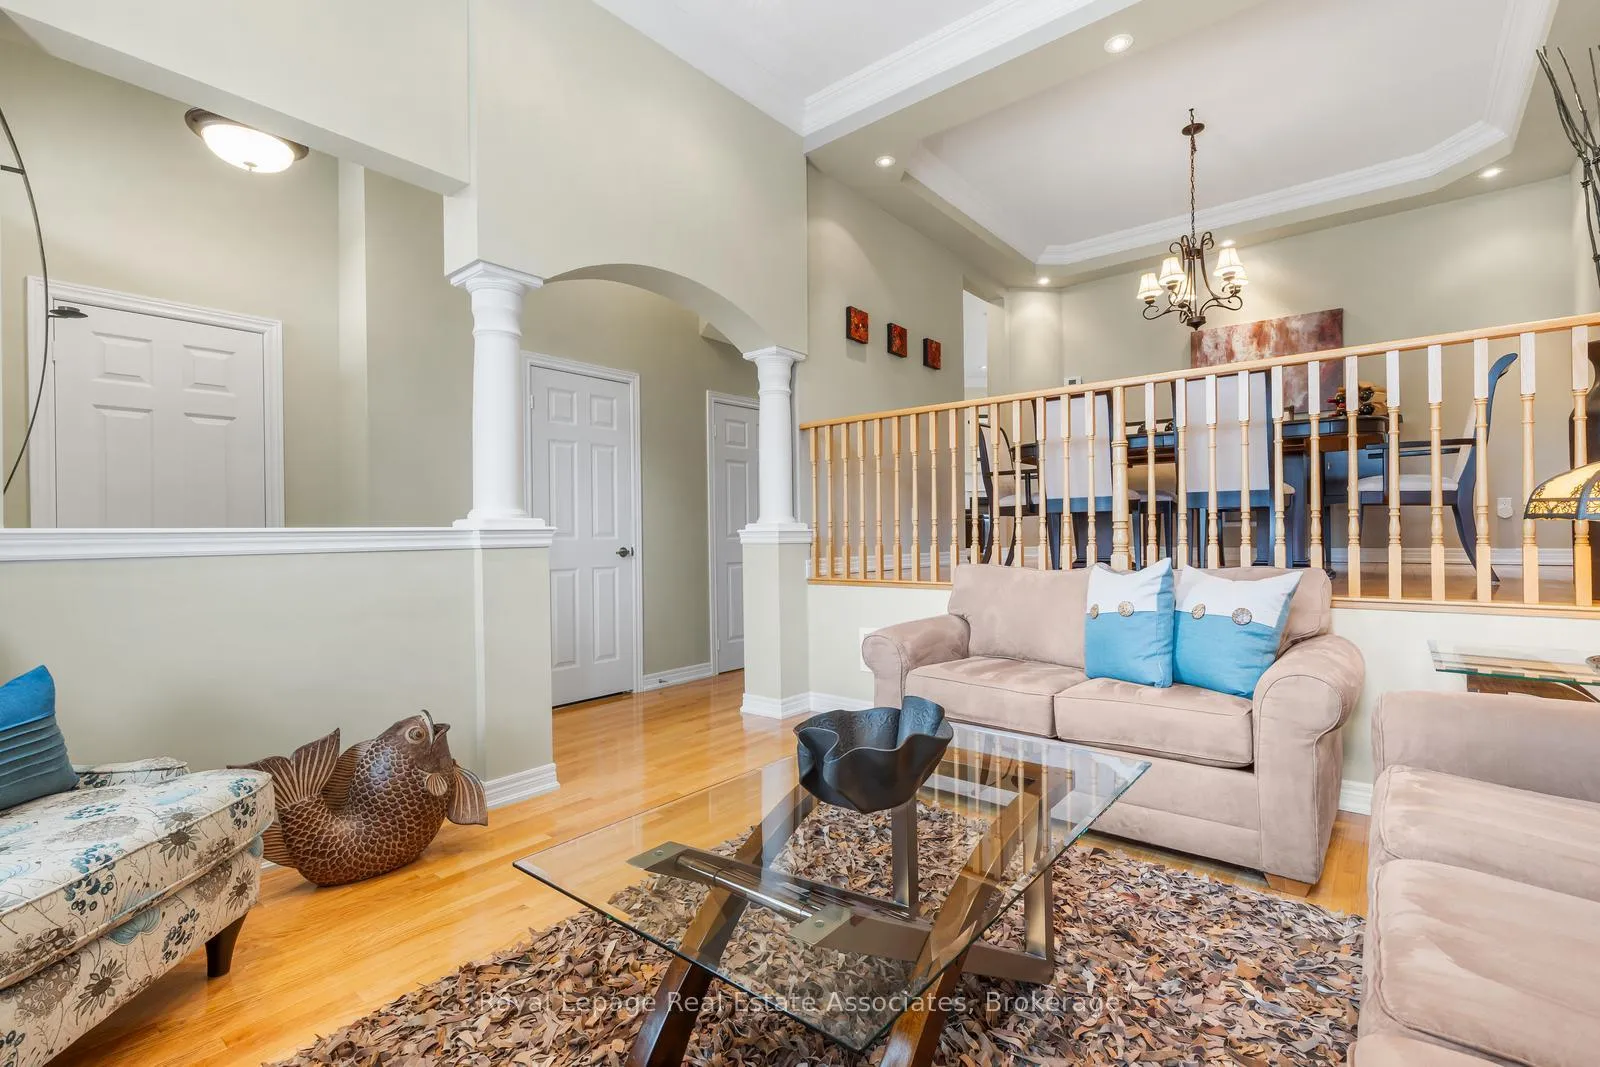 See all 38 photos
Property history
Facts and features
- BasementPart finished
- Age of home16–30 years
- Water, sewerMunicipal
- HeatingForced air
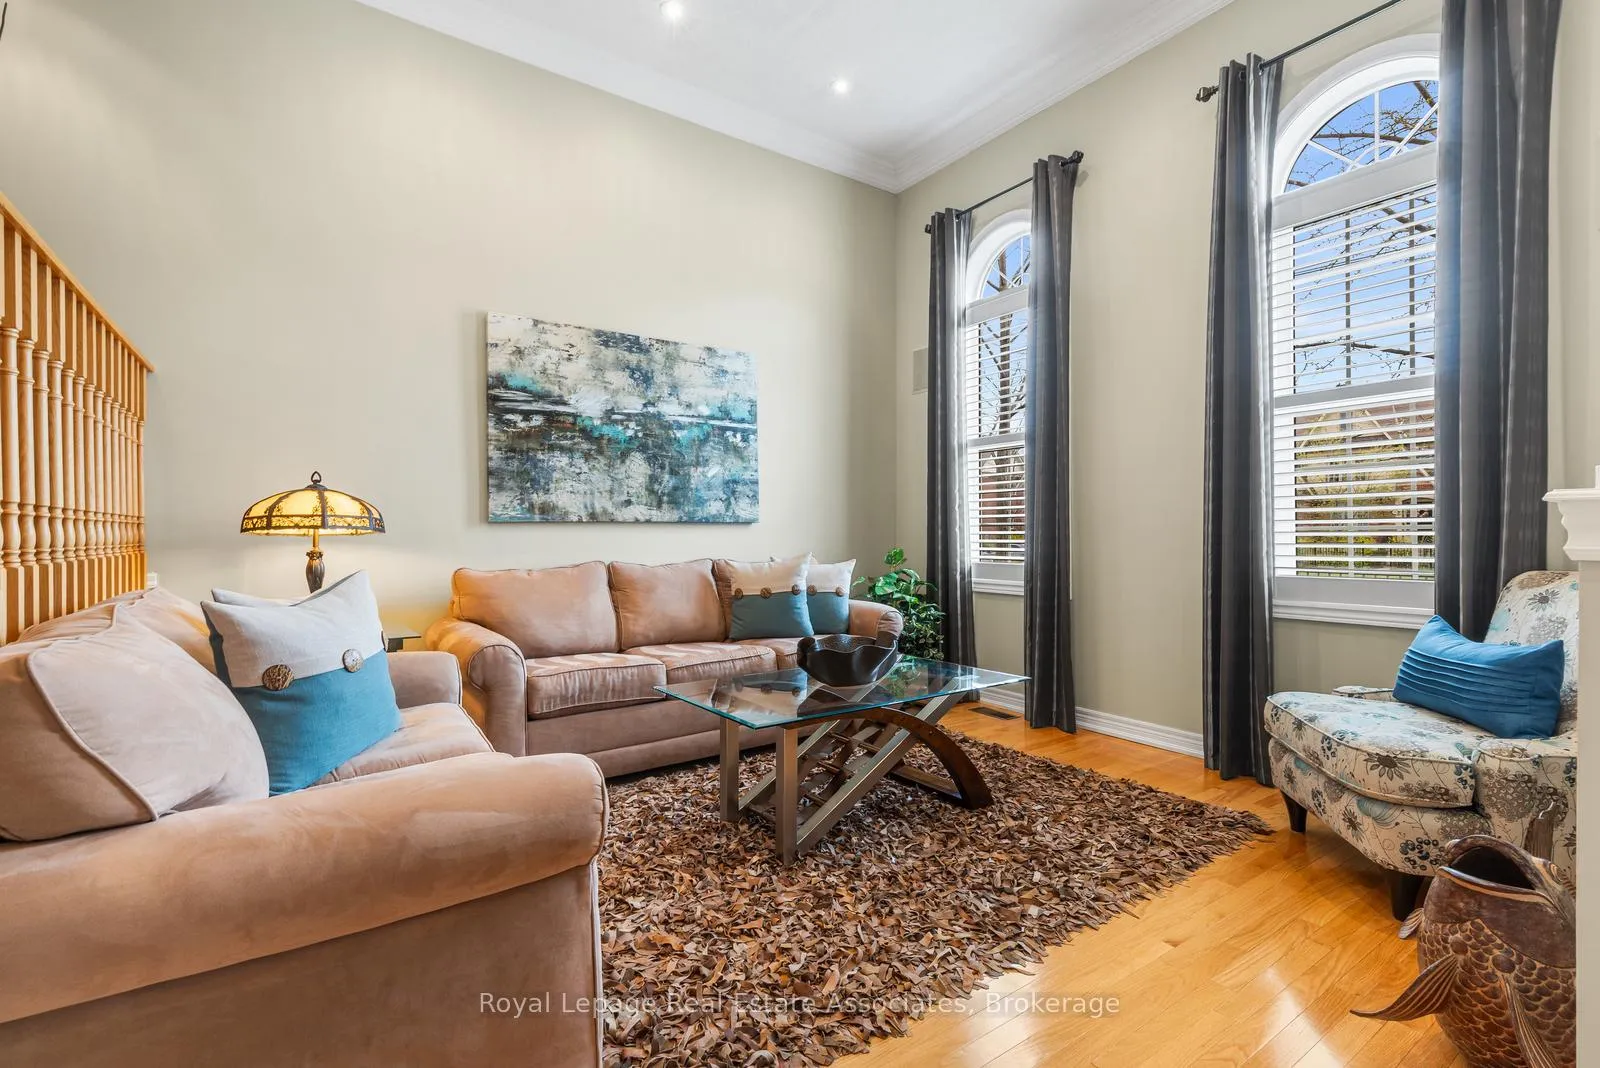
- Hardwood floors
- Fireplace
- Central air
The homeFreehold Townhouse, 2-storey, Age 16–30 years
- Type: Freehold Townhouse
- Style: 2-storey
- Age: 16–30 years
- Living space: 1,500–2,000 sq ft
- Basement: Full, partially finished
InsideFireplace Yes, electric, natural gas, Hardwood, Granite, Broadloom, Tile, Upper level
- Fireplace: Yes, electric, natural gas
- Flooring: Hardwood, Granite, Broadloom, Tile
- Laundry: Upper level
- Features: Auto garage door remote, garburator
- Rooms above ground: 6
- Rooms in the basement: 1
- Bedrooms: 3
- Bathrooms: 4
- Kitchens: 1
- Family room: Yes
Outside and lotBrick, Asphalt shingle, Poured concrete
- Exterior: Brick
- Roof: Asphalt shingle
- Foundation: Poured concrete
- Size: 22.47 × 108.37 ft
Parking2 Garage, Detached, Lane
- Spaces: 2 Garage
- Garage: Detached
- Driveway: Lane
Heating, water and powerForced air, gas, Central air, Municipal water
- Heating: Forced air, gas
- Cooling: Central air
- Water: Municipal water
- Sewer: Municipal sewer
Costs and taxesTaxes $6,389 a year, HST No HST, Hot water tank
- Taxes, 2025: $6,389 a year
- HST: No HST
- Rental items: Hot water tank
- Under contract: Hot water heater
Included in the saleKitchenaid stainless steel fridge, kitchenaid stainless steel range (convection/steam oven & induction cooktop), kitchenaid stainless steel built-in dishwasher, kitchenaid stainless steel otr microwave, lg washer, lg dryer, all electric light fixtures and ceiling fans, all window coverings and blinds, garage door openers (2) & remotes (2), bar fridge in basement, deep freezer in basement, ring doorbell, bose surround sound speakers, denon amp for surround sound, Not included None
- Included: Kitchenaid stainless steel fridge, kitchenaid stainless steel range (convection/steam oven & induction cooktop), kitchenaid stainless steel built-in dishwasher, kitchenaid stainless steel otr microwave, lg washer, lg dryer, all electric light fixtures and ceiling fans, all window coverings and blinds, garage door openers (2) & remotes (2), bar fridge in basement, deep freezer in basement, ring doorbell, bose surround sound speakers, denon amp for surround sound
- Not included: None
NearbyHospital, library, public transit, rec./commun.centre
- Close to: Hospital, library, public transit, rec./commun.centre
Listing detailsW13096188, Sold, May 7, 2026
- MLS® number: W13096188
- Status: Sold
- Listed on: May 7, 2026
- Days on market: 60
- Updated: Jul 6, 2026
- Possession: Flexible
- Occupied by: Owner
- Listing brokerage: Royal Lepage Real Estate Associates
About this home
3467 Eglinton Avenue W, Mississauga (Churchill Meadows), ON L5M 7T7
Executive freehold townhome offering over 2,100 sq ft of beautifully designed living space. This spacious home features 3 bedrooms, along with 4 well-appointed bathrooms. The west-facing primary retreat boasts a large walk-in closet and a luxurious 6-piece ensuite complete with double sinks, a separate shower, and a relaxing soaking tub.The modern kitchen is equipped with top-of-the-line stainless steel appliances, quartz countertops, a breakfast bar, and an inviting family area with a cozy gas fireplace-perfect for everyday living and entertaining. The fully finished basement adds even more living space with an electric fireplace, comfortable TV area, surround sound system, and a convenient 2-piece bath.Enjoy outdoor living with direct access from the kitchen to a west-facing backyard deck featuring a wood pergola and gas BBQ line. Additional highlights include a double detached garage, Furnace (2022), Air Conditioner (2022), Roof (2022), Kitchen Reno'd (2023), Ensuite Reno'd (2024). Ideally located in the sought-after Churchill Meadows community, close to highways, shopping, and transit. Seller has contractor hired to enclose open office on second floor to a 3rd bedroom
Ask about this home
A HOMEH agent will answer your questions about this home.
Around this home
Daily convenience, out of 100, from the distances below
Schools nearby
School rating, out of 10.
Helpful calculators
Your HOMEH agent

"I would see it this week."