

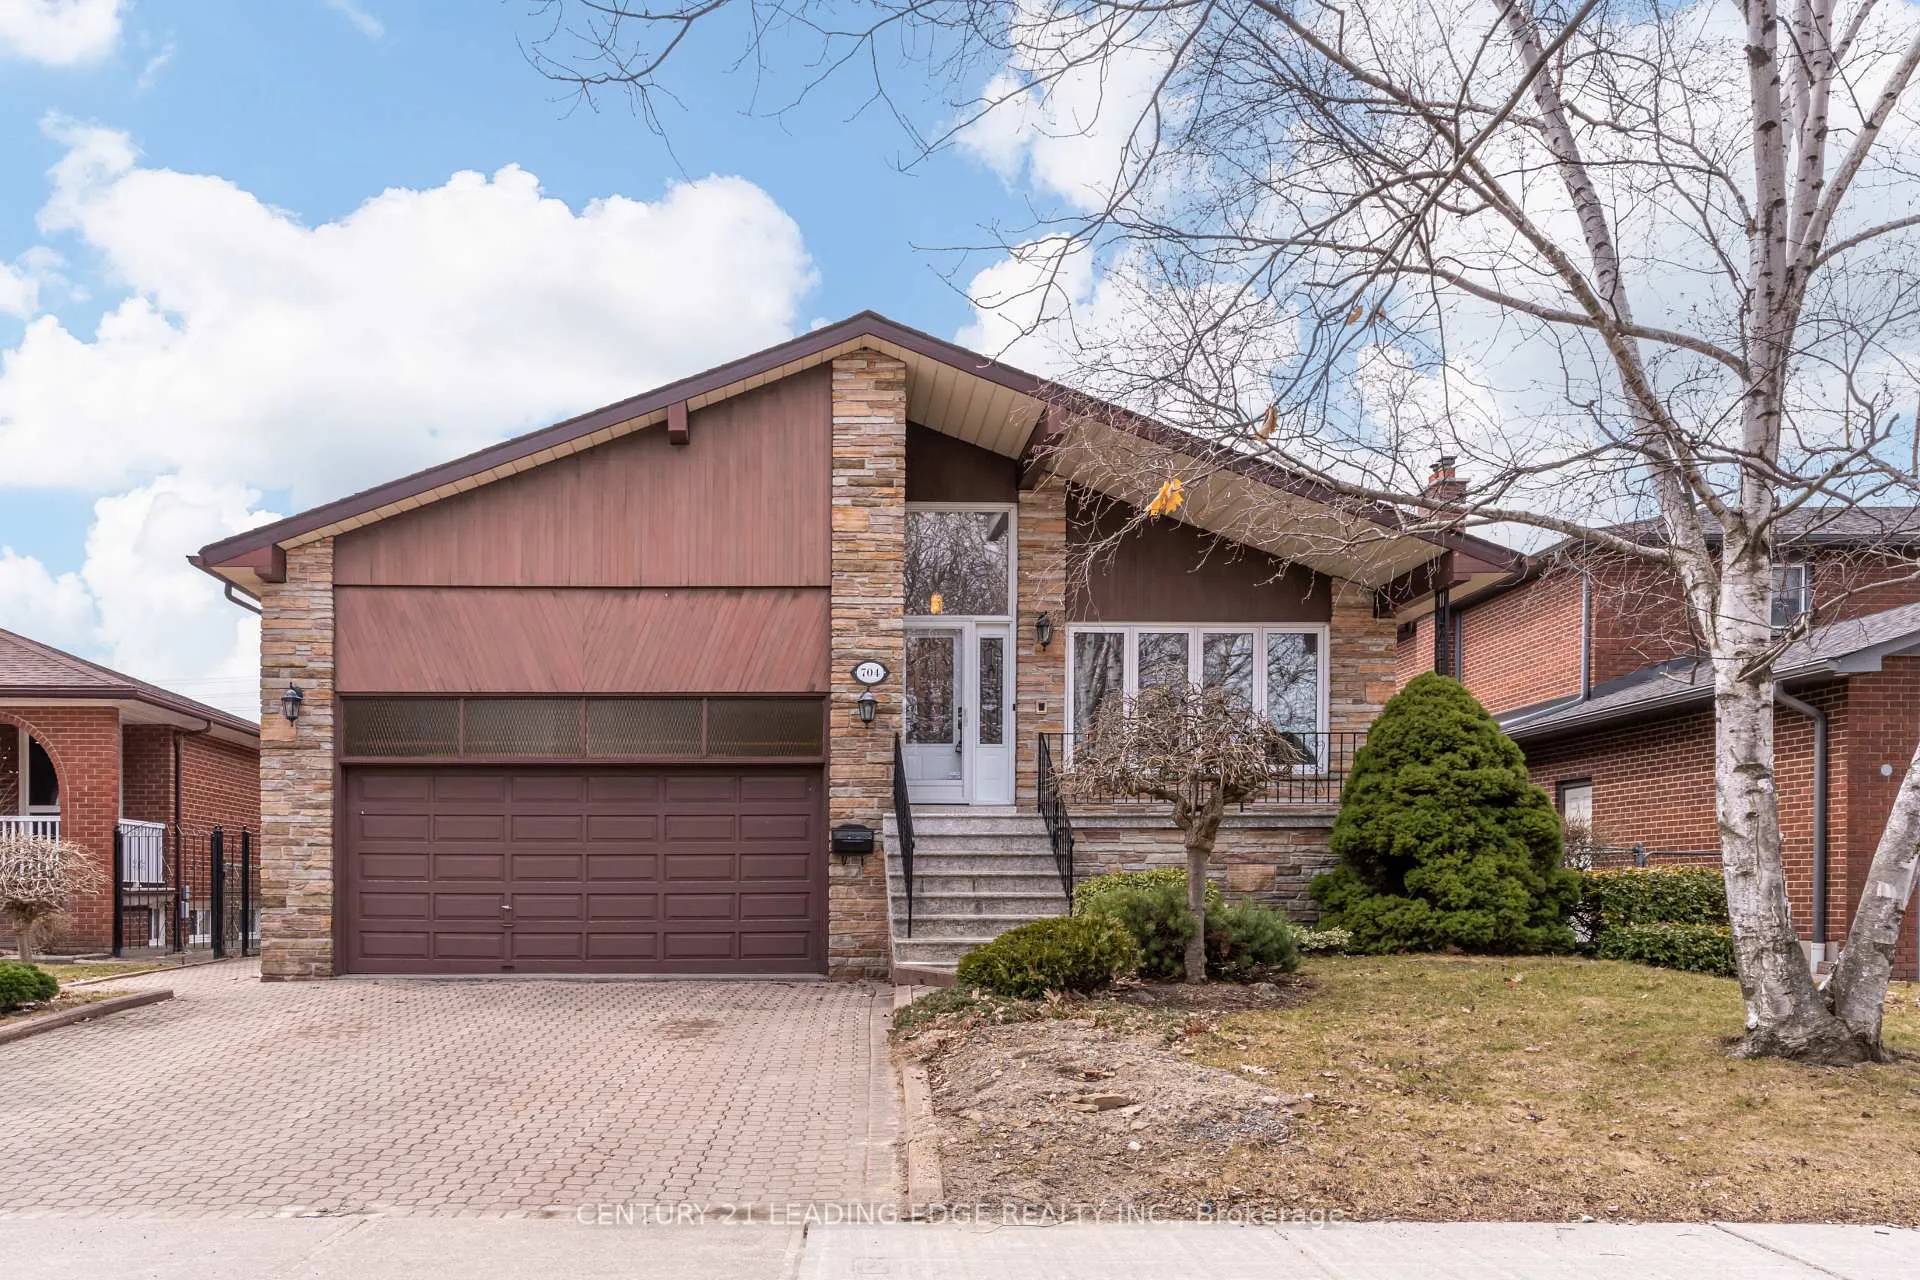
704 Hillman Crescent
704 Hillman Crescent
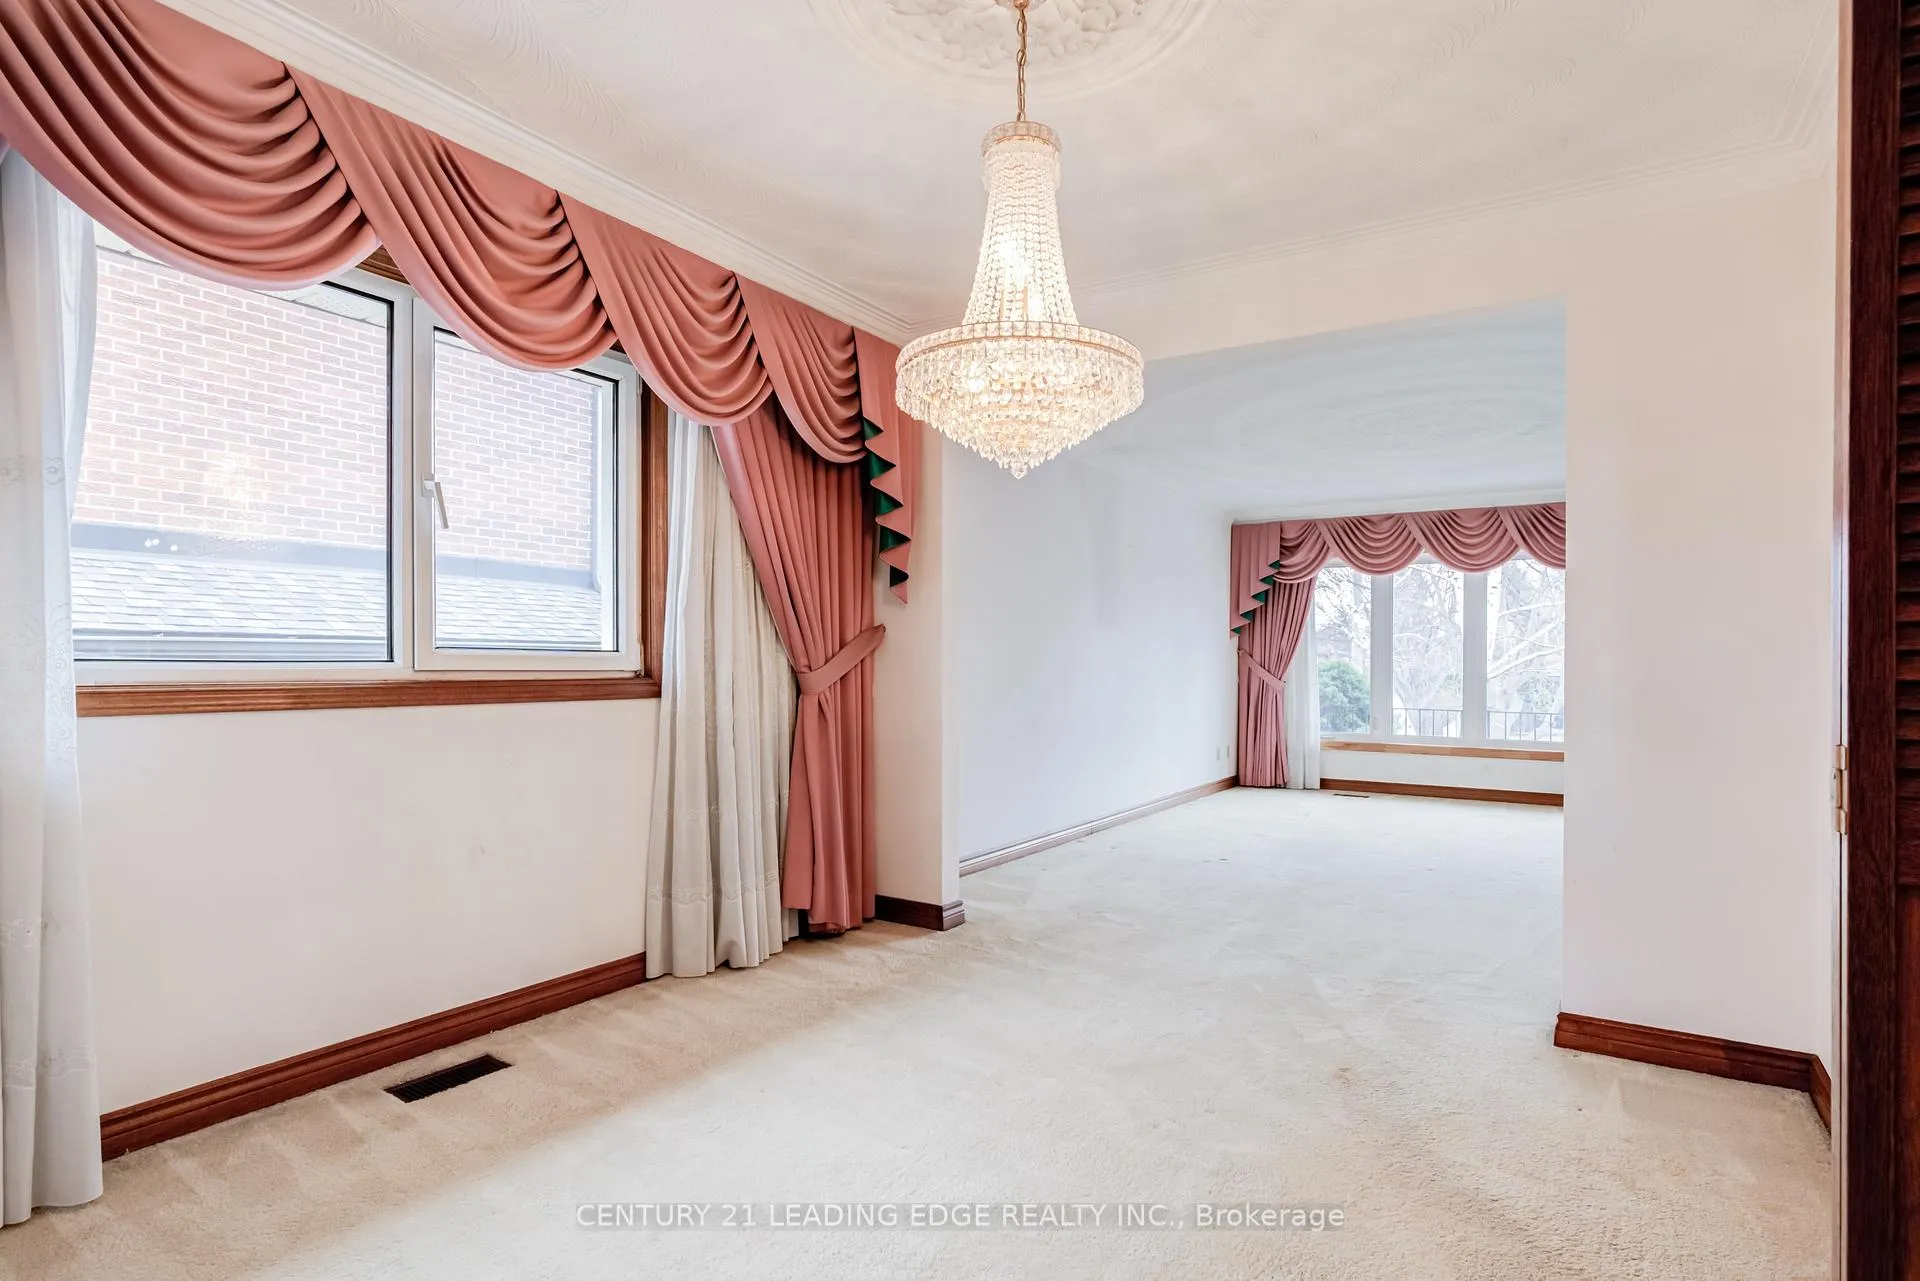 See all 32 photos
Property history
Facts and features
- BasementFinished
- Water, sewerMunicipal
- HeatingForced air
- CoolingCentral air
- Separate entrance
- Hardwood floors
- Fireplace
- Central air
The homeDetached, Backsplit 5, 2,500–3,000 sq ft
- Type: Detached
- Style: Backsplit 5
- Living space: 2,500–3,000 sq ft
- Basement: Finished, separate entrance
- View: Clear
InsideFireplace Yes, natural gas, Tile, Hardwood, Lower level
- Fireplace: Yes, natural gas
- Flooring: Tile, Hardwood
- Laundry: Lower level
- Features: Central vacuum, in-law capability, storage, water heater
- Security: Alarm system, carbon monoxide detectors, security system, smoke detector
- Rooms above ground: 14
- Bedrooms: 3 + 1 in the basement
- Bathrooms: 3
- Kitchens: 1
- Family room: Yes
Outside and lotBrick, Asphalt shingle, Concrete
- Exterior: Brick
- Roof: Asphalt shingle
- Foundation: Concrete
- Size: 52.94 × 118.34 ft
Parking2 Garage, Attached
- Spaces: 2 Garage
- Garage: Attached
Heating, water and powerForced air, gas, Central air, Municipal water
- Heating: Forced air, gas
- Cooling: Central air
- Water: Municipal water
- Sewer: Municipal sewer
Costs and taxesTaxes $8,302 a year, HST included in the price, Hot water tank- approx. $31
- Taxes, 2025: $8,302 a year
- HST: HST included in the price
- Rental items: Hot water tank- approx. $31
Included in the saleAll existing light fixtures, window coverings, all kitchen appliances, laundry and dryer- all inclusions and appliances are in a 'as is' condition.
- Included: All existing light fixtures, window coverings, all kitchen appliances, laundry and dryer- all inclusions and appliances are in a 'as is' condition.
NearbyFenced yard, public transit, library, place of worship, school, rec./commun.centre
- Close to: Fenced yard, public transit, library, place of worship, school, rec./commun.centre
Listing detailsW13097170, Sold, May 7, 2026
- MLS® number: W13097170
- Status: Sold
- Listed on: May 7, 2026
- Days on market: 15
- Updated: May 22, 2026
- Possession: Immediate
- Occupied by: Vacant
- Listing brokerage: CENTURY 21 LEADING EDGE REALTY INC.
About this home
704 Hillman Crescent, Mississauga (Applewood), ON L4Y 2J2
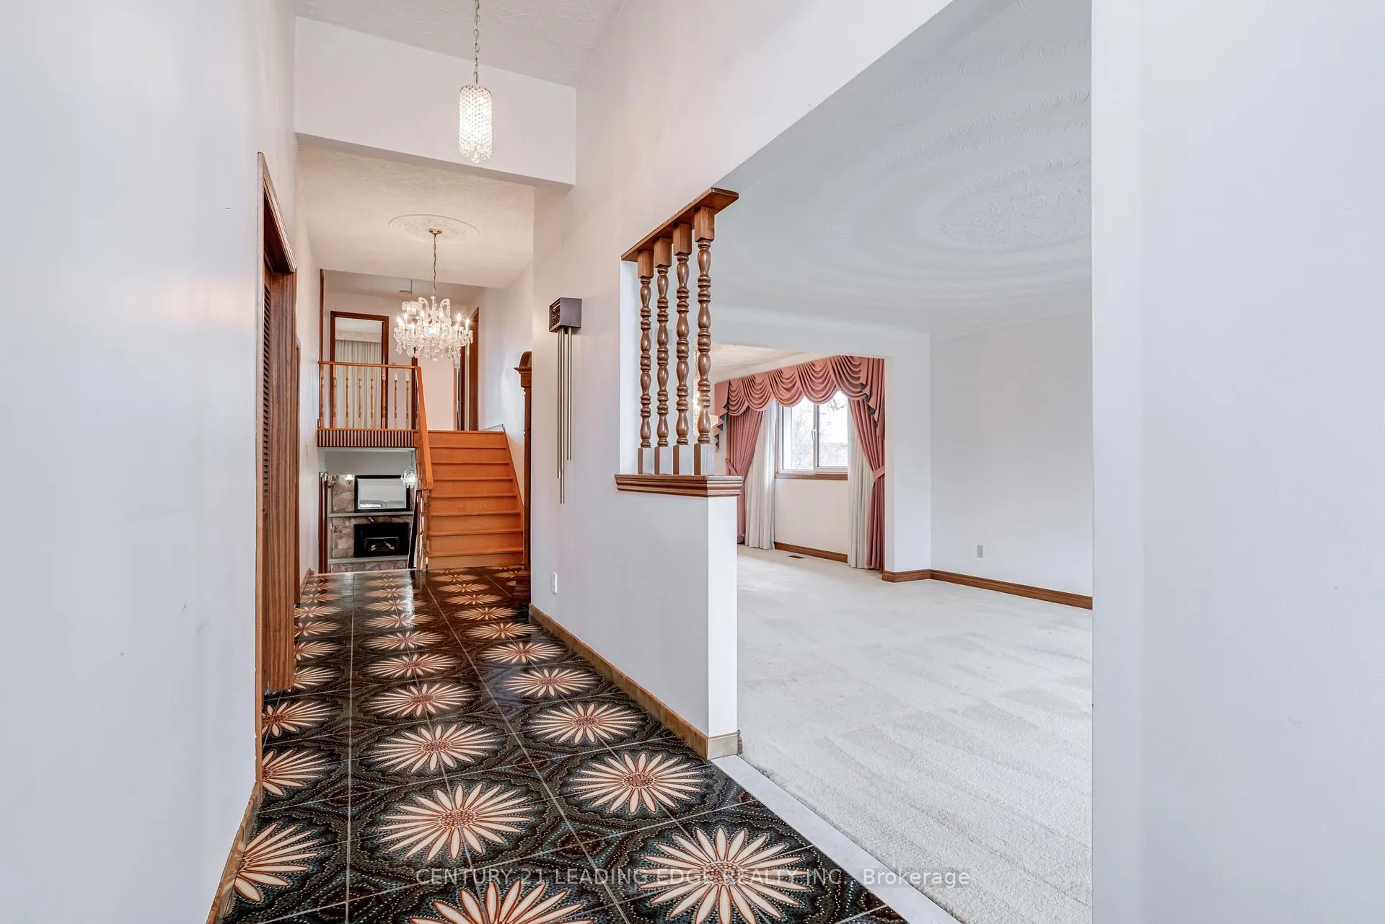
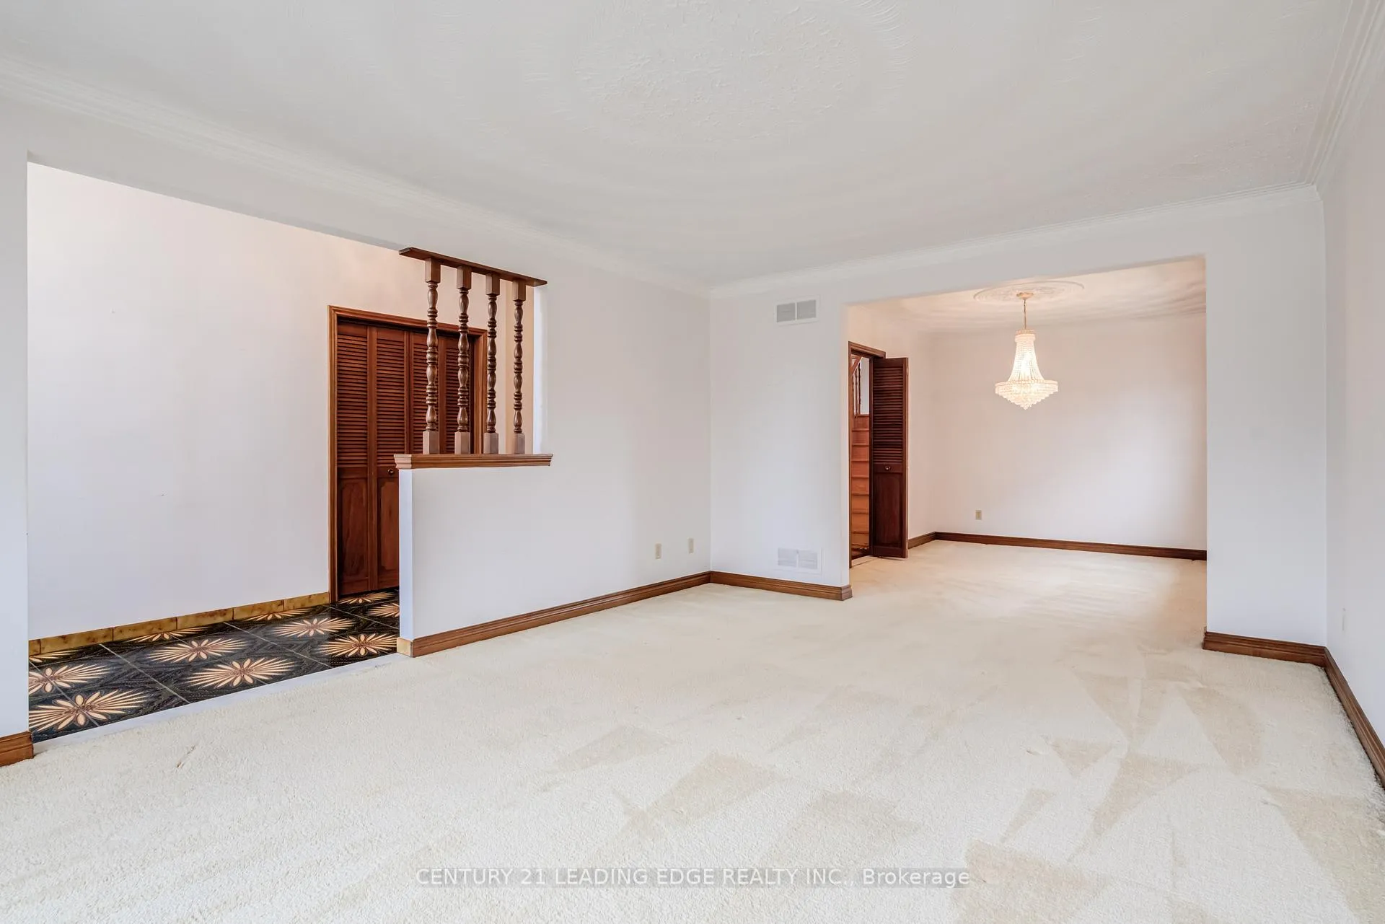
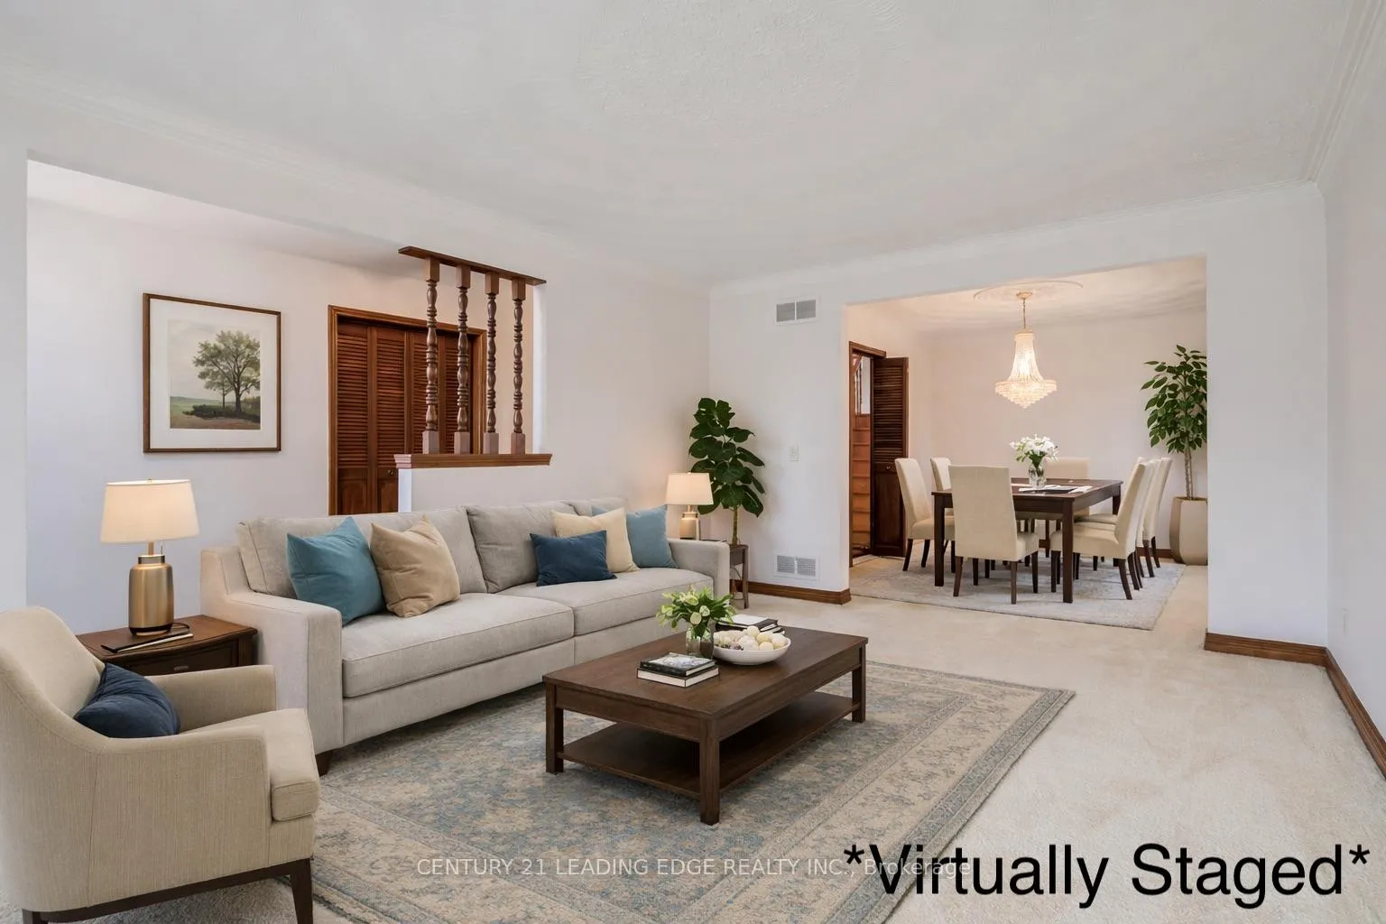
Welcome to 704 Hillman Crescent, a traditional family home situated on a premium 52 ft lot featuring 3 + 1 bedrooms and 3 full washrooms, offering approximately 2,582 sqft. above grade and 1,829 sqft. below grade, located in the heart of the Applewood neighbourhood steps to top rated schools, parks, shopping, recreation, and public transit, minutes to Hwy 403, Hwy401, QEW, and Square One. Unique back split versatile layout perfect for entertaining with a large driveway offering ample parking and covered porch entry into a bright foyer. Spacious front living room ideal for guest entertainment. Huge chef's kitchen with custom cabinetry, stainless steel appliances, and breakfast bar combined with dining space featuring double door walk out to rear covered deck. Private family room with cozy fireplace and walk out to rear patio and backyard artistically covered with crawling plants offering a private seating area.Upstairs features three large bedrooms and two full baths. Entertainer's lower level includes a large rec room and bar plus separate entrance and in law capability ideal for extended family or multi generational living. Basement includes utility space and laundry. Expansive fenced backyard perfect for summer enjoyment and pet lovers with enough space for a pool. Strong bones, convert this into your dream home.
Ask about this home
A HOMEH agent will answer your questions about this home.
Around this home
Daily convenience, out of 100, from the distances below
Schools nearby
School rating, out of 10.
Helpful calculators
Your HOMEH agent

"I would see it this week."