

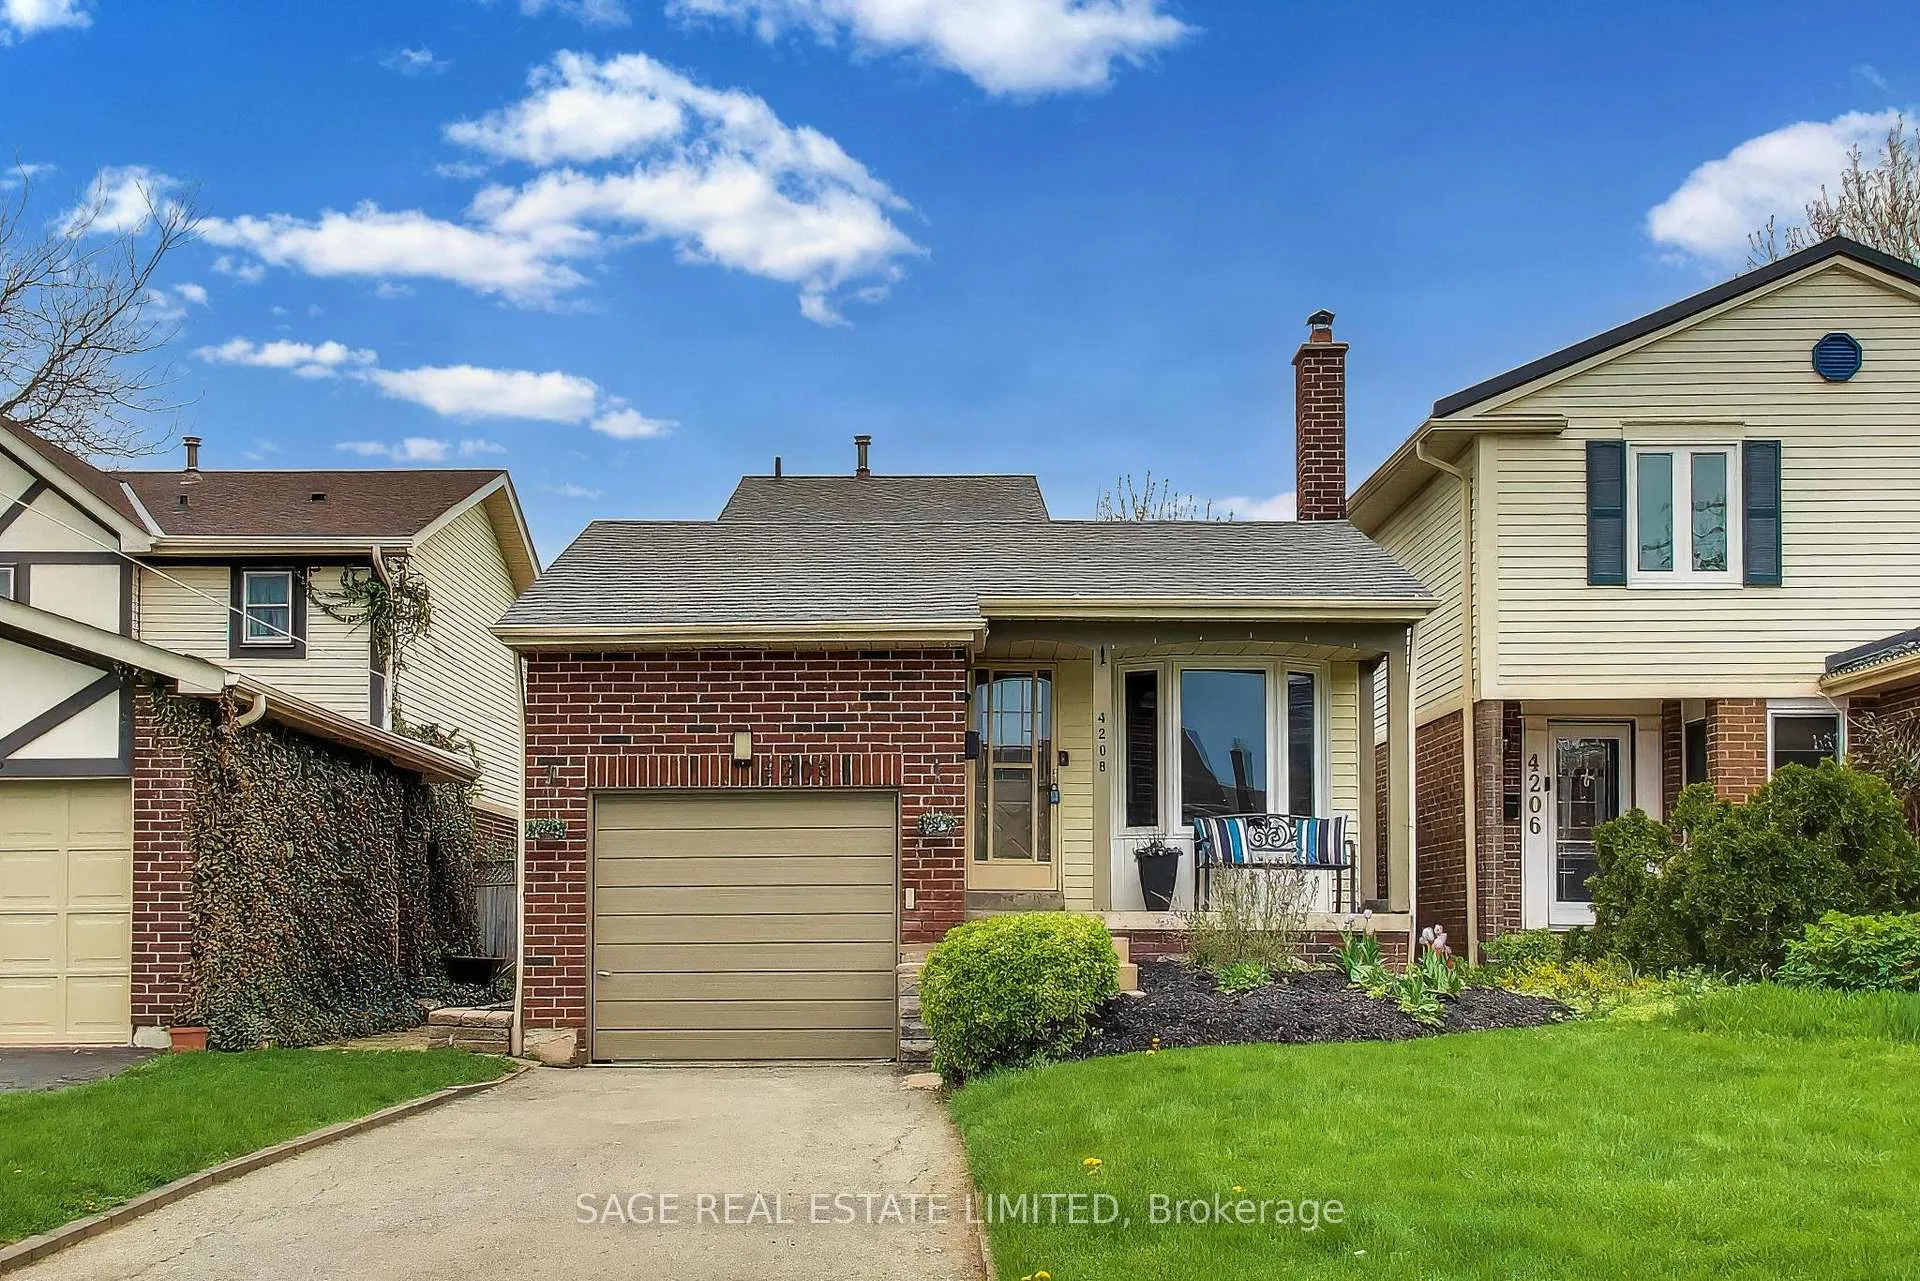
4208 Stonemason Crescent
4208 Stonemason Crescent
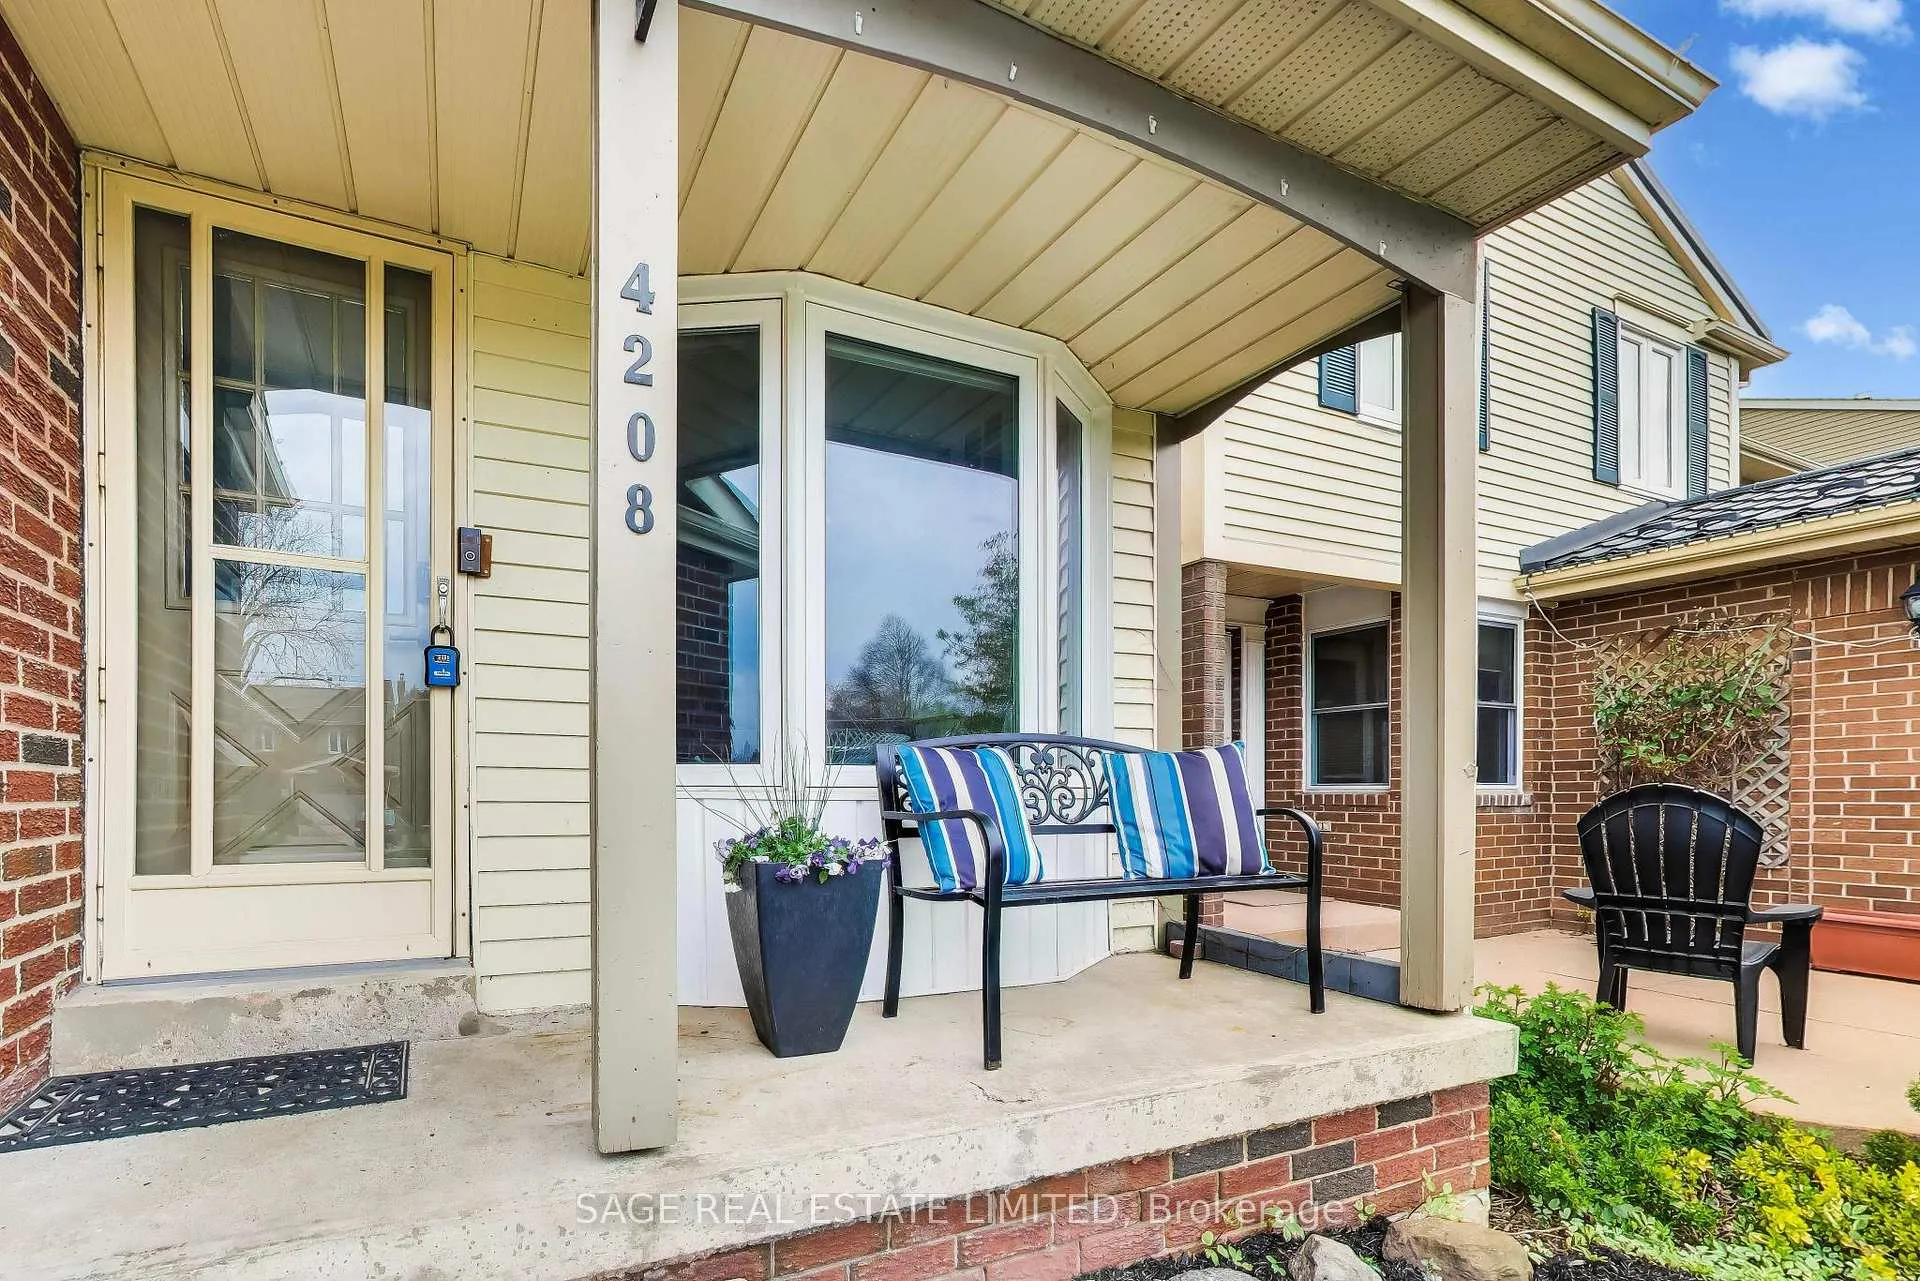 See all 35 photos
Property history
Facts and features
- BasementFinished
- Water, sewerMunicipal
- HeatingForced air
- CoolingCentral air
- Fireplace
- Central air
The homeLink, Backsplit 4, 1,100–1,500 sq ft
- Type: Link
- Style: Backsplit 4
- Living space: 1,100–1,500 sq ft
- Basement: Finished
InsideFireplace Yes, electric, wood, Tile, Lower level
- Fireplace: Yes, electric, wood
- Flooring: Tile
- Laundry: Lower level
- Features: Floor drain, in-law suite, water heater
- Security: Carbon monoxide detectors, smoke detector
- Rooms above ground: 8
- Bedrooms: 3
- Bathrooms: 2
- Kitchens: 1
- Family room: Yes
Outside and lotBrick, vinyl siding, Asphalt shingle, Poured concrete
- Exterior: Brick, vinyl siding
- Roof: Asphalt shingle
- Foundation: Poured concrete
- Other structures: Gazebo
- Size: 30.11 × 130 ft
Parking1 Garage, Attached, Private
- Spaces: 1 Garage
- Garage: Attached
- Driveway: Private
Heating, water and powerForced air, gas, Central air, Municipal water
- Heating: Forced air, gas
- Cooling: Central air
- Water: Municipal water
- Sewer: Municipal sewer
- Natural gas: Yes
- Hydro: Yes
- Cable: Available
- Telephone: Available
Costs and taxesTaxes $6,183 a year, HST included in the price, Hot water tank
- Taxes, 2025: $6,183 a year
- HST: HST included in the price
- Rental items: Hot water tank
- Under contract: Hot water tank-gas
Included in the saleFridge, stove, dishwasher, washer, dryer, all electric light fixtures, all window coverings, garage door opener & remote.
- Included: Fridge, stove, dishwasher, washer, dryer, all electric light fixtures, all window coverings, garage door opener & remote.
NearbyFenced yard, hospital, park, public transit, school
- Close to: Fenced yard, hospital, park, public transit, school
Listing detailsW13096912, Sold, May 7, 2026
- MLS® number: W13096912
- Status: Sold
- Listed on: May 7, 2026
- Days on market: 14
- Updated: May 21, 2026
- Possession: Flexible
- Occupied by: Owner
- Listing brokerage: SAGE REAL ESTATE LIMITED
About this home
4208 Stonemason Crescent, Mississauga (Erin Mills), ON L5L 2Z7
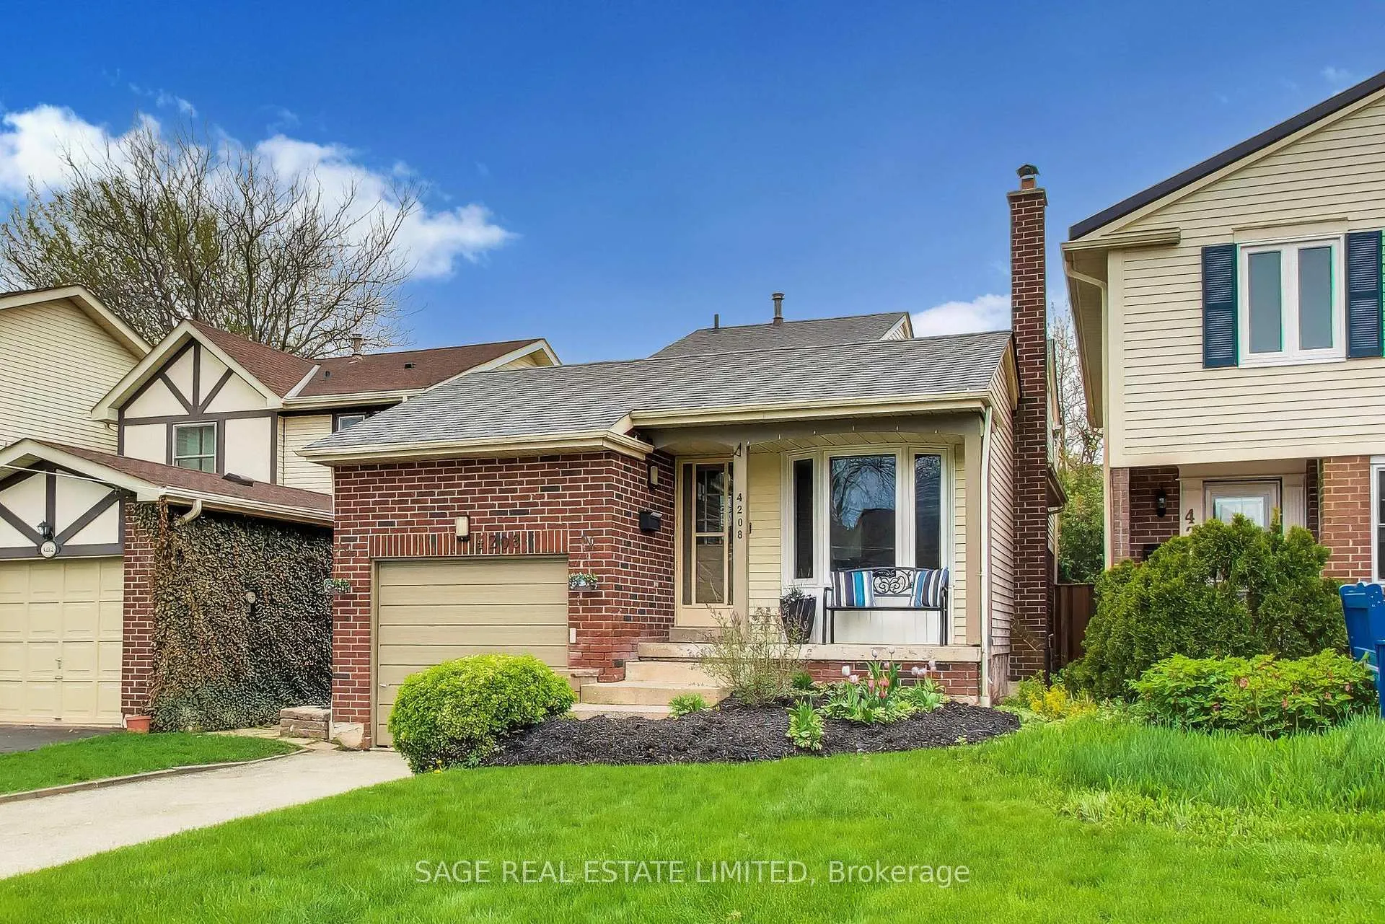
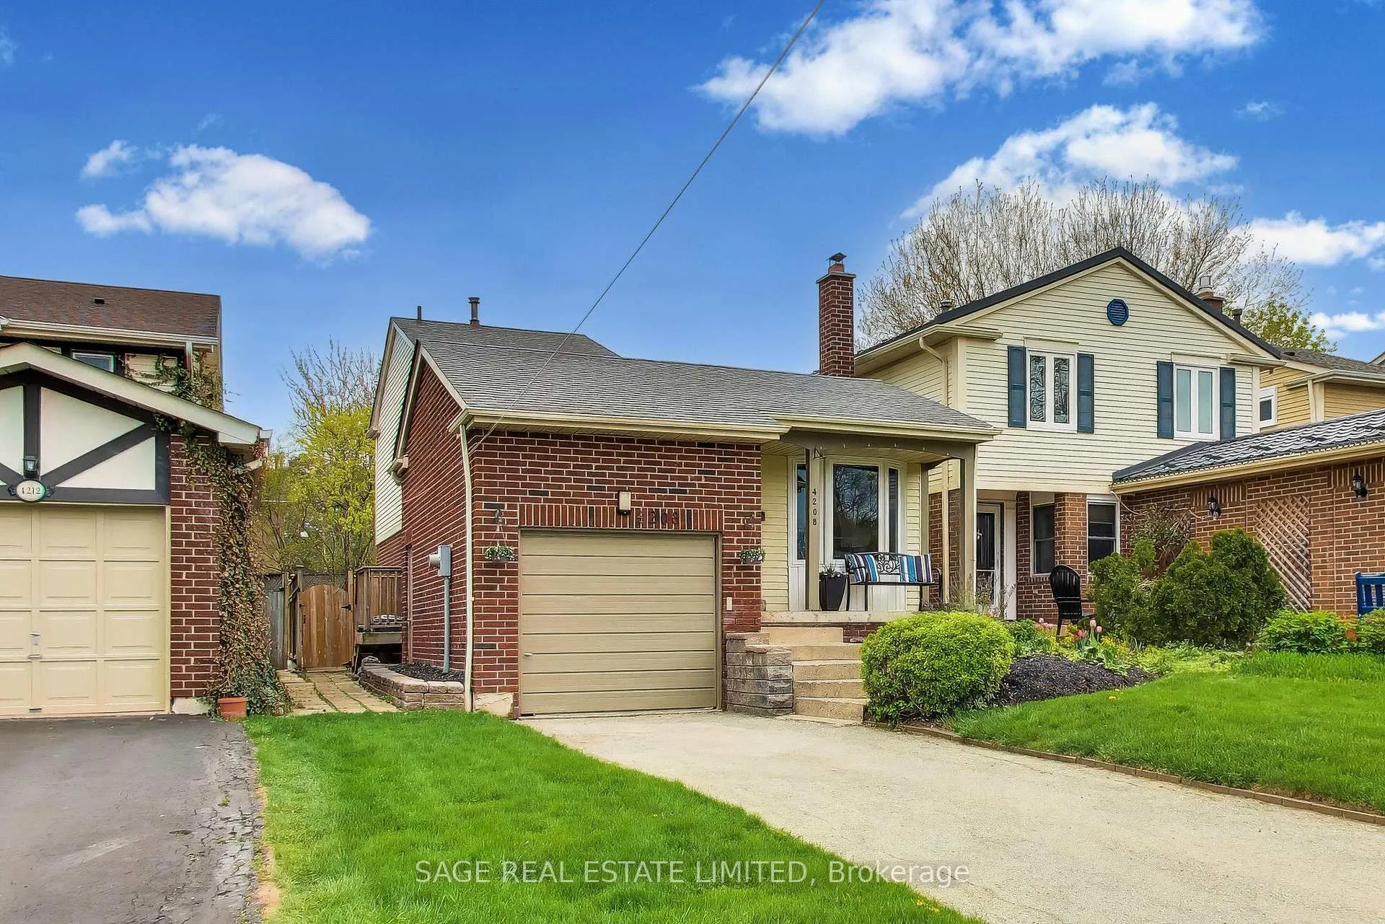
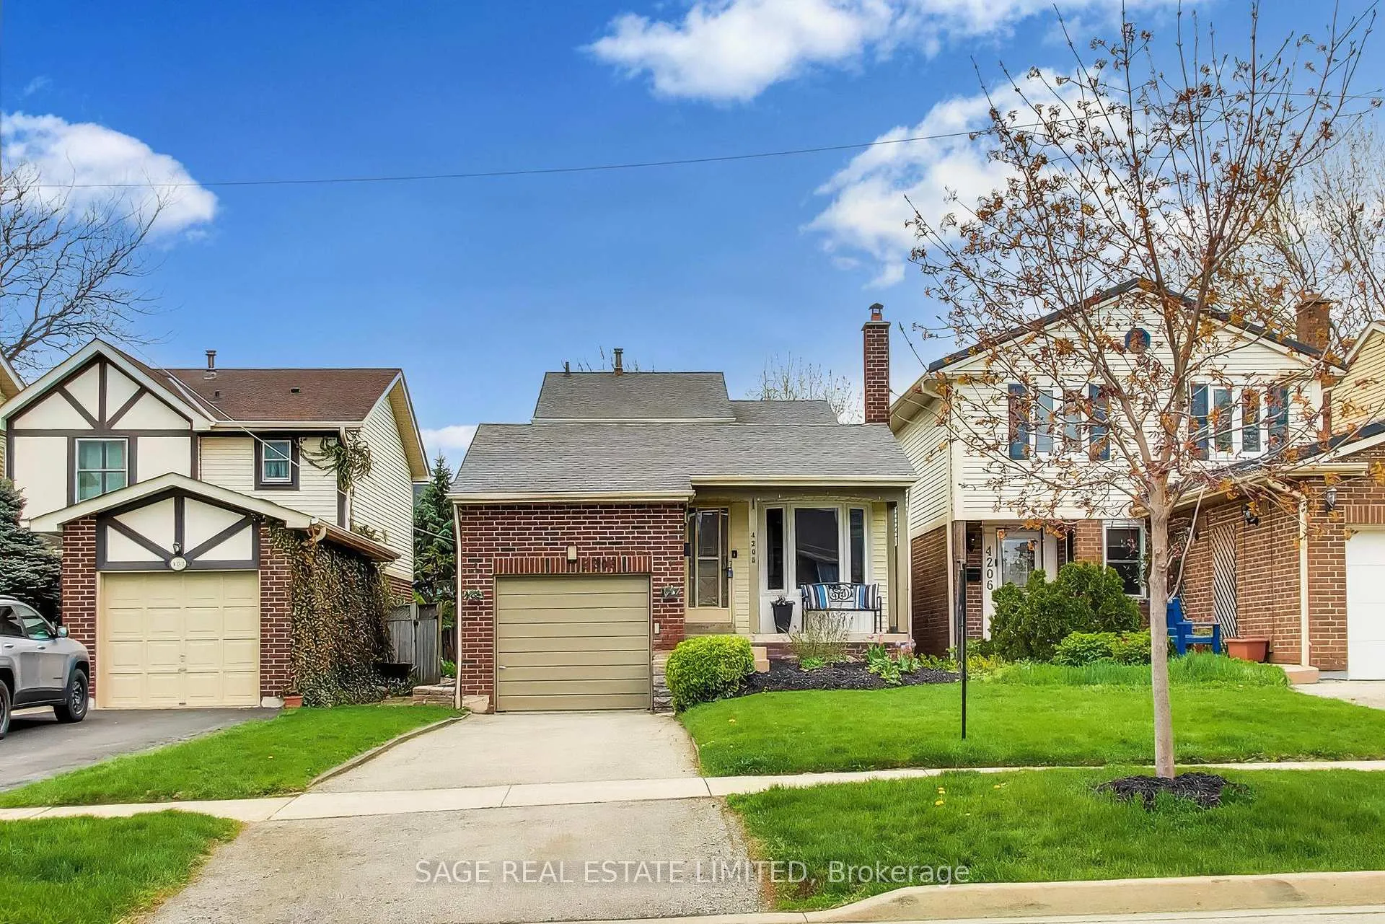
Tucked into one of Erin Mills' most coveted communities, this turnkey home offers the perfect blend of style, comfort, and convenience. Welcome to 4208 Stonemason Crescent, a beautifully updated 3-bedroom, 2-bath home in sought-after Sawmill Valley. Bright, open-concept living is filled with natural light from large windows and complemented by contemporary flooring and designer finishes. The renovated kitchen features granite countertops, a stone backsplash, pot lighting, and ample cabinetry-ideal for both everyday living and entertaining. A flexible layout includes a main-floor bedroom, perfect for guests, a home office, or in-laws, while two spacious upper bedrooms provide comfortable retreats. Both bathrooms have been tastefully updated. The finished basement adds valuable living space with a cozy recreation room and wood-burning fireplace. Step outside to a private backyard with a large deck and perennial gardens-perfect for relaxing or hosting. Located on a quiet, family-friendly street just steps to trails, parks, and conservation areas, and minutes to top schools, transit, highways, Credit Valley Hospital, and shopping. Move-in ready in one of Mississauga's most desirable neighbourhoods.
Ask about this home
A HOMEH agent will answer your questions about this home.
Around this home
Daily convenience, out of 100, from the distances below
Schools nearby
School rating, out of 10.
Helpful calculators
Your HOMEH agent

"I would see it this week."