

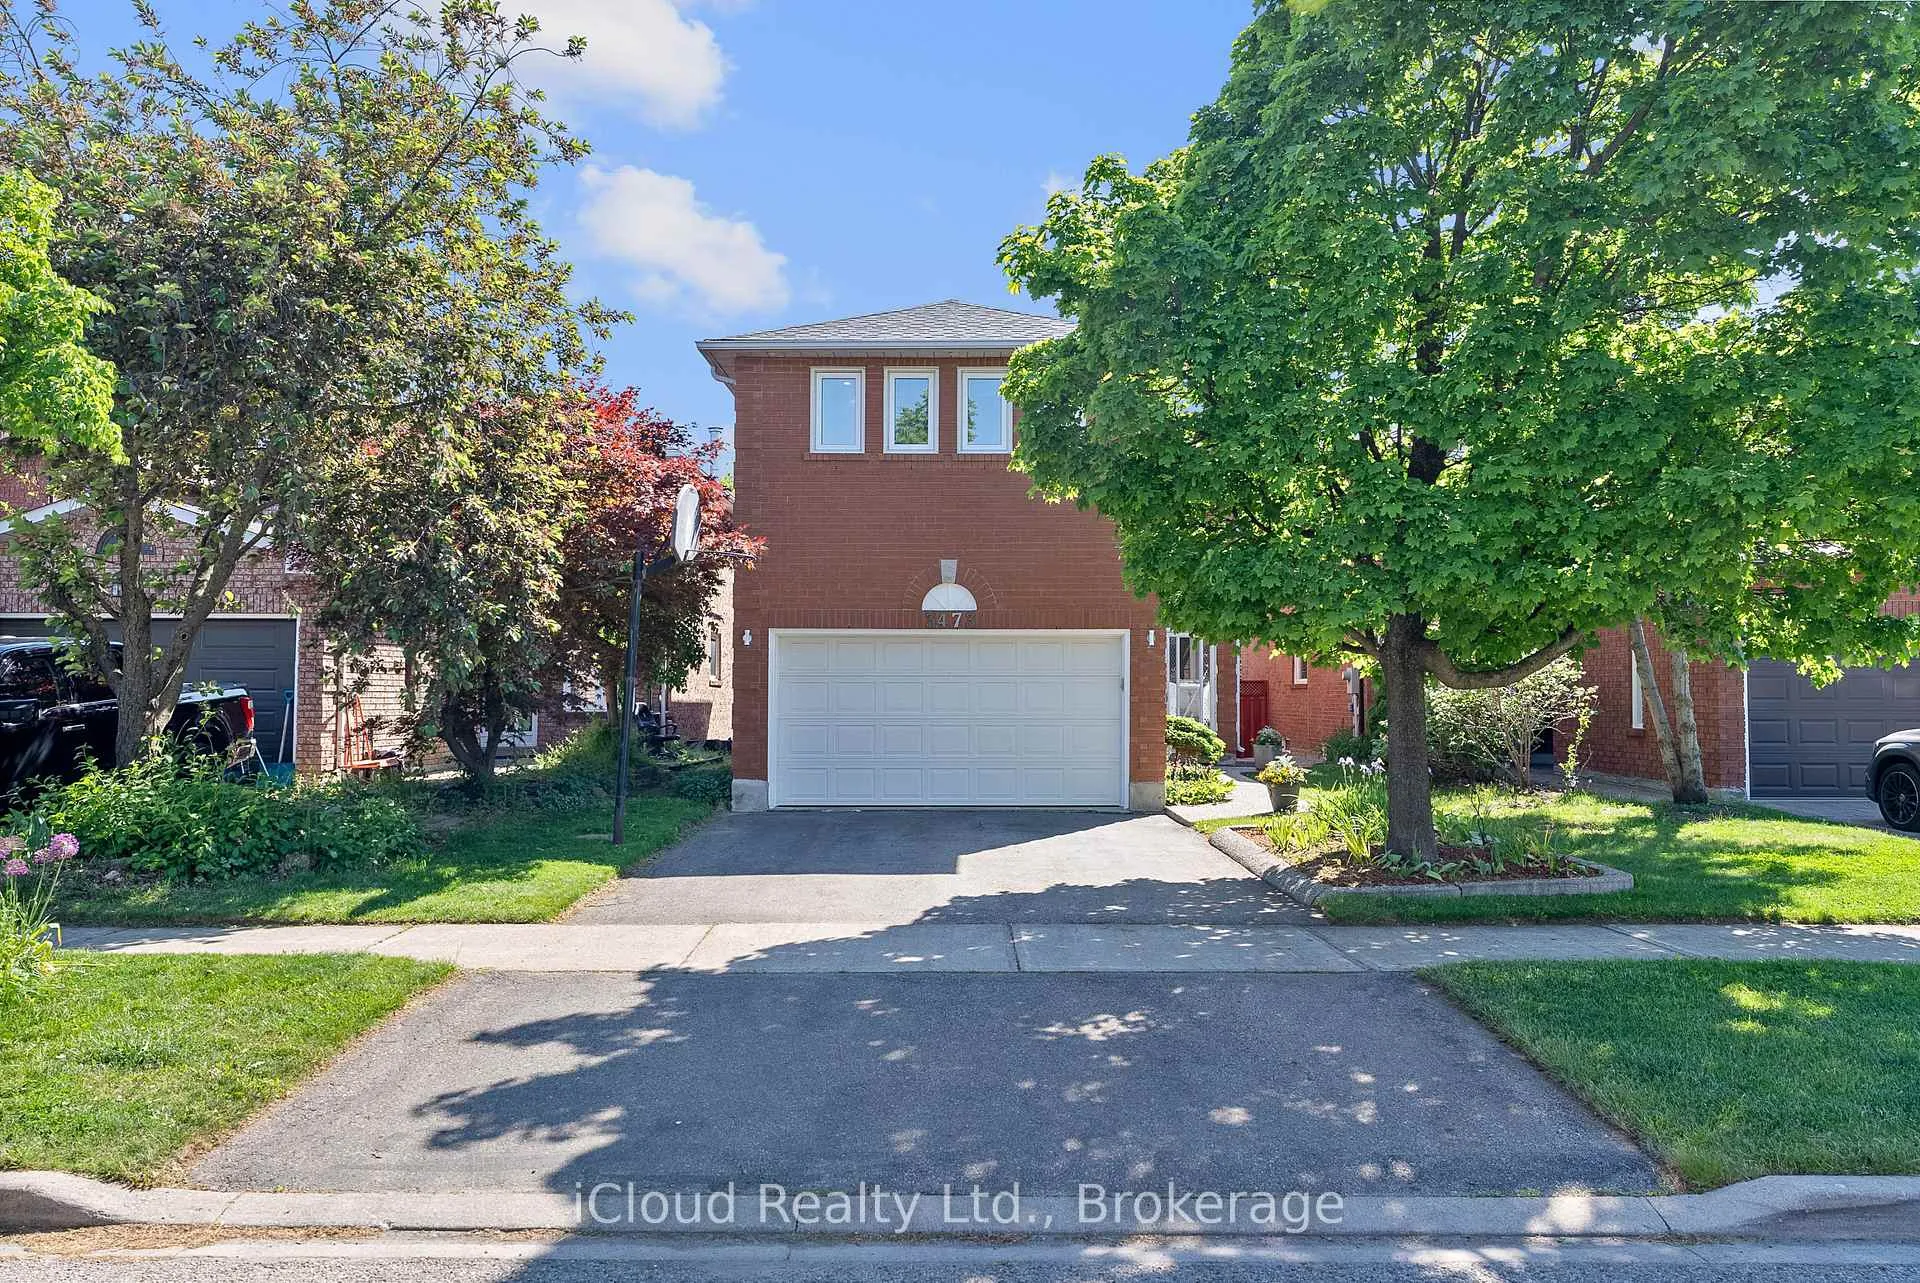
3473 Nutcracker Drive
3473 Nutcracker Drive
 See all 50 photos
Property history
Facts and features
- BasementFinished
- Age of home31–50 years
- Water, sewerMunicipal
- HeatingForced air
- Hardwood floors
- Fireplace
- Central air
The homeDetached, 2-storey, Age 31–50 years
- TypeDetached
- Style2-storey
- Age31–50 years
- Living space1,500–2,000 sq ft
- BasementFinished, full
- ViewCreek/stream, park/greenbelt
InsideFireplace Yes, family room, wood, Hardwood, Tile, Concrete, Lower level
- FireplaceYes, family room, wood
- FlooringHardwood, Tile, Concrete
- LaundryLower level
- FeaturesCarpet free, auto garage door remote
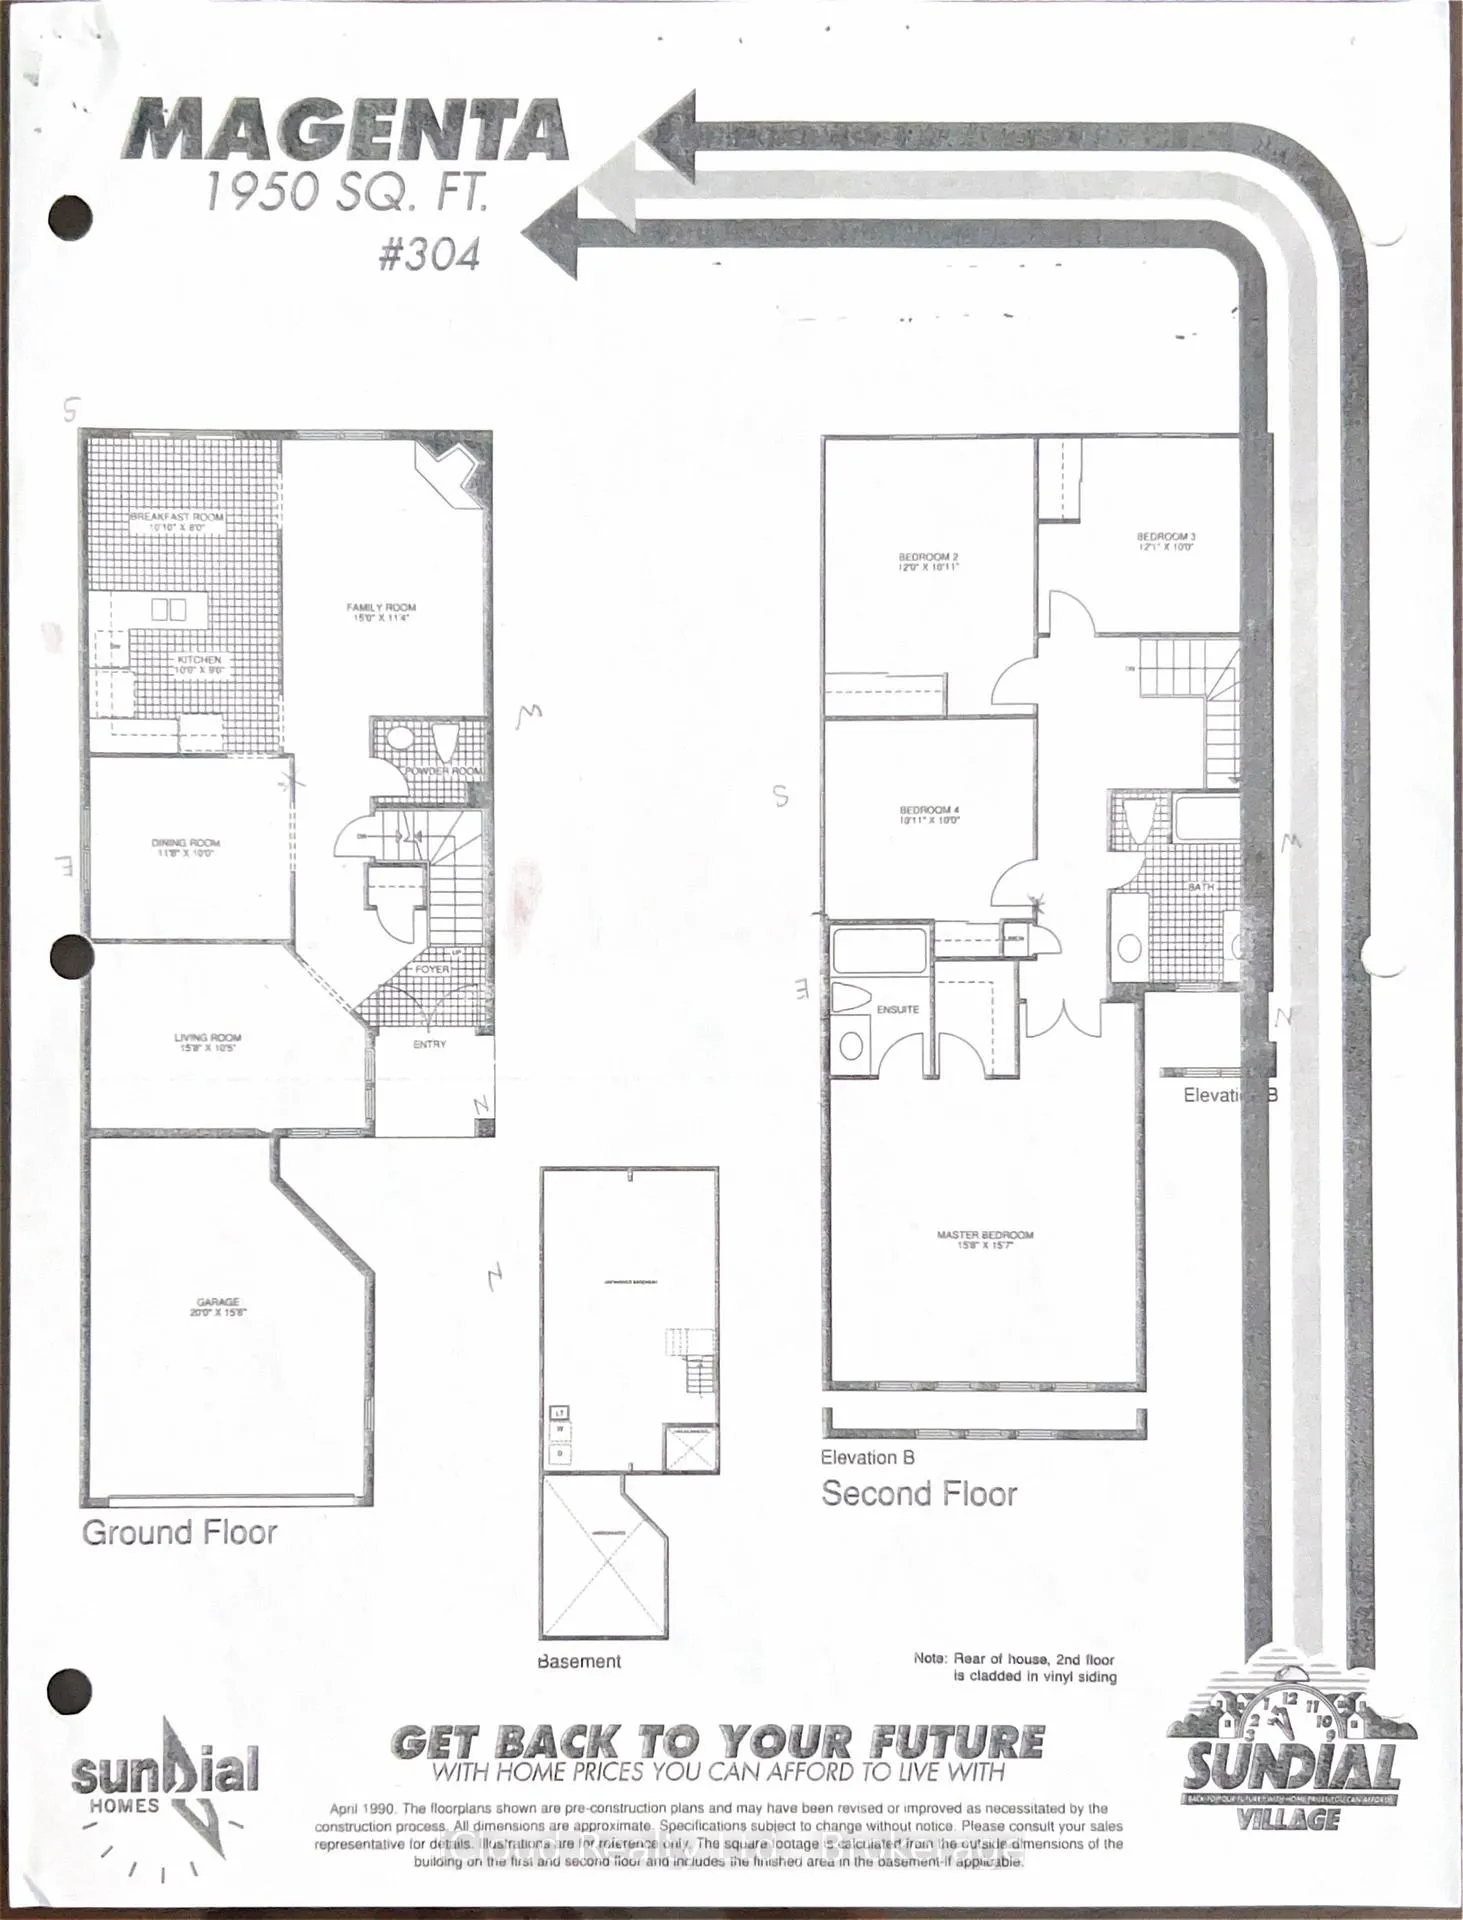
- Rooms above ground8
- Rooms in the basement2
- Bedrooms4 + 1 in the basement
- Bathrooms4
- Kitchens1
- Family roomYes
Outside and lotBrick, vinyl siding, Asphalt shingle, Concrete
- ExteriorBrick, vinyl siding
- RoofAsphalt shingle
- FoundationConcrete
- Size32.47 × 108.27 ft
- ZoningSingle Family Residential
Parking2 Garage, Built-in, Private
- Spaces2 Garage
- GarageBuilt-in
- DrivewayPrivate
Heating, water and powerForced air, gas, Central air, Municipal water
- HeatingForced air, gas
- CoolingCentral air
- WaterMunicipal water
- SewerMunicipal sewer
Costs and taxesTaxes $6,952 a year, HST No HST, Hot water tank (rental).
- Taxes, 2026$6,952 a year
- HSTNo HST
- Rental itemsHot water tank (rental).
Included in the saleAll existing: fridge, stainless steel gas stove, built-in rangehood, stainless steel built-in dishwasher. full-sized washer & dryer. electric light fixtures, ceiling fans, window coverings & tracks/rods, hardwood floors, laminate floors, tiled floors, carpeted main stairs, central air conditioner, gas burner & equipment (furnace), garage door opener with 2 remote controls & hot water tank (rental).
- IncludedAll existing: fridge, stainless steel gas stove, built-in rangehood, stainless steel built-in dishwasher. full-sized washer & dryer. electric light fixtures, ceiling fans, window coverings & tracks/rods, hardwood floors, laminate floors, tiled floors, carpeted main stairs, central air conditioner, gas burner & equipment (furnace), garage door opener with 2 remote controls & hot water tank (rental).
NearbyGreenbelt/conservation
- Close toGreenbelt/conservation
Listing detailsW13436490, Sold, Jun 12, 2026
- MLS® numberW13436490
- StatusSold
- Listed onJun 12, 2026
- Days on market6
- UpdatedJun 18, 2026
- Possession2026-08-06 / Flexible
- Occupied byOwner
- Listing brokerageiCloud Realty Ltd.
About this home
3473 Nutcracker Drive, Mississauga (Lisgar), ON L5N 6E7
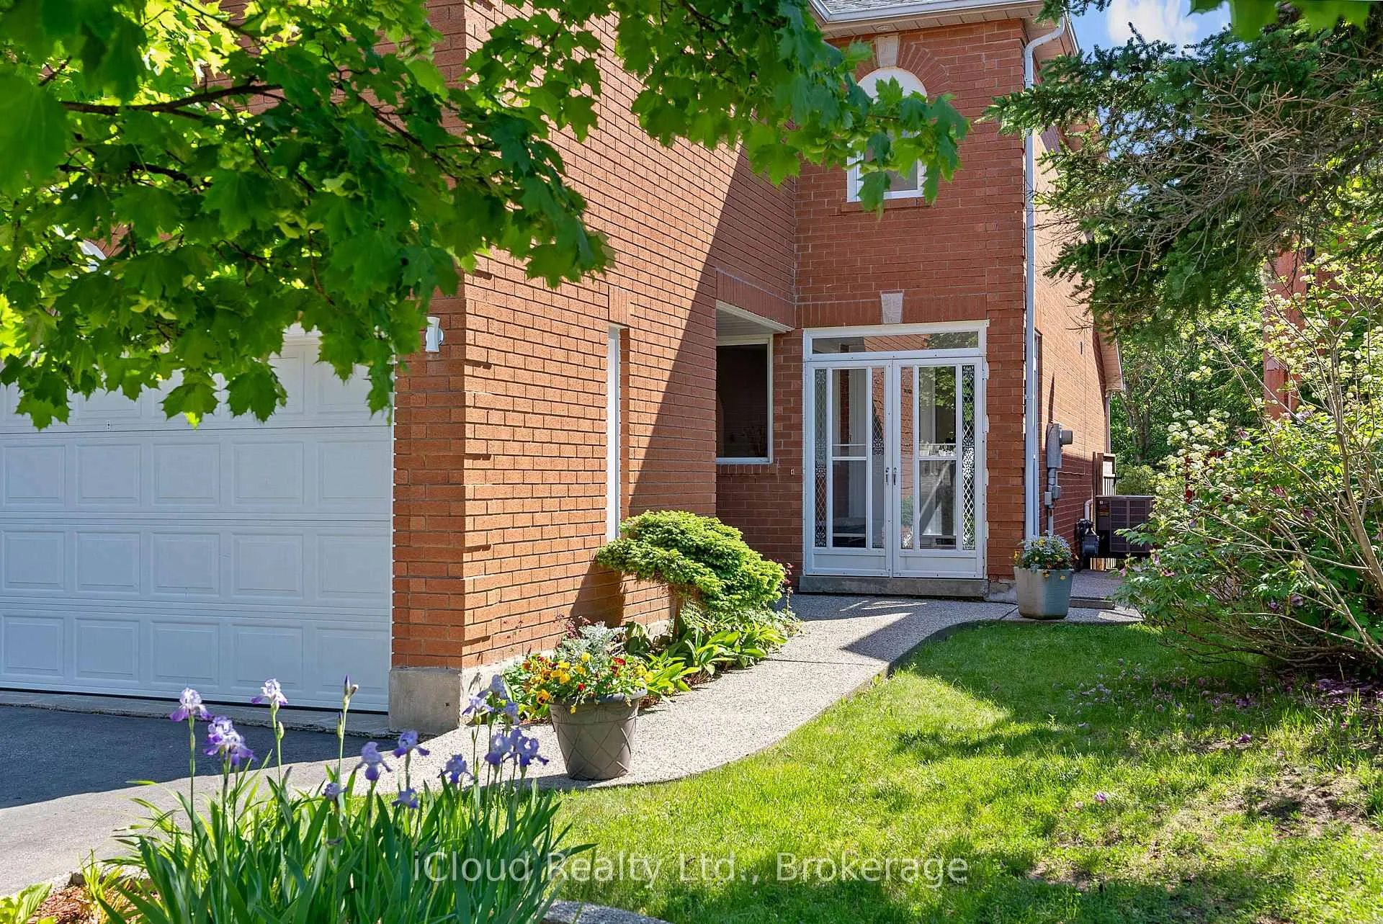
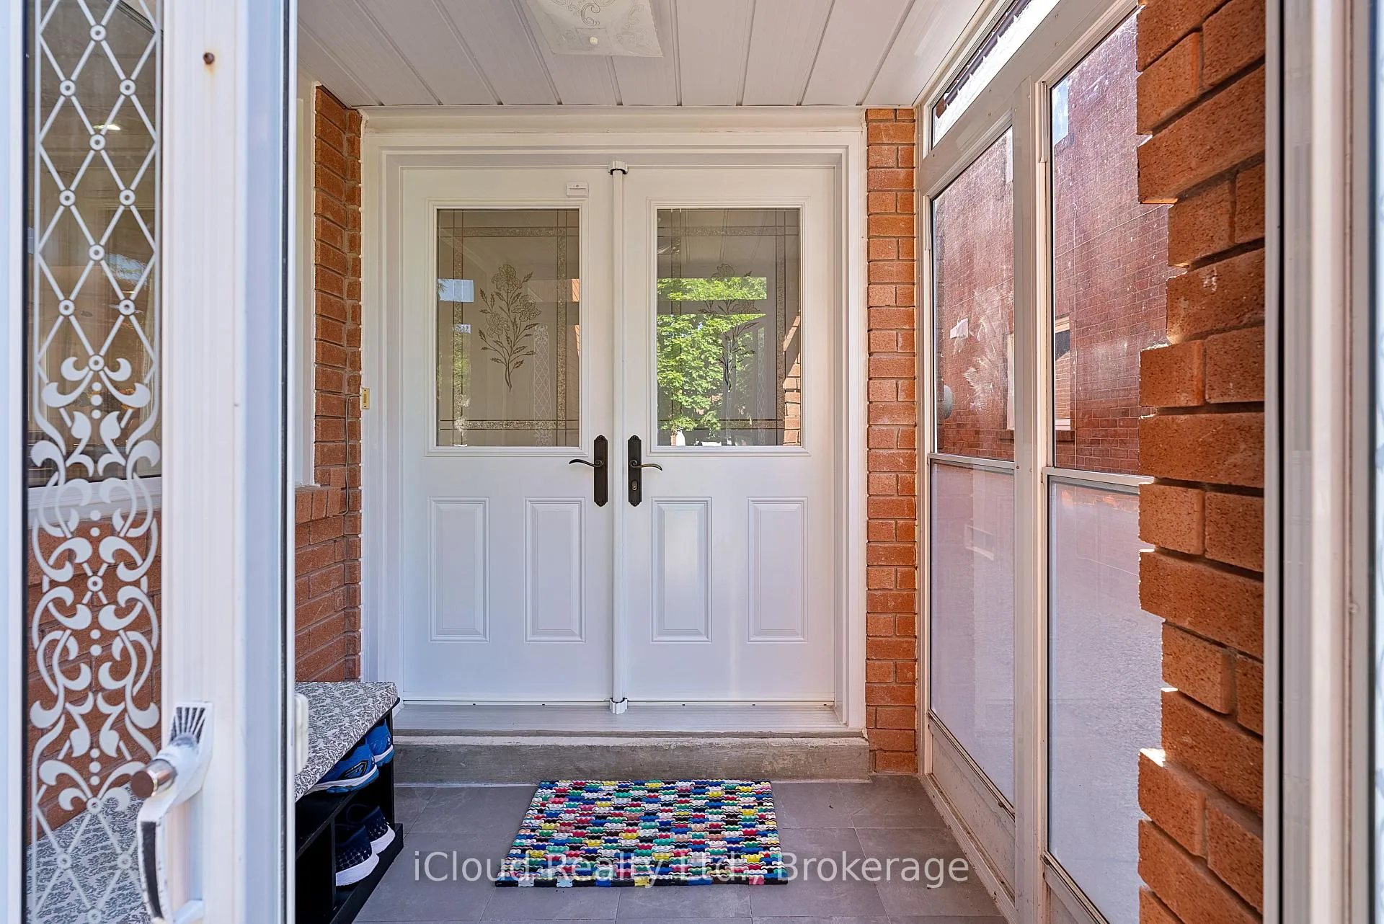
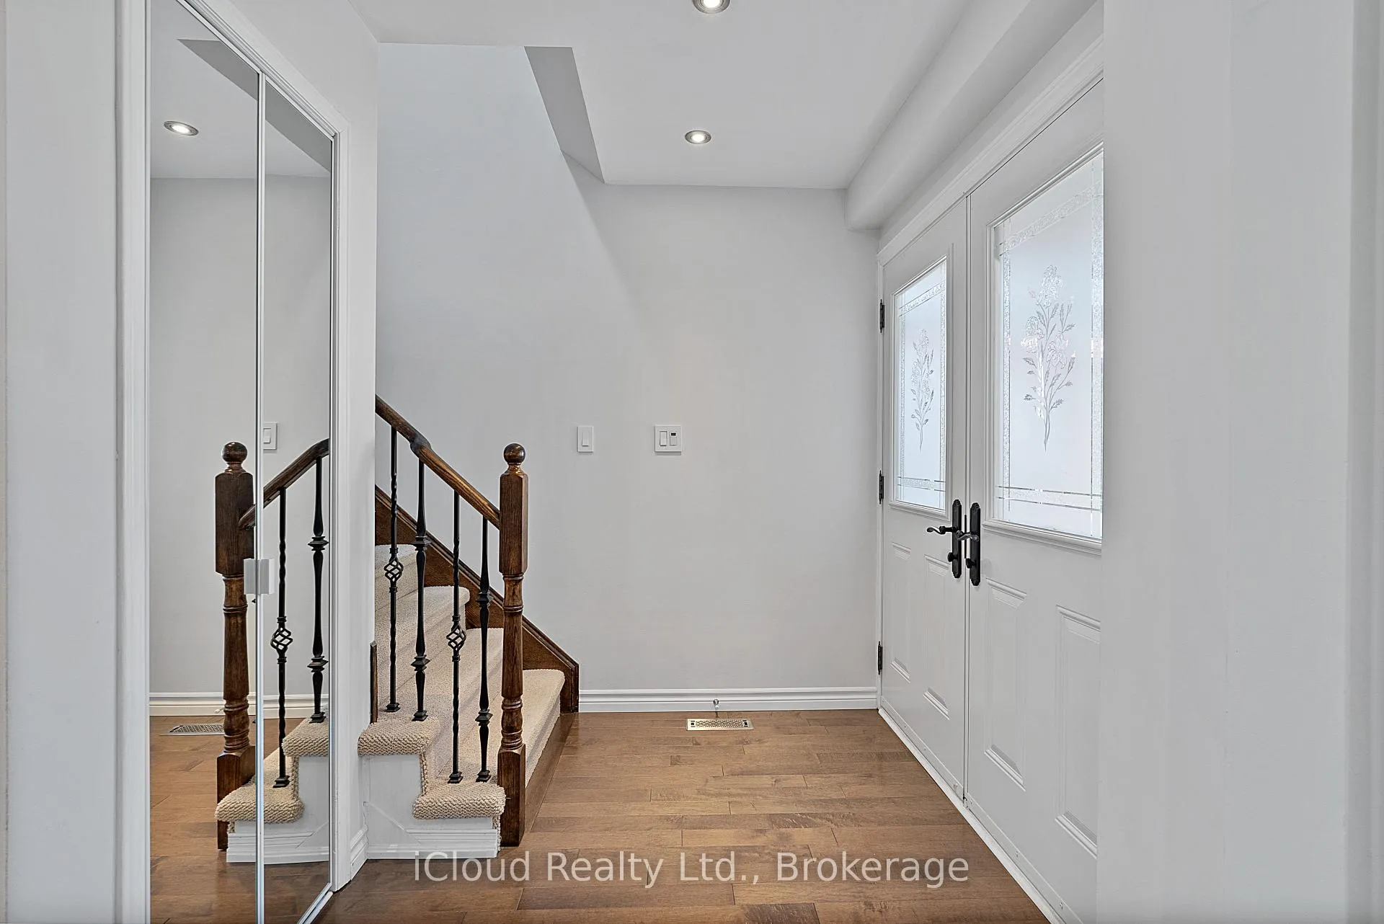
Fully Detached, Single Family Home Backing onto the 'Lisgar Meadow Brook Trail' Ravine & Creek... Your Own Piece of Nature in the City. Elegant, Double-Door Entry is Enclosed to Provide Protection from the Rain & Winter Elements. Bright & Airy, Open Concept Main Floor Design with Smooth Plaster Ceilings & Potlights. Gleaming Hardwood Floors Throughout Main Floor. Main Staircase from Ground Floor to Second Floor Features Stylish Wrought Iron Spindles, Dark Brown Stained Wooden Handrail & Berber Carpeted Stairs to Help Prevent Slips & Falls. Renovated Modern, Family-Sized Eat-In Kitchen, Upgraded Quartz Countertops, Lots of Counter Space & Cabinets and Walkout to a Fully Fenced Backyard. Main Floor Family Room with Woodburning Brick Fireplace. Large Primary Bedroom Features a Renovated 3-pc. Ensuite Bathroom, with Glass Shower, and Built-In Wardrobes. Second Floor 3-pc. Main Bathroom with Glass Shower has also been Renovated. Second Floor Hallway Above the Stairs has House Light Tube (Solar Tube/Sun Tunnel) Which Provides Lots of Natural Sunlight. Convenient Main Floor 2-pc Powder Room. Professionally Finished Basement with Large, Open Concept Recreation Room, Guest Bedroom, Laundry/Utility Room, 3-pc. Bathroom with Shower and Epoxy Coated Concrete Floors. Private Double Wide Driveway & Double Car Garage (Functions More Like a 1.5 Car Garage Because It Can Comfortably Park One Full-Sized Car + Motorcycle Due to the Irregular Shape at the Back Right Corner). Close to Schools, Parks, Shopping & Highways. Must See!!!
Ask about this home
A HOMEH agent will answer your questions about this home.
Around this home
Daily convenience, out of 100, from the distances below
Schools nearby
School rating, out of 10.
Helpful calculators
Your HOMEH agent

"I would see it this week."