

6059 Gemini Crescent
6059 Gemini Crescent
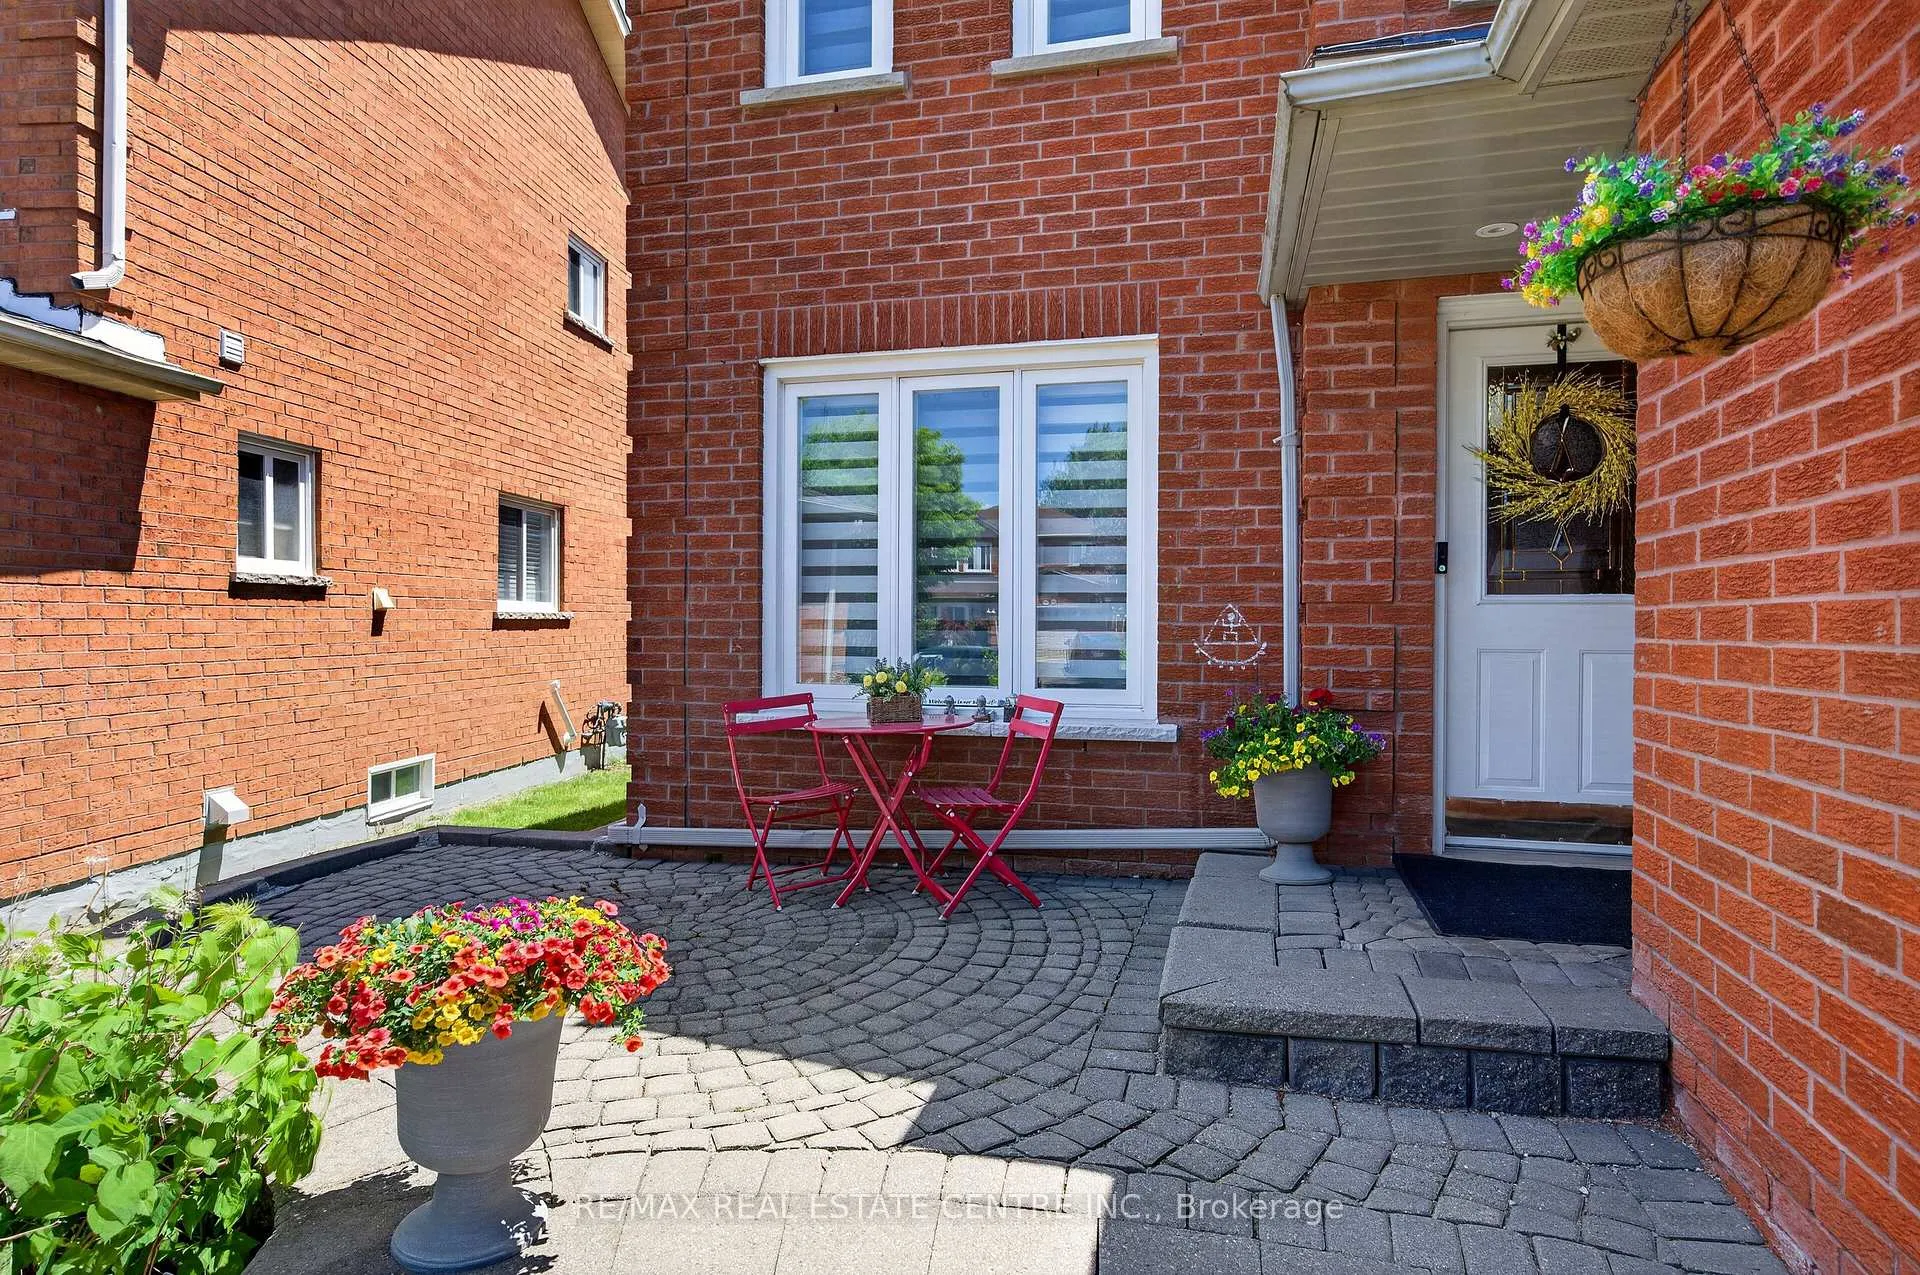 See all 49 photos
Property history
Facts and features
- BasementFinished
- Water, sewerMunicipal
- HeatingForced air
- CoolingCentral air
- Second kitchen
- Fireplace
- Central air
- Pool
The homeDetached, 2-storey, 2,000–2,500 sq ft
- TypeDetached
- Style2-storey
- Living space2,000–2,500 sq ft
- BasementFinished, full
InsideFireplace Yes, family room, Main level, Auto garage door remote, built-in oven, countertop range, guest accommodations, in-law suite
- FireplaceYes, family room
- LaundryMain level
- FeaturesAuto garage door remote, built-in oven, countertop range, guest accommodations, in-law suite
- SecuritySmoke detector, security system, carbon monoxide detectors
- Rooms above ground10
- Rooms in the basement5
- Bedrooms4 + 2 in the basement
- Bathrooms4
- Kitchens2
- Family roomYes
Outside and lotBrick, other, Asphalt shingle, Poured concrete
- ExteriorBrick, other
- RoofAsphalt shingle
- FoundationPoured concrete
- PoolOn ground
- FeaturesDeck
- Size33.02 × 105.99 ft
Parking2 Garage, Attached, Private double
- Spaces2 Garage
- GarageAttached
- DrivewayPrivate double
Heating, water and powerForced air, gas, Central air, Municipal water
- HeatingForced air, gas
- CoolingCentral air
- WaterMunicipal water
- SewerMunicipal sewer
Costs and taxesTaxes $6,927 a year, HST No HST, Hwt
- Taxes, 2025$6,927 a year
- HSTNo HST
- Rental itemsHwt
Included in the saleMain level: fridge, stove, dishwasher, washer & dryer, built-in microwave, on ground pool & equipment, all upgraded light fixture/fan, hook-up for natural gas bbq, all custom blinds, garage door opener. basement: fridge, cooktop, 1 built-in oven (other built-in as is) built-in microwave and lots of pot-lights, Staging items, (including all curtains)
- IncludedMain level: fridge, stove, dishwasher, washer & dryer, built-in microwave, on ground pool & equipment, all upgraded light fixture/fan, hook-up for natural gas bbq, all custom blinds, garage door opener. basement: fridge, cooktop, 1 built-in oven (other built-in as is) built-in microwave and lots of pot-lights
- Not includedStaging items, (including all curtains)
NearbyFenced yard, park, public transit, school, hospital
- Close toFenced yard, park, public transit, school, hospital
Listing detailsW13436776, Sold, Jun 12, 2026
- MLS® numberW13436776
- StatusSold
- Listed onJun 12, 2026
- Days on market20
- UpdatedJul 2, 2026
- Possession2026-07-31 / Flexible
- Occupied byOwner
- Listing brokerageRE/MAX REAL ESTATE CENTRE INC.
About this home
6059 Gemini Crescent, Mississauga (Lisgar), ON L5N 6B6
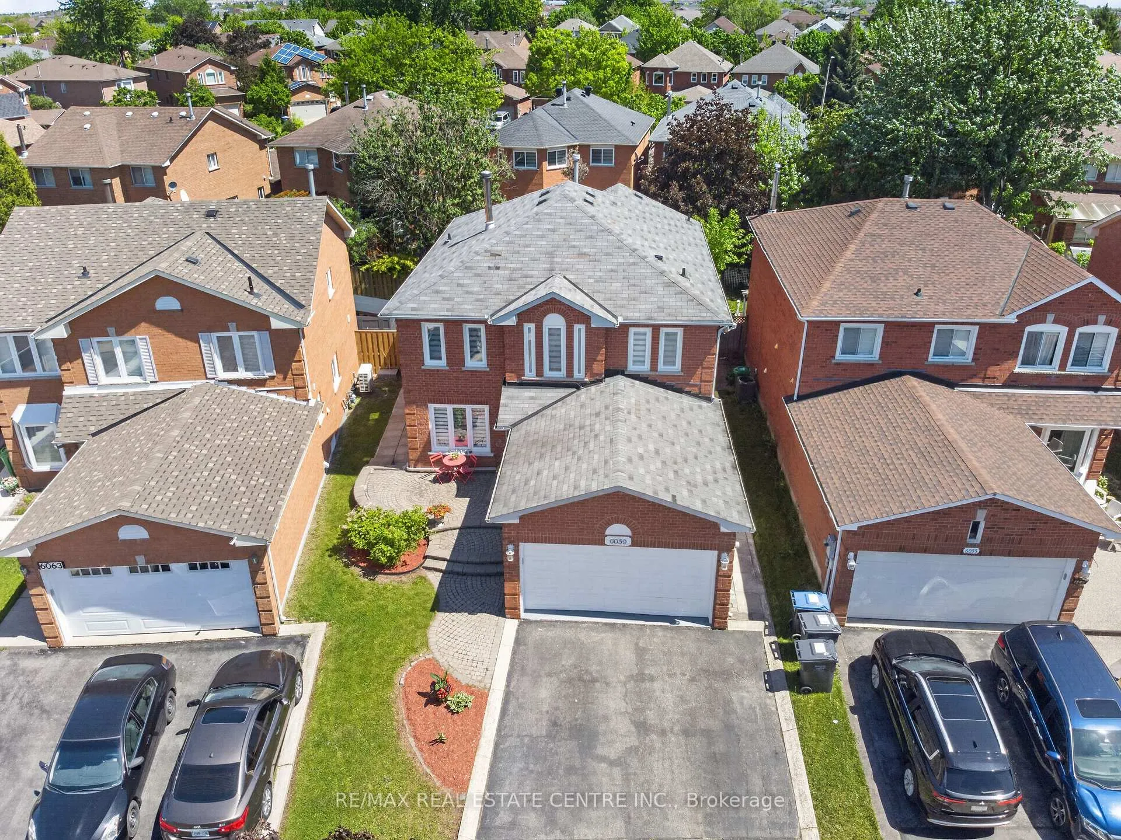
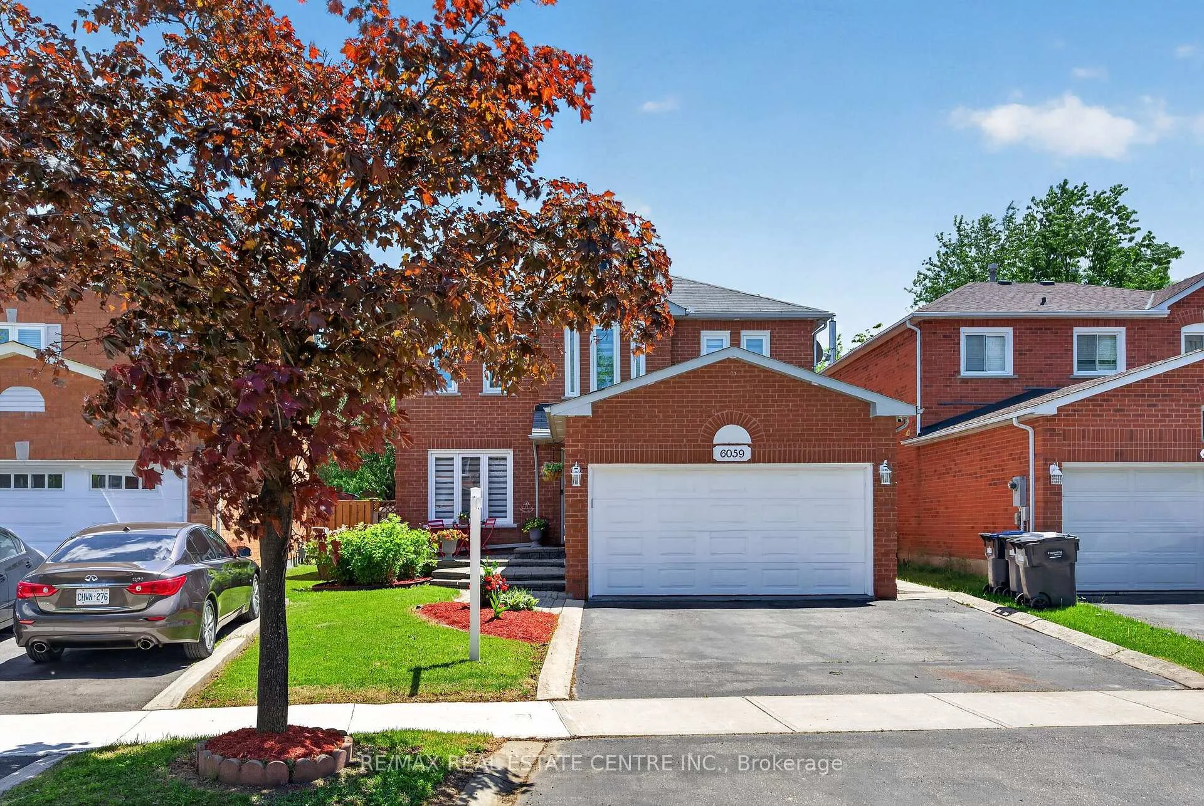
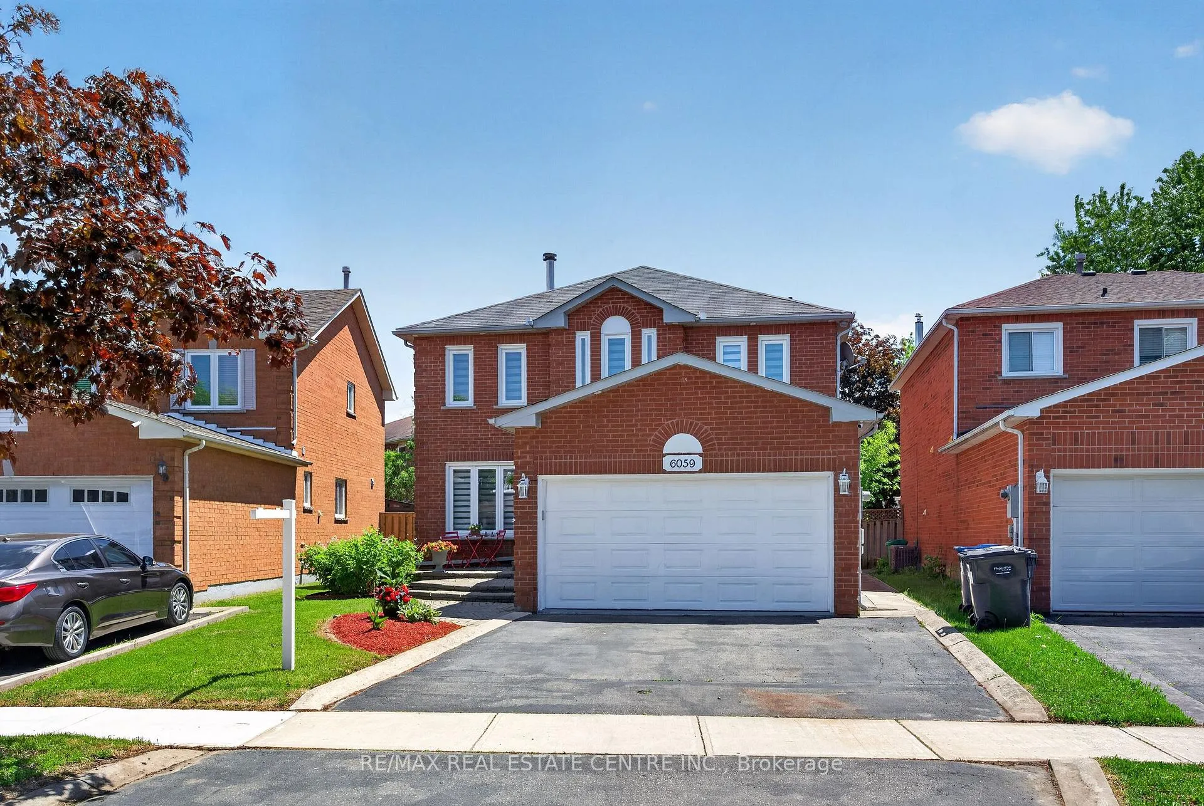
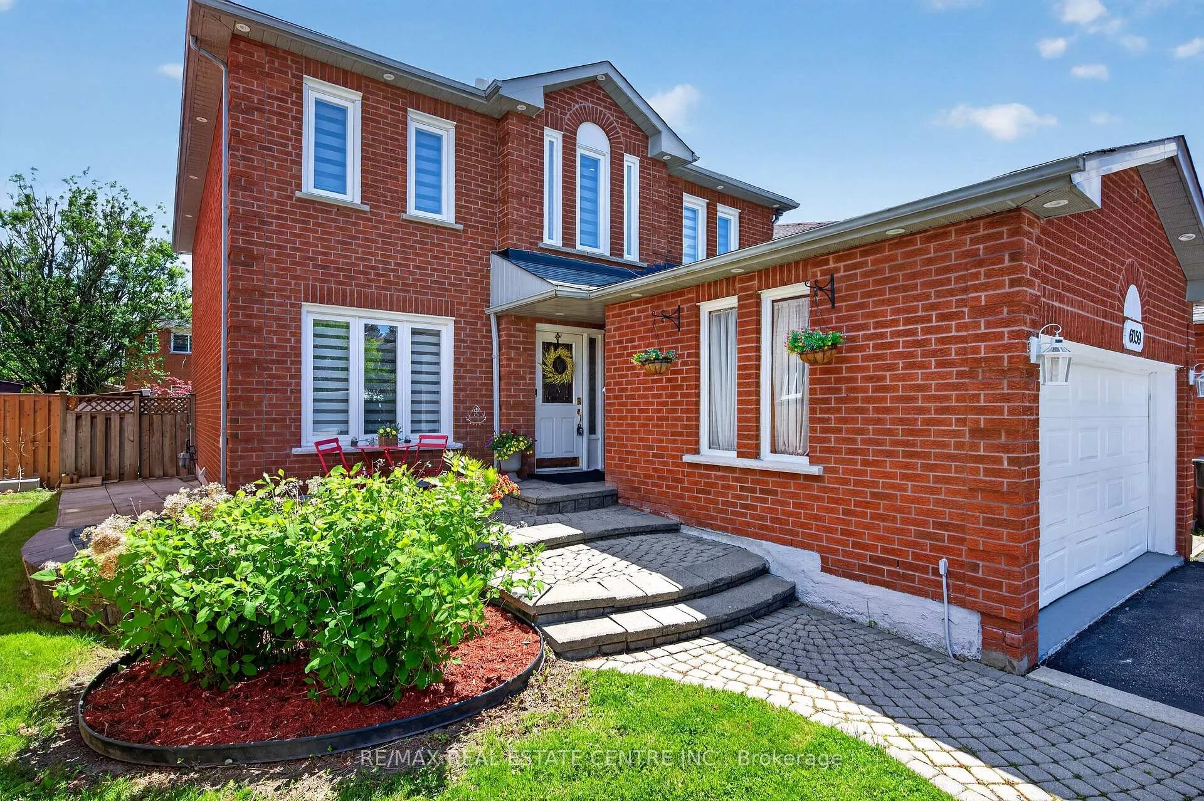
Welcome to 6059 Gemini Crescent, a beautifully maintained detached 2-storey home with over 3400 Sq. Ft. of living space! Located on a quiet, family-friendly street in Mississauga's sought-after Lisgar neighbourhood. From the moment you arrive, the interlocking walkway and timeless brick exterior say "Welcome Home."Lisgar is one of Mississauga's most beloved communities, safe streets, top-rated schools including the prestigious Lisgar Middle School, excellent French Immersion programs, Meadowvale and Erin Mills Town Centres nearby, Credit Valley Hospital minutes away, and unbeatable access to Highways 401, 403 and 407. **The main floor offers a formal living and dining room perfect for entertaining, a cozy family room overlooking the backyard, and an expansive eat-in kitchen with island, breakfast area and walkout to the deck. **The backyard is your private summer retreat - a sparkling above-ground pool, large deck, natural gas BBQ hookup and two garden sheds.**Upstairs is where this home truly shines. The magnificent primary suite is generously oversized, featuring a dedicated sitting area *your own private retreat within a retreat. A walk-through closet leads to a spa-inspired 5-piece ensuite where you can unwind in style. **Three additional well-sized bedrooms, all bright and comfortable, share a large main bathroom - plenty of room for the whole family.**The finished basement is a standout, a self-contained in-law suite with a large rec. room, full kitchen with appliances, two bedrooms, a recently renovated 3-piece bathroom and generous storage. Perfect for extended family, guests or a home office.**This is a rare opportunity to own a truly move-in ready, versatile family home in one of Mississauga's finest neighbourhoods. Homes like this don't come along often, don't miss your chance to make *6059 Gemini Crescent yours! *Additional highlights: double attached garage, fireplace and main floor laundry.
Ask about this home
A HOMEH agent will answer your questions about this home.
Around this home
Daily convenience, out of 100, from the distances below
Schools nearby
School rating, out of 10.
Helpful calculators
Your HOMEH agent

"I would see it this week."