

919 Sami Street
Detached Rented
1/18919 Sami Street
Detached Rented
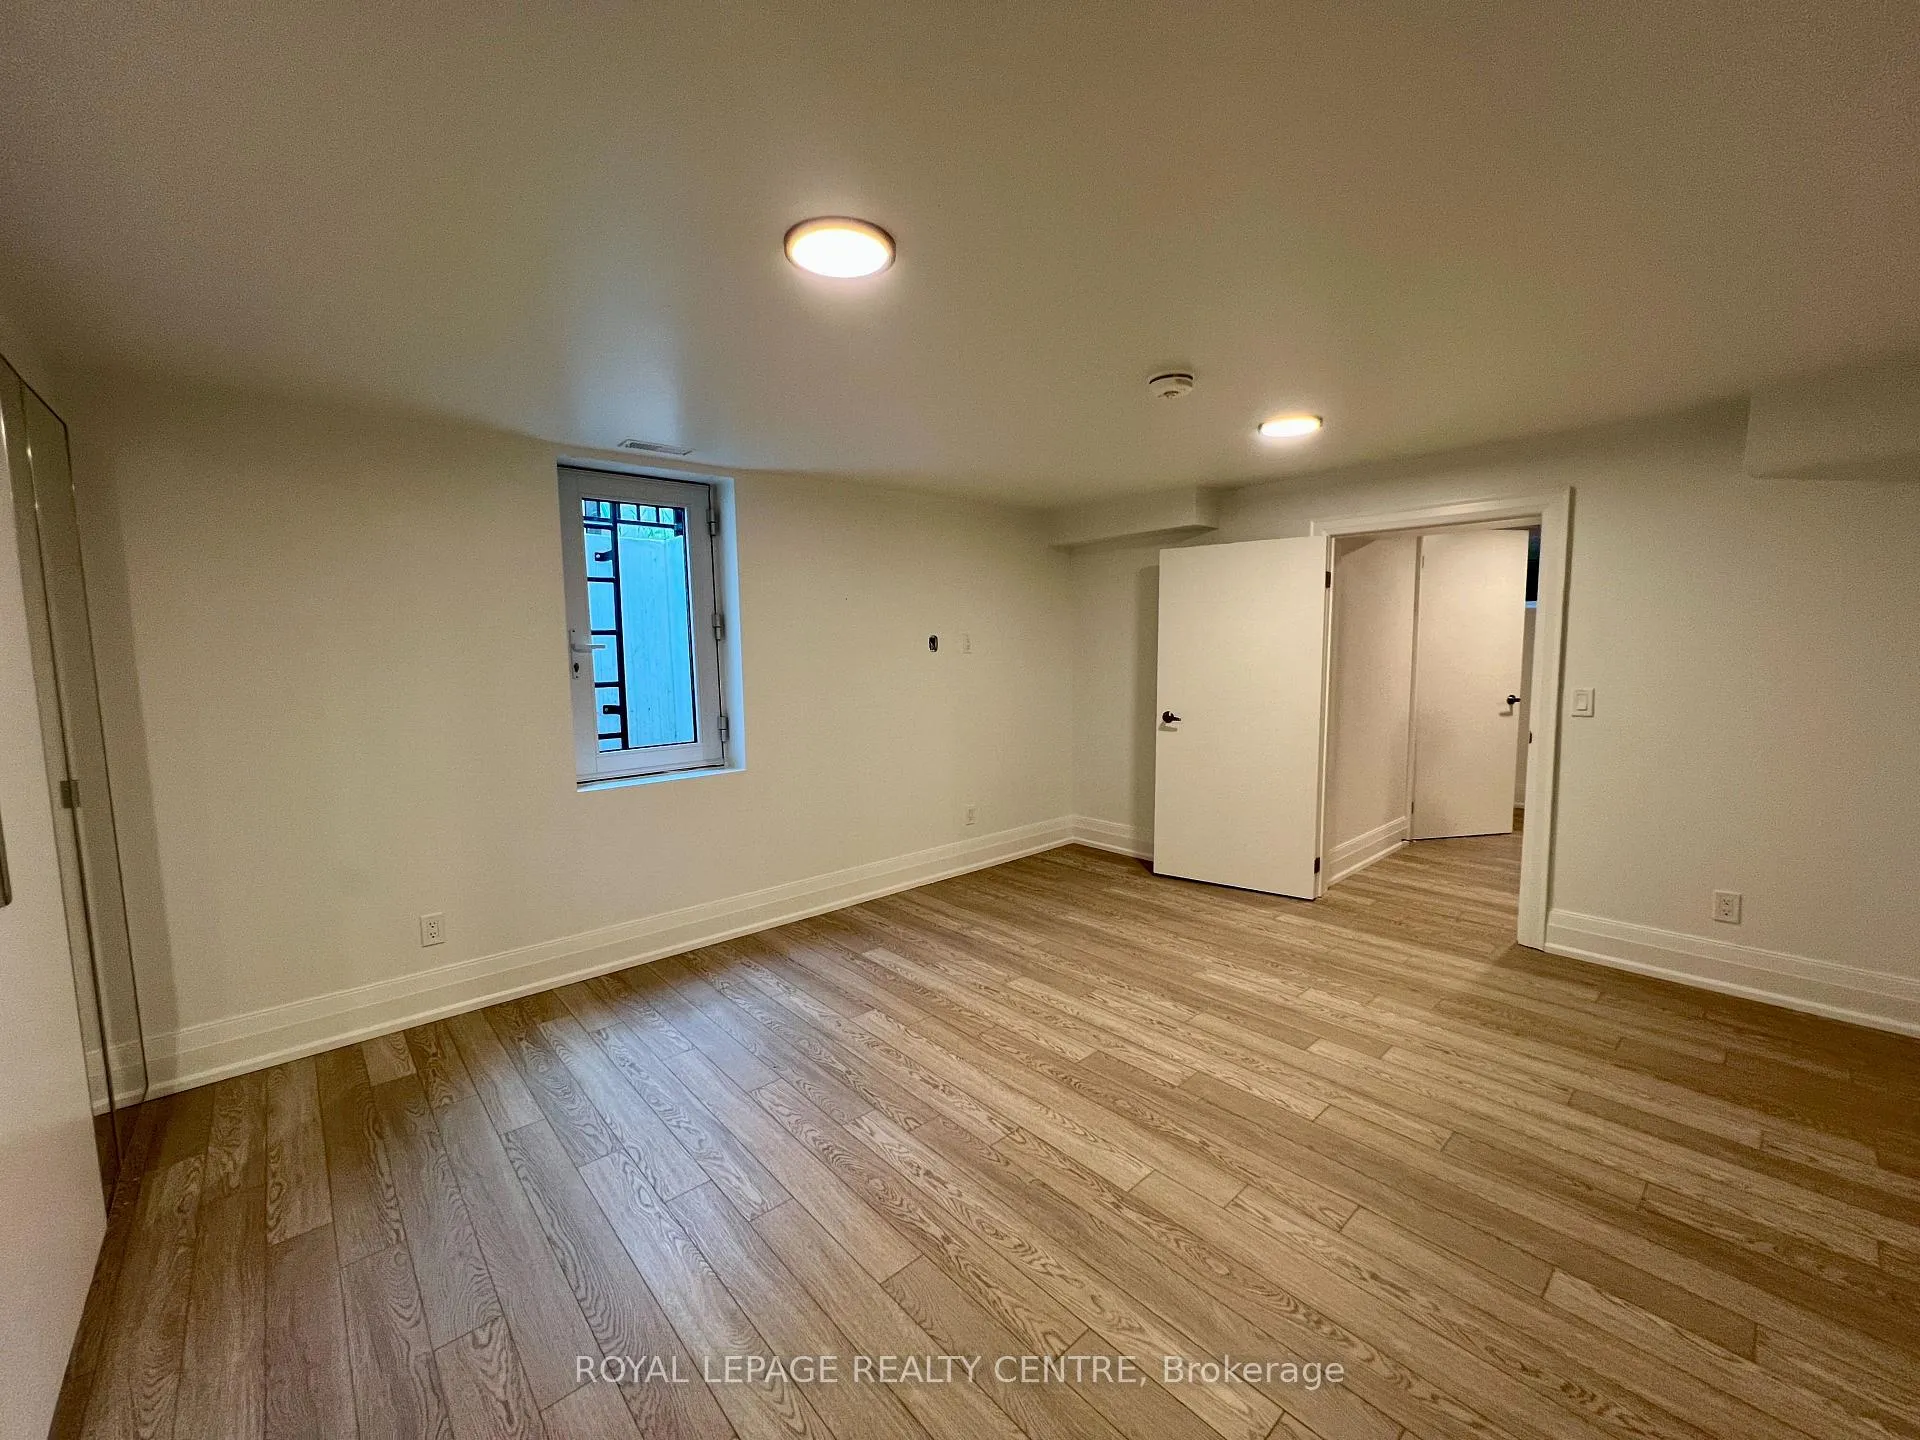 See all 18 photos
1 Bedroom
1 Bathroom
0 Garage
<700 sq.ft
Basement
— Unit
Property history
Facts and features
- BasementApartment
- Lease term12 months
- FurnishedUnfurnished
- LaundryIn-suite
What stands out
- Central air
The homeDetached, 2-storey, Under 700 sq ft
- Type: Detached
- Style: 2-storey
- Living space: Under 700 sq ft
- Basement: Apartment
InsideCeramic, In-suite laundry, Carpet free
- Flooring: Ceramic
- Laundry: In-suite laundry
- Features: Carpet free
- Rooms above ground: 3
- Bedrooms: 1
- Bathrooms: 1
- Kitchens: 1
Outside and lotStucco (plaster), Asphalt shingle, Concrete
- Exterior: Stucco (plaster)
- Roof: Asphalt shingle
- Foundation: Concrete
Parking1 Parking, Attached, Available, front yard parking
- Spaces: 1 Parking
- Garage: Attached
- Driveway: Available, front yard parking
Heating, water and powerForced air, gas, Central air, Municipal water
- Heating: Forced air, gas
- Cooling: Central air
- Water: Municipal water
- Sewer: Septic
Rent and termsRent $1,700 a month, Basement, Unfurnished
- Rent: $1,700 a month
- Space for rent: Basement
- Furnished: Unfurnished
- Lease: 12 months
- Paid: Monthly
- Rent includes: Heat, hydro, water
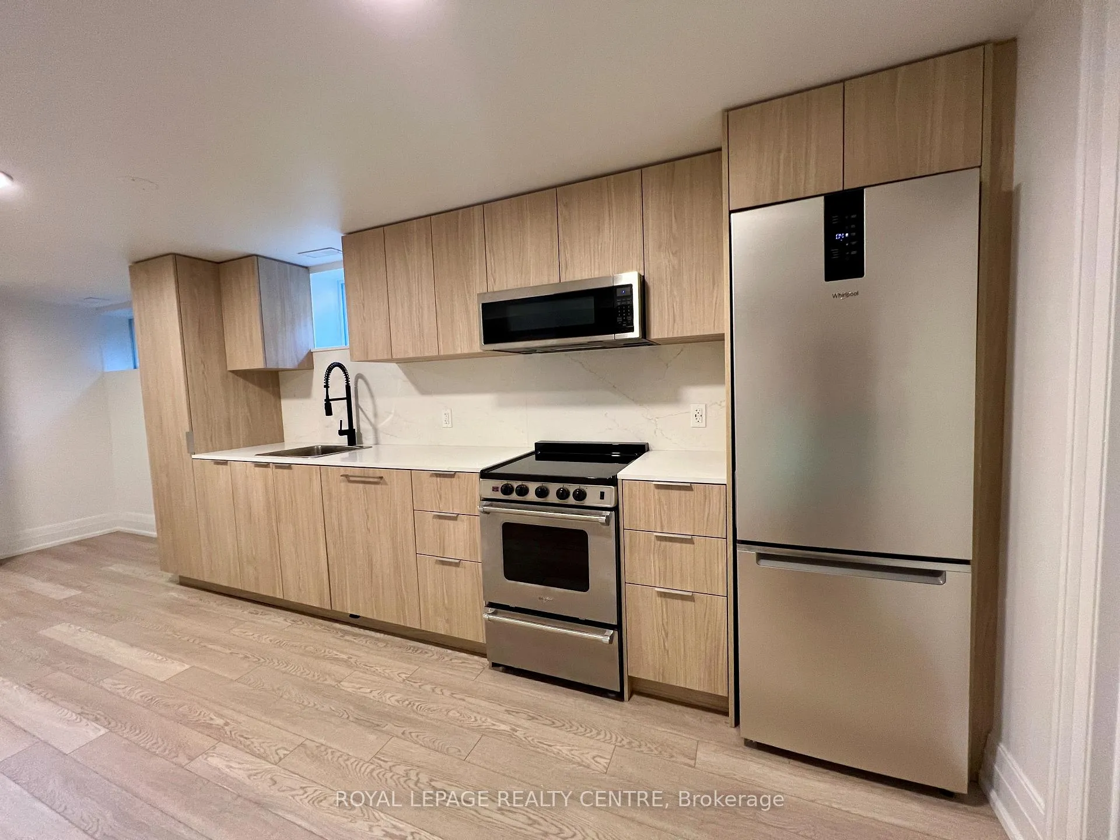
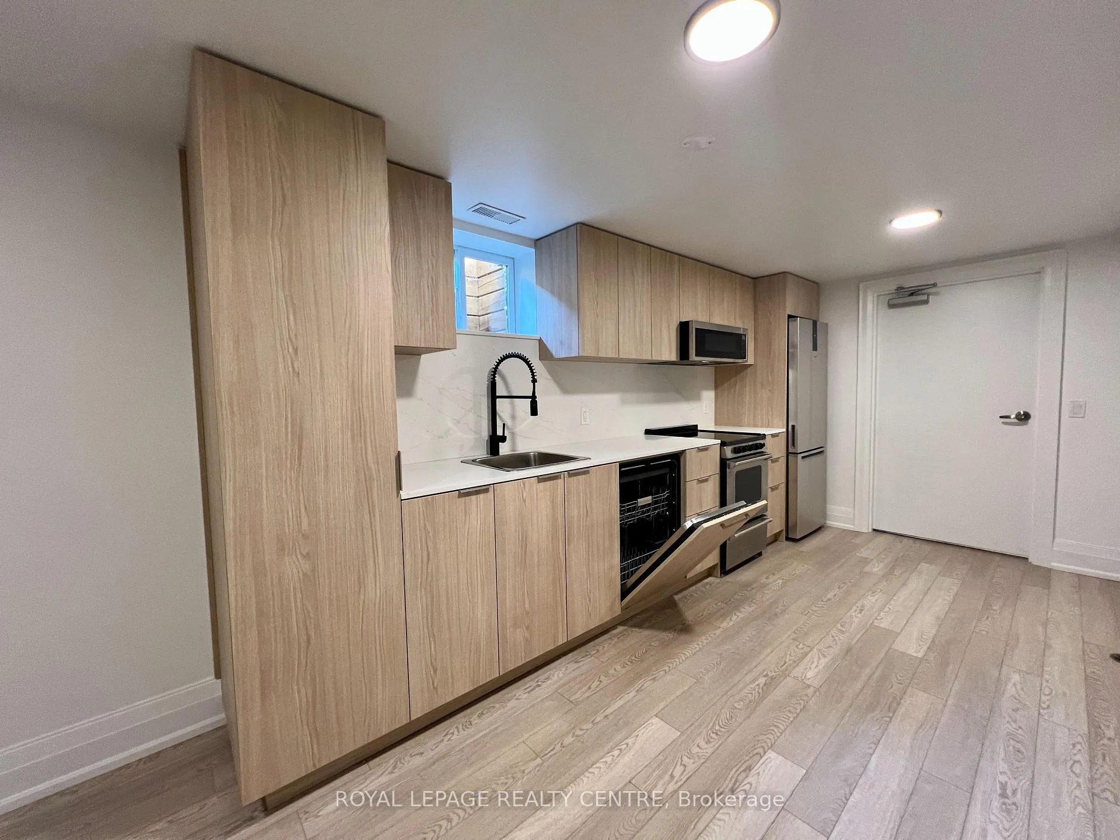
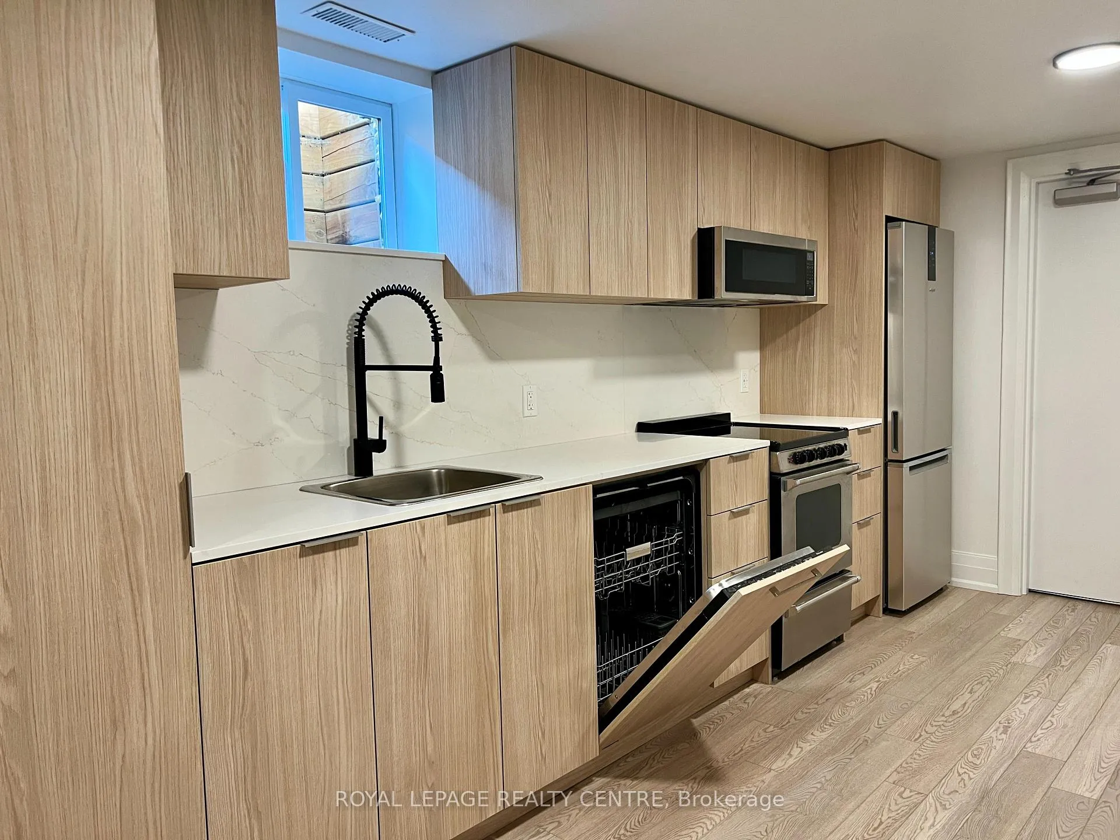
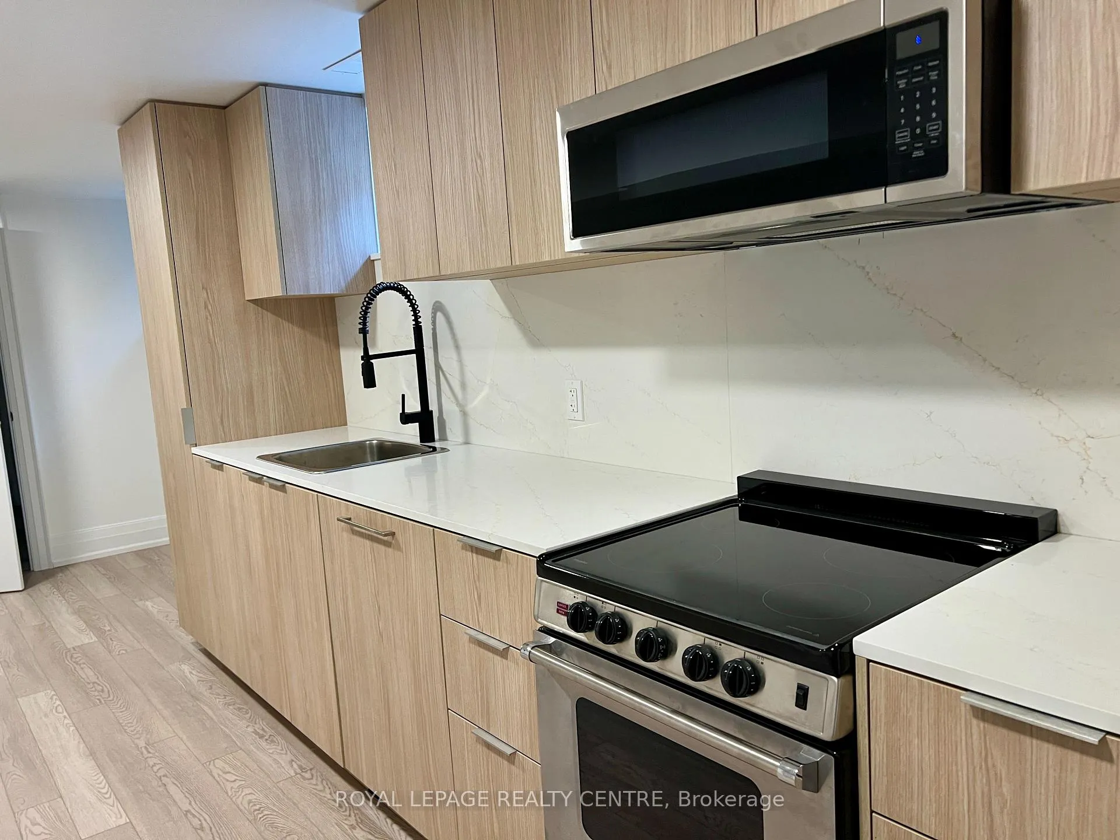
IncludedFridge, stove, dishwasher, built-in microwave, washer, dryer. storage under stairs.
- Included: Fridge, stove, dishwasher, built-in microwave, washer, dryer. storage under stairs.
NearbyFenced yard, hospital, park, place of worship, school, public transit
- Close to: Fenced yard, hospital, park, place of worship, school, public transit
Listing detailsW13436434, Rented, Jun 12, 2026
- MLS® number: W13436434
- Status: Rented
- Listed on: Jun 12, 2026
- Days on market: 49
- Updated: Jul 31, 2026
- Possession: 2026-09-01 / 60-89 days
- Occupied by: Owner+tenant
- Listing brokerage: ROYAL LEPAGE REALTY CENTRE
About this home
919 Sami Street, Mississauga (Erindale), ON L5C 2X1
Carpet FreeFenced YardHospitalParkPlace Of WorshipSchool
Beautifully Renovated 1 Bedroom Legal Basement Apartment! This Spacious And Modern Unit Features A Private Entrance, Custom Wall-To-Wall Closet, In-Suite Laundry, And 4-Piece Bathroom. Enjoy Approximately 600 Sq Ft Of Stylish Living Space Complete With Stainless Steel Appliances. Includes One Parking Space And Additional Storage. Conveniently Located Close To Shopping, Schools, Parks, Public Transit, And Major Highways. Please Note: No Access To The Backyard. Tenant Pay 25% Of All Utilities And Pays Own Wi-Fi.
Read more
Ask about this home
A HOMEH agent will answer your questions about this home.
Ask a question
Around this home
Mavis & Queensway
Errands
Parks
Schools
Daily convenience, out of 100, from the distances below
ParkAvongate Park · 4 within 1 km4 min walk233 m
GroceryRose Bakery14 min walk852 m
SchoolDPCDSB - MARTN Summer School1 min walk70 m
PharmacyGreenfield Pharmacy14 min walk848 m
Cafés & foodShiraz Mediterranean Grill · 10 within 1 km14 min walk831 m
Gym & rec centreMississaugua Golf & Country Club10 min walk639 m
WalkDriveStraight-line distance, open map data
Grocery0.9 km
Park0.2 km
Coffee1.0 km
Dining0.8 km
Gym1.0 km
Schools nearby
School rating, out of 10.
DPCDSB - MARTN Summer Schoolsecondary · Public · 0.1 km
—
St Martin Secondary Schoolsecondary · Private · 0.3 km
4.9/10Low
Hawthorn Public Schoolelementary · Public · 0.3 km
8.1/10Excellent
Contact agent
Helpful calculators
Rent vs buy
Affordability
Mortgage
Down payment
Stress test
CMHC insurance
Your HOMEH agent

KimHOMEH agent · Mississauga
"I would see it this week."
Ask Kim