

202 Whitchurch Mews
202 Whitchurch Mews
 See all 50 photos
Property history
Facts and features
- BasementPart finished
- Age of home31–50 years
- Water, sewerMunicipal
- HeatingForced air
- Hardwood floors
- Fireplace
- Central air
The homeDetached, Backsplit 5, Age 31–50 years
- Type: Detached
- Style: Backsplit 5
- Age: 31–50 years
- Living space: 2,000–2,500 sq ft
- Basement: Partially finished
- View: Trees/woods, panoramic, park/greenbelt
- Waterfront: None
InsideFireplace Yes, wood, family room, Hardwood, Parquet, Main level
- Fireplace: Yes, wood, family room
- Flooring: Hardwood, Parquet
- Laundry: Main level
- Features: Auto garage door remote, carpet free, central vacuum, in-law capability, storage, water heater, water meter
- Rooms above ground: 14
- Bedrooms: 3 + 1 in the basement
- Bathrooms: 3
- Kitchens: 1
- Family room: Yes
Outside and lotBrick, Asphalt shingle, Concrete block, concrete
- Exterior: Brick
- Roof: Asphalt shingle
- Foundation: Concrete block, concrete
- Features: Porch, landscaped, patio, privacy, paved yard
- Other structures: Fence - full
- Size: 50 × 120 ft
Parking2 Garage, Built-in, Available, private, private double
- Spaces: 2 Garage
- Garage: Built-in
- Driveway: Available, private, private double
Heating, water and powerForced air, gas, Central air, Municipal water
- Heating: Forced air, gas
- Cooling: Central air
- Water: Municipal water
- Sewer: Municipal sewer
- Natural gas: Yes
- Hydro: Yes
- Cable: Yes
- Telephone: Yes
Costs and taxesTaxes $8,932 a year, HST included in the price
- Taxes, 2026: $8,932 a year
- HST: HST included in the price
Included in the saleAll electric light fixtures, all window coverings, stainless steel b/i dishwasher, fridge & stove, 2nd fridge & stove, freezer. central vacuum, 2 ceiling fans auto garage door opener and remote. hot water tank owned. hurry won't last !!!
- Included: All electric light fixtures, all window coverings, stainless steel b/i dishwasher, fridge & stove, 2nd fridge & stove, freezer. central vacuum, 2 ceiling fans auto garage door opener and remote. hot water tank owned. hurry won't last !!!
NearbyPark, public transit, ravine, school, school bus route, wooded/treed
- Close to: Park, public transit, ravine, school, school bus route, wooded/treed
Listing detailsW13248548, Sold, Jun 4, 2026
- MLS® number: W13248548
- Status: Sold
- Listed on: Jun 4, 2026
- Days on market: 18
- Updated: Jun 22, 2026
- Possession: 2026-07-31 / Immediate
- Occupied by: Owner
- Listing brokerage: RE/MAX REAL ESTATE CENTRE INC.
About this home
202 Whitchurch Mews, Mississauga (Cooksville), ON L5A 4B3
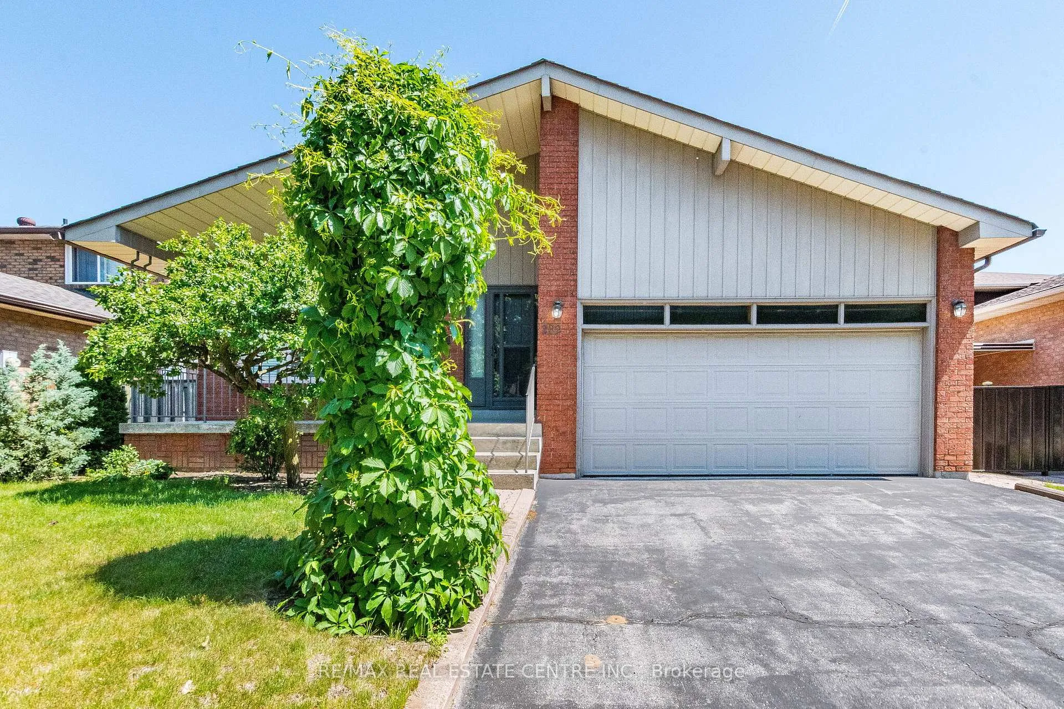
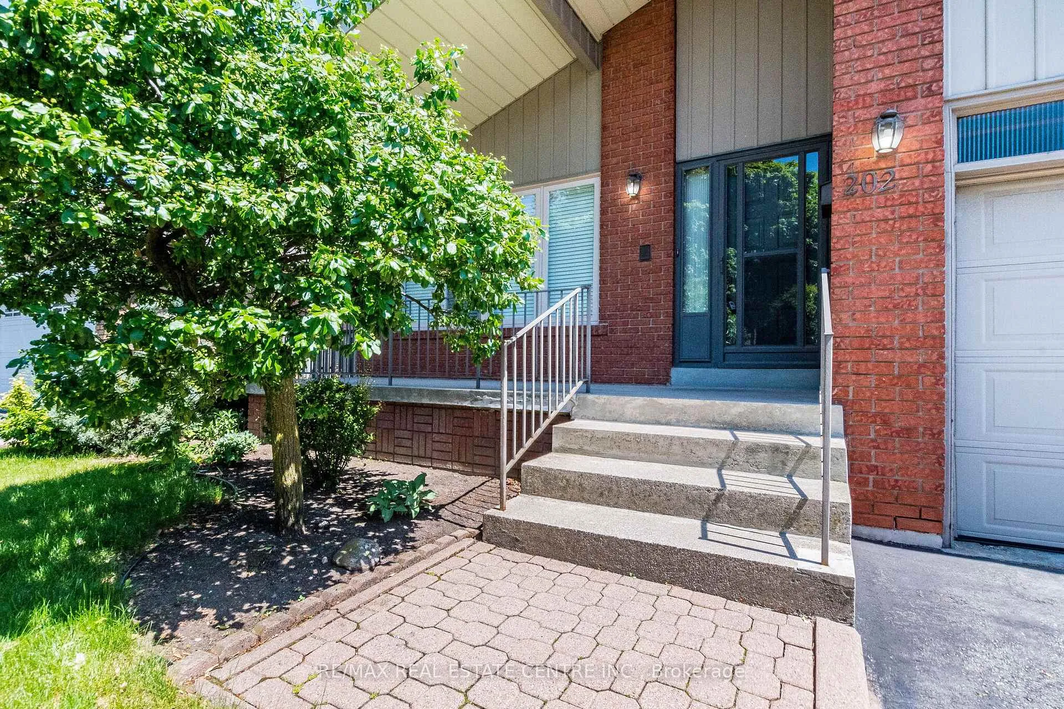
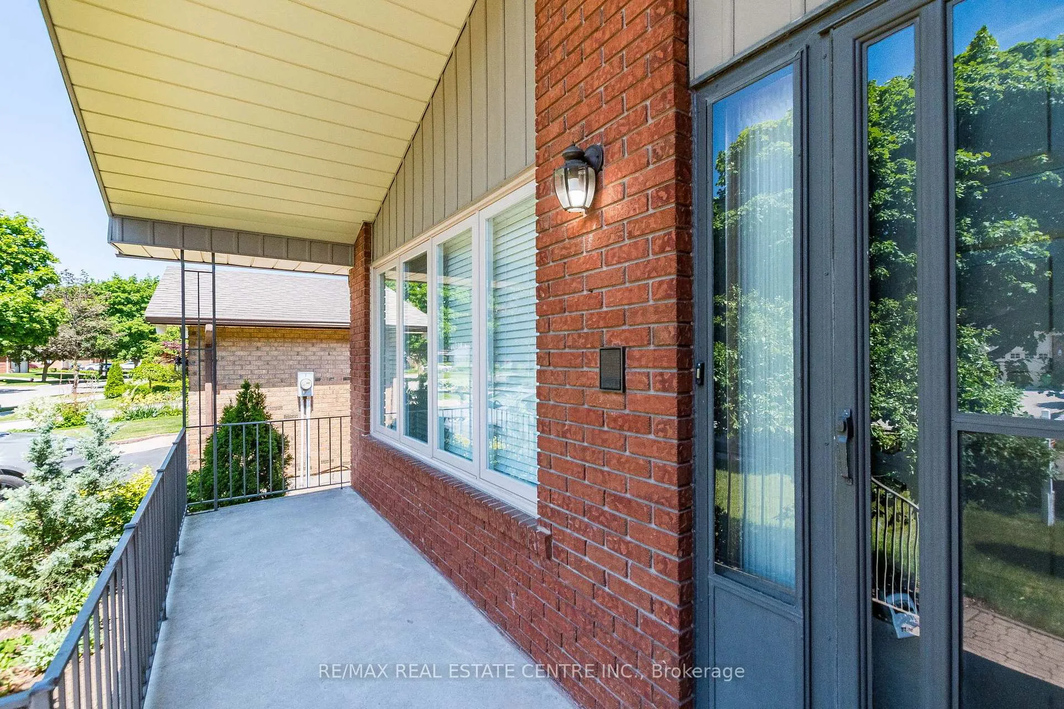
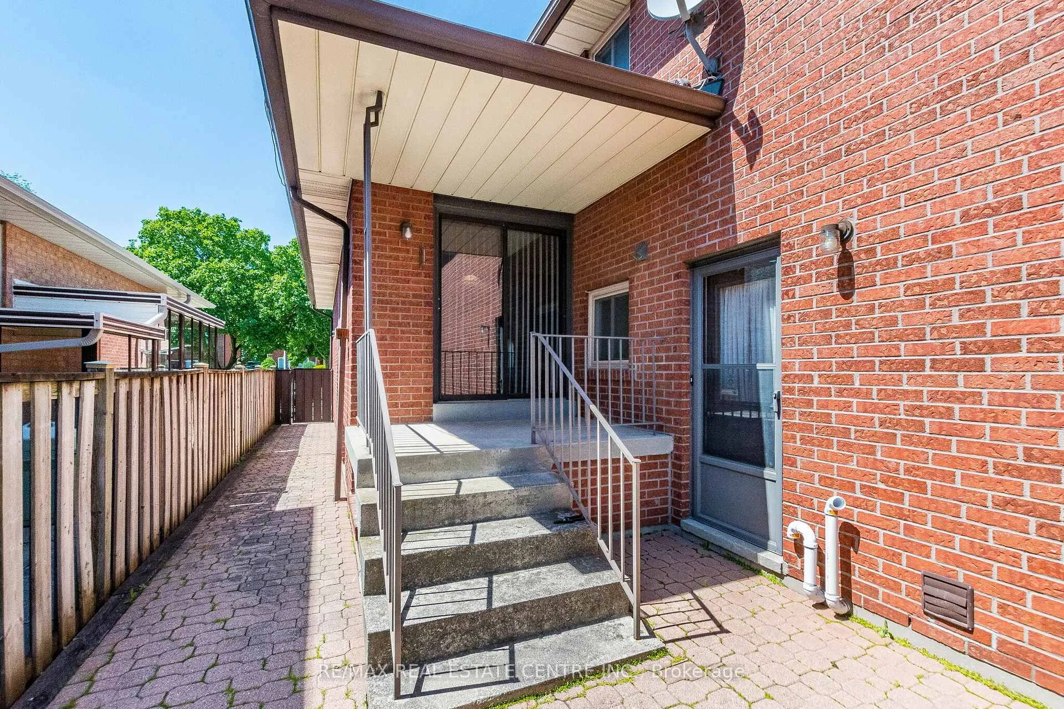
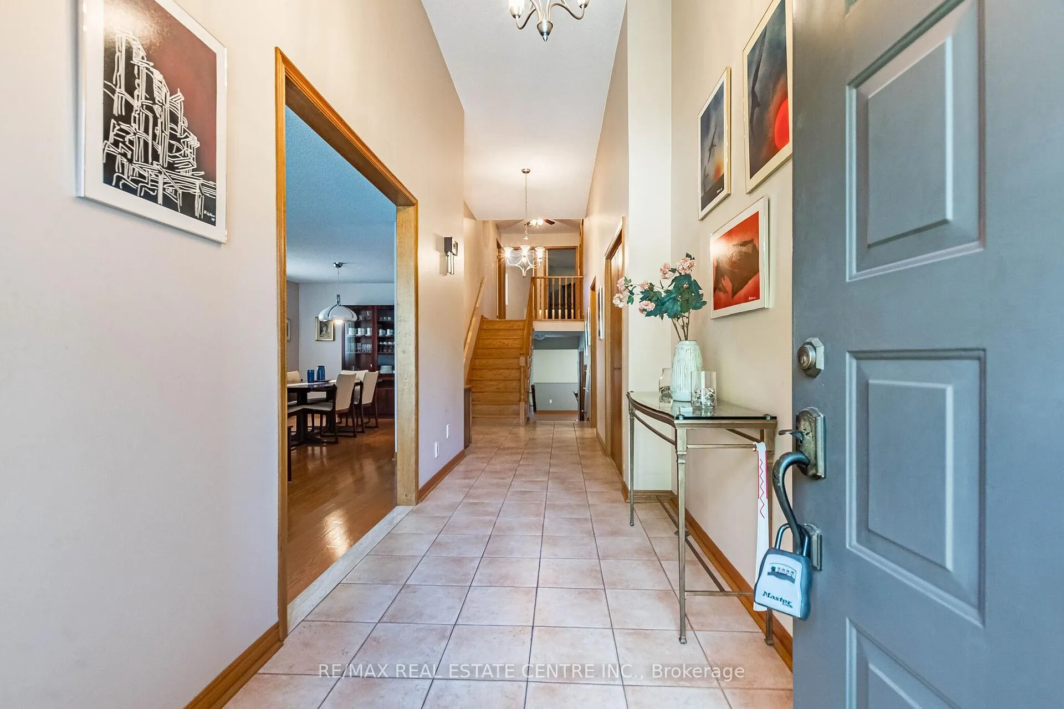
Welcome to 202 Whitchurch Mews, a traditional family home situated on a premium 50 ft lot featuring 3+1 bedrooms and 3 full washrooms, offering approximately 2,404 sqft. above grade and 1,738sqft. below grade, located in the heart of the Cooksville neighborhood (Large European Community) steps to parks, shopping, recreation, and public transit, minutes to Hwy 403, Hwy401, QEW, and Square. One. Unique back split versatile layout perfect for entertaining with a large driveway offering ample parking and covered porch entry into a bright foyer. Spacious front living room ideal for guest entertainment. Huge chef's kitchen with granite custom counter tops, stainless steel appliances, Family size with breakfast Area, Ceramic Backsplash and Floors featuring walk out to rear covered deck. Private family room with open brick wood fireplace and walk out to rear patio and backyard which is offering a private setting area, and vegetable garden. Upstairs features three large bedrooms and two full baths. Entertainer's lower level includes a large rec room and Play room, two cantina's with in law capability ideal for extended family. Strong bones, convert this into your dream home. Beautiful central pocket of Mississauga with Big European influence priced to sell. SOLD AS IS WHERE IS NO WARRANTIES! Great Value Dare To Compare!!
Ask about this home
A HOMEH agent will answer your questions about this home.
Around this home
Daily convenience, out of 100, from the distances below
Schools nearby
School rating, out of 10.
Helpful calculators
Your HOMEH agent

"I would see it this week."