

4671 Owl Circle
4671 Owl Circle
 See all 50 photos
Property history
Facts and features
- BasementFinished
- Age of home31–50 years
- Water, sewerMunicipal
- HeatingForced air
- Fireplace
- Central air
The homeDetached, 2-storey, Age 31–50 years
- TypeDetached
- Style2-storey
- Age31–50 years
- Living space2,000–2,500 sq ft
- BasementFinished
- WaterfrontNone
InsideFireplace Yes, natural gas, Water heater owned, Security system
- FireplaceYes, natural gas
- FeaturesWater heater owned
- SecuritySecurity system
- Rooms above ground6
- Rooms in the basement1
- Bedrooms3
- Bathrooms4
- Kitchens1
- Family roomYes
Outside and lotBrick, Asphalt shingle, Concrete
- ExteriorBrick
- RoofAsphalt shingle
- FoundationConcrete
- Size33.49 × 109.84 ft
Parking2 Garage, Attached, Private
- Spaces2 Garage
- GarageAttached
- DrivewayPrivate
Heating, water and powerForced air, gas, Central air, Municipal water
- HeatingForced air, gas
- CoolingCentral air
- WaterMunicipal water
- SewerMunicipal sewer
Costs and taxesTaxes $6,824 a year, HST included in the price, Rental items None
- Taxes, 2025$6,824 a year
- HSTHST included in the price
- Rental itemsNone
Included in the saleExisting fridge, stove, washer & dryer, jacuzzi, all electric light fixtures, tankless water heater and window coverings., Wine fridge (for sale) furniture (for sale)
- IncludedExisting fridge, stove, washer & dryer, jacuzzi, all electric light fixtures, tankless water heater and window coverings.
- Not includedWine fridge (for sale) furniture (for sale)
Listing detailsW13436190, Sold, Jun 12, 2026
- MLS® numberW13436190
- StatusSold
- Listed onJun 12, 2026
- Days on market29
- UpdatedJul 11, 2026
- Possession30-59 days
- Occupied byOwner
- Listing brokerageRE/MAX REALTY SERVICES INC.
About this home
4671 Owl Circle, Mississauga (Hurontario), ON L4Z 2W8
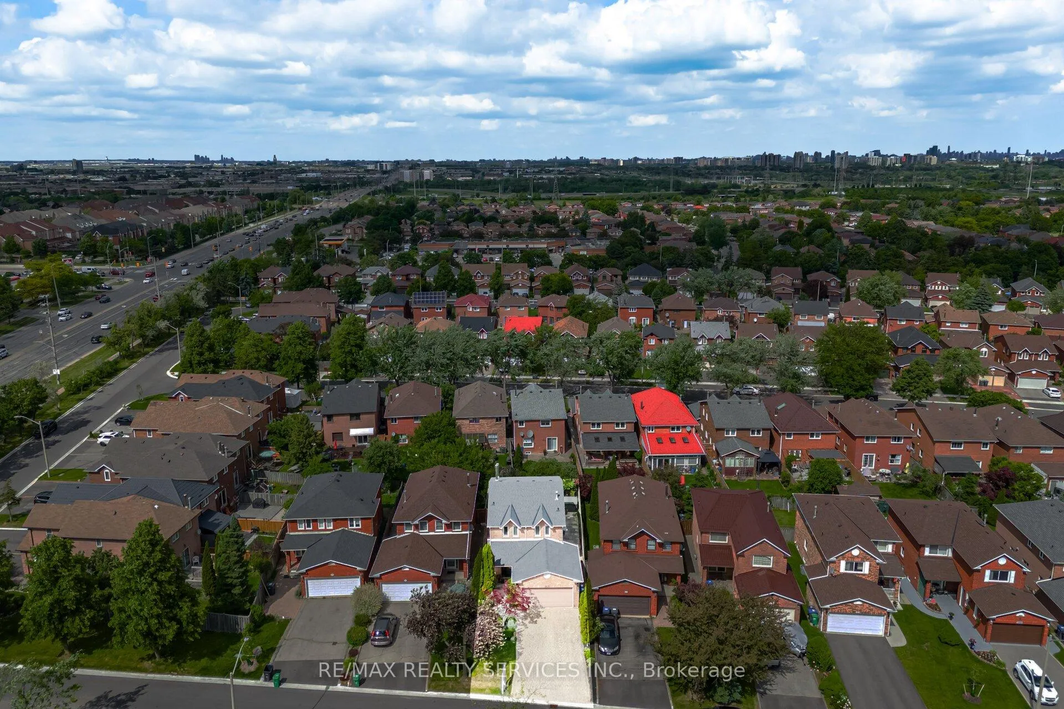
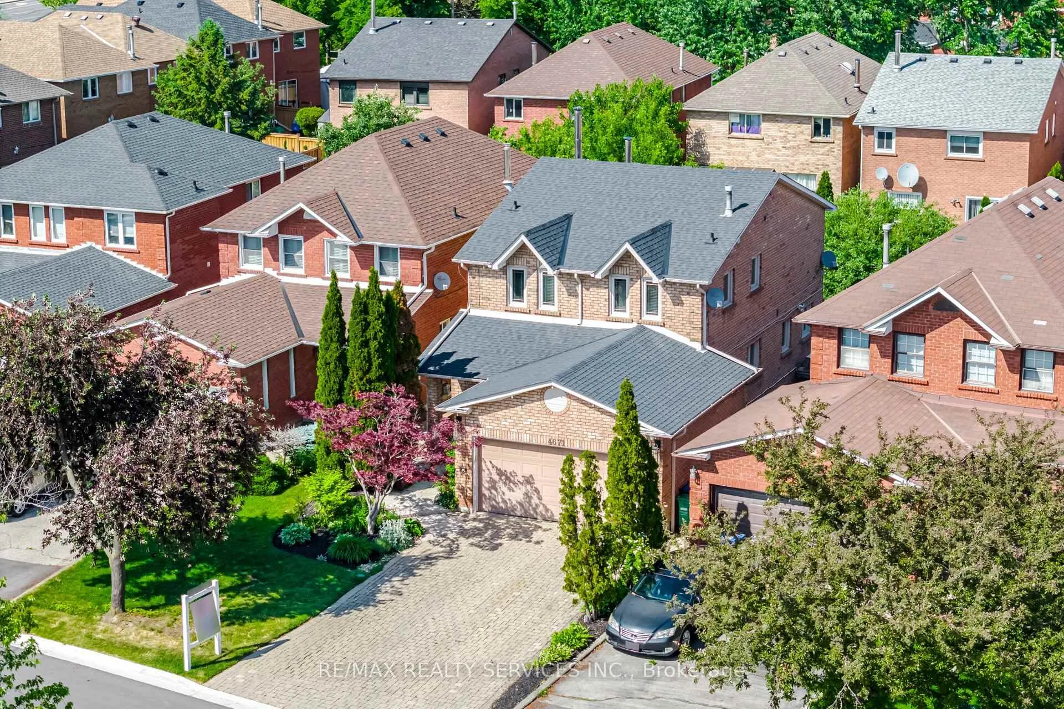
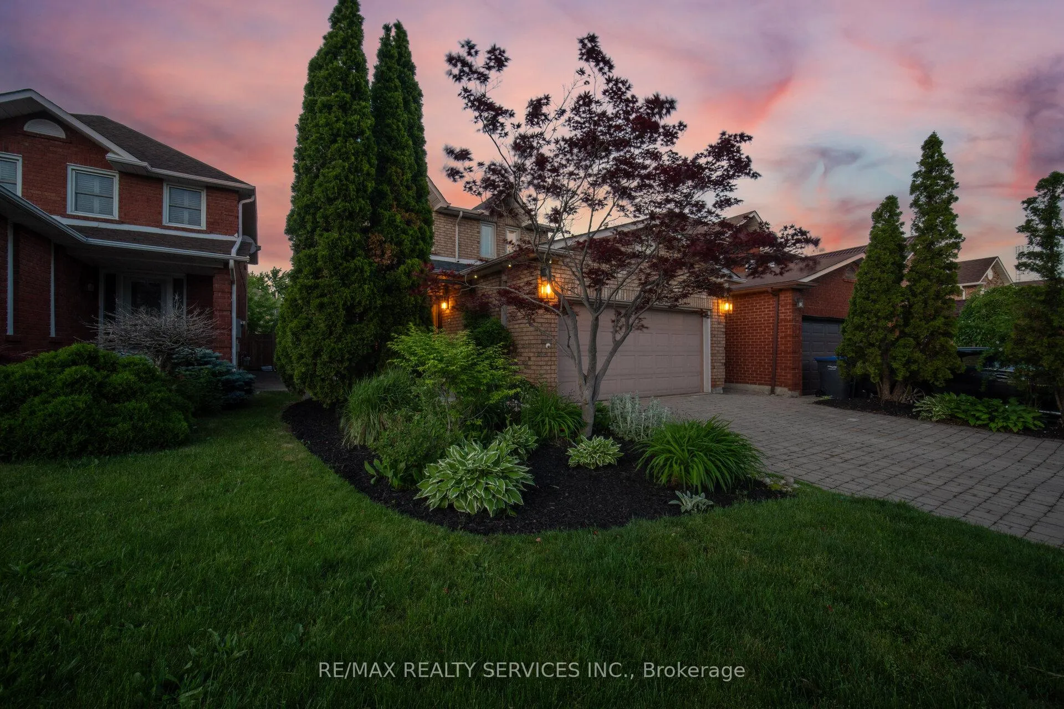
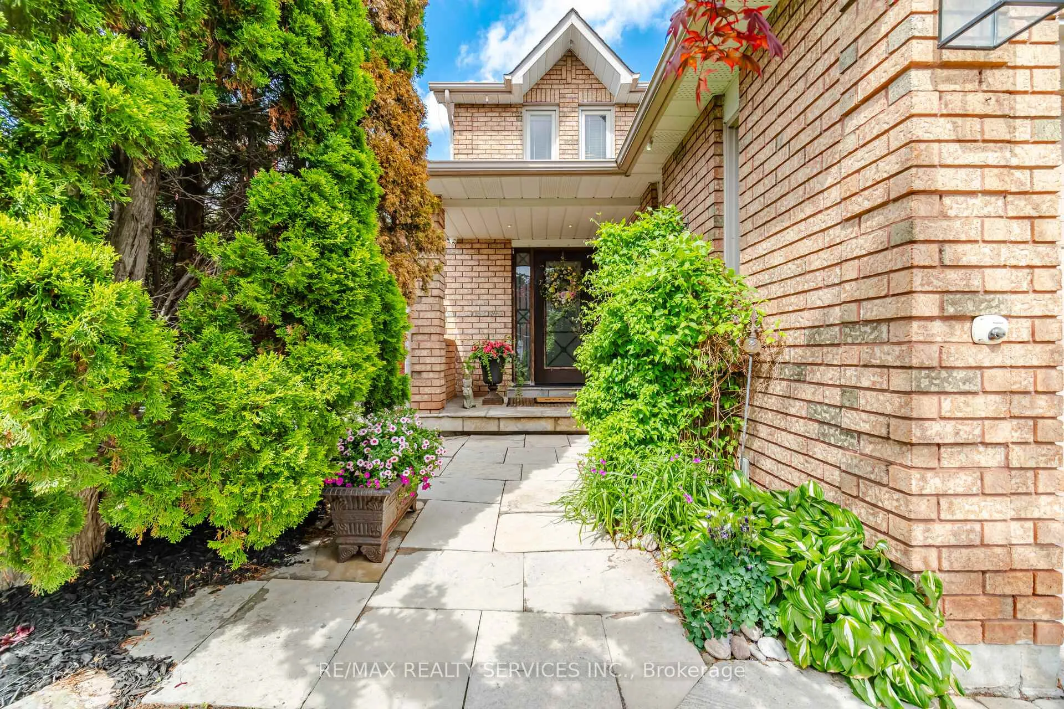
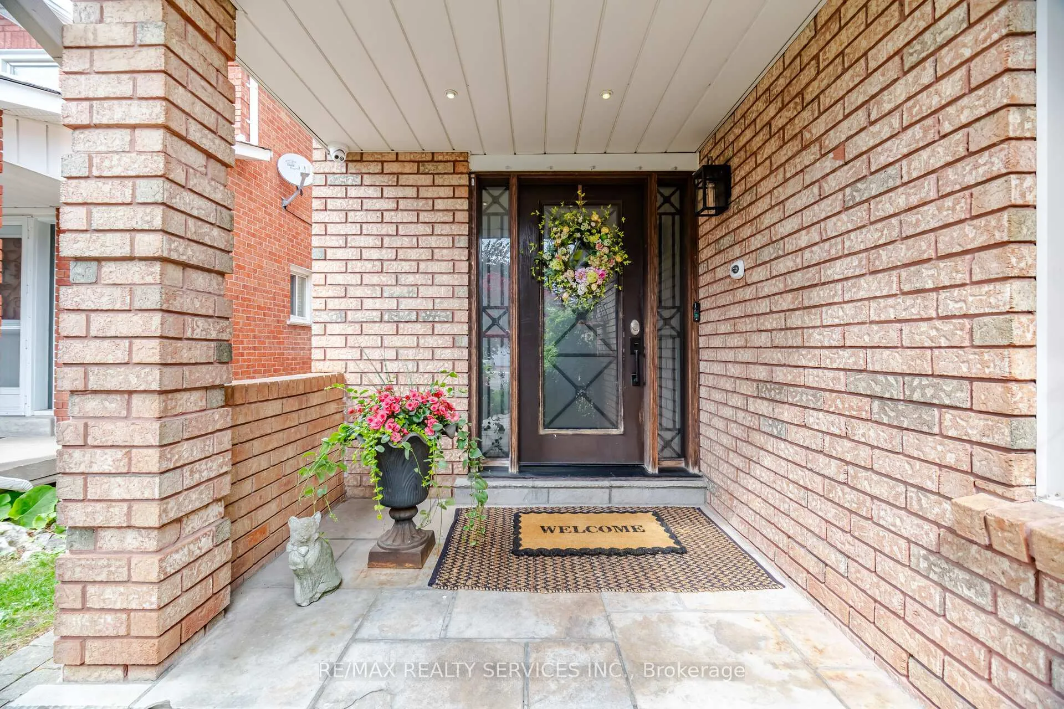
Pride of ownership is clearly evident in this beautifully maintained 2000 + sq. ft. detached home located in the highly sought after Hurontario community in the heart of Mississauga. From the moment you arrive, the interlocked driveway and custom front entry set the tone for the elegance found throughout the home. Step inside to be welcomed by a stunning floating spiral staircase that serves as a striking architectural centerpiece. The spacious living and dining areas are ideal for entertaining family and guests, while the inviting family room featuring a gas fireplace provides the perfect space to relax and unwind. The spacious kitchen offers an excellent functional layout with endless renovation potential and walks out to a beautifully landscaped backyard complete with interlock stone work. Surrounded by mature trees and lush greenery, the backyard offers exceptional privacy and features a large jacuzzi, creating the perfect outdoor retreat to enjoy under the stars. the second floor features three generously sized bedrooms. The main bathroom has been tastefully renovated, while the primary bedroom boasts stunning custom built-in cabinetry and a luxurious renovated ensuite complete with additional custom cabinetry, ample storage, and a dedicated makeup desk. the finished basement offers a spacious living area with custom entertainment centre cabinetry, abundant storage space, and a dedicated workspace ideal for professionals working from home. A kitchenette has also be roughed in, offering excellent potential for an in law suite or extended family living arrangement. Conveniently located just minutes from Square One, Hwy 403, Hwy 410 and Go Transit. Close to top rated schools, parks community centres, shopping, restaurants, libraries and public transit.
Ask about this home
A HOMEH agent will answer your questions about this home.
Around this home
Daily convenience, out of 100, from the distances below
Schools nearby
School rating, out of 10.
Helpful calculators
Your HOMEH agent

"I would see it this week."