

2546 Robinson Street
2546 Robinson Street
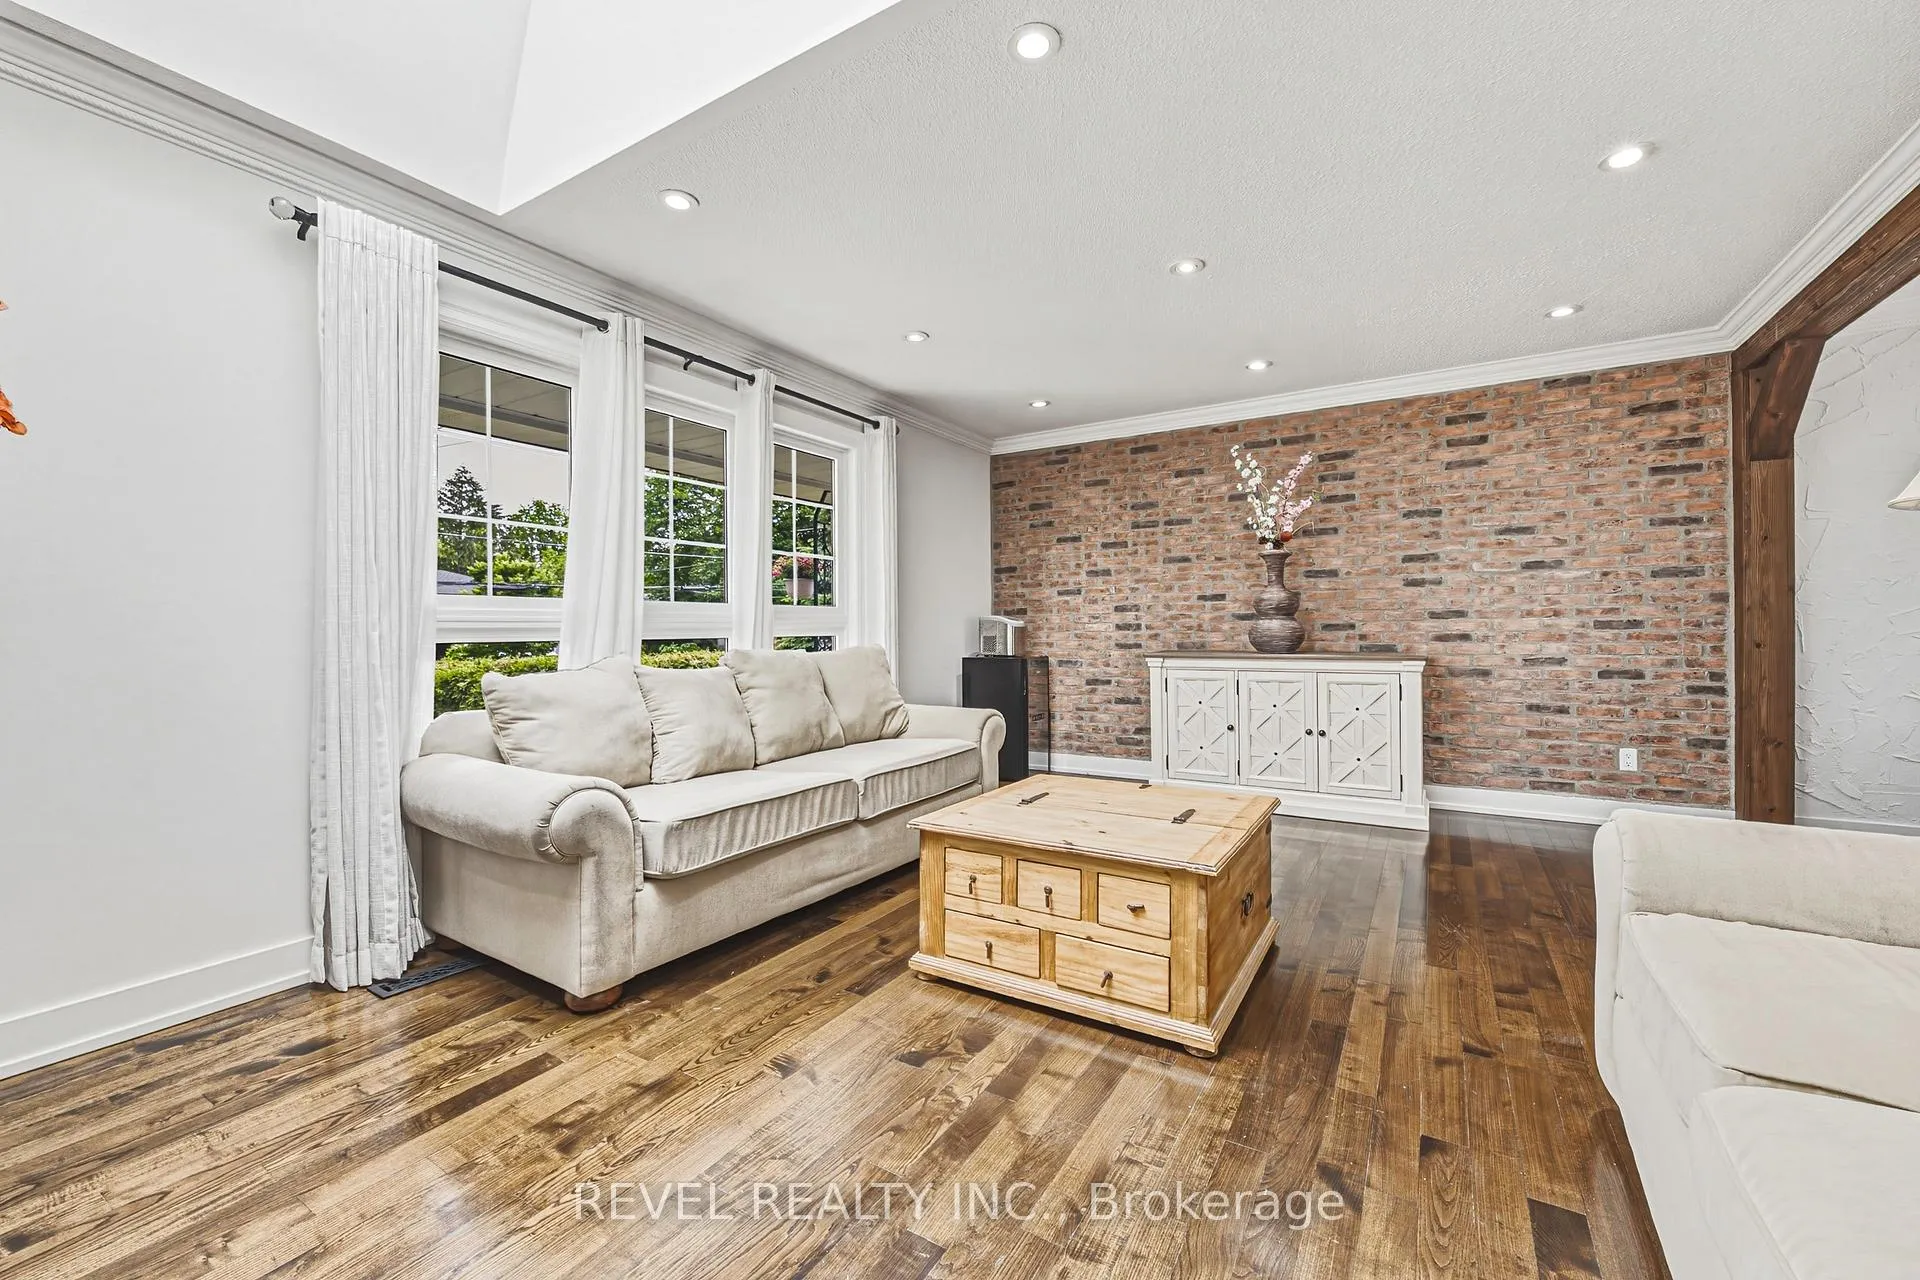 See all 47 photos
Property history
Facts and features
- BasementFinished
- Age of home31–50 years
- Water, sewerMunicipal
- HeatingForced air
- Hardwood floors
- Fireplace
- Central air
The homeDetached, Sidesplit 5, Age 31–50 years
- Type: Detached
- Style: Sidesplit 5
- Age: 31–50 years
- Living space: 2,000–2,500 sq ft
- Basement: Finished
- Waterfront: None
InsideFireplace Yes, Hardwood, Concrete, Lower level
- Fireplace: Yes
- Flooring: Hardwood, Concrete
- Laundry: Lower level
- Features: In-law capability, storage
- Rooms above ground: 7
- Rooms in the basement: 2
- Bedrooms: 3 + 1 in the basement
- Bathrooms: 4
- Kitchens: 1
- Family room: Yes
Outside and lotBrick, vinyl siding, Asphalt shingle, Concrete block
- Exterior: Brick, vinyl siding
- Roof: Asphalt shingle
- Foundation: Concrete block
- Other structures: Garden shed
- Size: 66 × 108 ft
- Zoning: R3
Parking2 Garage, Attached, Private double
- Spaces: 2 Garage
- Garage: Attached
- Driveway: Private double
Heating, water and powerForced air, gas, Central air, Municipal water
- Heating: Forced air, gas
- Cooling: Central air
- Water: Municipal water
- Sewer: Municipal sewer
- Natural gas: Yes
- Hydro: Yes
- Cable: Available
- Telephone: Available
Costs and taxesTaxes $9,508 a year, HST included in the price, Furnace and hot water heater plus the service care program approx $200/mth - see broker remarks
- Taxes, 2026: $9,508 a year
- HST: HST included in the price
- Rental items: Furnace and hot water heater plus the service care program approx $200/mth - see broker remarks
- Under contract: Air conditioner, hot water heater, other
Included in the saleFridge, stove, dishwasher, washer, dryer, Sellers peronal belongings
- Included: Fridge, stove, dishwasher, washer, dryer
- Not included: Sellers peronal belongings
NearbyFenced yard, greenbelt/conservation, park, place of worship, public transit, school
- Close to: Fenced yard, greenbelt/conservation, park, place of worship, public transit, school
Listing detailsW13435880, Sold, Jun 12, 2026
- MLS® number: W13435880
- Status: Sold
- Listed on: Jun 12, 2026
- Days on market: 6
- Updated: Jun 18, 2026
- Possession: Flexible
- Occupied by: Owner
- Listing brokerage: REVEL REALTY INC.
About this home
2546 Robinson Street, Mississauga (Erindale), ON L5C 2P3
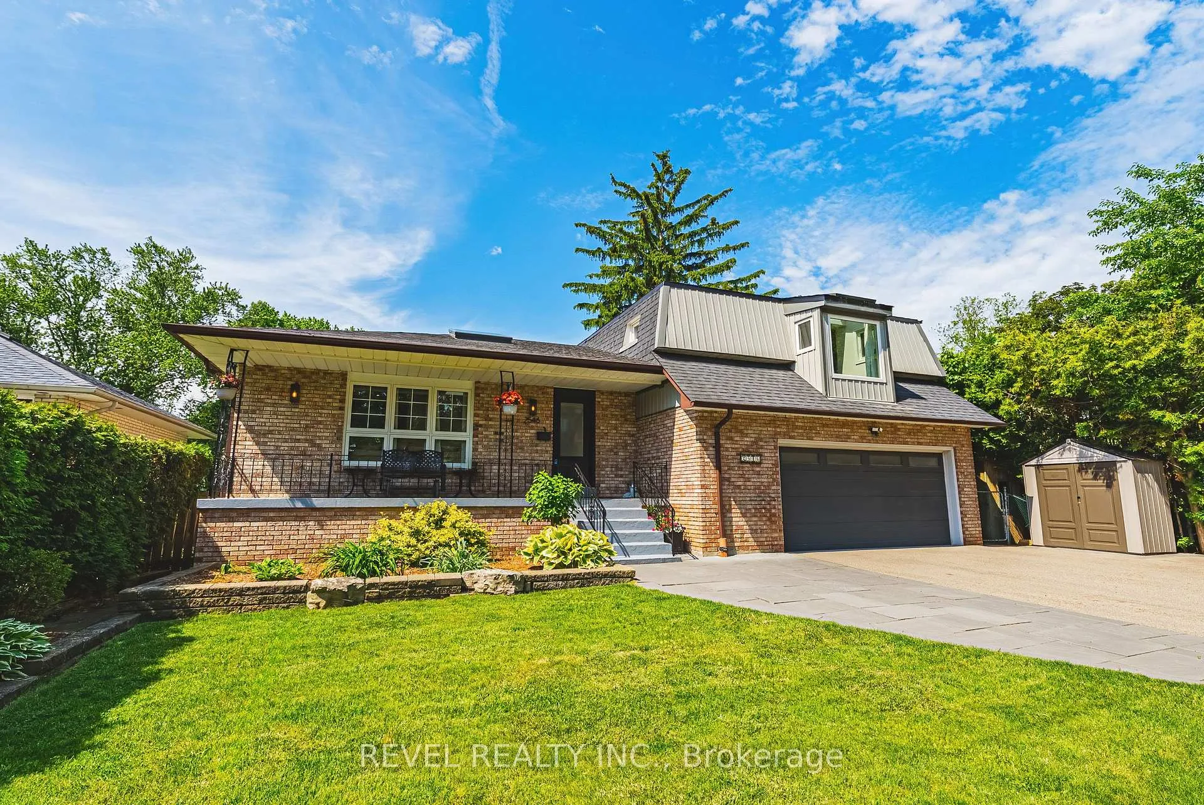
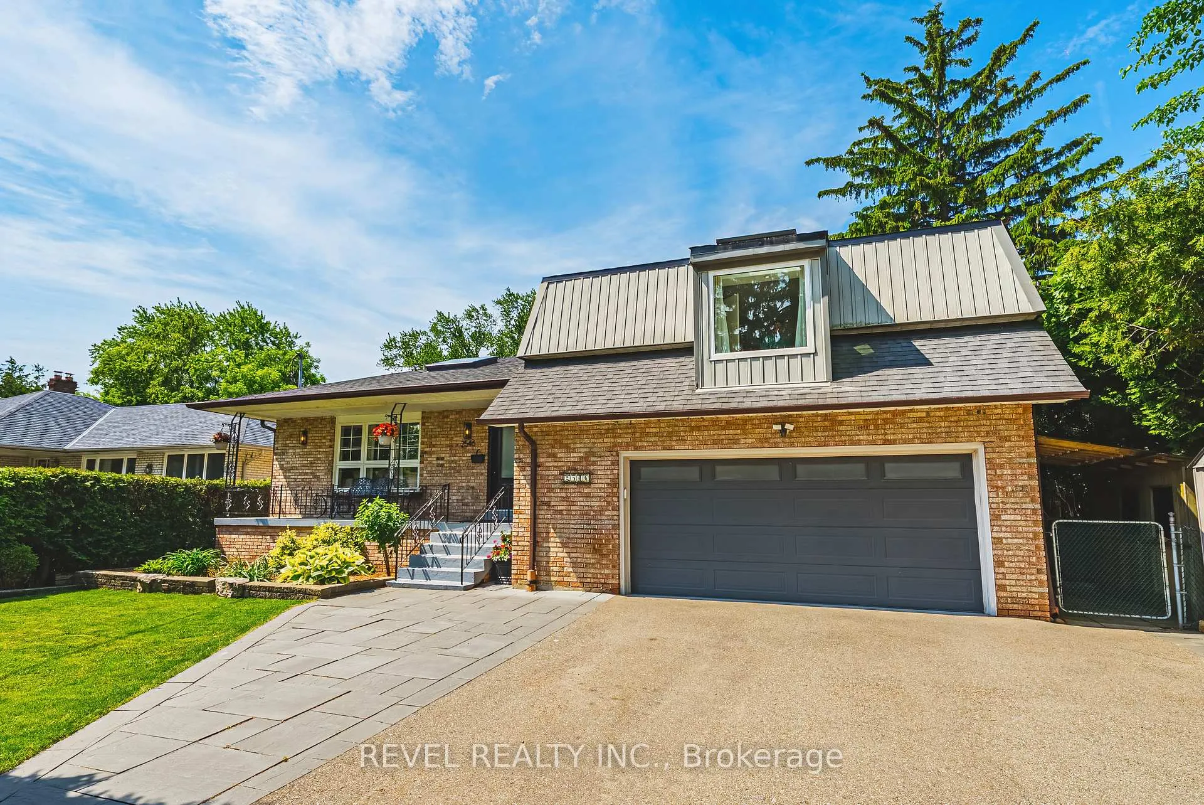
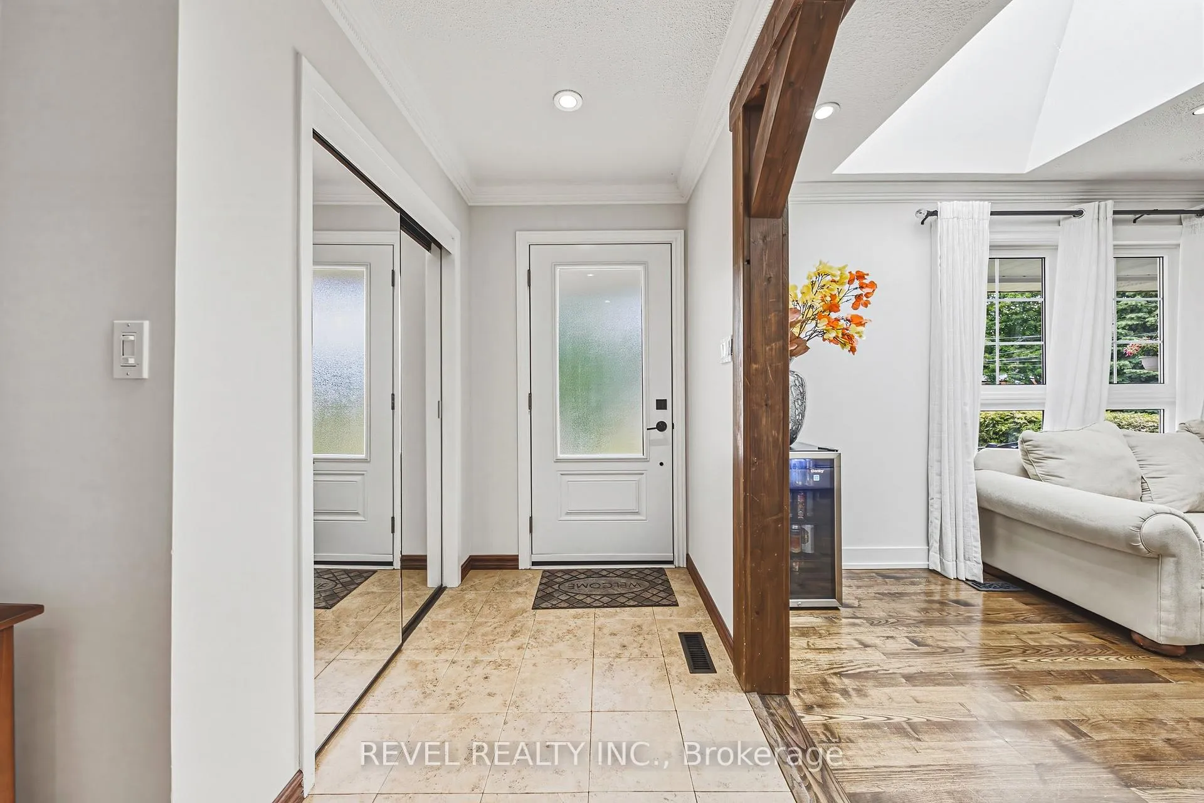
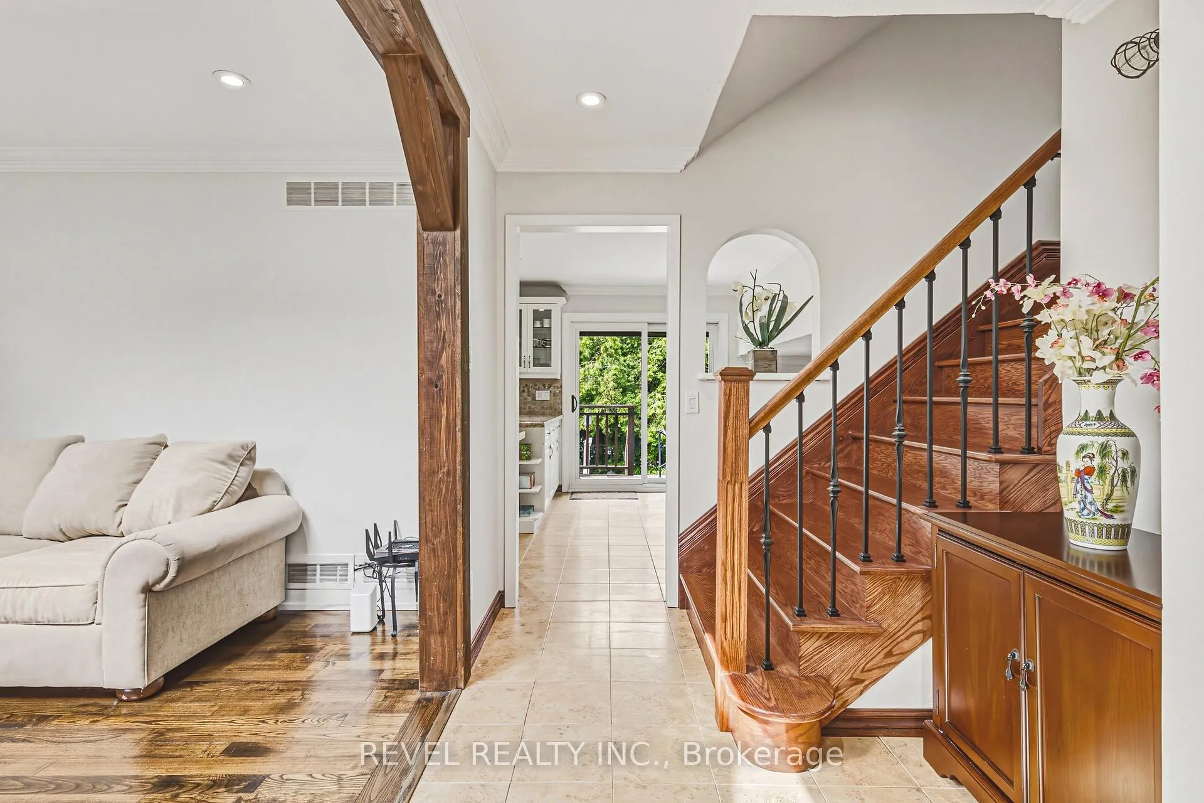
Welcome to 2546 Robinson Street - an impressive 5-level side split nestled on a quiet, tree-lined street in one of Mississauga's most coveted enclaves. Set on a generous 66 x 108 ft lot in the heart of sought-after Erindale, this spacious 4-bedroom, 3+1 bath family home has been freshly updated and is ready to impress. Enjoy an open-concept layout with hardwood floors, crown mouldings, pot lights, skylights, and a stunning stone gas fireplace. The kitchen has been tastefully refreshed with updated painted cabinetry, freshly painted throughout and new carpet completes the lower level for a move-in-ready feel. The expansive primary bedroom features a private ensuite and walk-in closet. The finished lower level offers excellent in-law or extended family potential. Step outside and you're moments from Erindale Park and the Credit River trail system, the Erindale GO Station with direct service to Union Station, the University of Toronto Mississauga campus, Credit Valley Golf & Country Club, top-rated schools, and easy access to Hwy 403, 401, and the QEW. With plenty of parks and various recreational facilities in the neighbourhood, this is family living at its finest. A rare opportunity in a prestigious pocket - homes like this don't come along often.
Ask about this home
A HOMEH agent will answer your questions about this home.
Around this home
Daily convenience, out of 100, from the distances below
Schools nearby
School rating, out of 10.
Helpful calculators
Your HOMEH agent

"Priced 7% over the Hestimate. I would see it this week."