

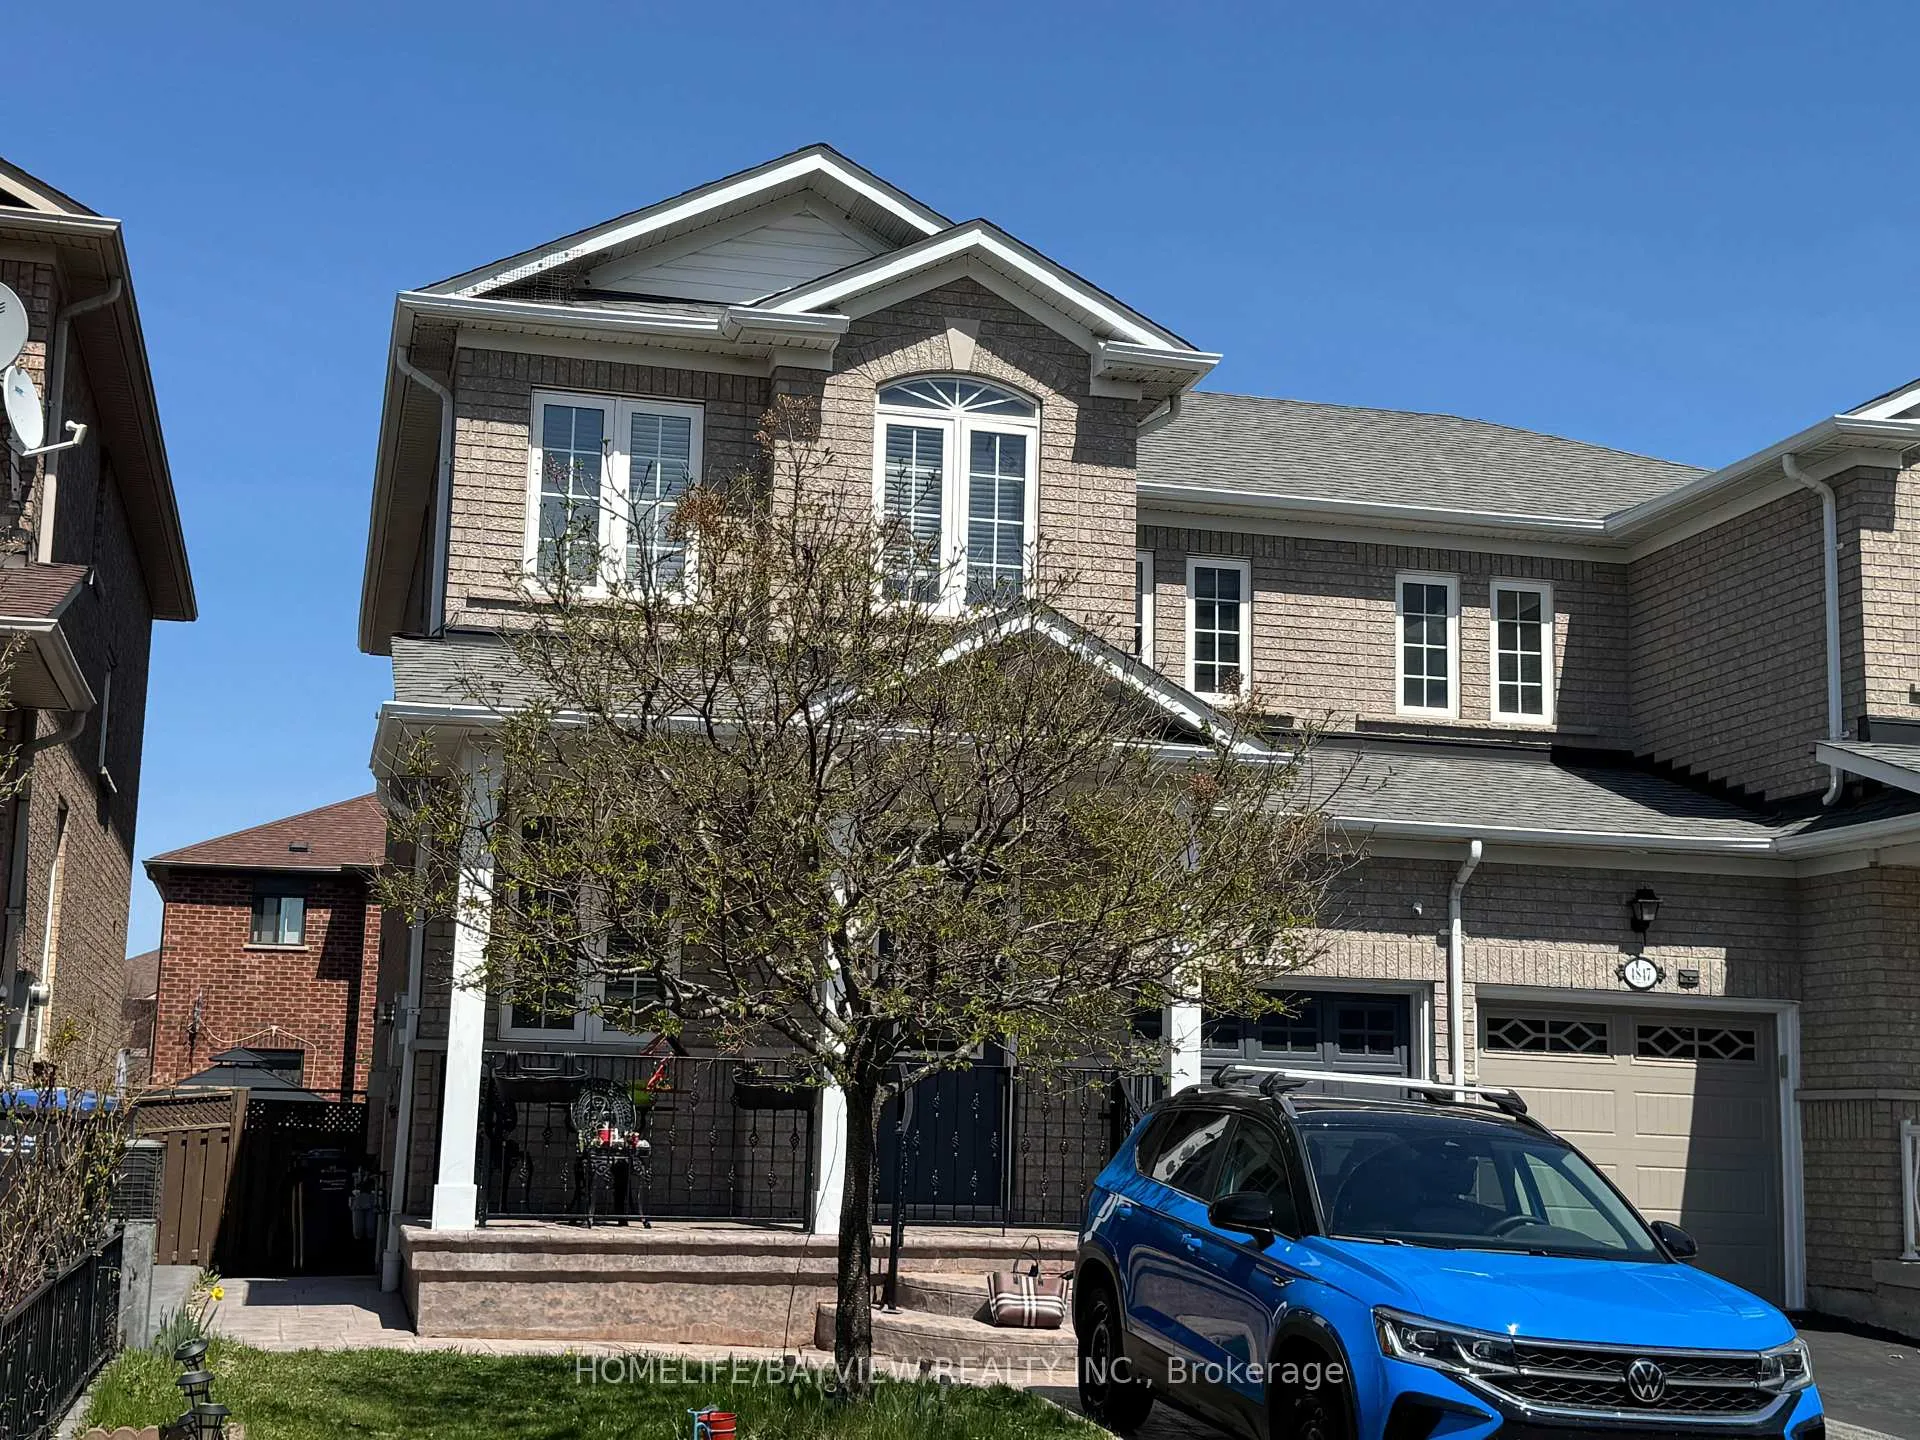
Bsmnt, 4849 James Austin Drive
Bsmnt, 4849 James Austin Drive
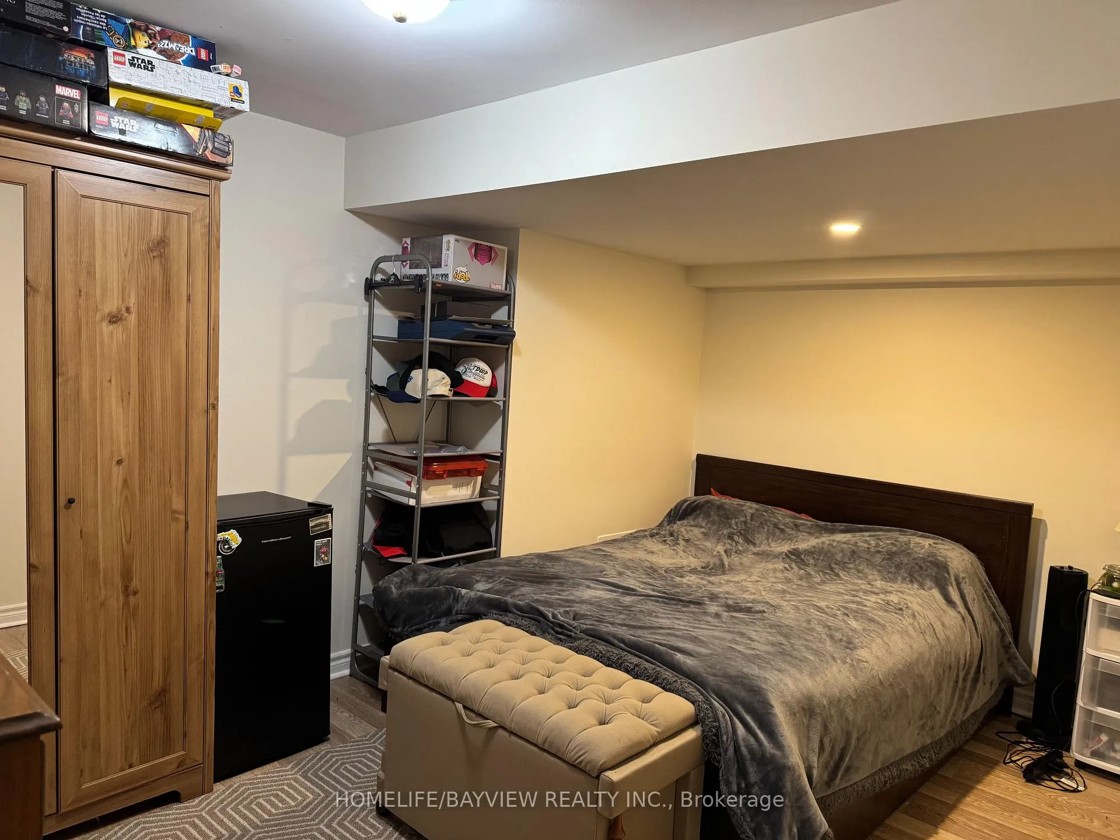
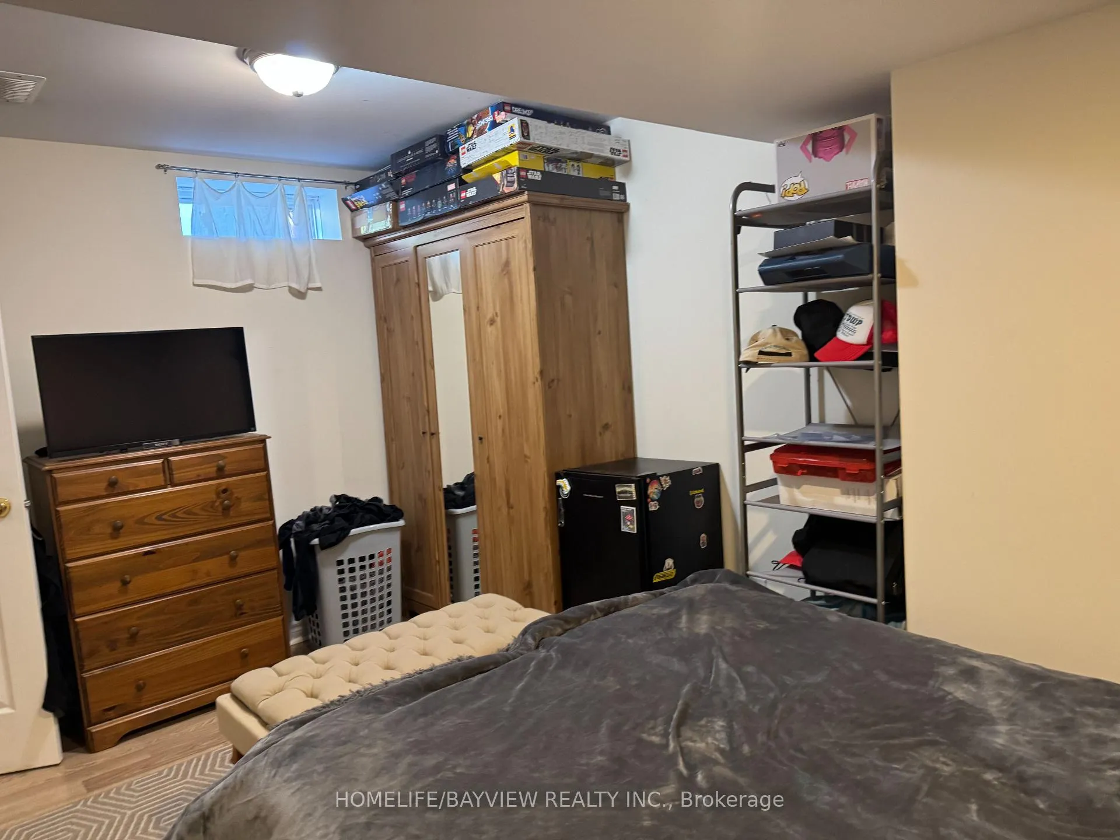
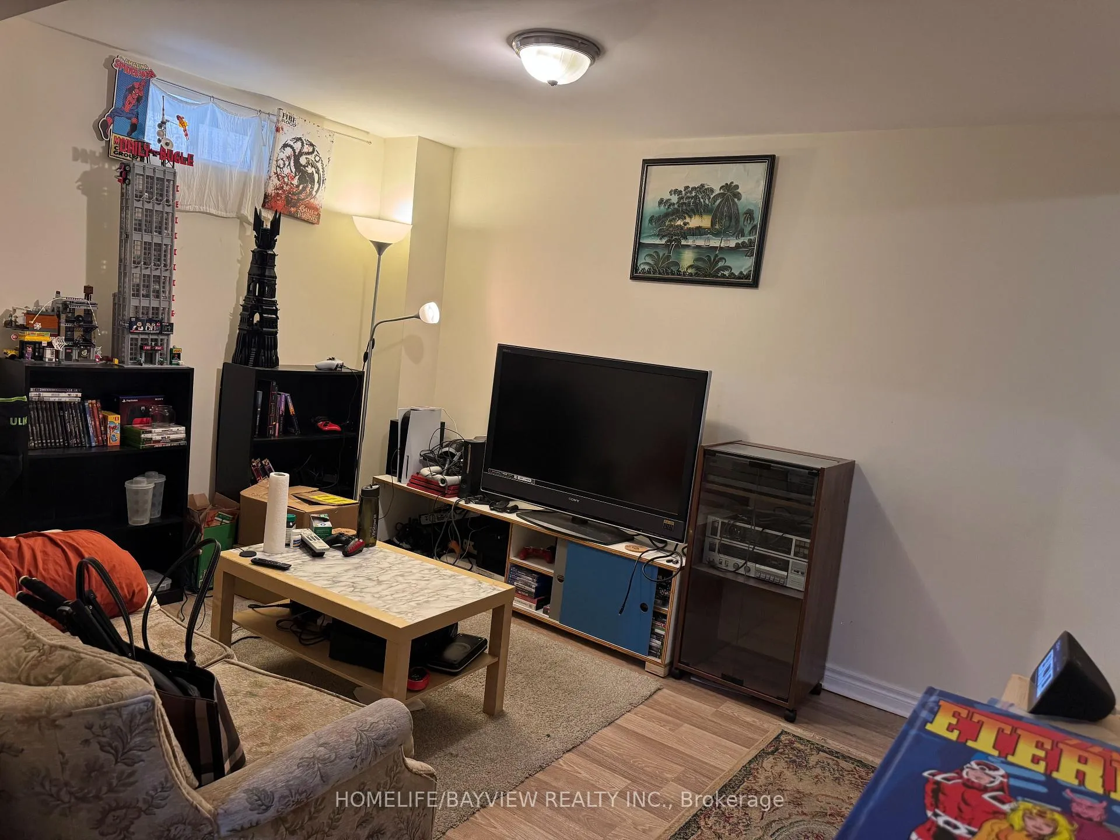
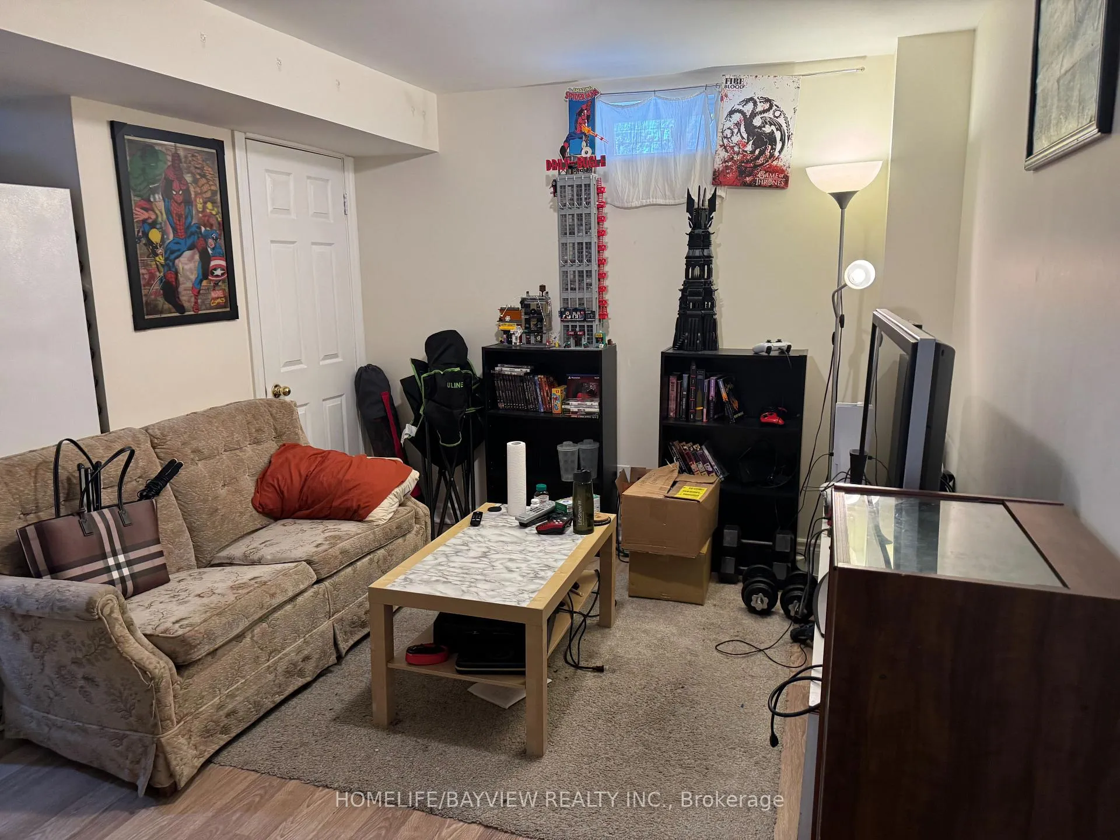 See all 8 photos
Property history
Facts and features
- BasementSeparate entrance
- Lot size28 × 89 ft
- Lease term12 months
- FurnishedPartially
- Separate entrance
- Central air
The homeSemi-Detached, 2-storey, 1,500–2,000 sq ft
- Type: Semi-Detached
- Style: 2-storey
- Living space: 1,500–2,000 sq ft
- Basement: Separate entrance
InsideIn basement, Carpet free, Rooms above ground 3
- Laundry: In basement
- Features: Carpet free
- Rooms above ground: 3
- Bedrooms: 1
- Bathrooms: 1
- Kitchens: 1
Outside and lotBrick, Asphalt shingle, Poured concrete
- Exterior: Brick
- Roof: Asphalt shingle
- Foundation: Poured concrete
- Size: 27.89 × 89.07 ft
Parking9 Garage, Built-in
- Spaces: 9 Garage
- Garage: Built-in
Heating, water and powerForced air, gas, Central air, Municipal water
- Heating: Forced air, gas
- Cooling: Central air
- Water: Municipal water
- Sewer: Municipal sewer
Rent and termsRent $1,400 a month, Basement, Partially
- Rent: $1,400 a month
- Space for rent: Basement
- Furnished: Partially
- Lease: 12 months
- Rent includes: Central air conditioning, parking
Listing detailsW13435516, Rented, Jun 12, 2026
- MLS® number: W13435516
- Status: Rented
- Listed on: Jun 12, 2026
- Days on market: 54
- Updated: Aug 5, 2026
- Possession: 2026-08-01 / 30-59 days
- Occupied by: Tenant
- Listing brokerage: HOMELIFE/BAYVIEW REALTY INC.
About this home
Bsmnt, 4849 James Austin Drive, Mississauga (Hurontario), ON L4Z 4G7
This beautiful, partially furnished basement apartment is situated in the heart of Mississauga, on a quiet and well-established street within a family-friendly neighbourhood. The unit features a private, separate entrance with a concrete walkway, a generously sized living room, one comfortable bedroom, and a well-maintained three-piece bathroom. Ideally located within walking distance to plazas, parks, schools, public transportation, and a wide range of amenities. It also offers convenient access to Square One Shopping Centre, major highways, and Pearson International Airport. Tenant is responsible for 30% of utilities.
Ask about this home
A HOMEH agent will answer your questions about this home.
Around this home
Daily convenience, out of 100, from the distances below
Schools nearby
School rating, out of 10.
Helpful calculators
Your HOMEH agent

"I would see it this week."