

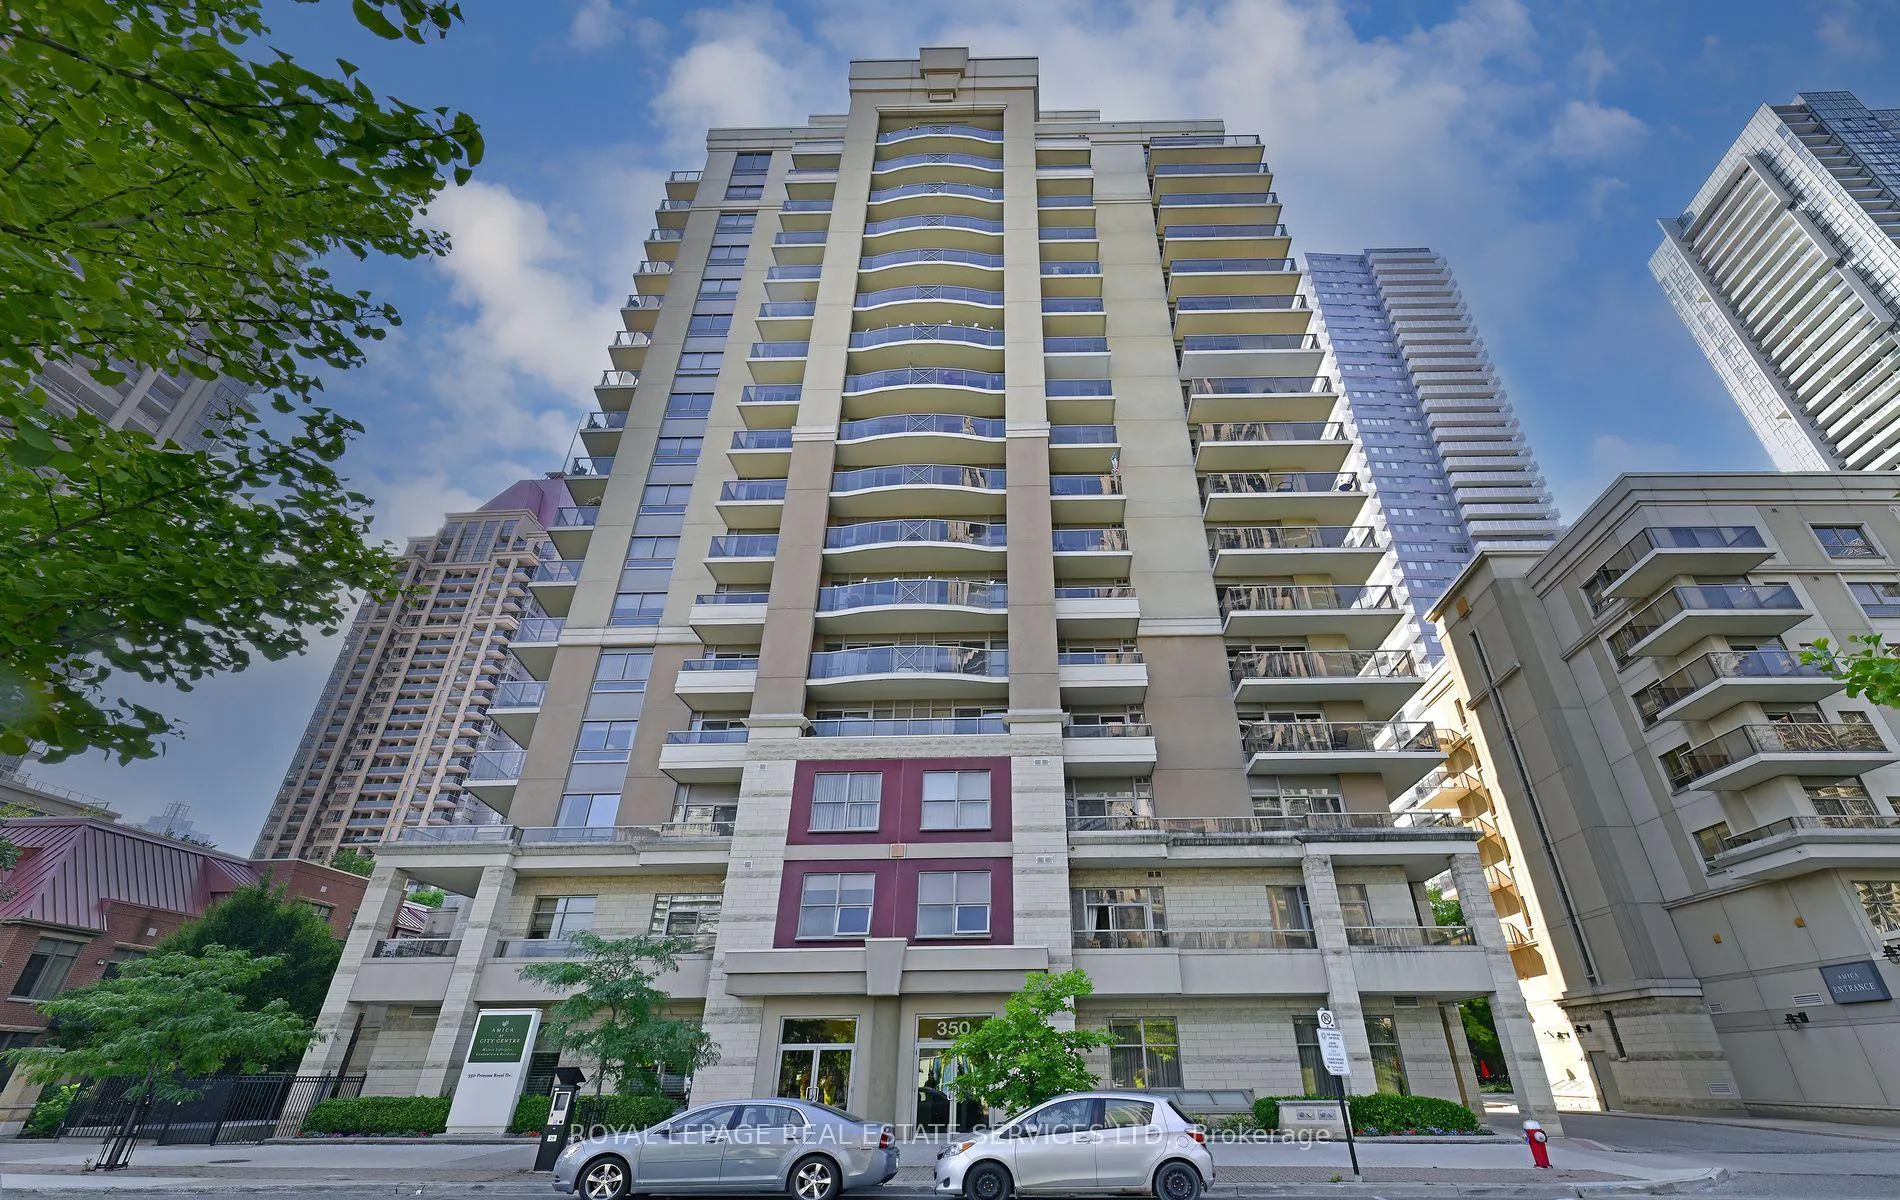
Unit 1705, 350 Princess Royal Drive
Unit 1705, 350 Princess Royal Drive
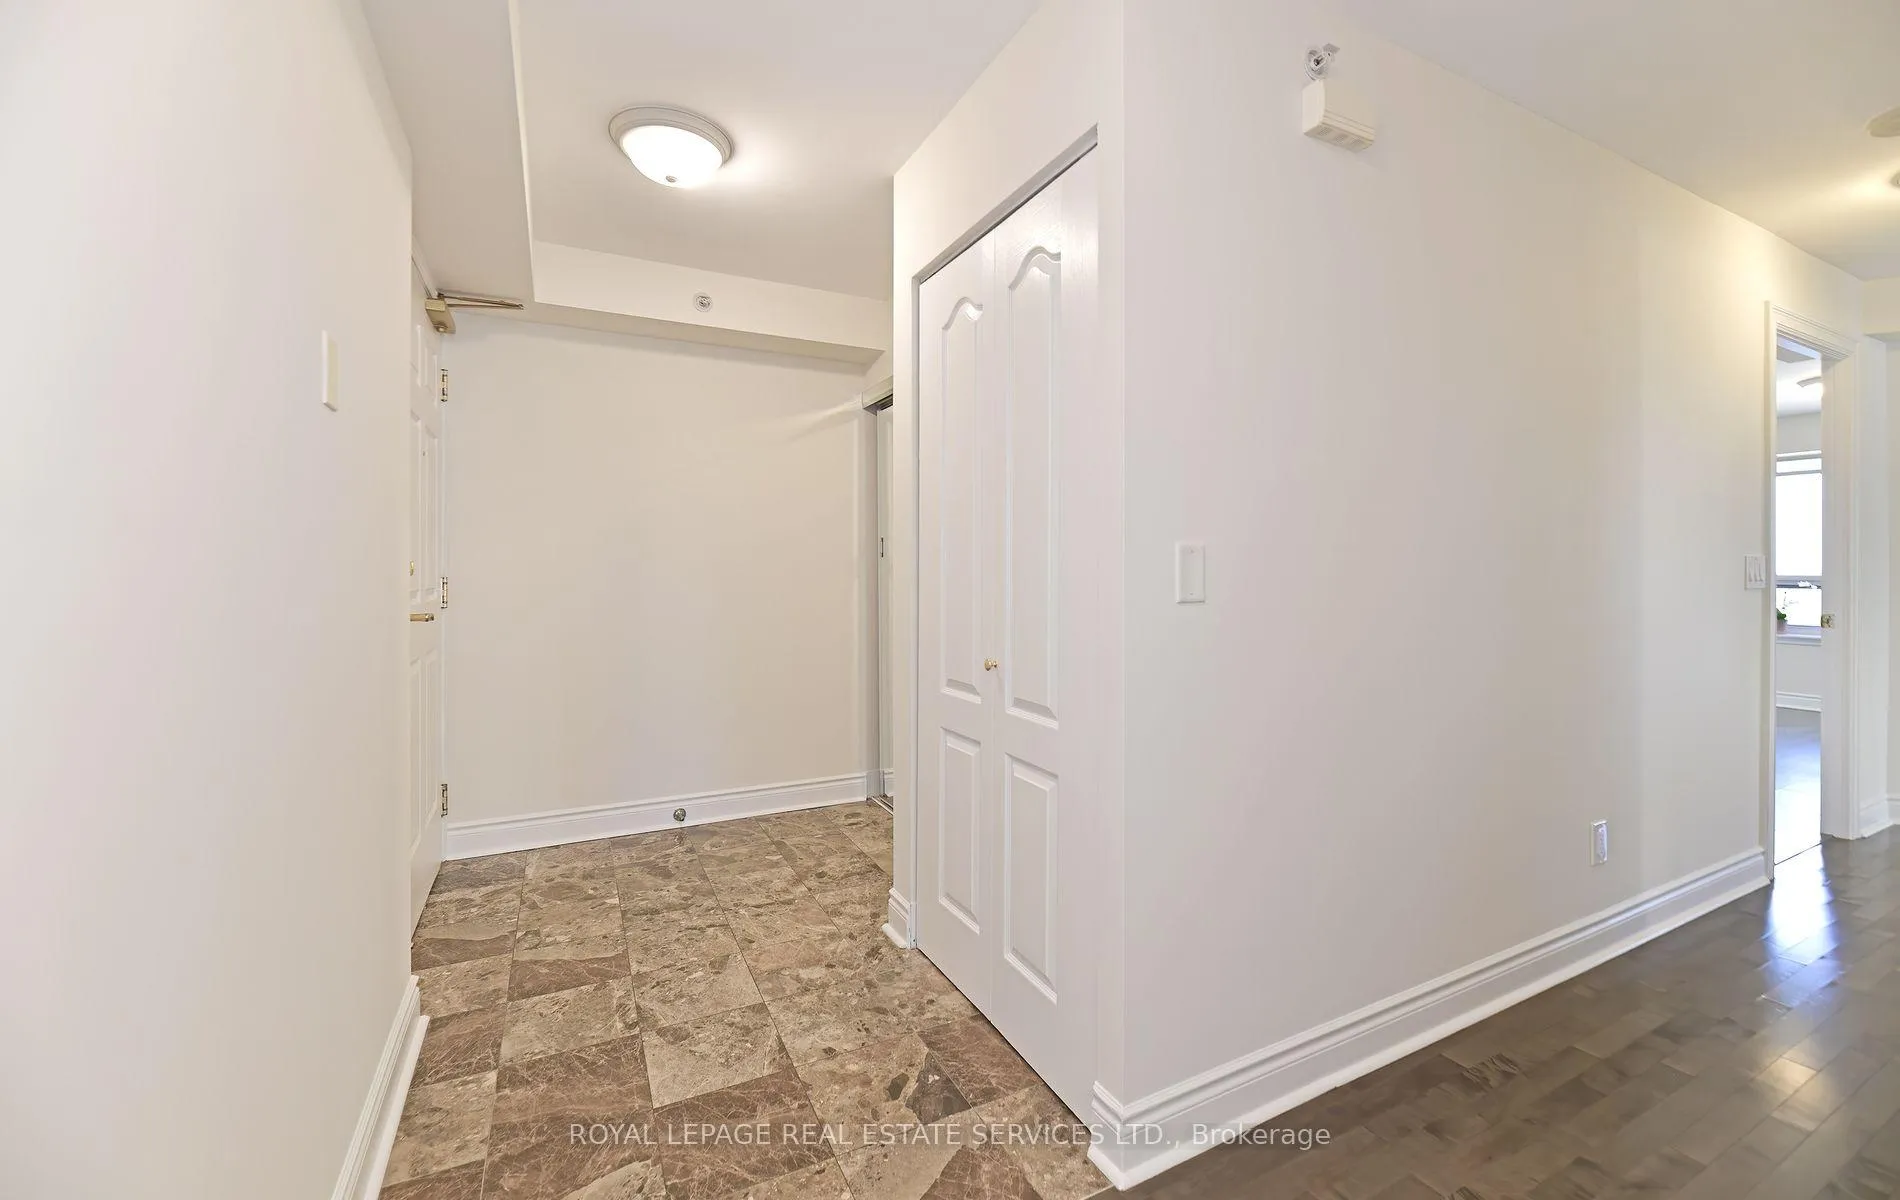 See all 32 photos
Property history
Facts and features
- ExposureWest
- LaundryEnsuite
- LockerOwned
- BalconyOpen
- Hardwood floors
- Fireplace
- Central air
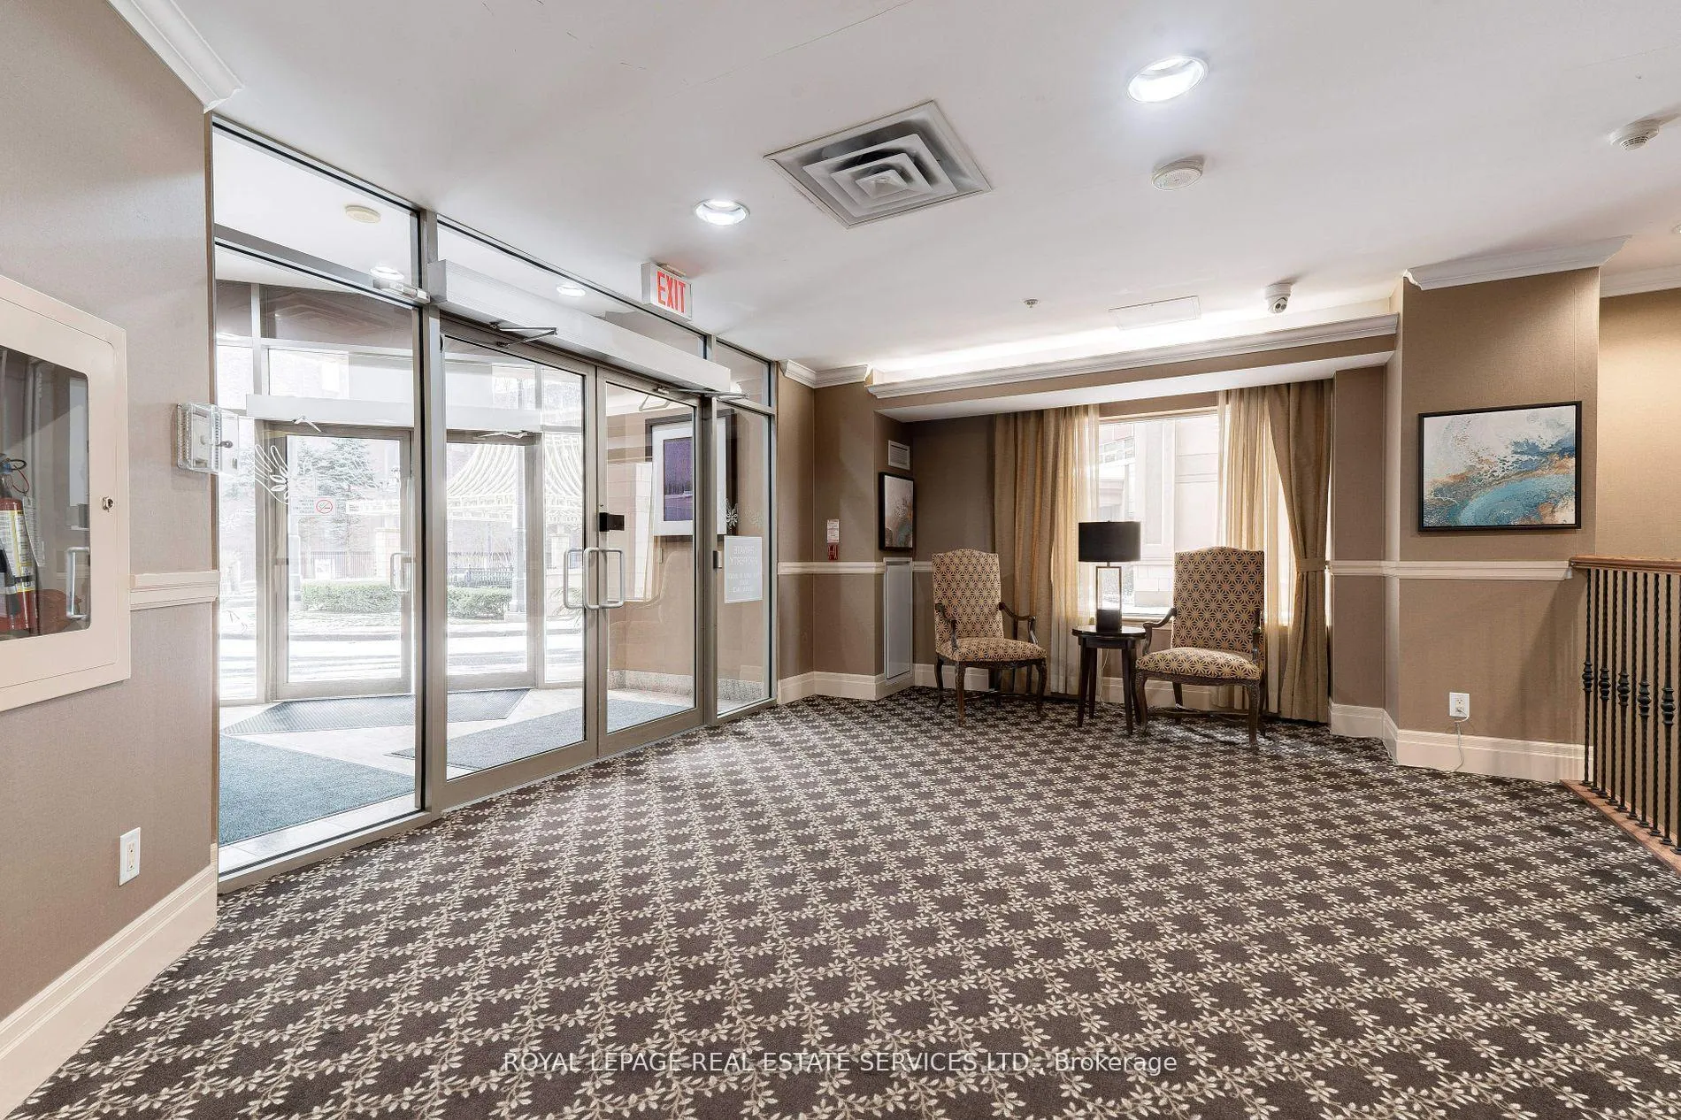
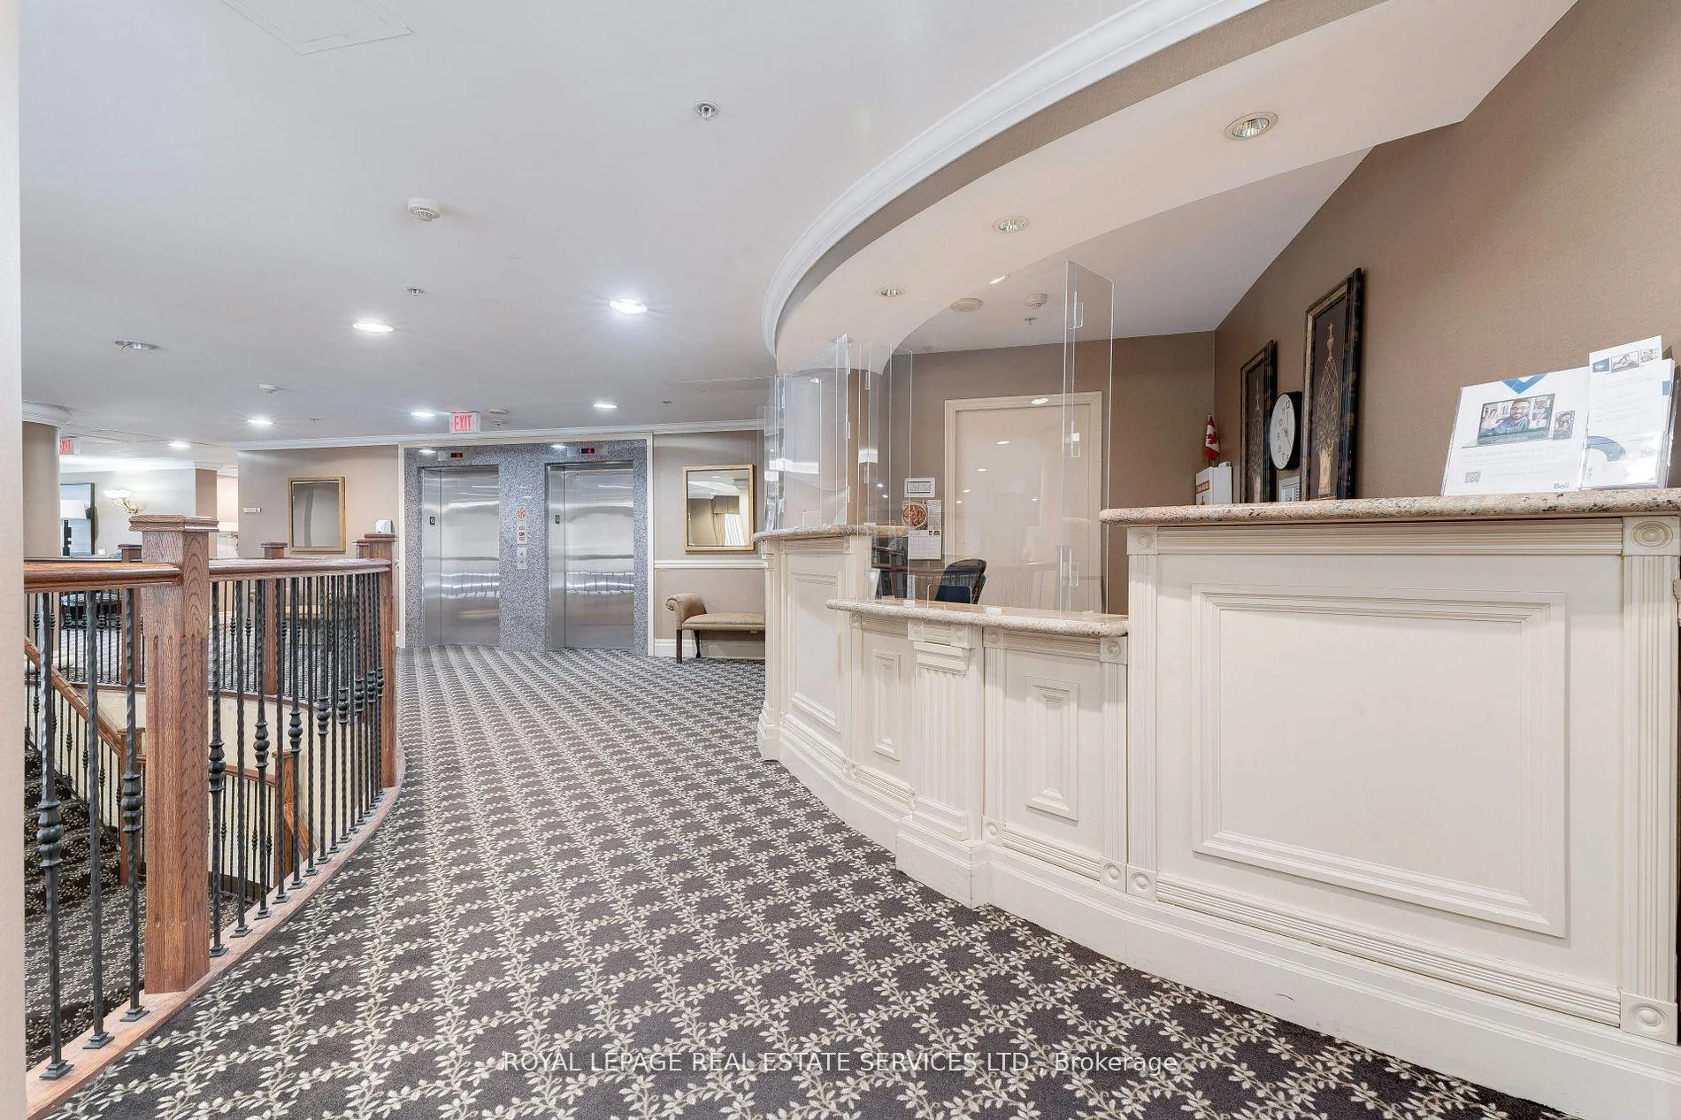
- Concierge
- Exercise room
- Gym
The homeCondo Apartment, Apartment, 1,000–1,199 sq ft
- Type: Condo Apartment
- Style: Apartment
- Living space: 1,000–1,199 sq ft
- Basement: None
- Exposure: West
InsideFireplace Yes, Ceramic, Hardwood, Tile, Ensuite, main level
- Fireplace: Yes
- Flooring: Ceramic, Hardwood, Tile
- Laundry: Ensuite, main level
- Features: Carpet free
- Rooms above ground: 5
- Bedrooms: 2
- Bathrooms: 2
- Kitchens: 1
OutsideConcrete, Open
- Exterior: Concrete
- Balcony: Open
Parking and locker1 Parking, Underground, Parking type Owned
- Spaces: 1 Parking
- Garage: Underground
- Parking type: Owned
- Driveway: Private
- Spot: 42
- Locker: Owned
- Locker number: 130
BuildingAmica at City Centre Condos, Storeys 17, Units 145
- Name: Amica at City Centre Condos
- Storeys: 17
- Units: 145
- Registered: 2006
- Condo corporation: 768
- Amenities: Concierge, exercise room, gym, indoor pool, recreation room, visitor parking
- Pets: Allowed
Heating, water and powerHeat pump, gas, Central air
- Heating: Heat pump, gas
- Cooling: Central air
Rent and termsRent $2,900 a month, Entire property, Unfurnished
- Rent: $2,900 a month
- Space for rent: Entire property
- Furnished: Unfurnished
- Lease: 12 months
- Rent includes: Building insurance, central air conditioning, water, parking, heat
- Deposit: Required
- Credit check: Required
- Employment letter: Required
- Rental application: Required
- References: Required
IncludedStainless steel fridge, stove, dishwasher & hood fan. tv mount over fireplace, washer, dryer, all window coverings & electrical light fixtures
- Included: Stainless steel fridge, stove, dishwasher & hood fan. tv mount over fireplace, washer, dryer, all window coverings & electrical light fixtures
NearbyArts centre, library, park, public transit
- Close to: Arts centre, library, park, public transit
Listing detailsW13435304, Rented, Jun 11, 2026
- MLS® number: W13435304
- Status: Rented
- Listed on: Jun 11, 2026
- Days on market: 8
- Updated: Jun 19, 2026
- Possession: Flexible
- Occupied by: Vacant
- Listing brokerage: ROYAL LEPAGE REAL ESTATE SERVICES LTD.
About this home
Unit 1705, 350 Princess Royal Drive, Mississauga (City Centre), ON L5B 4N1
*1044 sf Spacious & Bright Lower Penthouse Corner Suite W/Parking, Locker, Balcony & A Second Large Wrap Around Balcony W/Sunset & Panoramic Views *Amica City Centre - Mature Lifestyle Condominiums *Split Bedroom Plan W/A Great Layout & Design W/New Appliances & Hardwood Floors Throughout *Large Living & Dining Area W/Crown Moulding, Electric Fireplace, Two Walkouts To A Wrap Around Balcony Where You Can Enjoy The Afternoon Sun & Beautiful Sunsets *Beautiful Kitchen W/Pantry, Granite Countertops, Breakfast Bar/Centre Island, Stainless Steel Appliances & Pot Lights *Spacious Primary W/3 Pc Bath & Walk In Closet *Second Bedroom W/Double Mirror Closet & Private Balcony W/Gorgeous Views *Beautiful Suite, Great Building & Convenient Location, Location, Location *Adult Lifestyle Residence At It's Best With Concierge, Many Activities & Resort Like Amenities Including Indoor Pool, Gym/Fitness Centre, Party Room, Media Internet Room, Library, Games, Theatre, Restaurant, Beauty Salon & Much More *Optional Dining Programs *Walk to Square One, Transit, Great Restaurant, Library, YMCA & Living Arts Centre
Ask about this home
A HOMEH agent will answer your questions about this home.
Know more about Amica at City Centre Condos
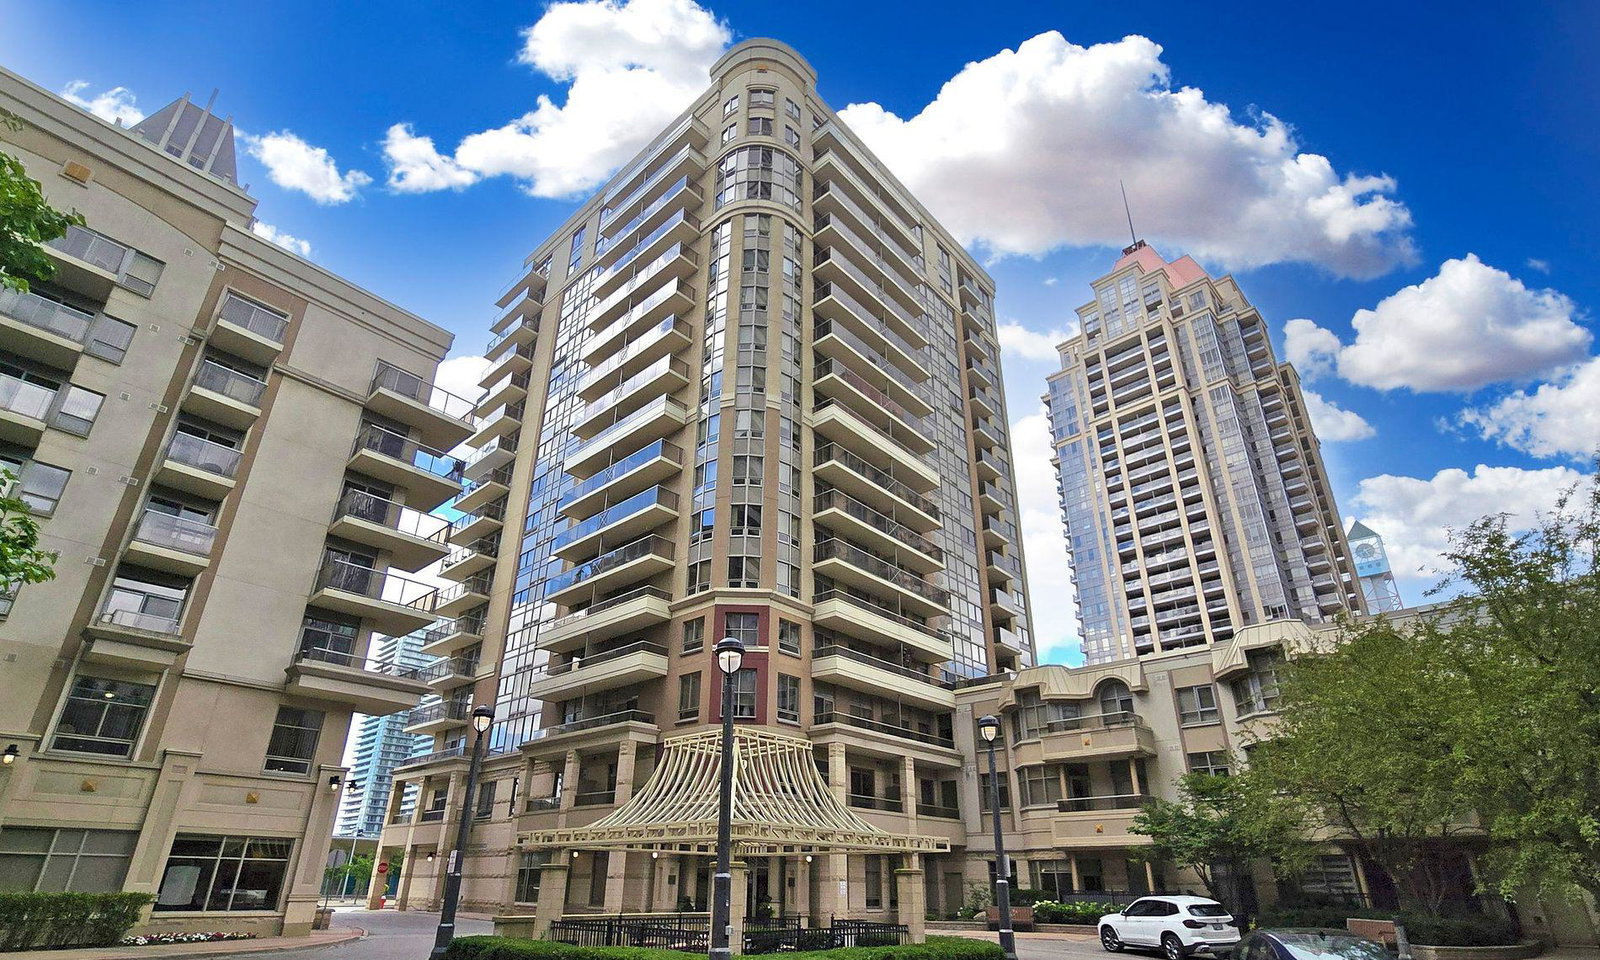
Condo building · 350 Princess Royal Drive
Amica at City Centre Condos is a 17-storey condo with 145 suites, built in 2006 by The Daniels Corporation. Right now 3 for sale and 2 for rent are on the market here.
- 17storeys
- 145suites
- $524/sq ft
- 2006built
No similar units for rent in Amica at City Centre Condos right now.
Around this home
Daily convenience, out of 100, from the distances below
Schools nearby
School rating, out of 10.
Helpful calculators
Your HOMEH agent

"I would see it this week."