

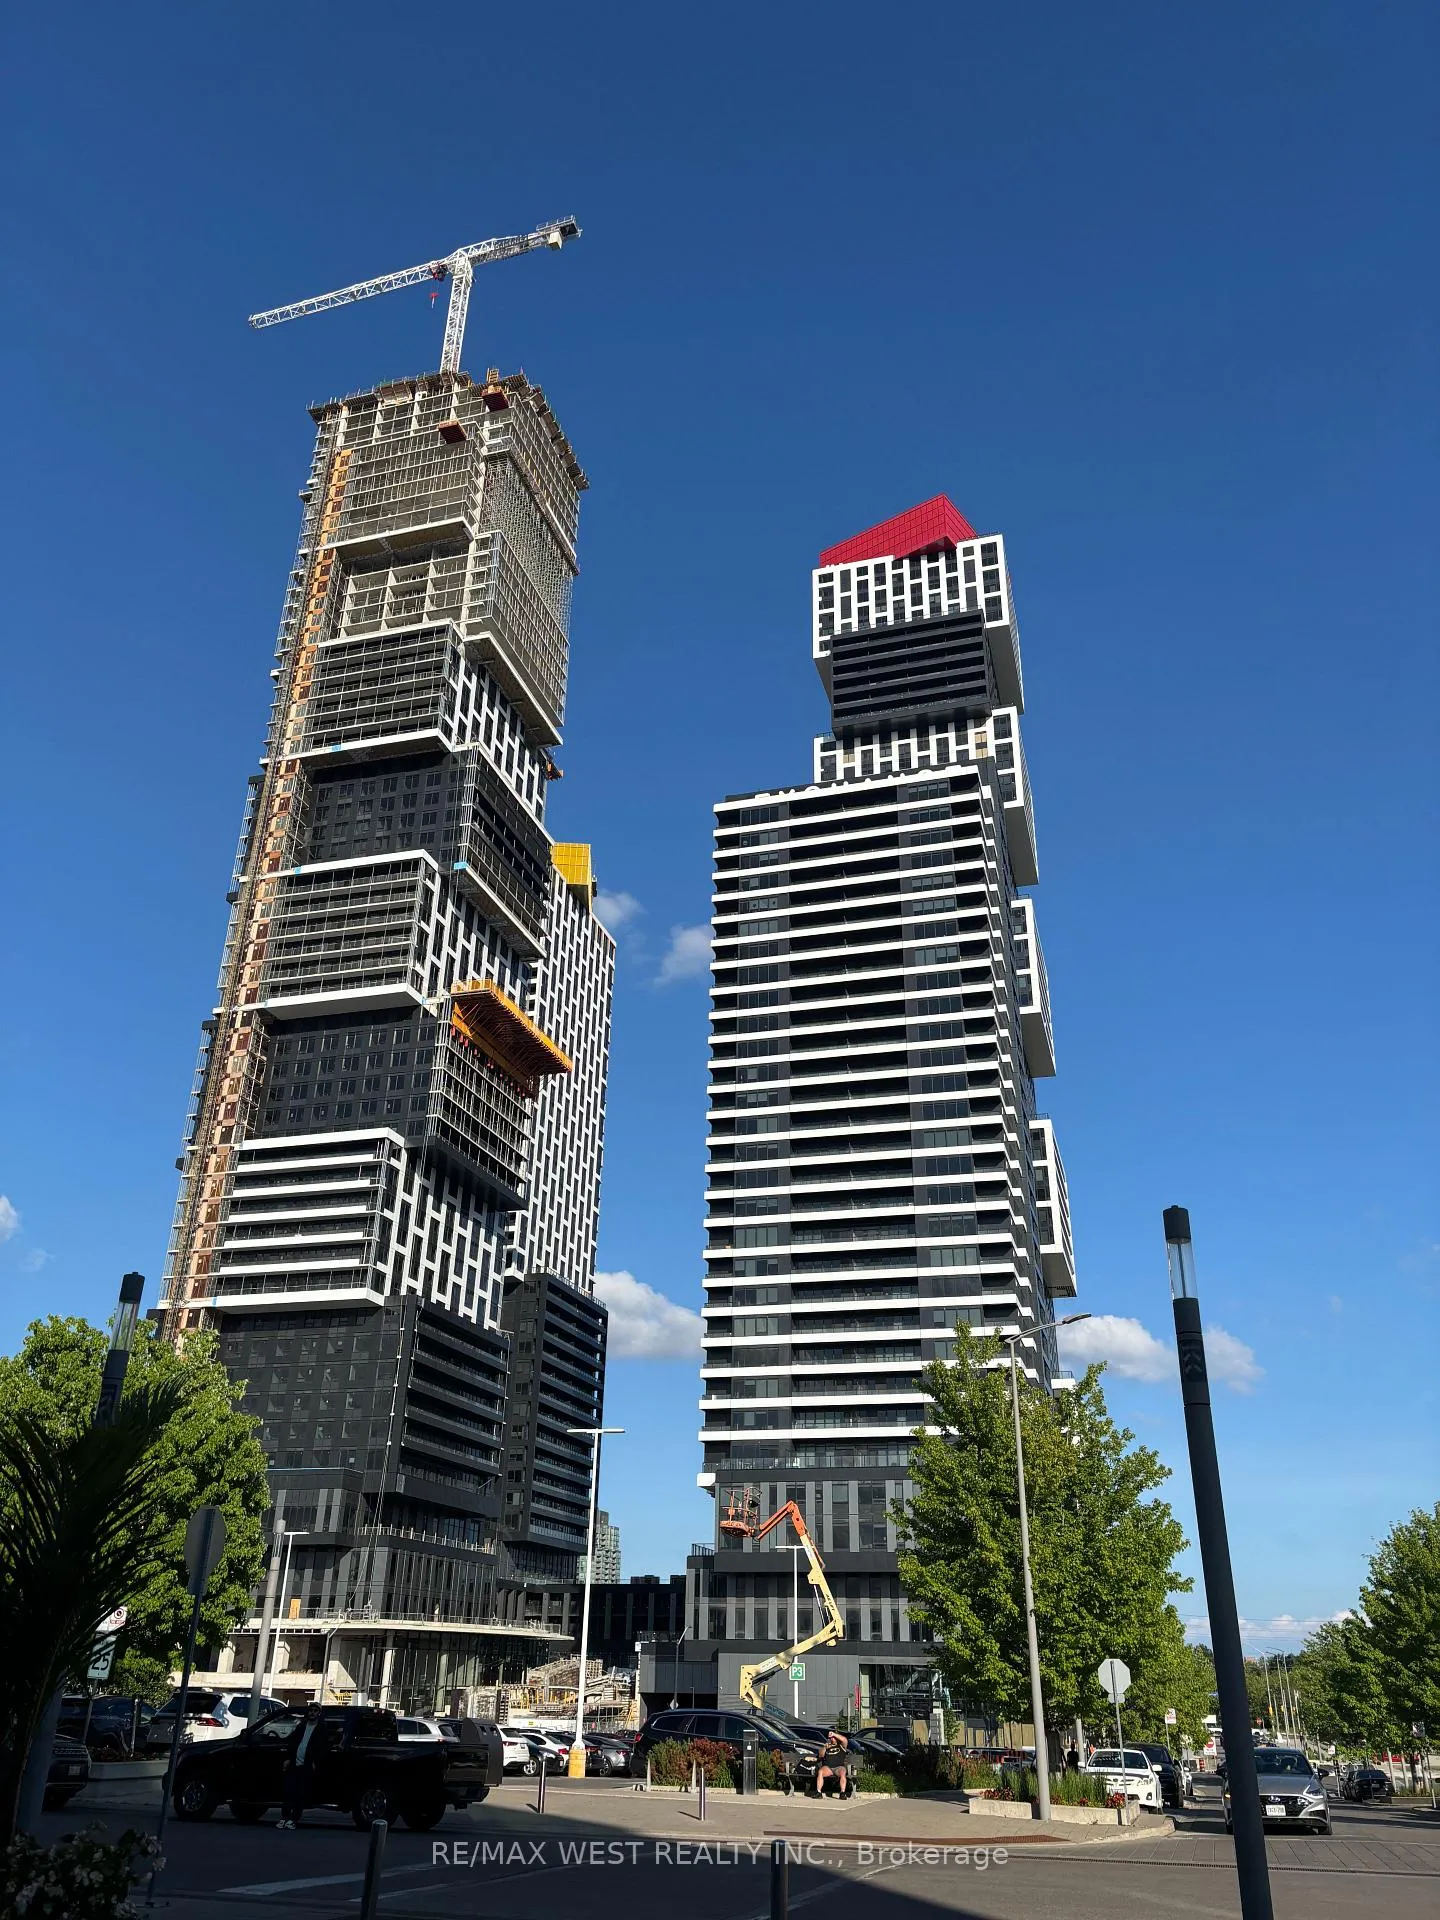
Unit 5805 LPH, 4015 The Exchange
Unit 5805 LPH, 4015 The Exchange
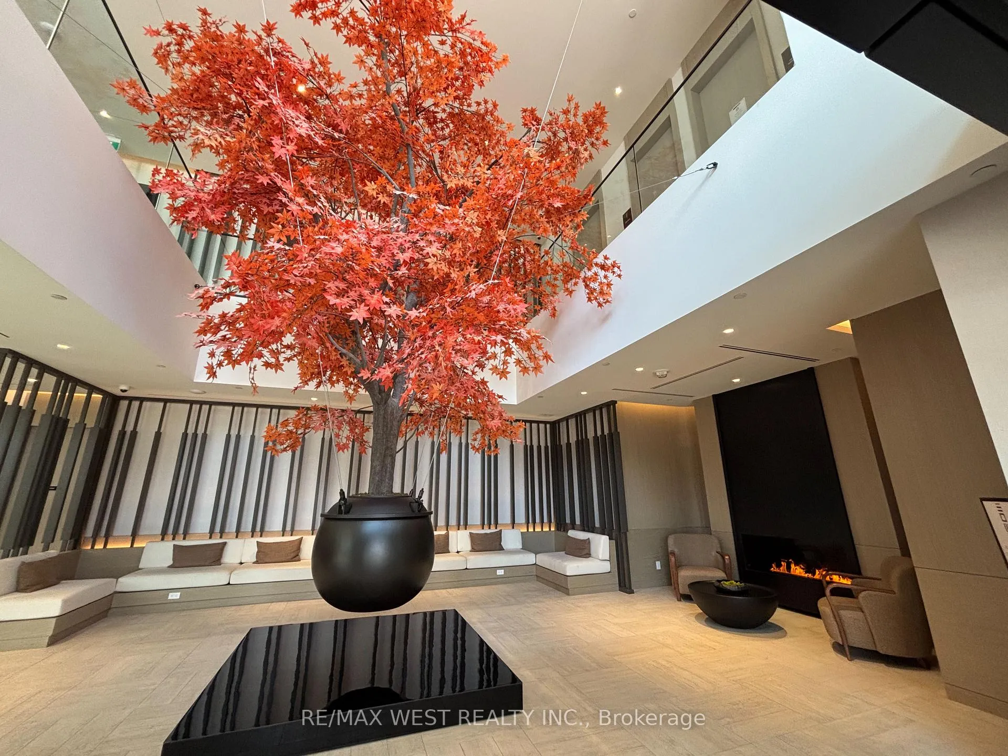
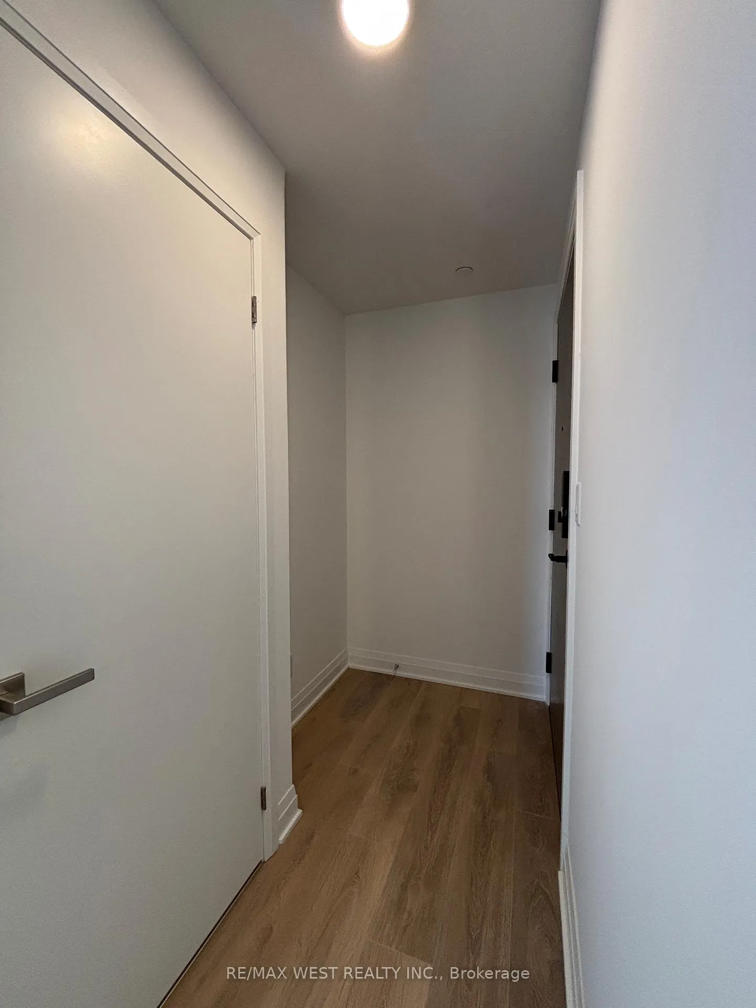
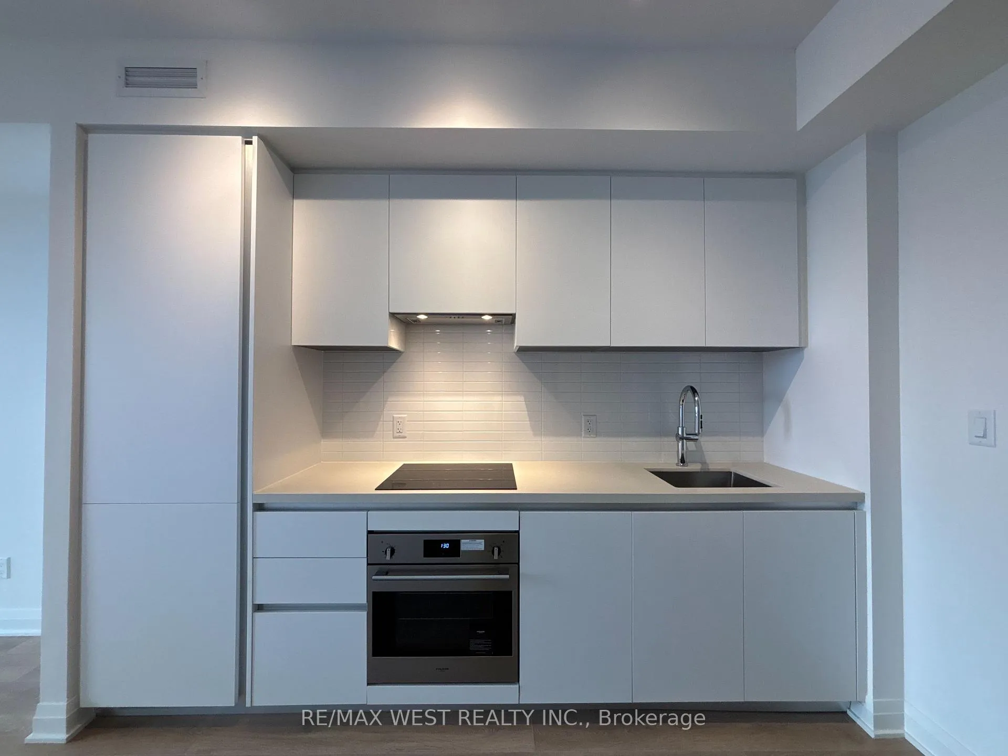
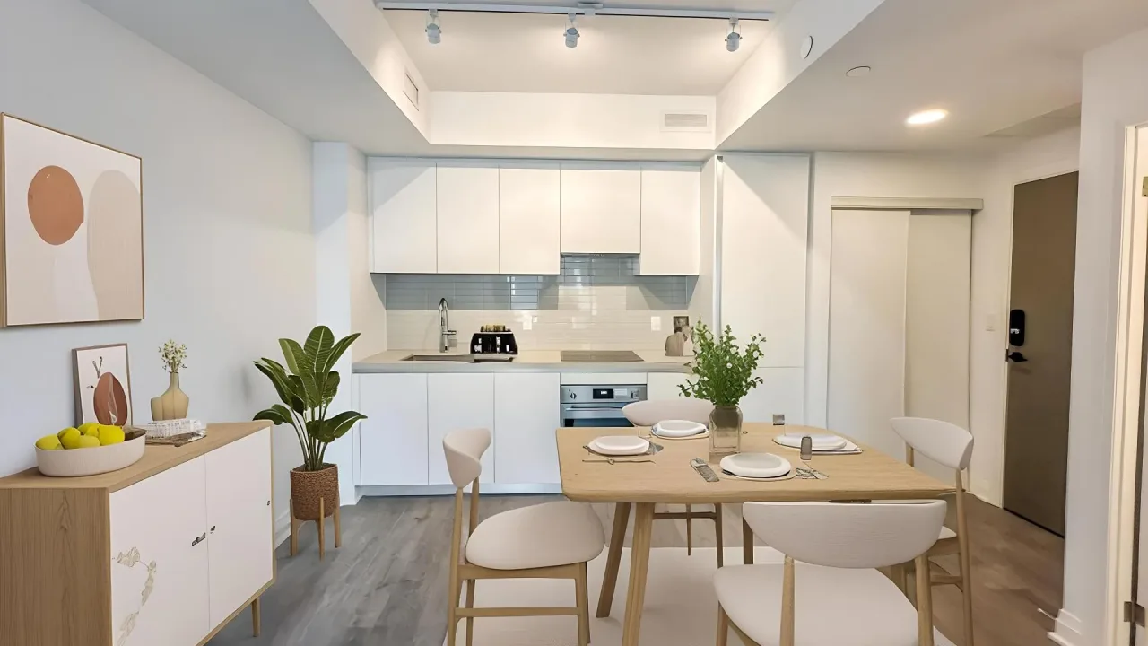
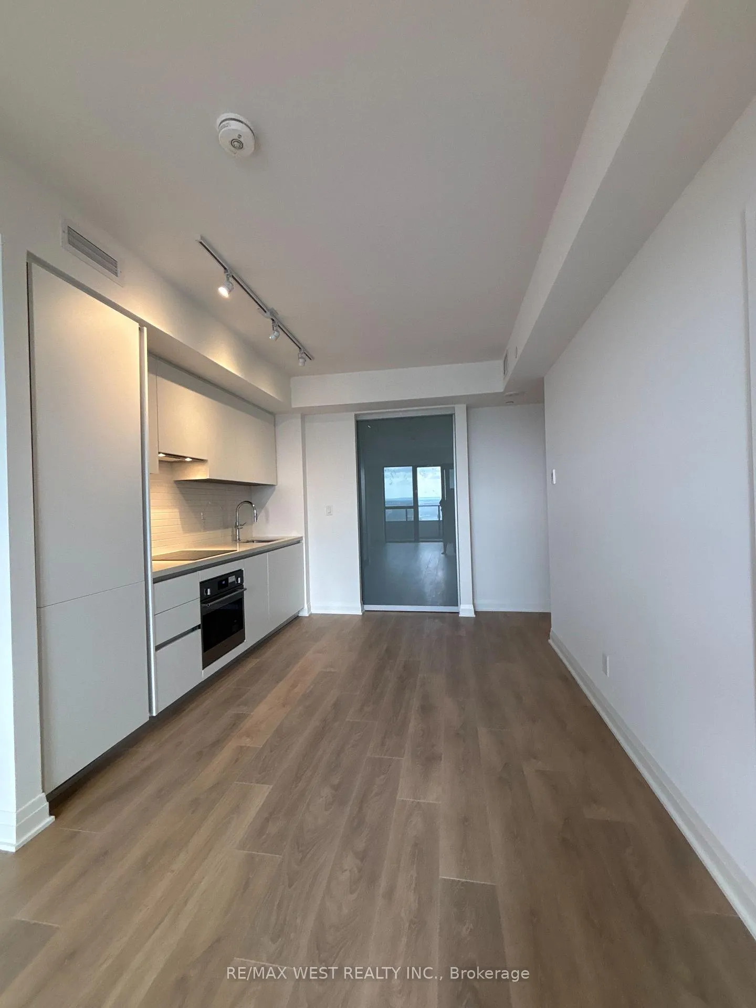 See all 20 photos
Property history
Facts and features
- ExposureWest
- LaundryIn-suite
- LockerNone
- BalconyNone
- Central air
- Gym
- Indoor pool
- Party room/meeting room
The homeCondo Apartment, Apartment, New
- Type: Condo Apartment
- Style: Apartment
- Age: New
- Living space: 500–599 sq ft
- Basement: None
- Exposure: West
- View: Clear
InsideVinyl, In-suite laundry, Carpet free, separate heating controls
- Flooring: Vinyl
- Laundry: In-suite laundry
- Features: Carpet free, separate heating controls
- Security: Concierge/security
- Elevator: Yes
- Rooms above ground: 5
- Bedrooms: 2
- Bathrooms: 2
- Kitchens: 1
OutsideMetal/steel siding, Balcony None, Elevator
- Exterior: Metal/steel siding
- Balcony: None
- Accessibility: Elevator
Parking and lockerUnderground, Parking type None, Underground
- Garage: Underground
- Parking type: None
- Driveway: Underground
- Locker: None
BuildingExchange District Condos, Storeys 60, Units 600
- Name: Exchange District Condos
- Storeys: 60
- Units: 600
- Registered: 2023
- Condo corporation: 0
- Amenities: Game room, gym, indoor pool, party room/meeting room, sauna
- Pets: Allowed
Heating, water and powerForced air, gas, Central air
- Heating: Forced air, gas
- Cooling: Central air
Rent and termsRent $2,550 a month, Entire property, Unfurnished
- Rent: $2,550 a month
- Space for rent: Entire property
- Furnished: Unfurnished
- Lease: 12 months
- Paid: Monthly
- Rent includes: Building insurance, building maintenance, high speed internet
- Deposit: Required
- Credit check: Required
- Employment letter: Required
- Rental application: Required
- References: Required
IncludedBrand-new full-size stacked washer and dryer, stainless steel refrigerator, stove, dishwasher, and range hood. includes window coverings, high-speed internet, building insurance, building maintenance, and access to premium building amenities.
- Included: Brand-new full-size stacked washer and dryer, stainless steel refrigerator, stove, dishwasher, and range hood. includes window coverings, high-speed internet, building insurance, building maintenance, and access to premium building amenities.
NearbyClear view, hospital, library, park, public transit, rec./commun.centre
- Close to: Clear view, hospital, library, park, public transit, rec./commun.centre
Listing detailsW13435024, Rented, Jun 11, 2026
- MLS® number: W13435024
- Status: Rented
- Listed on: Jun 11, 2026
- Days on market: 35
- Updated: Jul 16, 2026
- Possession: Immediate
- Occupied by: Vacant
- Listing brokerage: RE/MAX WEST REALTY INC.
About this home
Unit 5805 LPH, 4015 The Exchange, Mississauga (City Centre), ON L5B 0N9
Experience elevated living in the Lower Penthouse Collection at EXchange District, Mississauga's premier luxury address, directly across from Holt Renfrew and Square One Shopping Centre. This brand-new, never-lived-in 2-bedroom, 2-bathroom residence show cases breathtaking unobstructed panoramic views of Lake Ontario and the city skyline from a bright, thoughtfully designed open-concept layout with no wasted space. Featuring soaring 9-foot smooth ceilings, floor-to-ceiling windows, and sophisticated contemporary finishes throughout, this suite seamlessly blends style and functionality. The designer kitchen is appointed with quartz countertops, imported Italian Trevisana cabinetry, and integrated premium Miele stainless steel appliances. Enjoy the convenience of smart-home living with the Latch keyless entry system, geothermal heating and cooling, and high-speed internet connectivity. Residents have access to an exceptional collection of resort-inspired amenities, including an indoor pool, basketball court, state-of-the-art fitness centre, sauna, party room, outdoor terraces, and more. Ideally situated in the heart of downtown Mississauga, just steps to Celebration Square, top rated restaurants, entertainment, parks, transit, the Central Library, Sheridan College, and major highways. This is a rare opportunity to lease a luxury lower penthouse residence in one of Mississauga's most sought-after new developments.
Ask about this home
A HOMEH agent will answer your questions about this home.
Know more about Exchange District Condos
Condo building · 151 City Centre Drive
Exchange District Condos is a 60-storey condo with 600 suites, built in 2023 by Camrost-Felcorp. Right now 1 for rent is on the market here.
- 60storeys
- 600suites
- 2023built
No similar units for rent in Exchange District Condos right now.
Around this home
Daily convenience, out of 100, from the distances below
Schools nearby
School rating, out of 10.
Helpful calculators
Your HOMEH agent

"I would see it this week."