

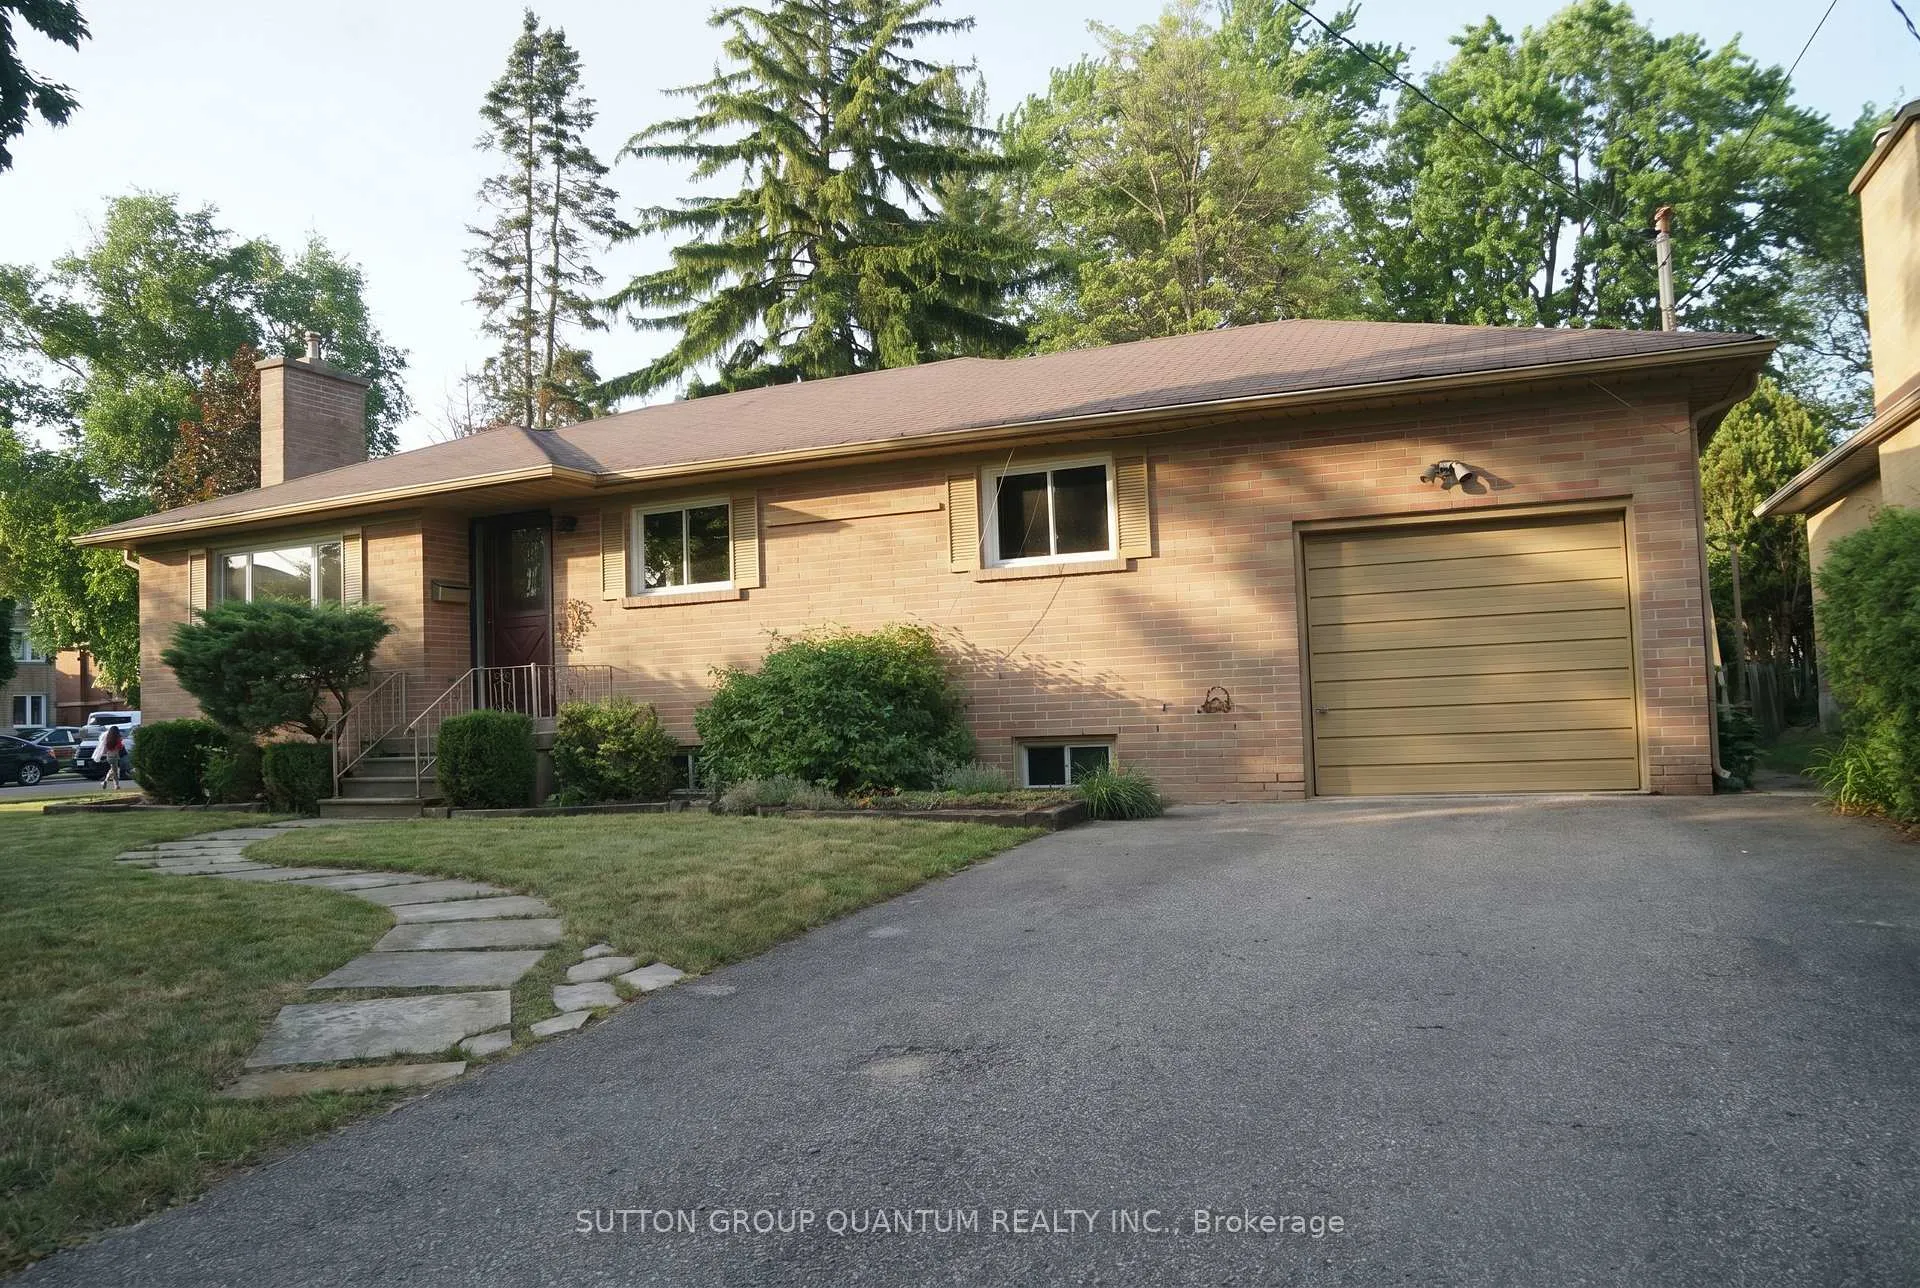
2395 Edenhurst Drive
2395 Edenhurst Drive
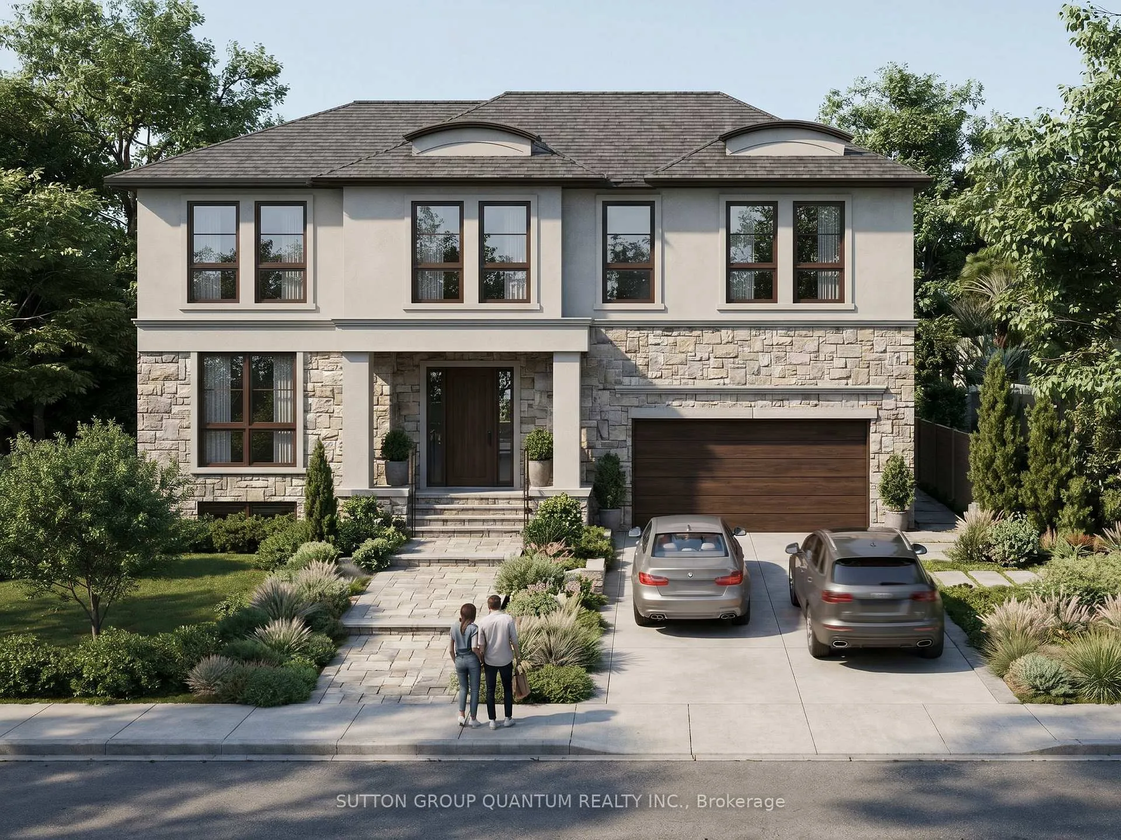
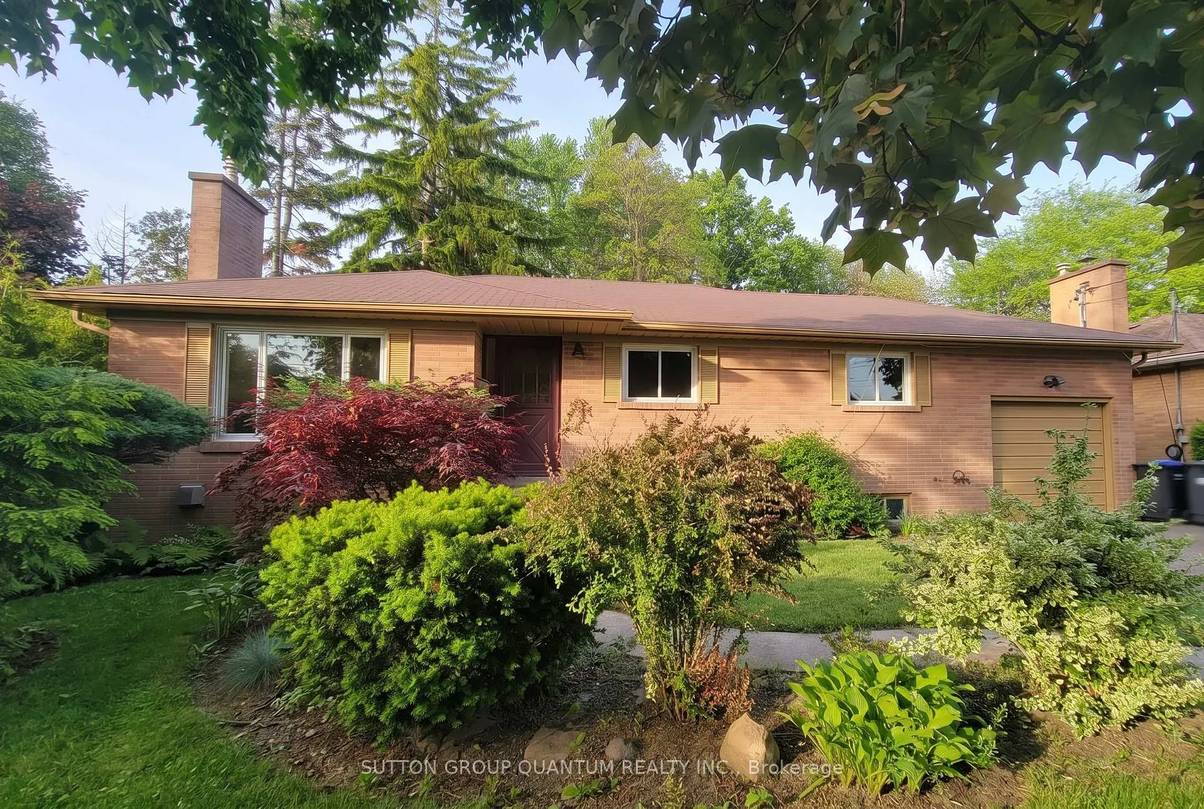
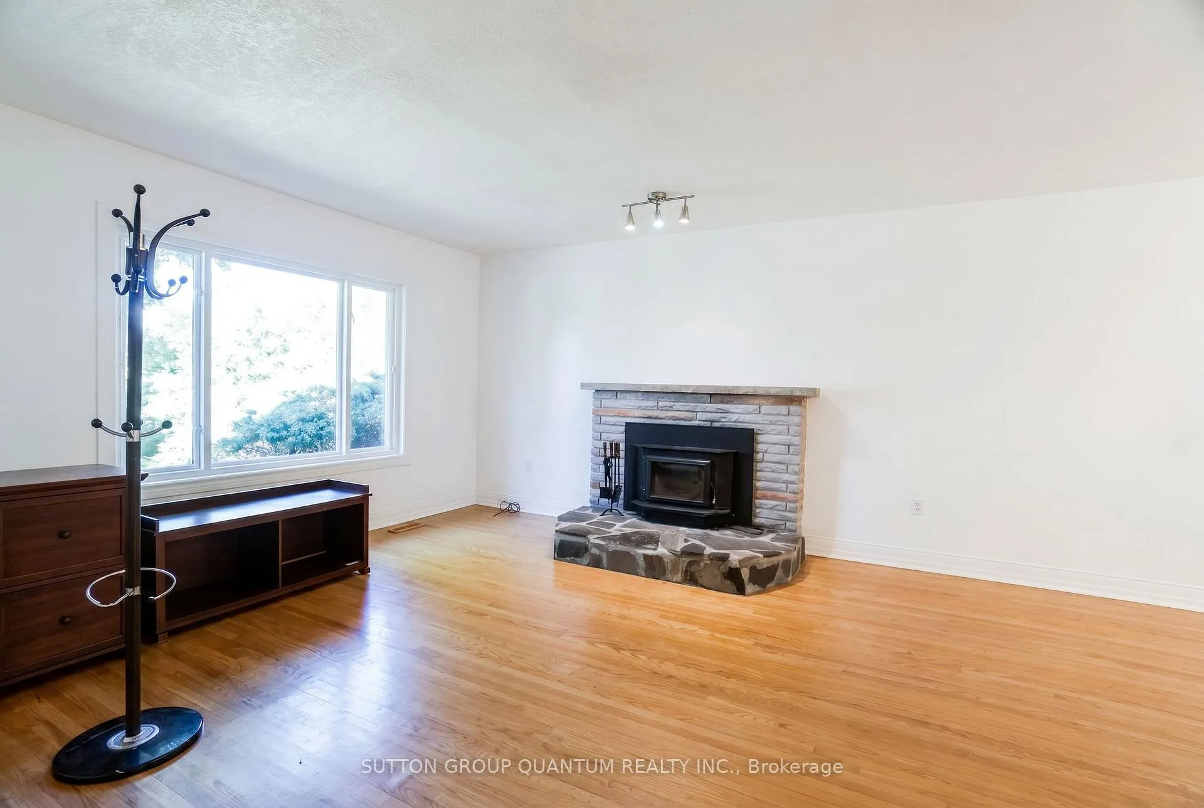
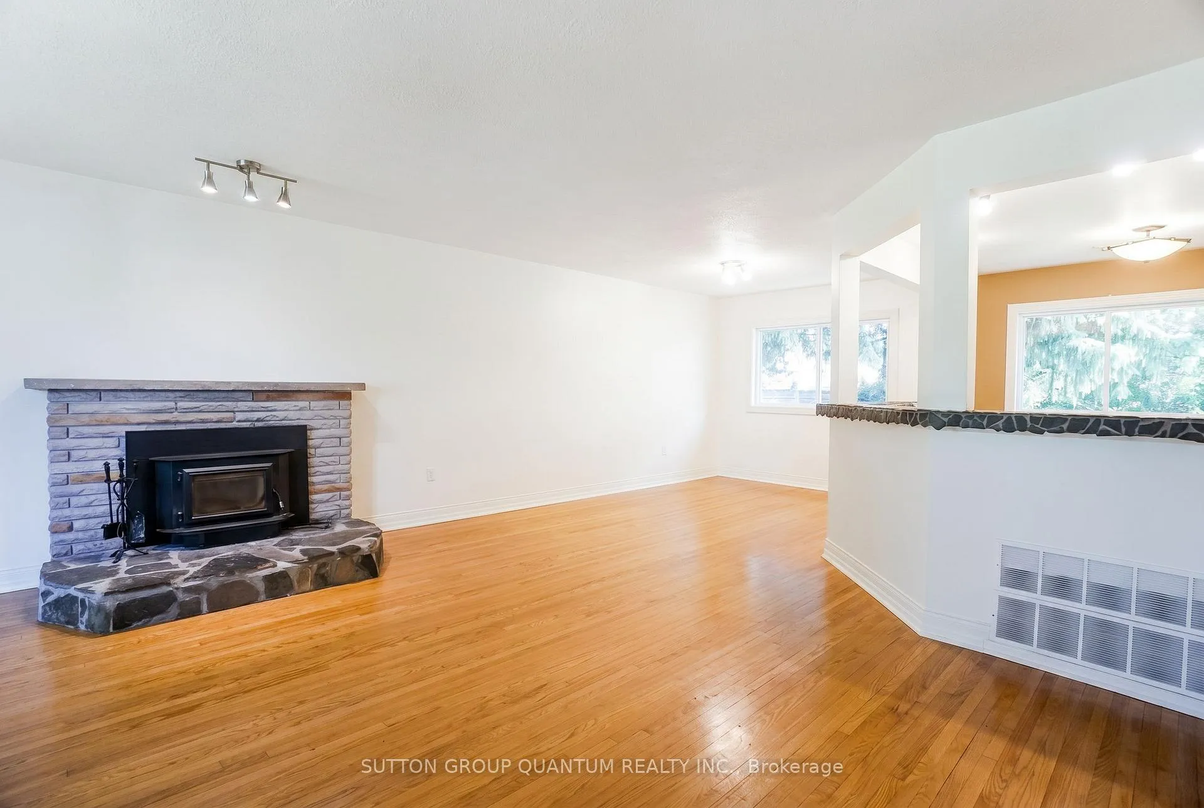 See all 16 photos
Property history
Facts and features
- BasementSeparate entrance
- Water, sewerMunicipal
- HeatingForced air
- CoolingCentral air
- Second kitchen
- Separate entrance
- Hardwood floors
- Fireplace
- Central air
The homeDetached, Bungalow, 1,100–1,500 sq ft
- Type: Detached
- Style: Bungalow
- Living space: 1,100–1,500 sq ft
- Basement: Separate entrance, full
InsideFireplace Yes, living room, Hardwood, Tile, Bar fridge, carpet free, in-law capability, storage, water heater owned
- Fireplace: Yes, living room
- Flooring: Hardwood, Tile
- Features: Bar fridge, carpet free, in-law capability, storage, water heater owned
- Rooms above ground: 8
- Bedrooms: 3 + 1 in the basement
- Bathrooms: 3
- Kitchens: 2
Outside and lotBrick, Asphalt shingle, Concrete block
- Exterior: Brick
- Roof: Asphalt shingle
- Foundation: Concrete block
- Other structures: Shed
- Accessibility: Level entrance
- Size: 60 × 150 ft
Parking1 Garage, Built-in, Available
- Spaces: 1 Garage
- Garage: Built-in
- Driveway: Available
Heating, water and powerForced air, gas, Central air, Municipal water
- Heating: Forced air, gas
- Cooling: Central air
- Water: Municipal water
- Sewer: Municipal sewer
Costs and taxesTaxes $7,134 a year, HST included in the price
- Taxes, 2025: $7,134 a year
- HST: HST included in the price
Included in the saleAll appliances in as is condition
- Included: All appliances in as is condition
NearbyPark, place of worship, public transit, school, school bus route, wooded/treed
- Close to: Park, place of worship, public transit, school, school bus route, wooded/treed
Listing detailsW13435020, Sold, Jun 11, 2026
- MLS® number: W13435020
- Status: Sold
- Listed on: Jun 11, 2026
- Days on market: 8
- Updated: Jun 19, 2026
- Possession: Flexible
- Occupied by: Vacant
- Listing brokerage: SUTTON GROUP QUANTUM REALTY INC.
About this home
2395 Edenhurst Drive, Mississauga (Cooksville), ON L5A 2L1
Rare 60' x 150' (9,000 sq. ft.) RL-designated lot in one of Mississauga's most desirable established neighbourhoods. An excellent opportunity for end users, renovators, investors, or anyone considering a future custom home project. The existing detached bungalow offers comfortable and functional living space with a living room featuring a fireplace, a practical kitchen, a primary bedroom with double closets and a 2-piece ensuite, a second bedroom with direct access to the backyard, and a versatile third room suitable as a bedroom, office, or hobby space. The finished lower level with a separate entrance includes a kitchen, 3-piece bathroom, recreation area, and additional flexible-use rooms. A covered sunroom overlooks the deep, private backyard with mature trees and ample outdoor space. The property also features a large built-in storage shed. Approved and paid-for custom home plans for a 4-bedroom residence with a double-car garage and nearly 3,000 sq. ft. of living space are available. Representing significant savings in time and approvals. Conveniently located close to schools, parks, shopping, transit, and major highways. Buyers are advised to conduct their own due diligence regarding zoning, permits, legal use, potential for an additional residential unit, garden suites, building envelope, setbacks, tree preservation requirements, servicing capacity, and future development possibilities with the City of Mississauga. The home has been well cared for over the years and offers comfortable living accommodations; however, it is being sold in "as is" condition ///See Attachments for Floor Plans & Permit Info
Ask about this home
A HOMEH agent will answer your questions about this home.
Around this home
Daily convenience, out of 100, from the distances below
Schools nearby
School rating, out of 10.
Helpful calculators
Your HOMEH agent

"I would see it this week."