

Unit 1803, 349 Rathburn Road W
Unit 1803, 349 Rathburn Road W
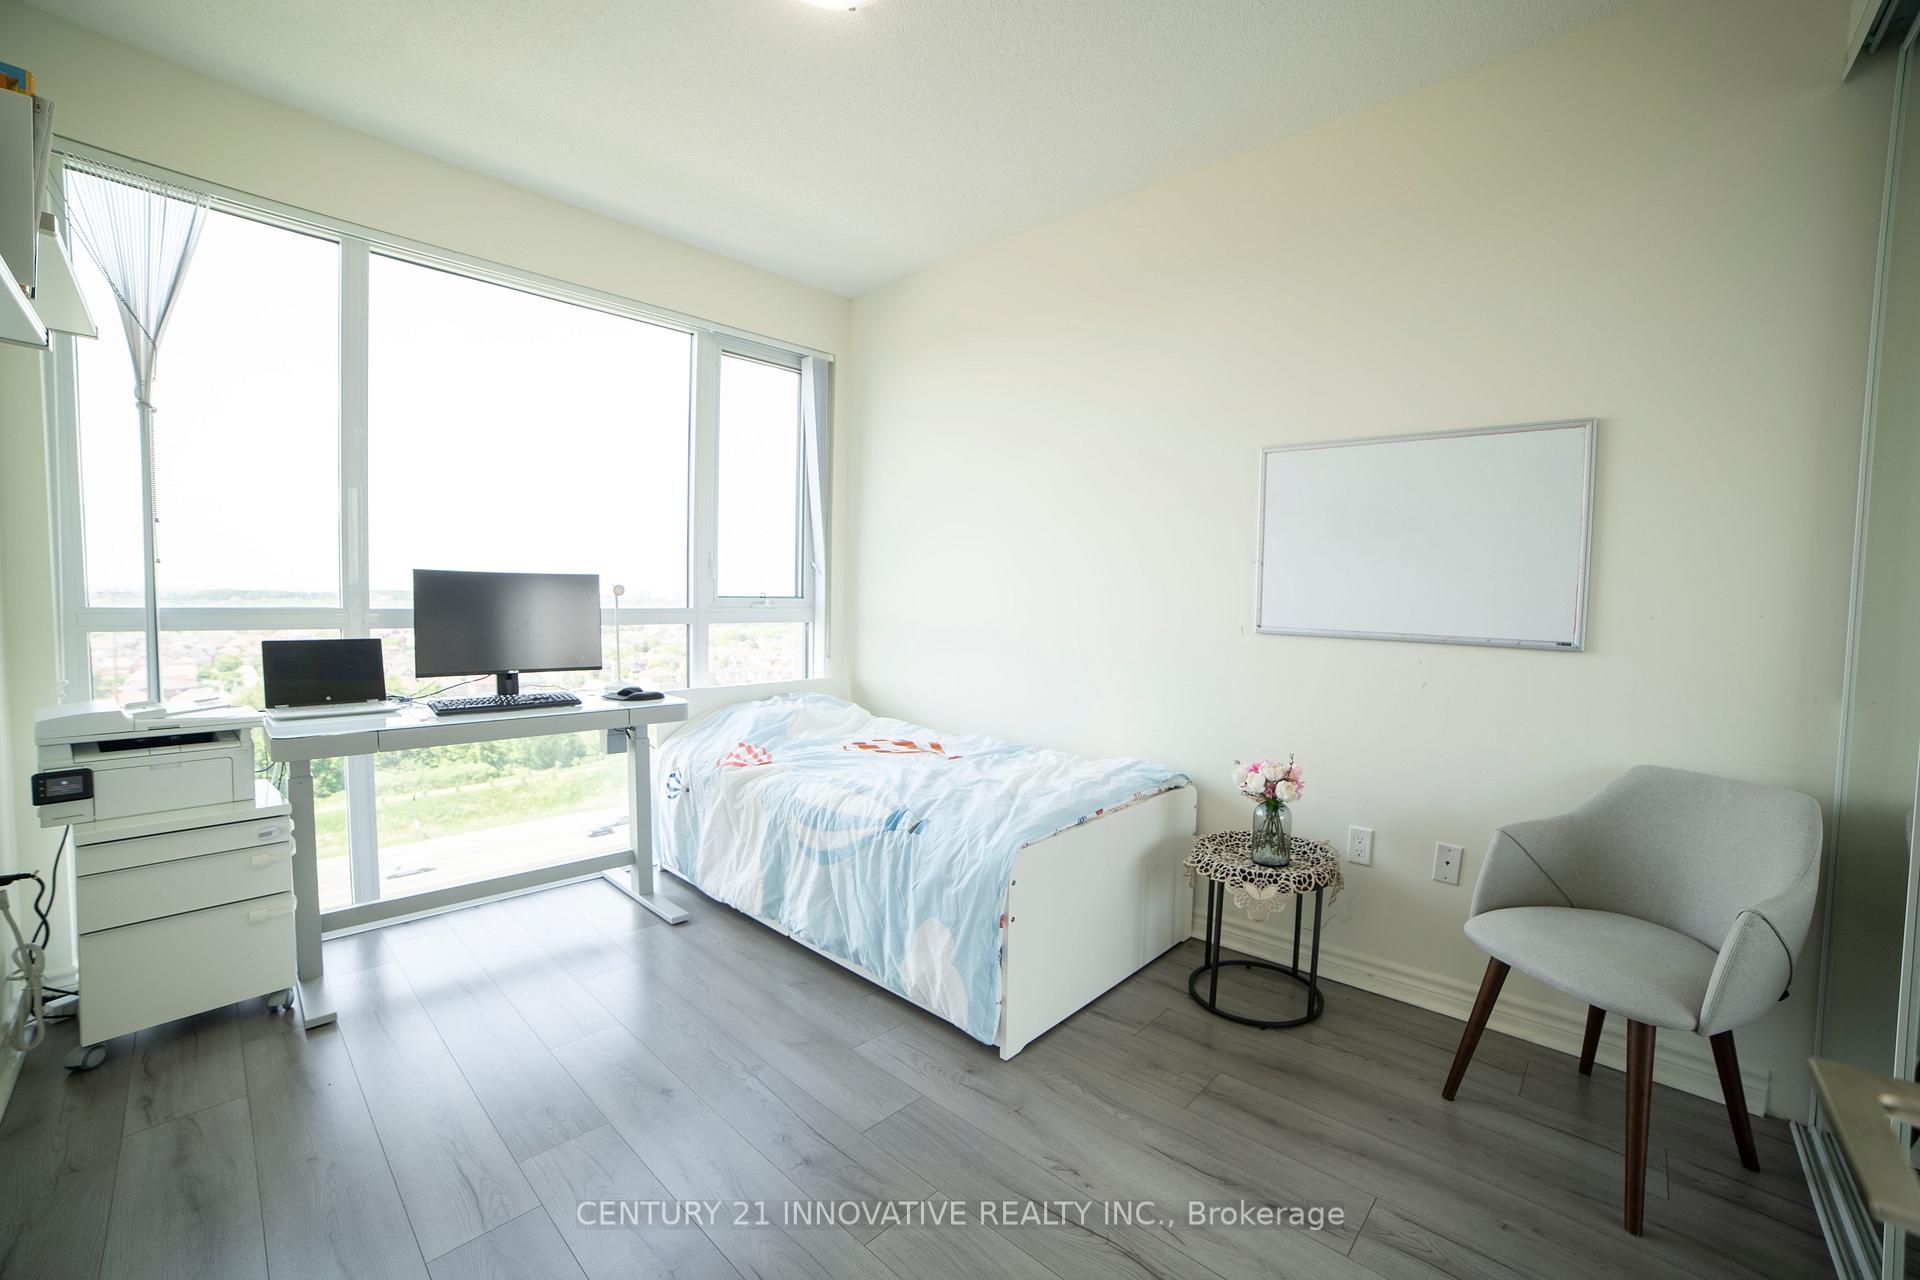 See all 26 photos
Property history
- $649,000ExpiredList: 2026-01-05|End: 2026-06-01|147 daysW12662352
- $699,000TerminatedList: 2025-08-06|End: 2026-01-02|149 daysW12327862
Facts and features
- ExposureNorth
- LaundryEnsuite
- LockerOwned
- BalconyOpen
- Central air
- Concierge
- Exercise room
- Gym
- Indoor pool
The homeCondo Apartment, Apartment, Age 0–5 years
- Type: Condo Apartment
- Style: Apartment
- Age: 0–5 years
- Living space: 700–799 sq ft
- Basement: None
- Exposure: North
InsideEnsuite, Other, Alarm system
- Laundry: Ensuite
- Features: Other
- Security: Alarm system
- Rooms above ground: 5
- Bedrooms: 2
- Bathrooms: 2
- Kitchens: 1
- Family room: Yes
OutsideConcrete, Open
- Exterior: Concrete
- Balcony: Open
Parking and locker1 Parking, Underground, Parking type Owned
- Spaces: 1 Parking
- Garage: Underground
- Parking type: Owned
- Driveway: Underground
- Locker: Owned
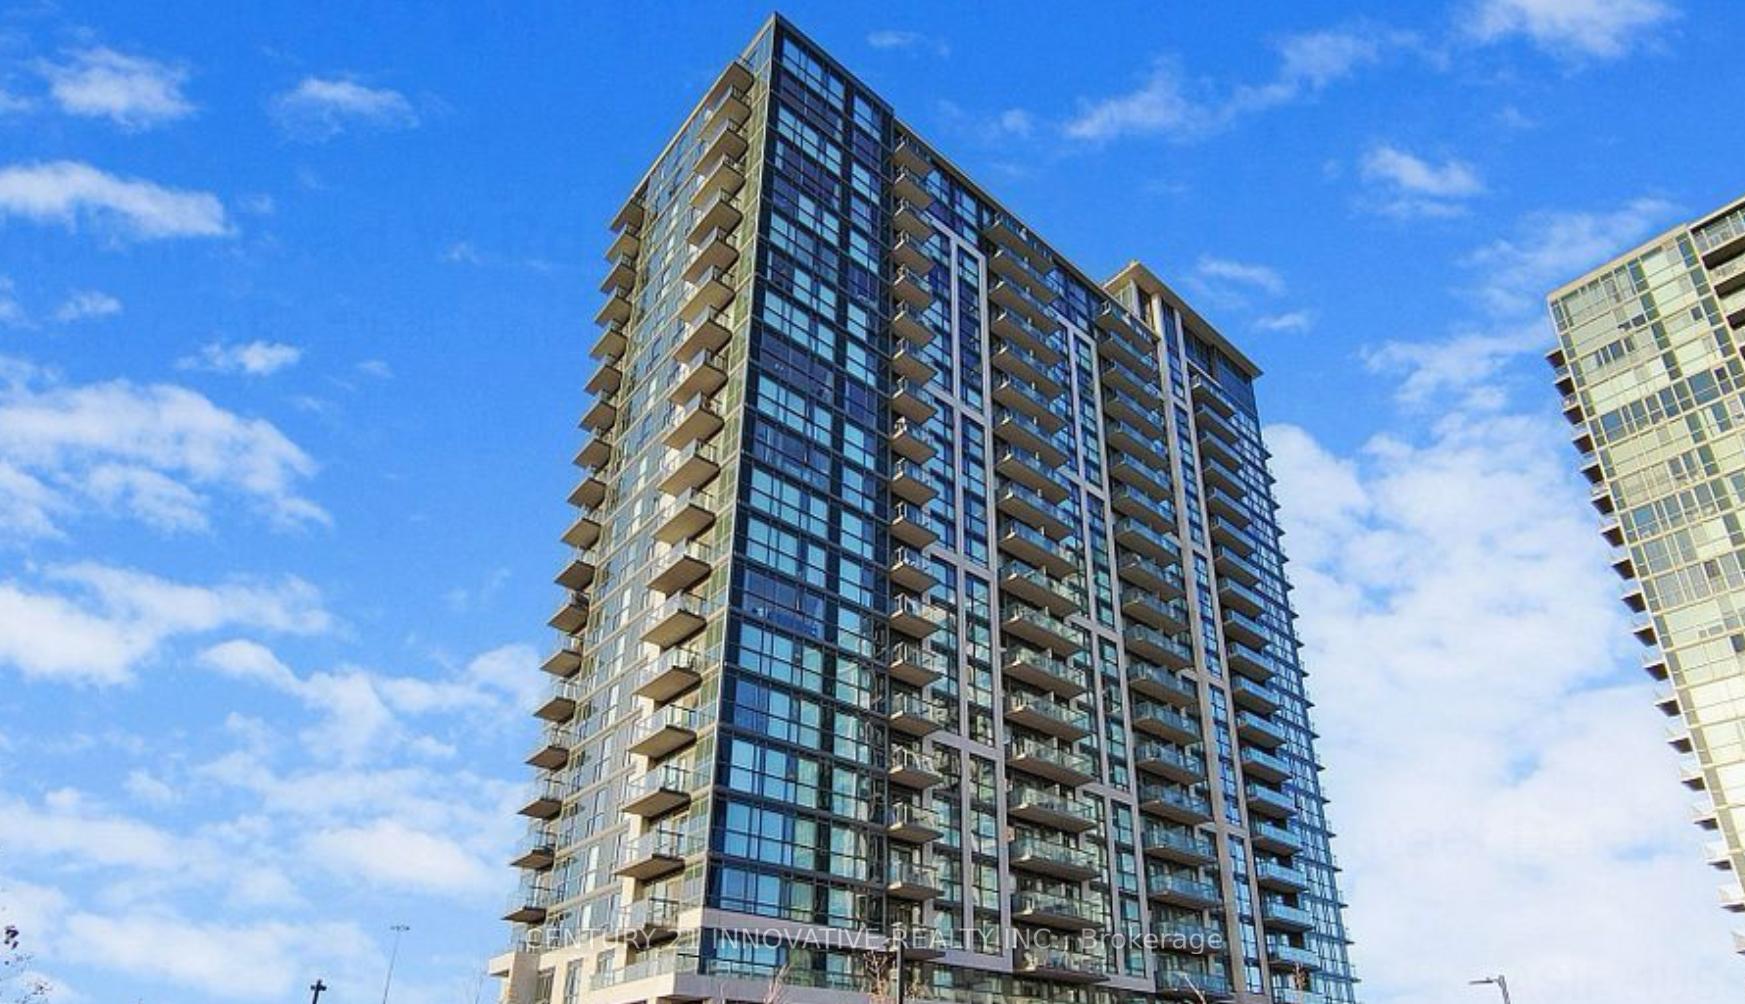
BuildingGrande Mirage Condos, Storeys 22, Units 255
- Name: Grande Mirage Condos
- Storeys: 22
- Units: 255
- Registered: 2020
- Condo corporation: 1110
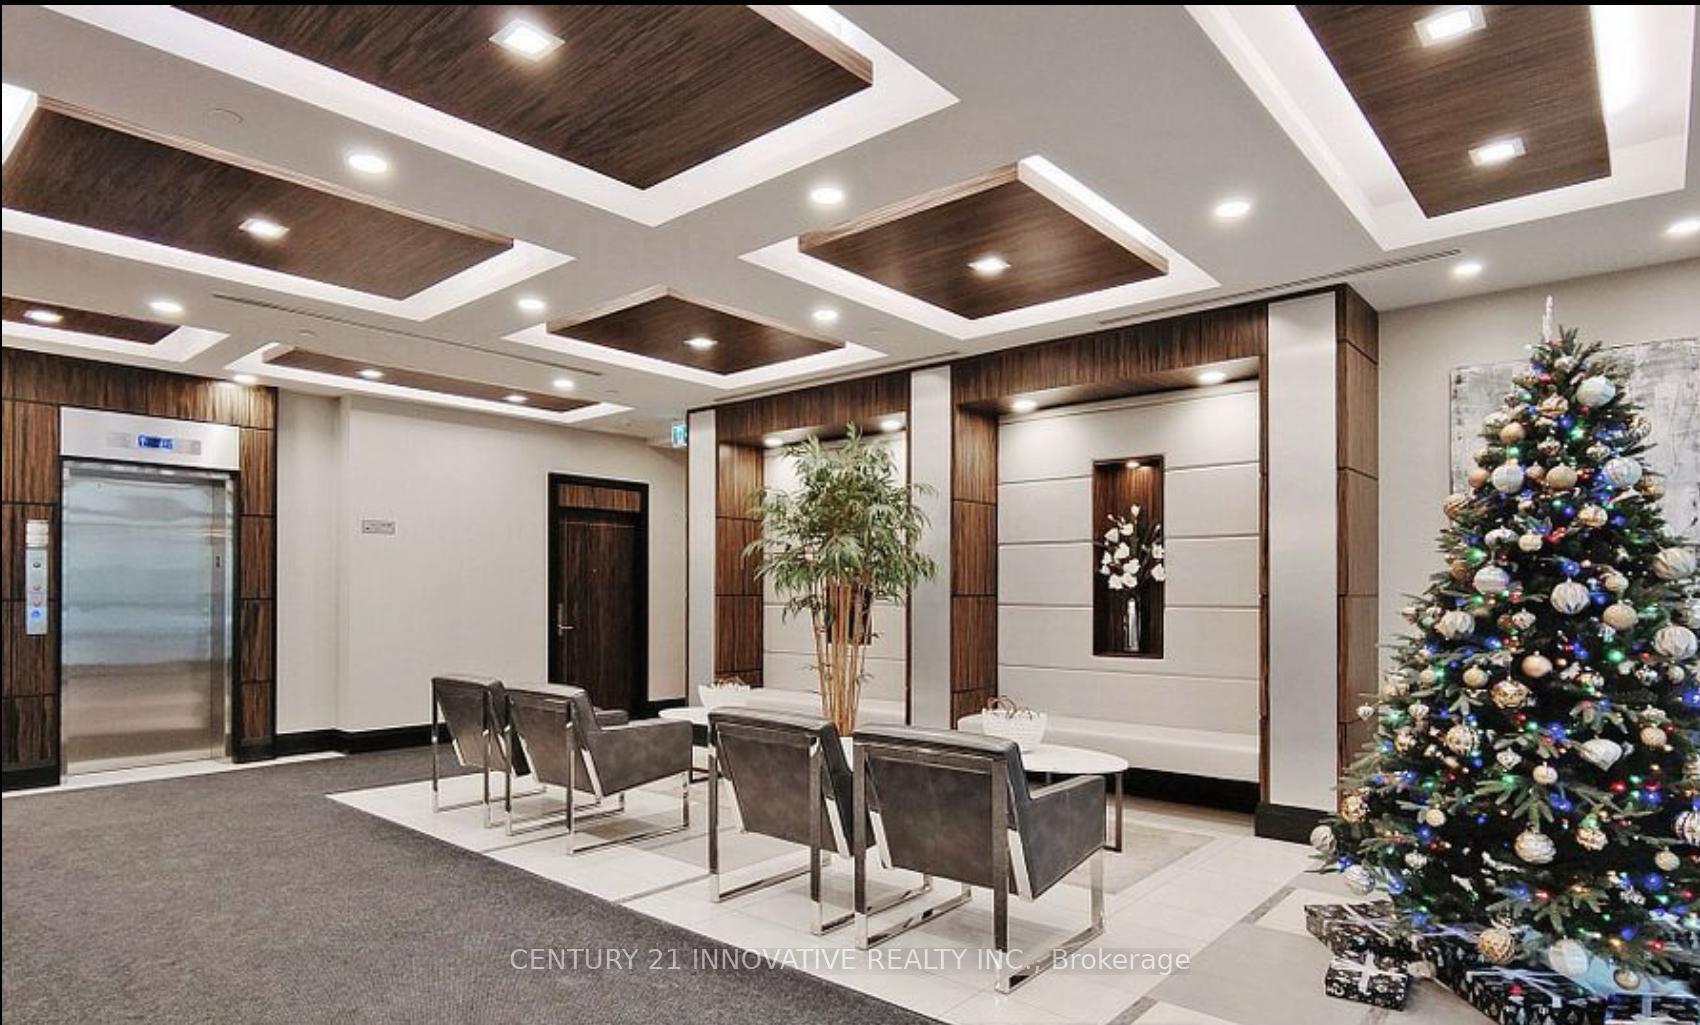
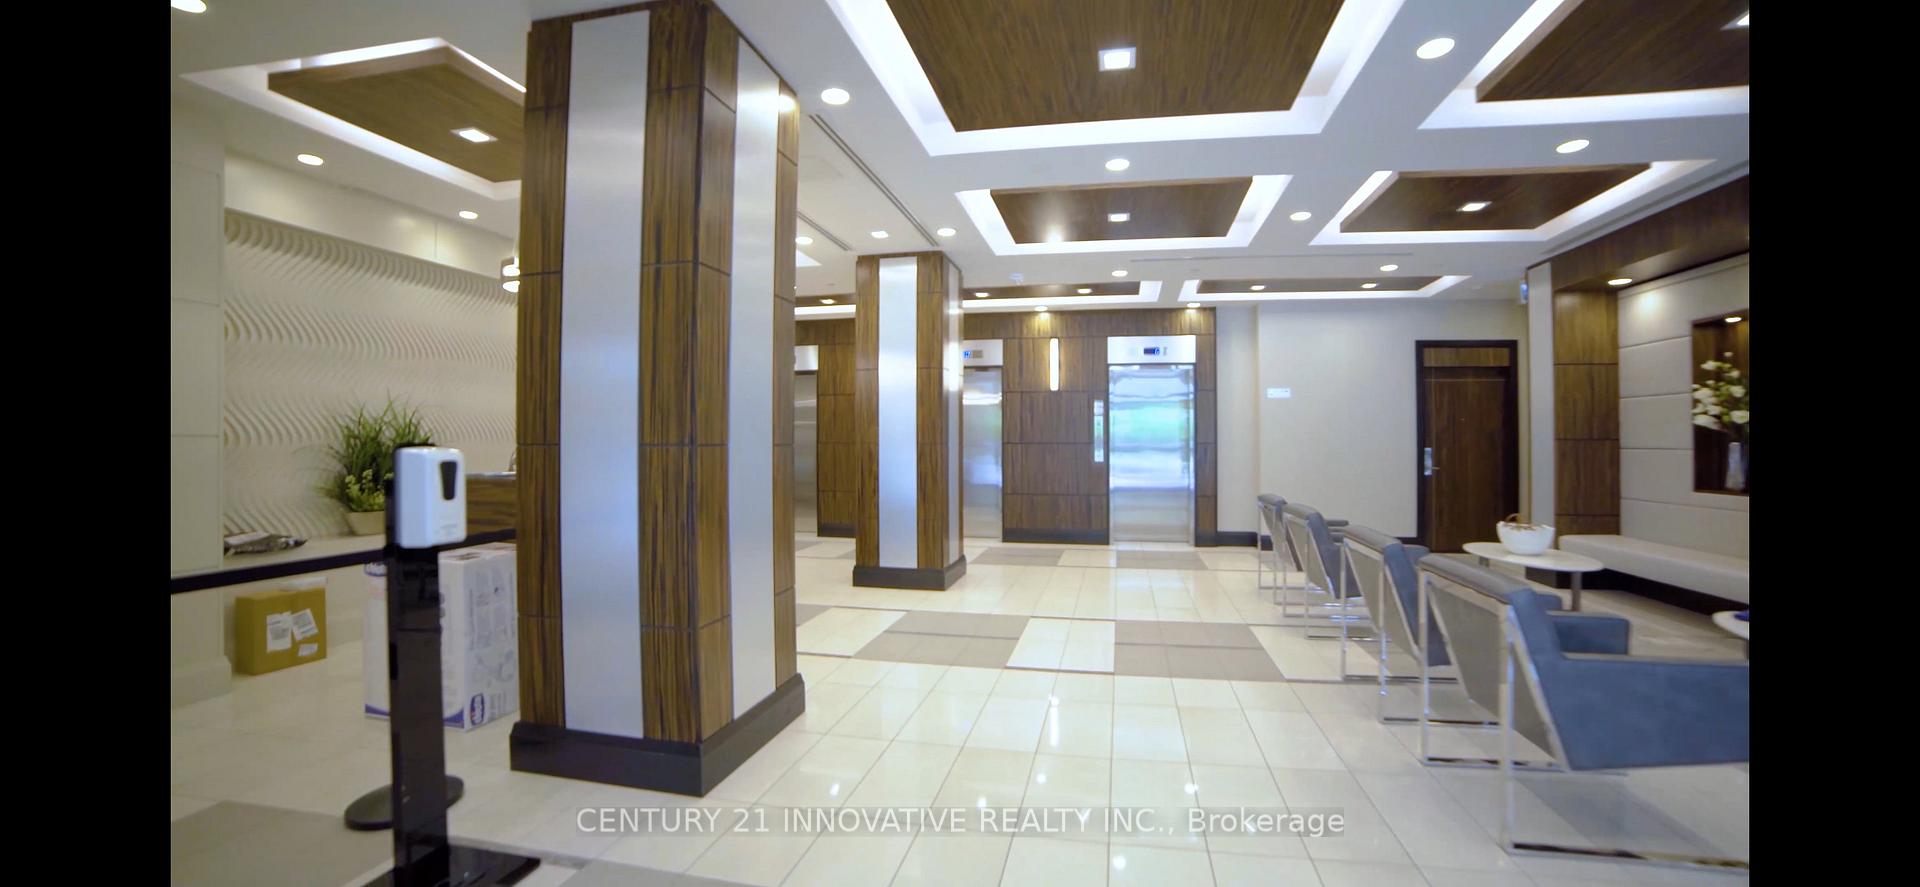
- Amenities: Concierge, elevator, exercise room, game room, gym, indoor pool
- Pets: Allowed
Heating, water and powerForced air, gas, Central air
- Heating: Forced air, gas
- Cooling: Central air
Costs and taxesTaxes $3,608 a year, Condo fee $538 a month, Heat included, water included, cac included, common elements included, parking included, building insurance included
- Taxes, 2025: $3,608 a year
- Condo fee: $538 a month
- Fee includes: Heat included, water included, cac included, common elements included, parking included, building insurance included
- HST: HST included in the price
- Rental items: None
Included in the saleFridge, dishwasher, stove, rangehood, washer/dryer, window coverings and elf's, Not included None
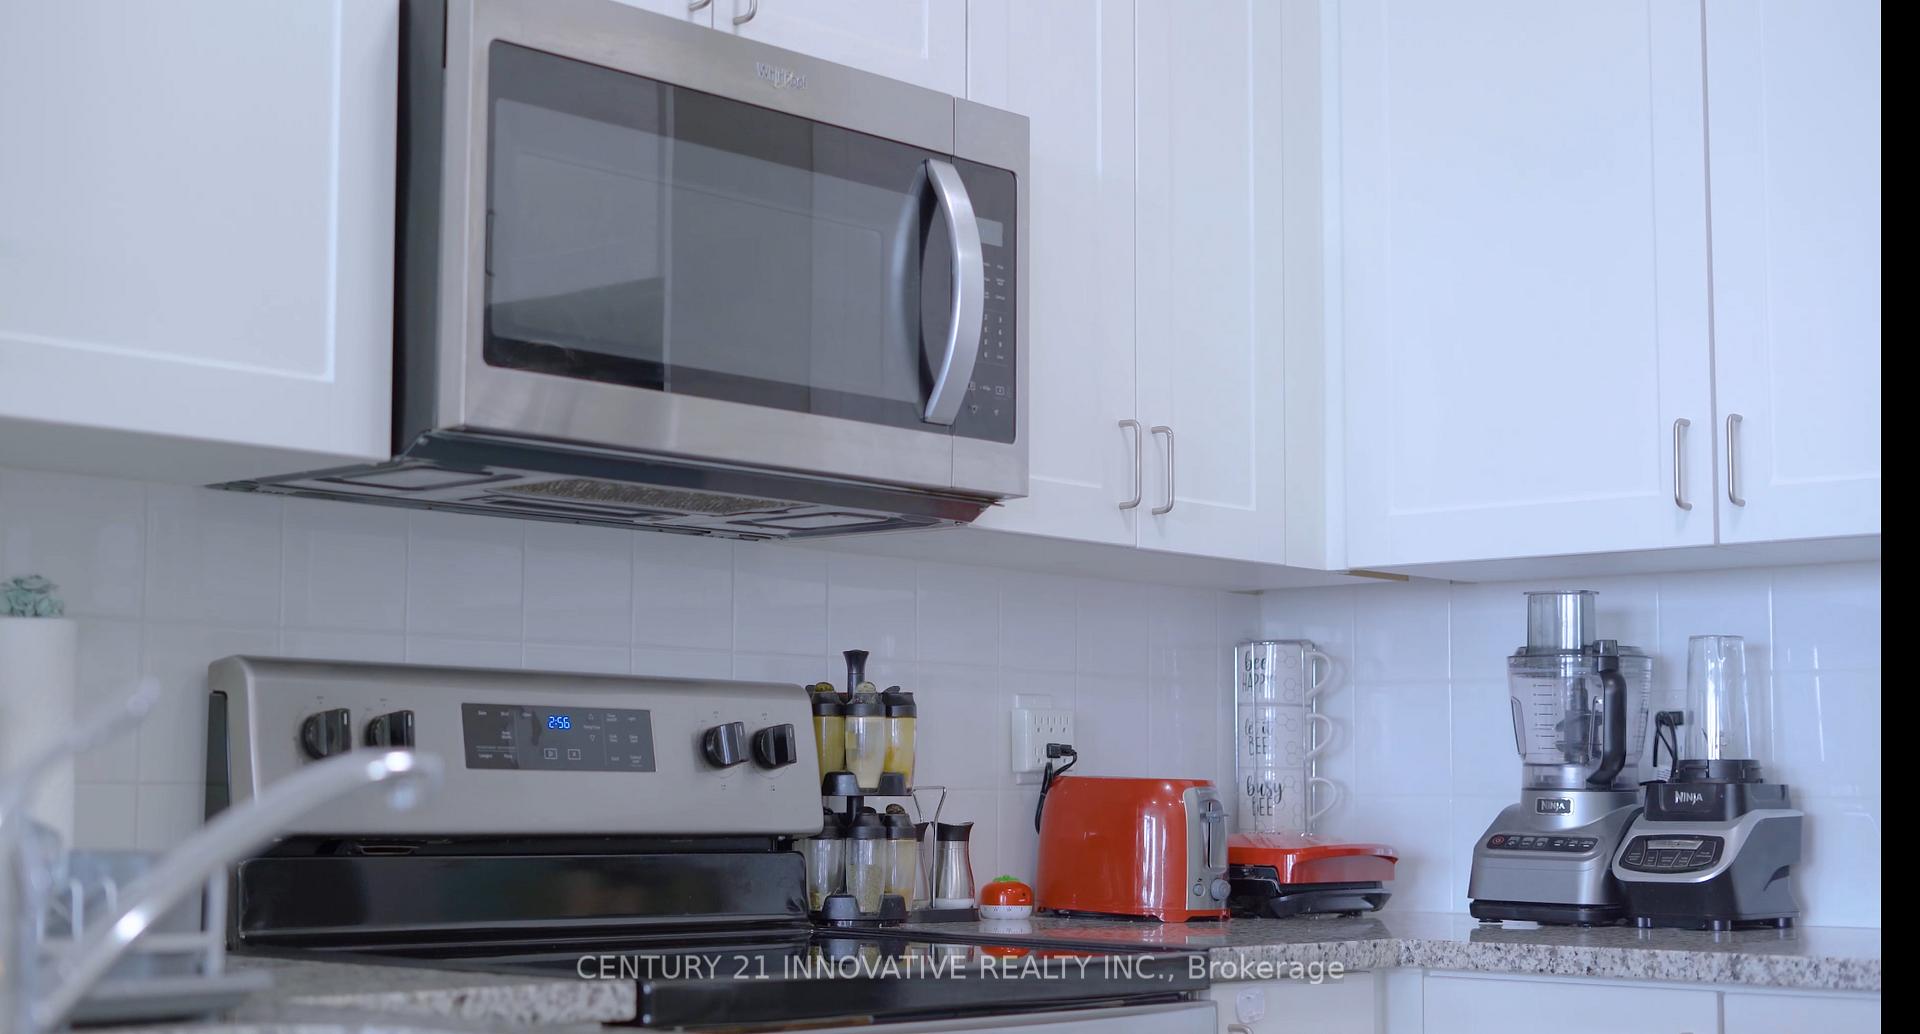
- Included: Fridge, dishwasher, stove, rangehood, washer/dryer, window coverings and elf's
- Not included: None
NearbyArts centre, clear view, electric car charger, library, public transit, rec./commun.centre
- Close to: Arts centre, clear view, electric car charger, library, public transit, rec./commun.centre
Listing detailsW12662352, Expired, Jan 5, 2026
- MLS® number: W12662352
- Status: Expired
- Listed on: Jan 5, 2026
- Days on market: 147
- Updated: Jun 1, 2026
- Possession: 2026-02-28 / 60-89 days
- Occupied by: Tenant
- Listing brokerage: CENTURY 21 INNOVATIVE REALTY INC.
About this home
Unit 1803, 349 Rathburn Road W, Mississauga (Central Erin Mills), ON L5B 0G9
Experience elevated urban living in this stunning 2-bedroom, 2-bathroom suite perched on the 18th floor. Unit 1803 offers athoughtful open-concept layout drenched in natural light, seamless flow between living, dining, and kitchen spaces, and breathtaking cityviews that change from sunrise to twinkling evening lights. The modern kitchen is designed for both everyday ease and entertaining with sleek cabinetry, ample prep space, and room to personalize with your preferred finishes. Retreat to the spacious primary suite complete with aprivate ensuite bathroom and generous closet space. A second bedroom offers flexibility as a guest room, home office, or hobby space. The second full bathroom is well-appointed and conveniently located. This offering includes one parking spot and a locker, solving two of condolivings biggest storage and convenience pain points. Floor-to-ceiling windows frame the views and flood the home with light, while thecontemporary finishes create a warm yet polished atmosphere. Located steps from Square One Shopping Centre, transit hubs, dining, andentertainment, this home is ideal for professionals, first time home buyers, down-sizers, or investors seeking a turnkey property in one of Mississaugas most dynamic corridors. Building amenities include fitness facilities, concierge/service desk, party/social rooms, and visitor parking.
Ask about this home
A HOMEH agent will answer your questions about this home.
Know more about Grande Mirage Condos
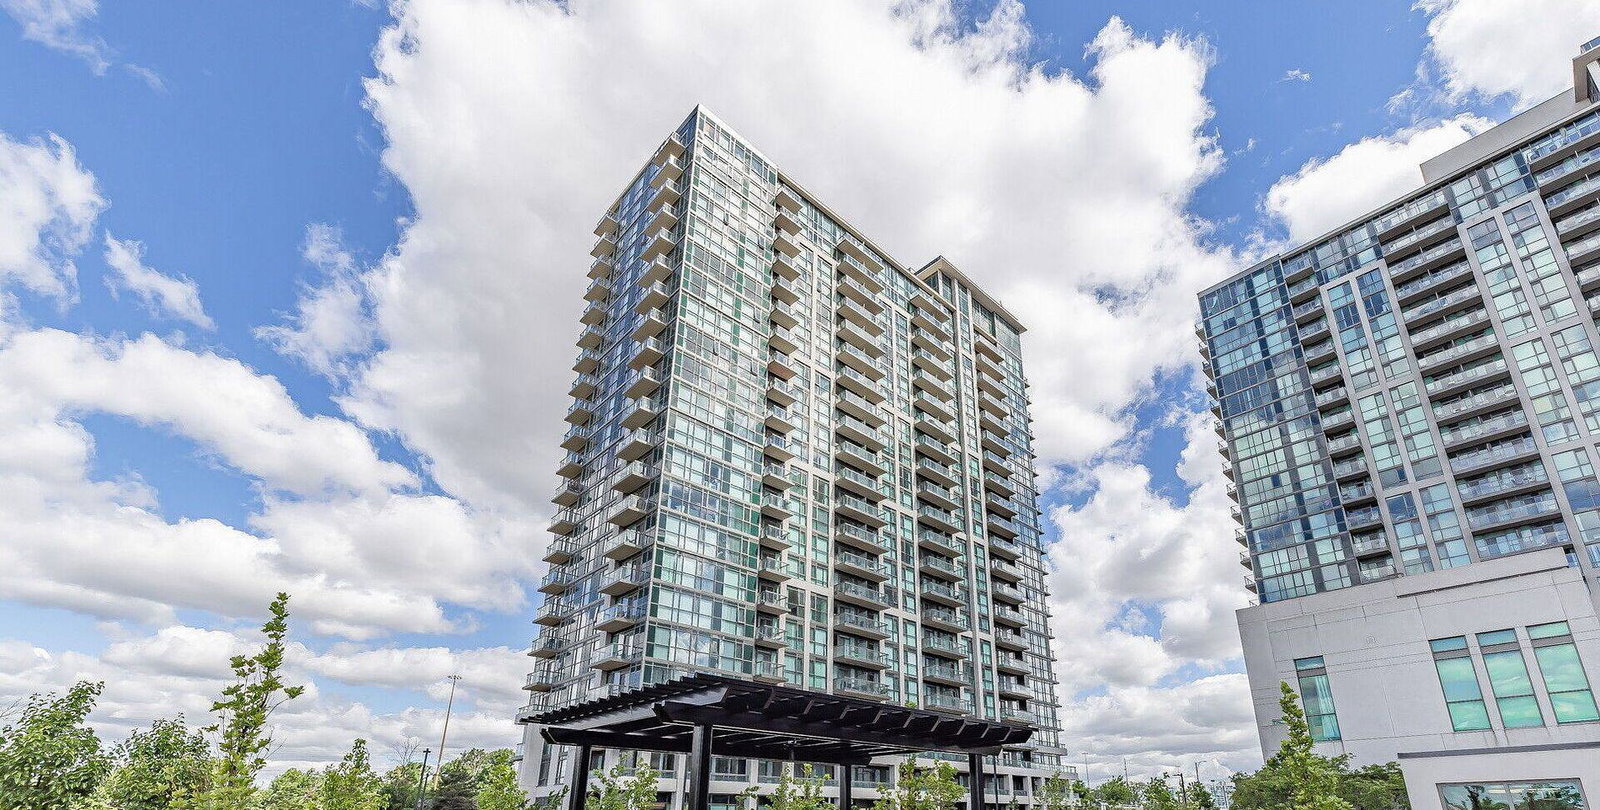
Condo building · 349 Rathburn Road W
Grande Mirage Condos is a 22-storey condo with 255 suites, built in 2020 by Conservatory Group. Right now 4 for sale and 3 for rent are on the market here.
- 22storeys
- 255suites
- $657/sq ft
- 2020built
No similar units for sale in Grande Mirage Condos right now.
Around this home
Daily convenience, out of 100, from the distances below
Schools nearby
School rating, out of 10.
Helpful calculators
Your HOMEH agent

"I would see it this week."