

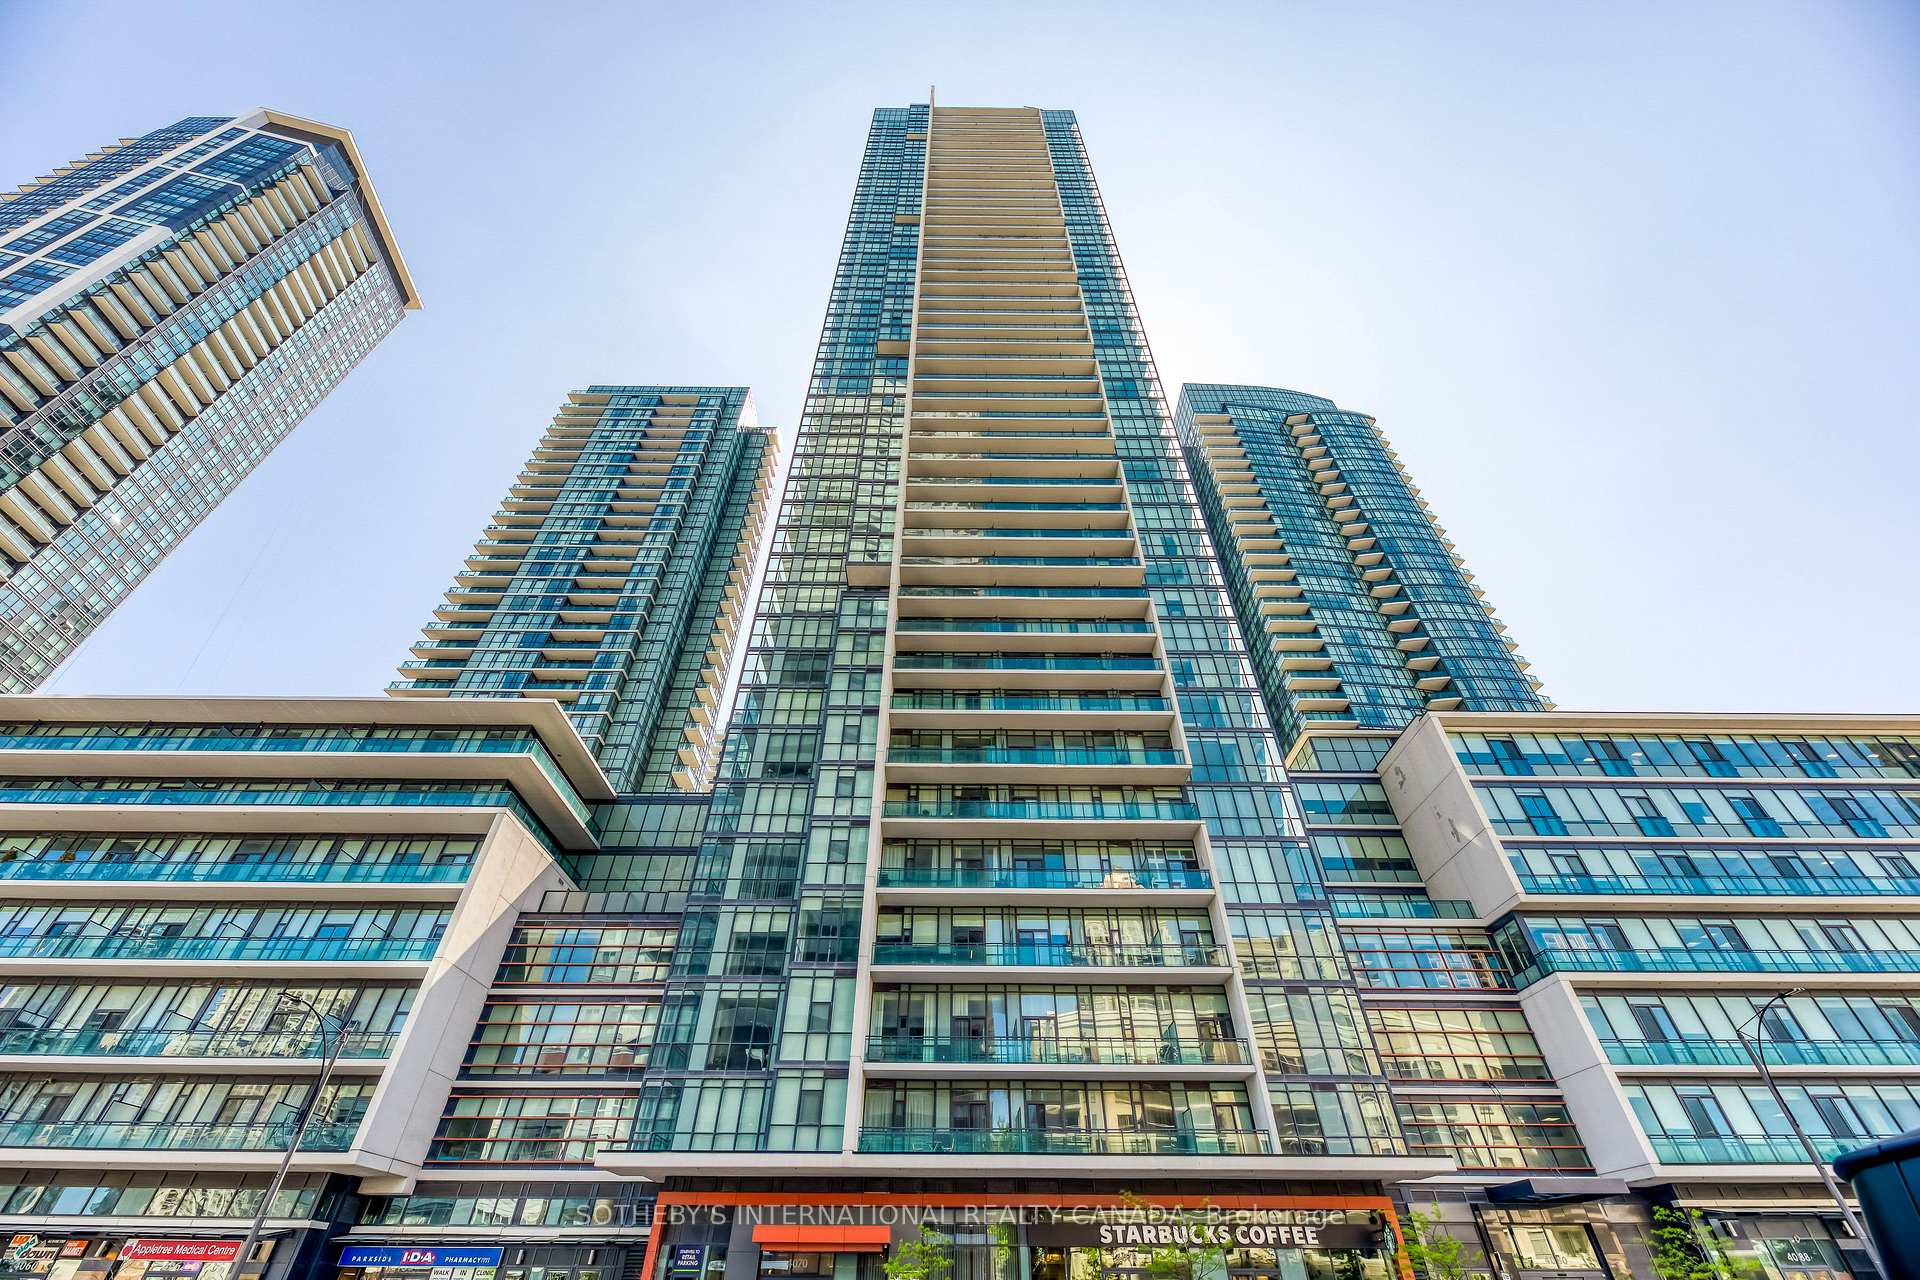
Unit 1202, 4070 Confederation Parkway
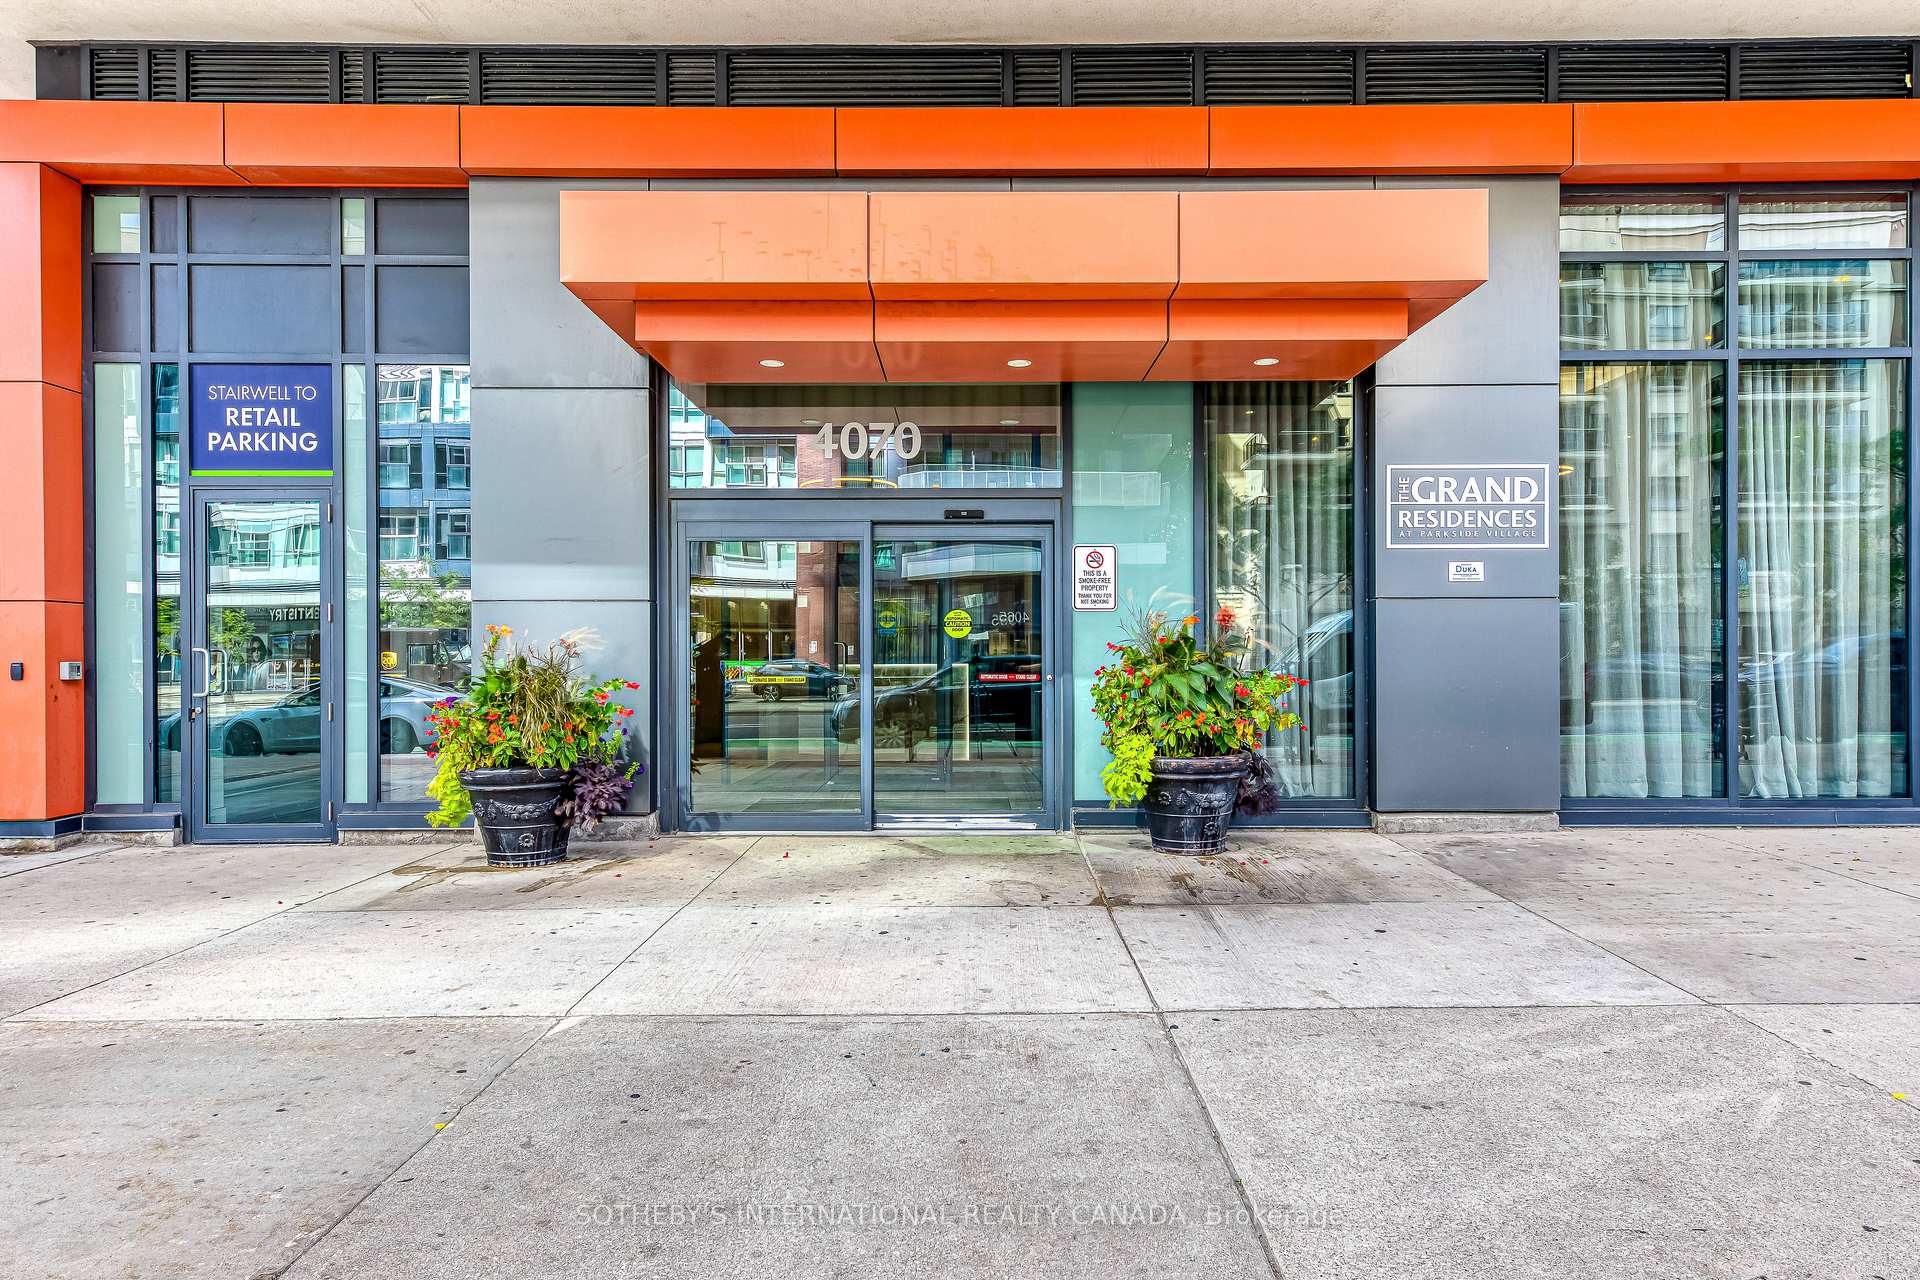
Unit 1202, 4070 Confederation Parkway
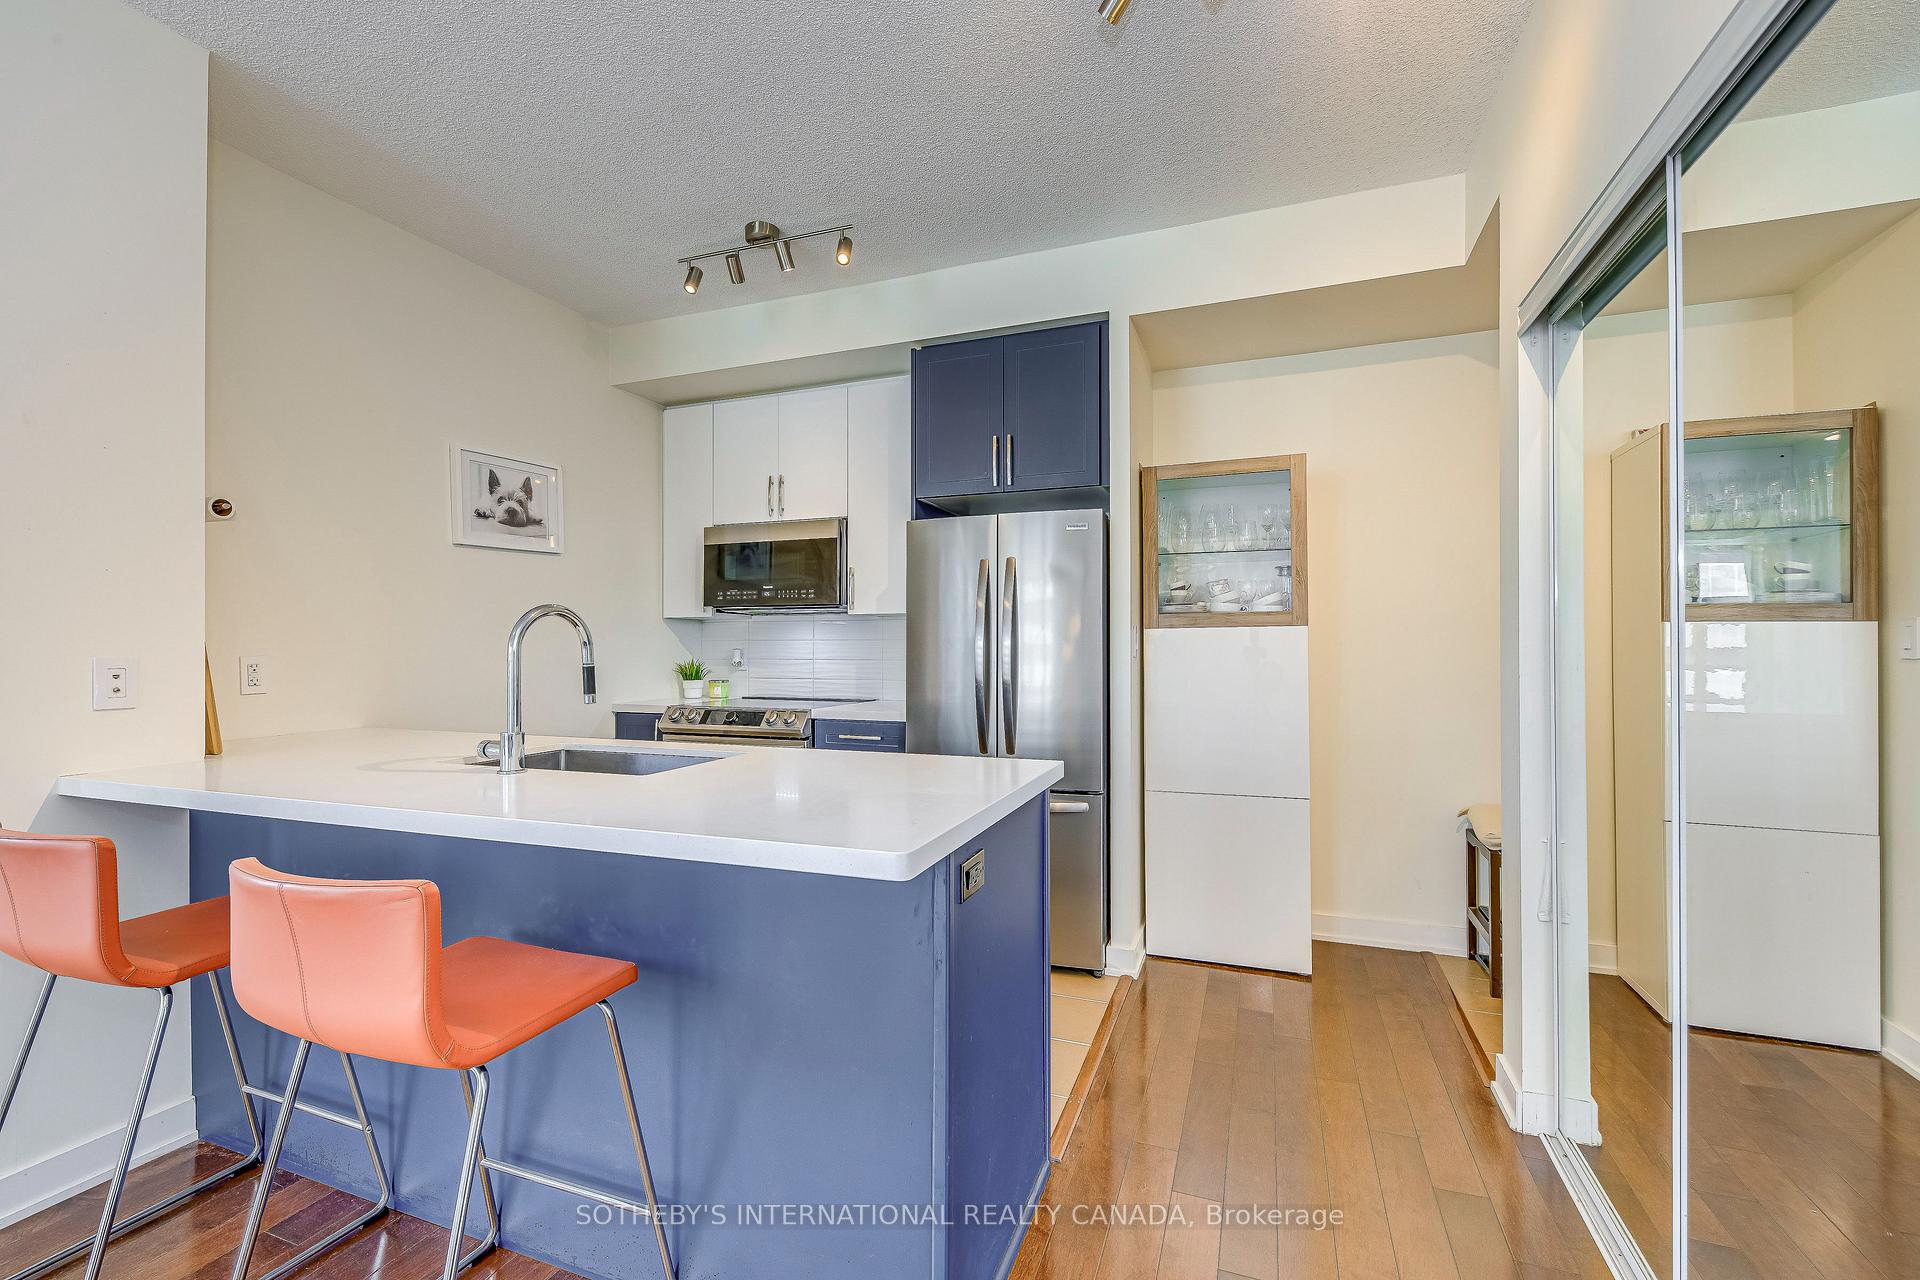 See all 33 photos
Property history
Facts and features
- ExposureSouth east
- LaundryEnsuite
- LockerOwned
- BalconyOpen
- Hardwood floors
- Central air
- Concierge
- Exercise room
- Gym
- Indoor pool
The homeCondo Apartment, Apartment, Age 11–15 years
- Type: Condo Apartment
- Style: Apartment
- Age: 11–15 years
- Living space: 1,000–1,199 sq ft
- Basement: None
- Exposure: South East
- View: City, lake
InsideHardwood, Tile, Ensuite, main level, Carpet free
- Flooring: Hardwood, Tile
- Laundry: Ensuite, main level
- Features: Carpet free
- Security: Concierge/security
- Rooms above ground: 6
- Bedrooms: 2 + 1 in the basement
- Bathrooms: 2
- Kitchens: 1
- Family room: Yes
OutsideConcrete, Open
- Exterior: Concrete
- Balcony: Open
Parking and locker1 Parking, Underground, Parking type Owned
- Spaces: 1 Parking
- Garage: Underground
- Parking type: Owned
- Driveway: Underground
- Spot: 199
- Locker: Owned
- Locker unit: 145
- Locker number: 21
- Locker level: B
BuildingThe Grand Residences at Parkside Village Condos, Storeys 45, Units 453
- Name: The Grand Residences at Parkside Village Condos
- Storeys: 45
- Units: 453
- Registered: 2014
- Condo corporation: 954
- Amenities: Concierge, exercise room, game room, gym, indoor pool, media room
- Pets: Allowed
Heating, water and powerForced air, gas, Central air
- Heating: Forced air, gas
- Cooling: Central air
Costs and taxesTaxes $4,022 a year, Condo fee $898 a month, Heat included, common elements included, building insurance included, water included, parking included, cac included
- Taxes, 2025: $4,022 a year
- Condo fee: $898 a month
- Fee includes: Heat included, common elements included, building insurance included, water included, parking included, cac included
- HST: HST included in the price
Included in the saleFridge, stove - stove has a double oven convection, dishwasher, built-in microwave/hood fan, stacking washer/dryer, custom closet organizers, additional pantry unit in kitchen, existing light fixtures, existing blinds and window treatments.
- Included: Fridge, stove - stove has a double oven convection, dishwasher, built-in microwave/hood fan, stacking washer/dryer, custom closet organizers, additional pantry unit in kitchen, existing light fixtures, existing blinds and window treatments.
NearbyLibrary, public transit, rec./commun.centre
- Close to: Library, public transit, rec./commun.centre
Listing detailsW12661850, Sold, Jan 5, 2026
- MLS® number: W12661850
- Status: Sold
- Listed on: Jan 5, 2026
- Days on market: 135
- Updated: May 20, 2026
- Possession: Flexible
- Occupied by: Owner
- Listing brokerage: SOTHEBY'S INTERNATIONAL REALTY CANADA
About this home
Unit 1202, 4070 Confederation Parkway, Mississauga (City Centre), ON L5B 0E9
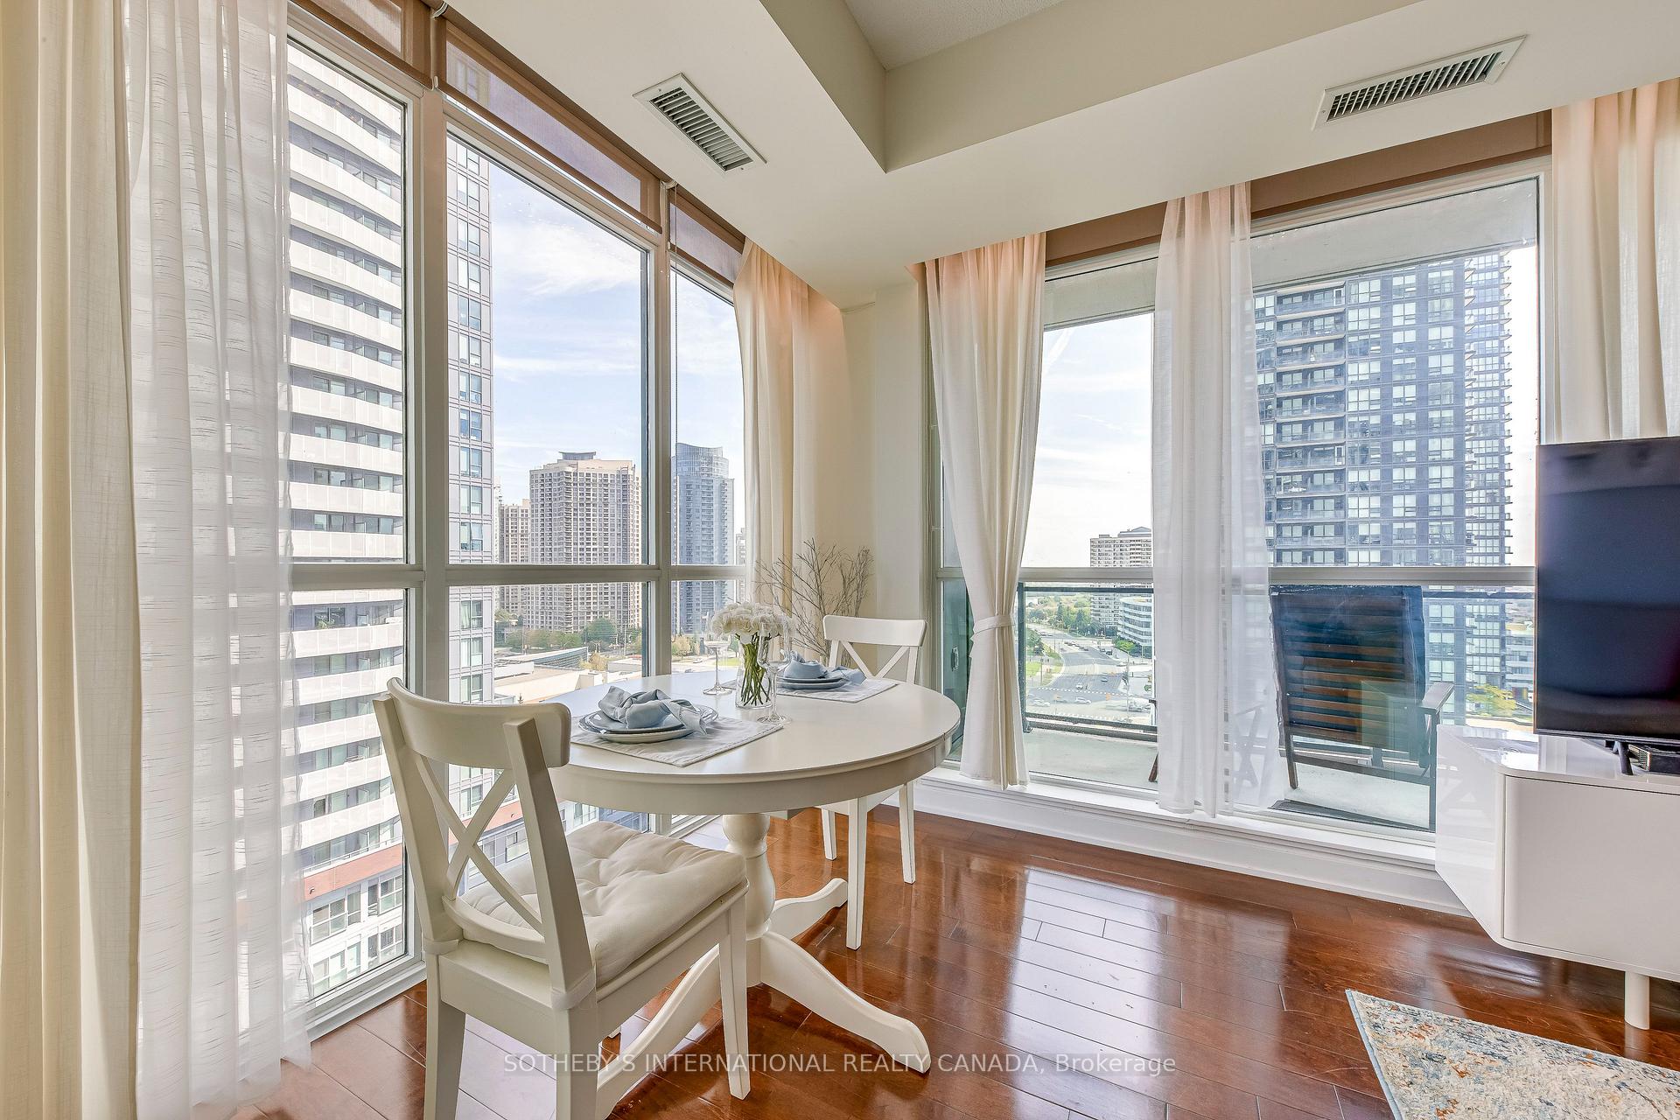
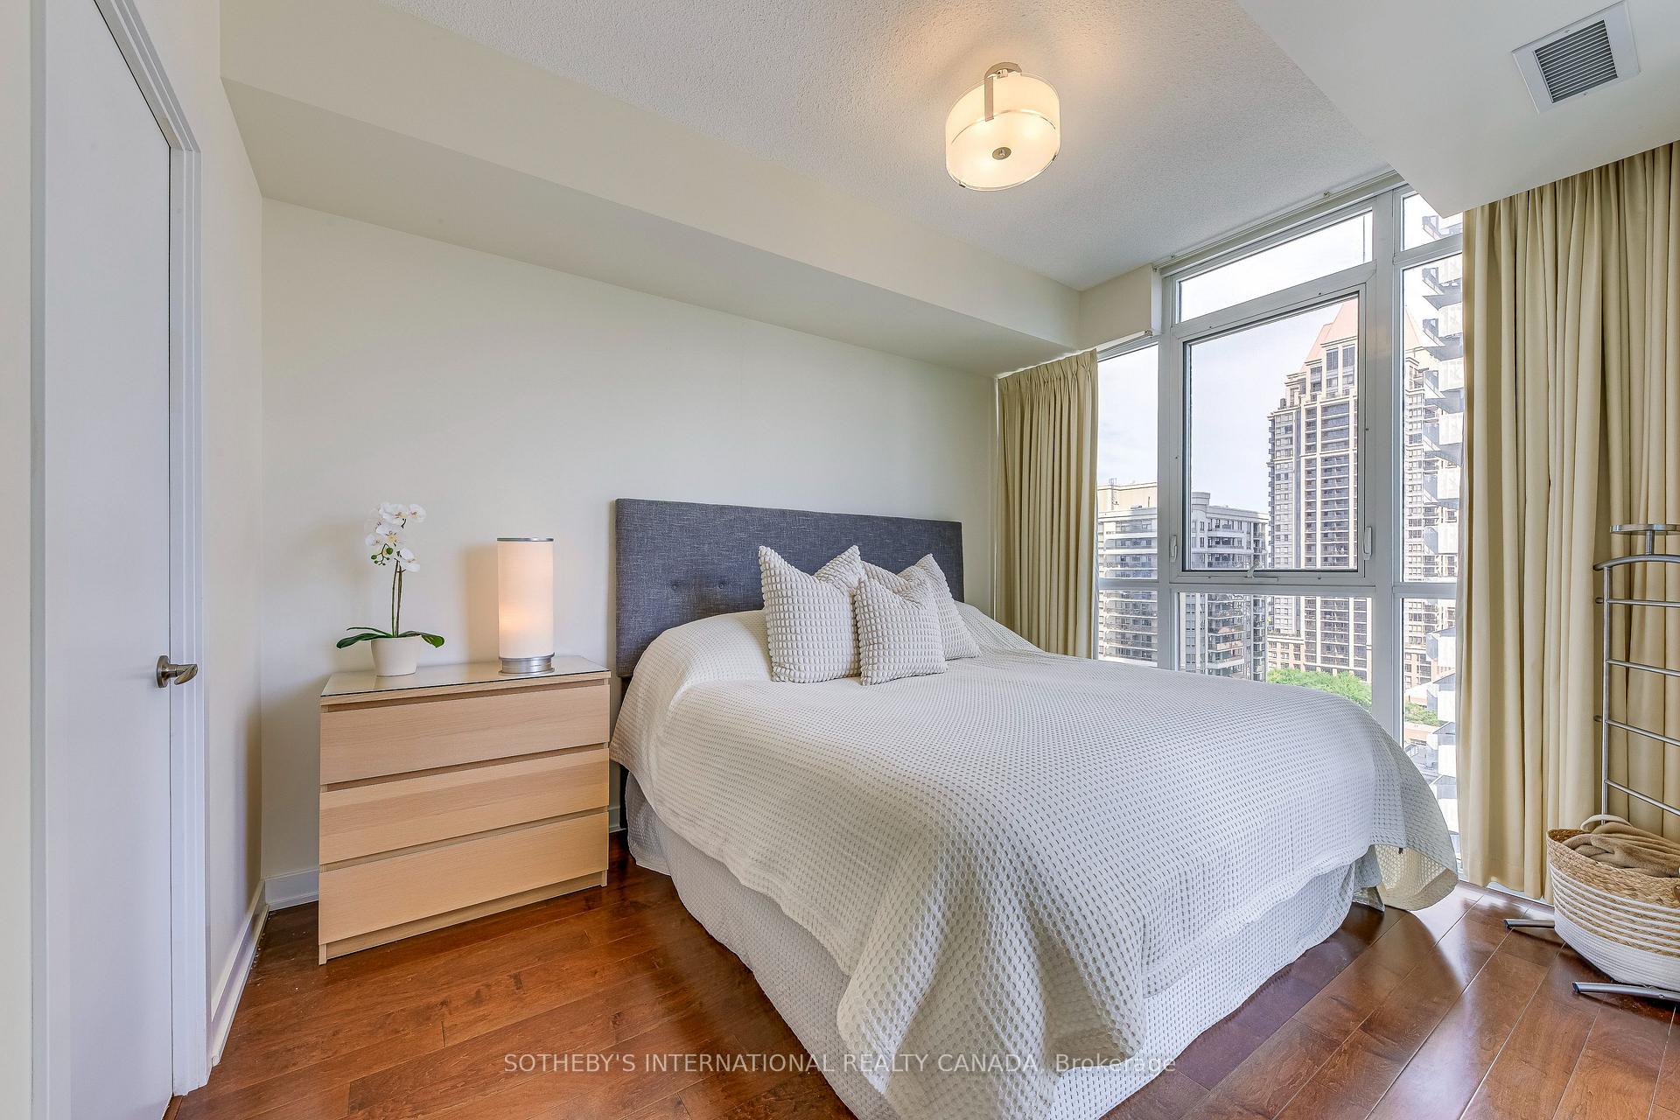
Welcome to 4070 Confederation Parkway, Unit 1202 a spacious and versatile two plus one bedroom, two bathroom condo in the heart of Mississauga's vibrant city centre. With approximately 1,020 square feet of well-designed living space, this corner unit offers both comfort and functionality. The open-concept layout features a bright living and dining area with large windows, filling the space with natural light, and offering views of the city and Lake Ontario. The modern, recently renovated kitchen is equipped with ample cabinetry and quartz counter with breakfast bar, perfect for everyday living or entertaining. The primary bedroom includes a walk-in closet with custom closet organizers and ensuite bath. The second bedroom offers plenty of room for family or guests and is steps to a second full bathroom. A separate den provides the ideal option for a home office, study, or additional bedroom. Enjoy the convenience of in-suite laundry, one dedicated parking spot, and access to excellent building amenities including indoor pool, spa and sauna, multiple party/media/games rooms, children's indoor and outdoor play areas and on-site security. Located just steps from Square One Shopping Centre, theatres, Mississauga Living Arts Centre, public transit, parks, and top restaurants, this condo combines lifestyle and location in one. Quick access to main highways and Pearson International Airport. Perfect for professionals, small families, or investors looking for prime Mississauga real estate.
Ask about this home
A HOMEH agent will answer your questions about this home.
Know more about The Grand Residences at Parkside Village Condos
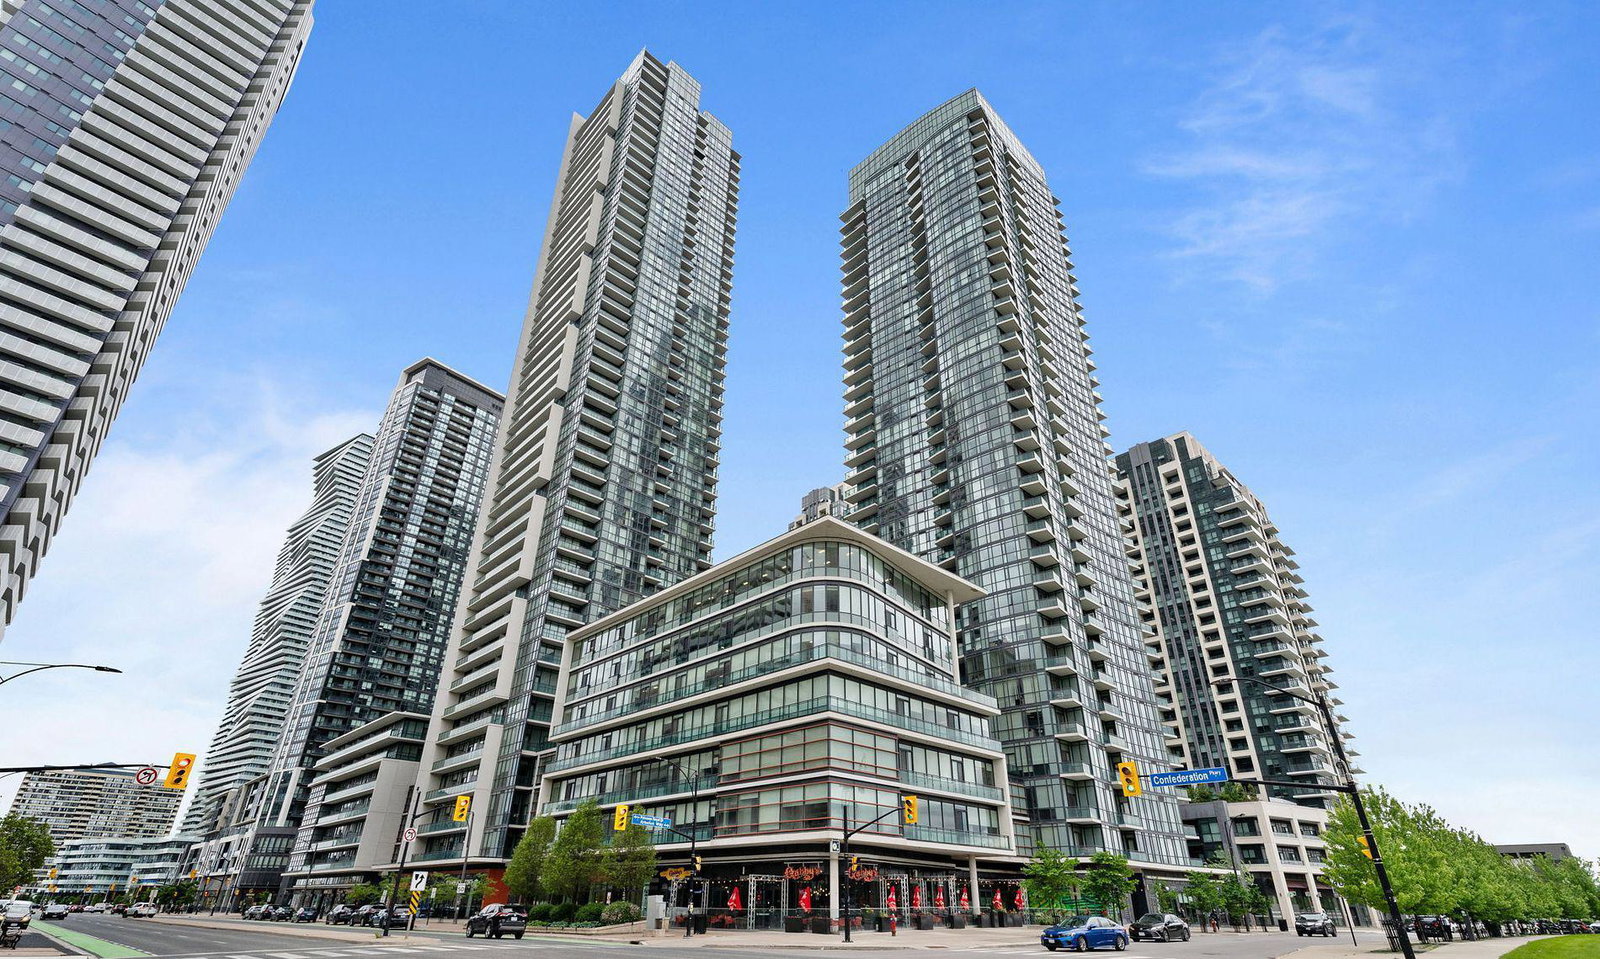
Condo building · 4070 Confederation Parkway
The Grand Residences at Parkside Village Condos is a 45-storey condo with 453 suites, built in 2014 by Amacon. Right now 6 for sale and 12 for rent are on the market here.
- 45storeys
- 453suites
- $639/sq ft
- 2014built
No similar units for sale in The Grand Residences at Parkside Village Condos right now.
Around this home
Daily convenience, out of 100, from the distances below
Schools nearby
School rating, out of 10.
Helpful calculators
Your HOMEH agent

"Priced 5% over the Hestimate. I would see it this week."