

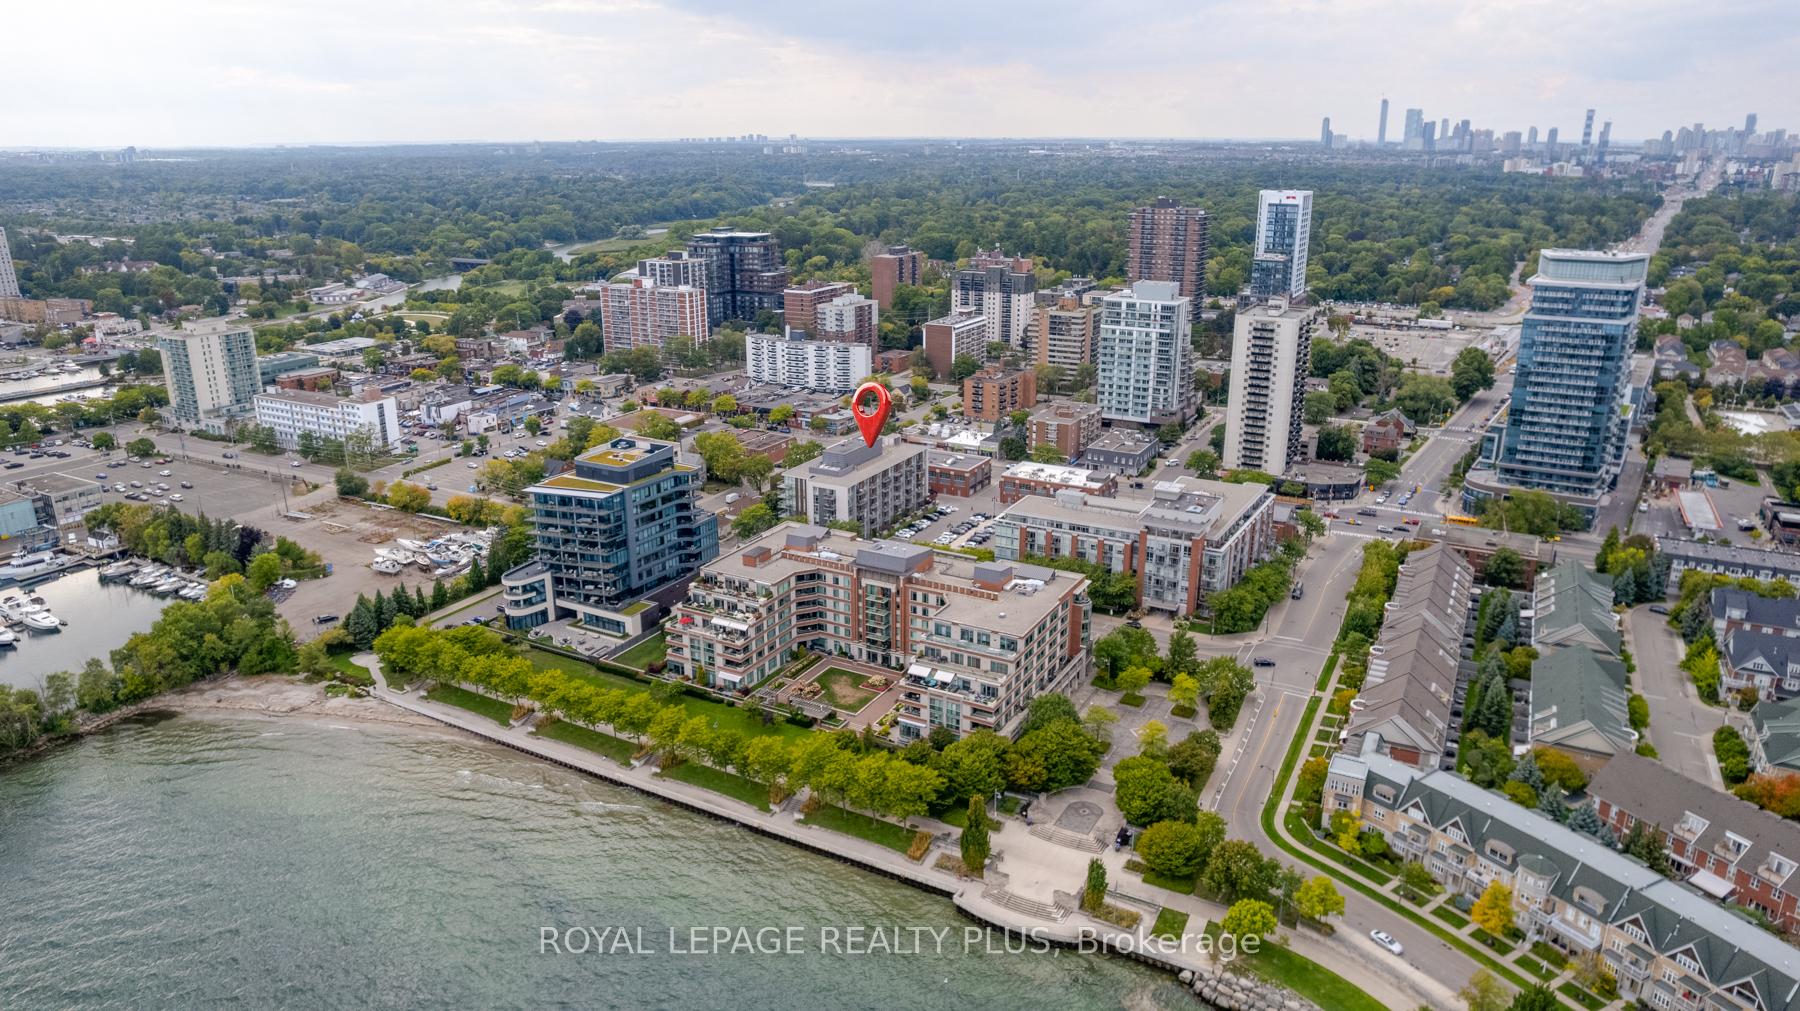
Unit 410, 70 Port Street E
Unit 410, 70 Port Street E
 See all 49 photos
Property history
Facts and features
- ExposureSouth east
- LaundryEnsuite
- LockerOwned
- BalconyOpen
- Hardwood floors
- Central air
- Gym
- Party room/meeting room
The homeCondo Apartment, Apartment, 1,400–1,599 sq ft
- Type: Condo Apartment
- Style: Apartment
- Living space: 1,400–1,599 sq ft
- Basement: None
- Exposure: South East
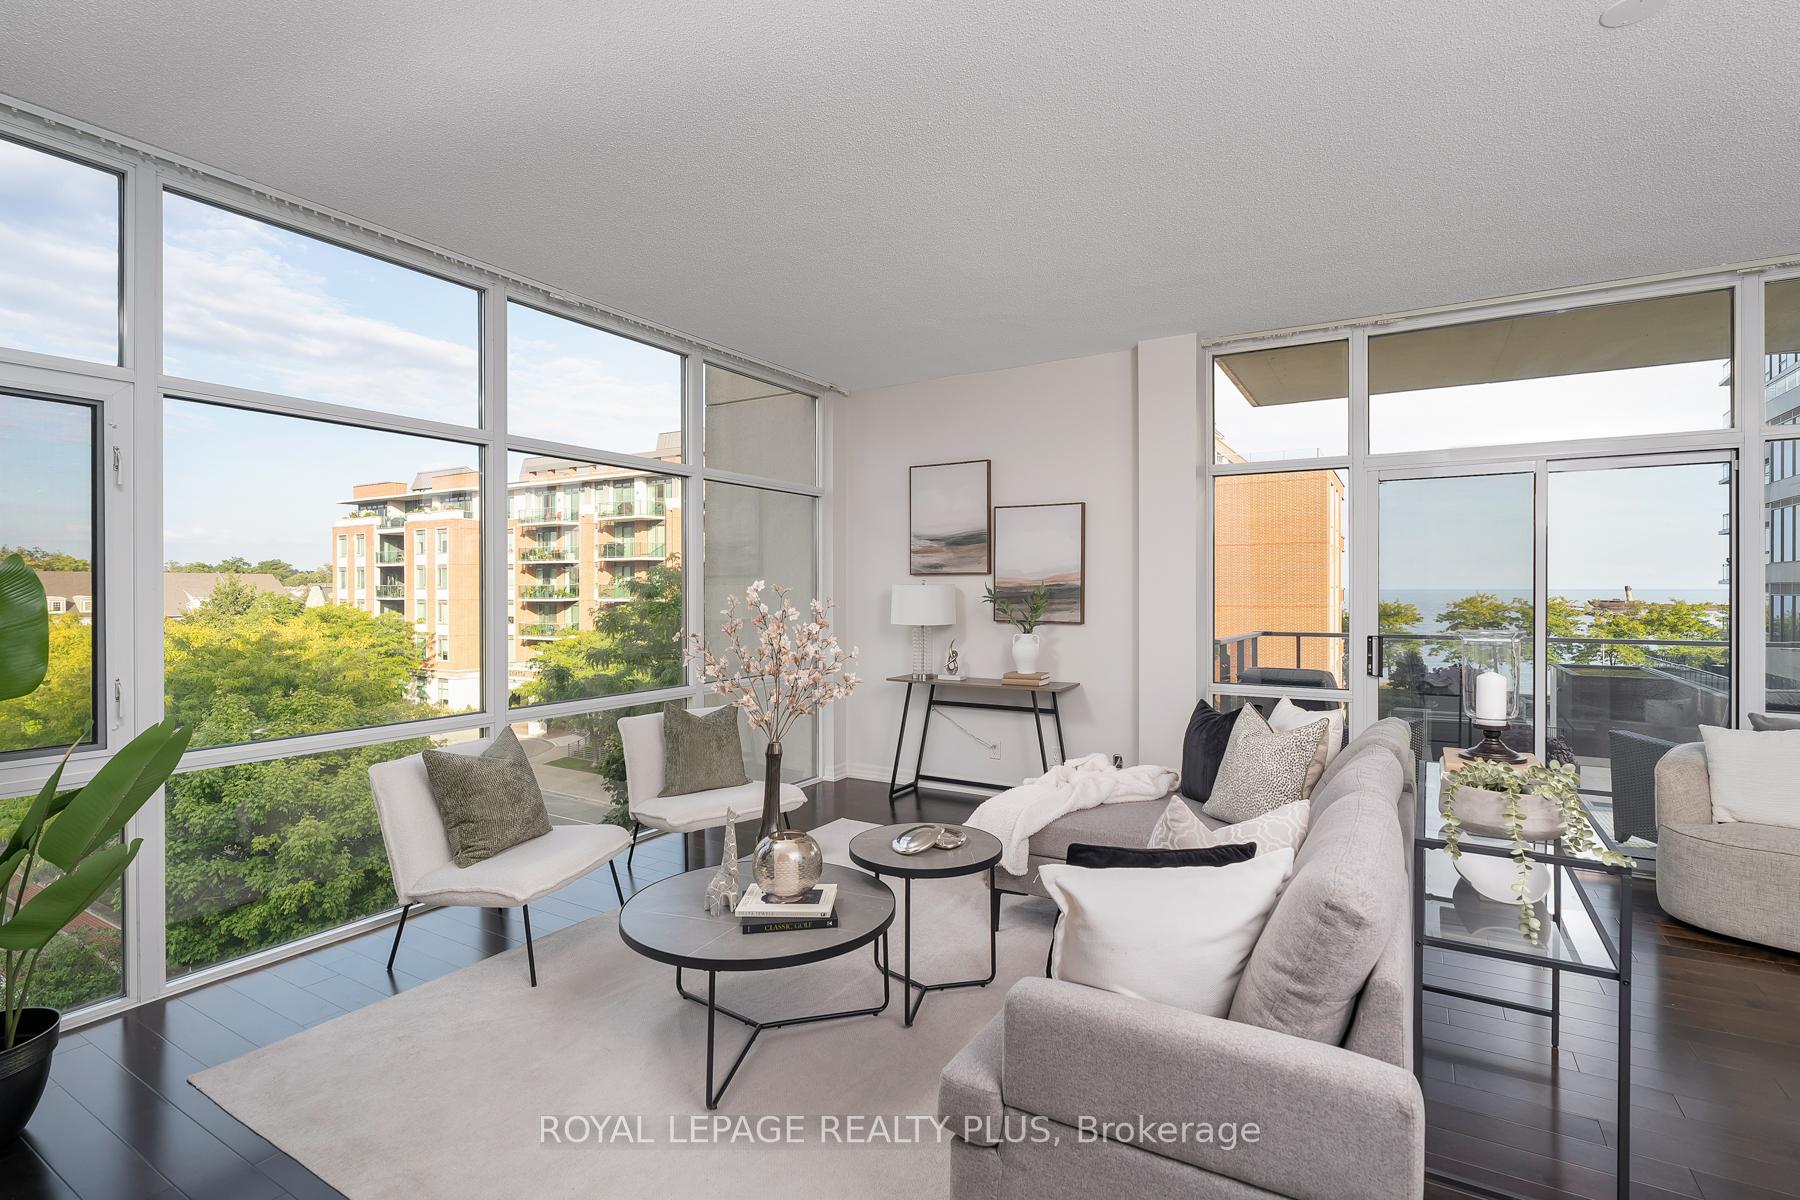
- View: Lake
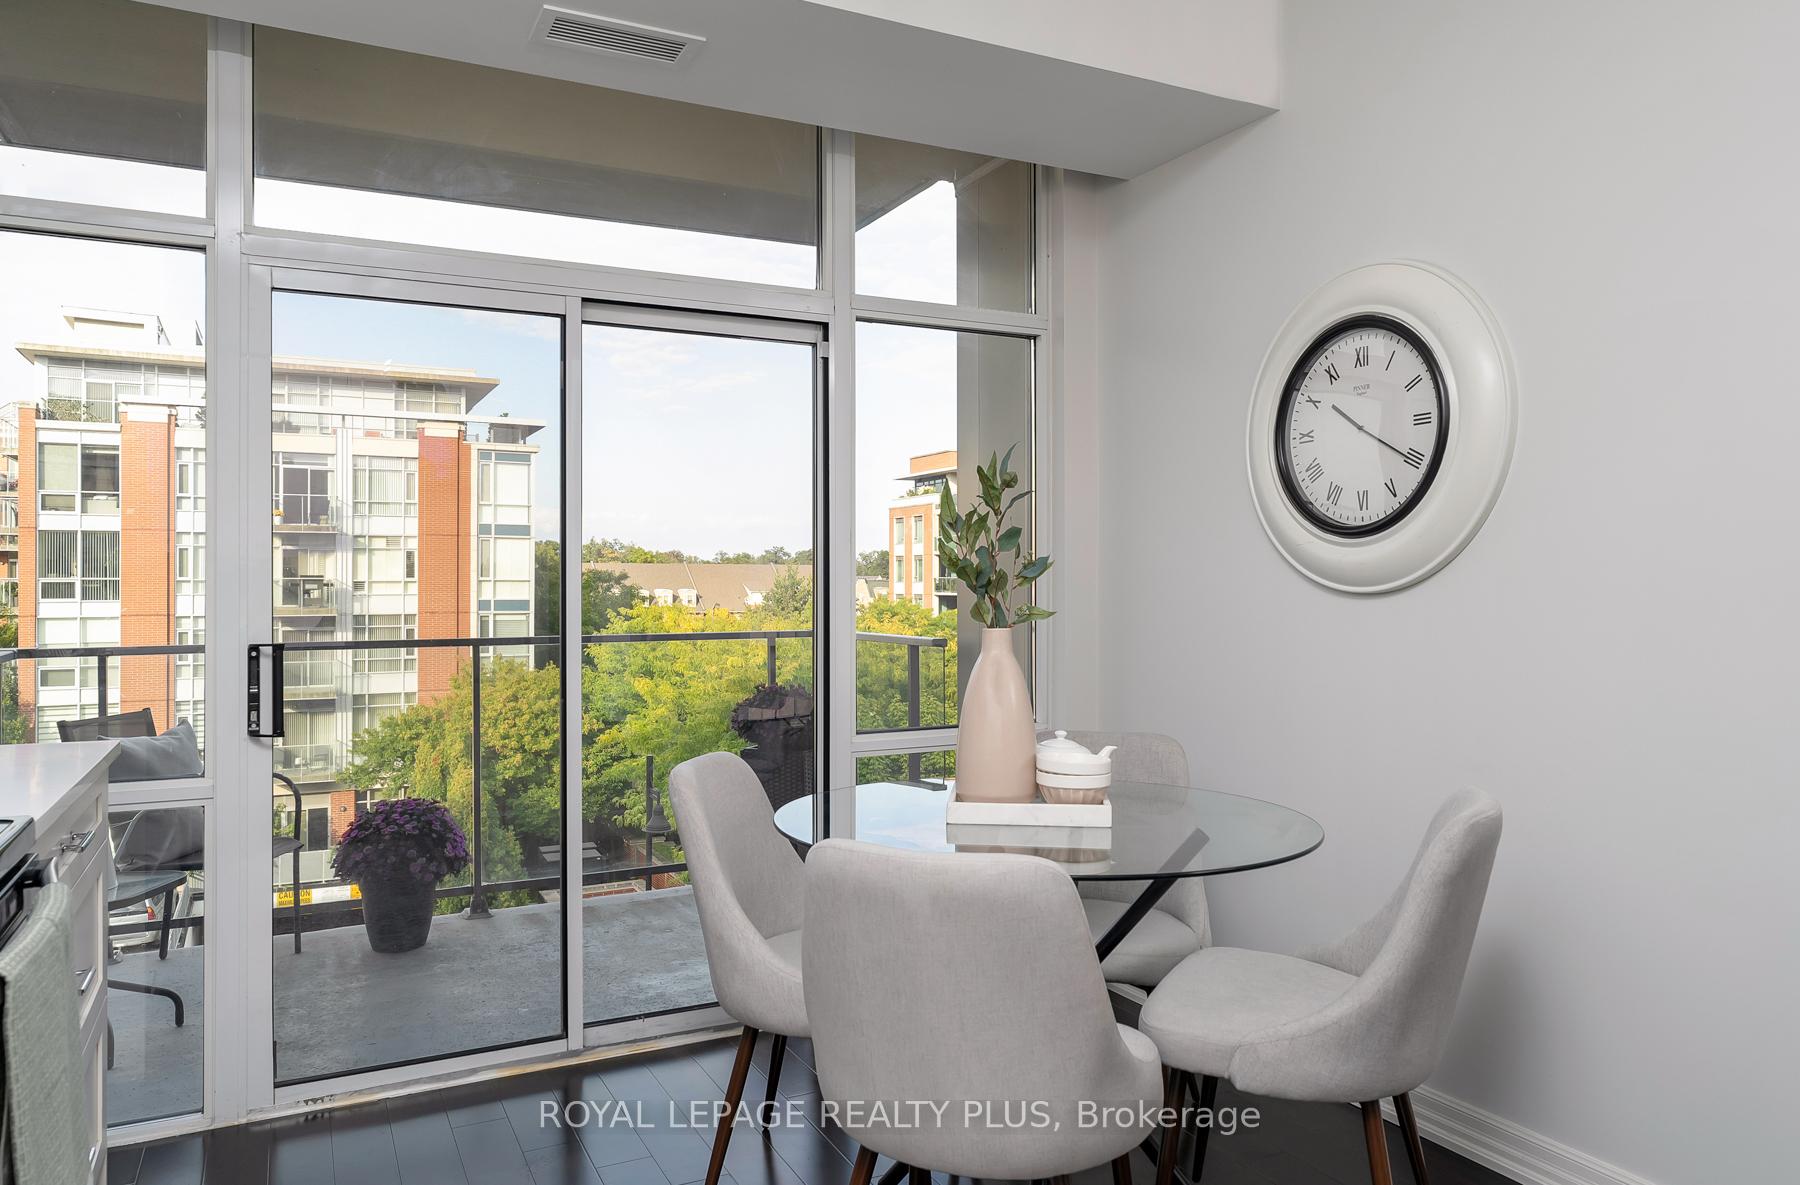
InsideHardwood, Ensuite, Carpet free
- Flooring: Hardwood
- Laundry: Ensuite
- Features: Carpet free
- Rooms above ground: 6
- Bedrooms: 2 + 1 in the basement
- Bathrooms: 2
- Kitchens: 1
OutsideBrick, concrete, Open
- Exterior: Brick, concrete
- Balcony: Open
Parking and locker1 Parking, Underground, Parking type Owned
- Spaces: 1 Parking
- Garage: Underground
- Parking type: Owned
- Driveway: Underground
- Spot: 8
- Locker: Owned
- Locker unit: 10
- Locker number: 110
- Locker level: 4
BuildingThe Regatta III Condos, Storeys 6, Units 60
- Name: The Regatta III Condos
- Storeys: 6
- Units: 60
- Registered: 2006
- Condo corporation: 748
- Amenities: Bbqs allowed, gym, party room/meeting room
- Pets: Allowed
Heating, water and powerForced air, gas, Central air
- Heating: Forced air, gas
- Cooling: Central air
Costs and taxesTaxes $7,382 a year, Condo fee $1,260 a month, Common elements included, building insurance included, water included, parking included
- Taxes, 2025: $7,382 a year
- Condo fee: $1,260 a month
- Fee includes: Common elements included, building insurance included, water included, parking included
- HST: HST included in the price
Included in the saleAll existing appliances, elfs, window coverings
- Included: All existing appliances, elfs, window coverings
NearbyGreenbelt/conservation, lake/pond, marina, park, place of worship, public transit
- Close to: Greenbelt/conservation, lake/pond, marina, park, place of worship, public transit
Listing detailsW12661584, Sold, Jan 5, 2026
- MLS® number: W12661584
- Status: Sold
- Listed on: Jan 5, 2026
- Days on market: 84
- Updated: Mar 30, 2026
- Possession: 2026-02-12 / Flexible
- Occupied by: Vacant
- Listing brokerage: ROYAL LEPAGE REALTY PLUS
About this home
Unit 410, 70 Port Street E, Mississauga (Port Credit), ON L5G 4V8
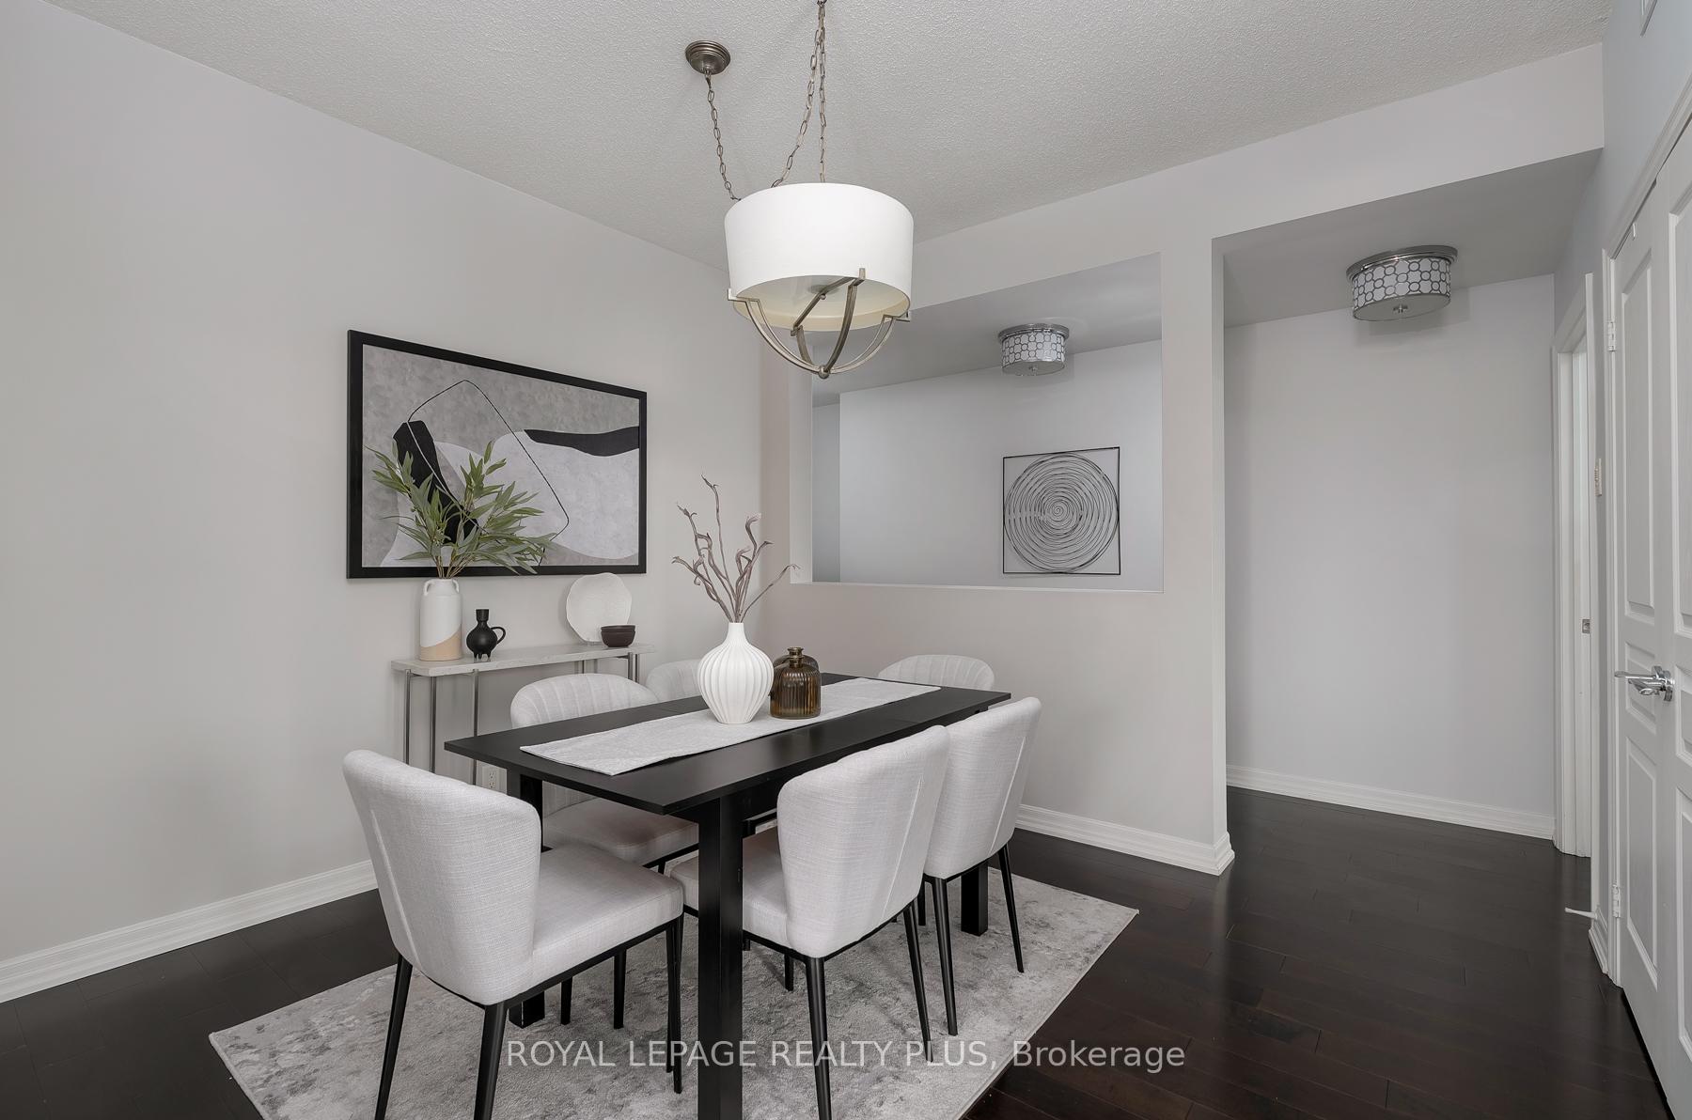
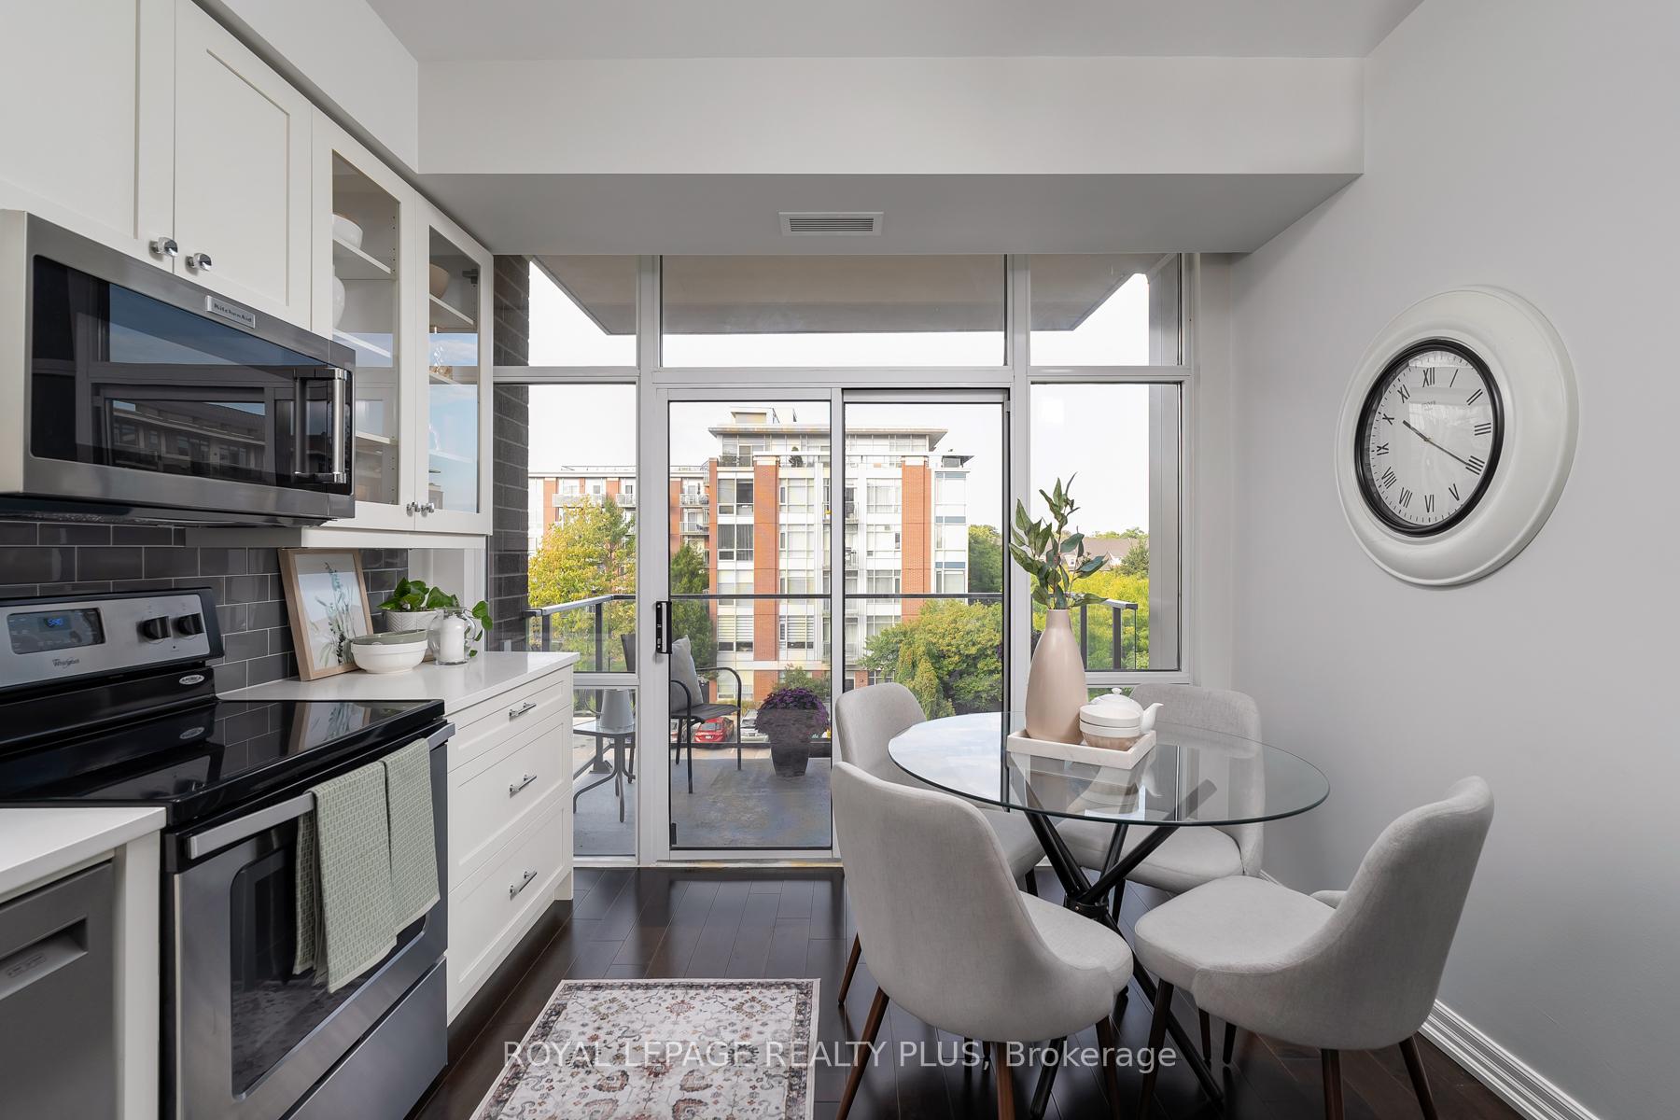
In the vibrant heart of Port Credit, discover a residence that transcends everyday living with lake views from your balcony. More than a home, 70 Port St #410 is a refined sanctuary where elegance, comfort, and community converge. This boutique address offers an intimate living experience, away from the hustle and bustle of larger condo buildings. Its serene character contrasts beautifully with the lively energy of Port Credit just beyond your door, bustling with life and energy. Offering a level of space not always attainable in condominium living, this well thought out design and floor plan allows for lake views and a coveted South East exposure to be enjoyed on two balconies and floor to ceiling windows. Step inside and be welcomed by a residence designed for both style and substance. Gleaming hardwood floors glistening with the morning sun. Generous rooms create an effortless flow for entertaining and relaxation, while abundant storage and thoughtful design elevate convenience. A beautifully renovated eat-in kitchen anchors the condo, with updates top to bottom. The spacious living/dining room is complemented by a versatile den, which could be using as a formal dining room, a home office, or a place for overnight guests. The primary ensuite bathroom is the essence of timeless charm, complete with Restoration Hardware cabinetry and updated tiles. Every detail has been carefully curated. The backdrop of the Port Credit location is the second shining star here. Literal steps to the waterfront, not only can you seethe lake from your unit but you can be down there to enjoy the views in moments. Catch a coffee with friends, or dinning with your special someone - Port Credit is as much about lifestyle as it is about location. The GO Train is walkable, and is your access point to downtown concerts or shows. Come and enjoy everything Port Credit living is all about. This home is not simply a place to reside it is an invitation to indulge in boutique luxury.
Ask about this home
A HOMEH agent will answer your questions about this home.
Know more about The Regatta III Condos
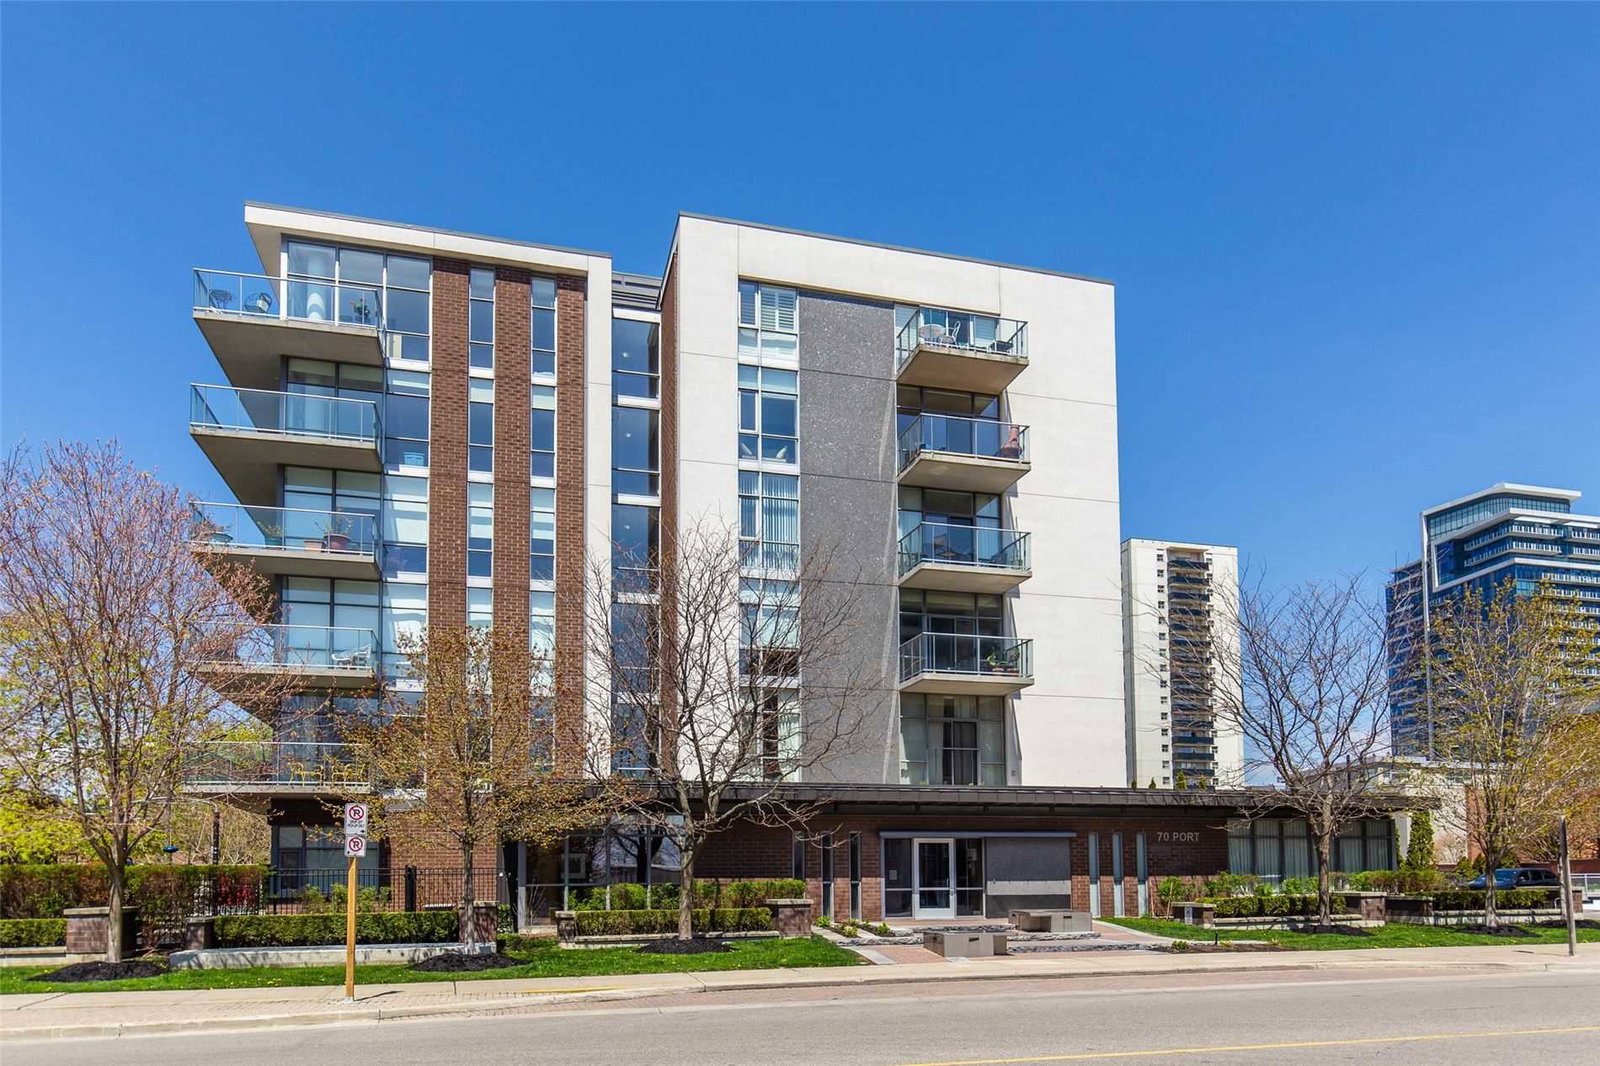
Condo building · 70 Port Street E
The Regatta III Condos is a 6-storey condo with 60 suites, built in 2006 by FRAM Building Group. Right now 1 for sale is on the market here.
- 6storeys
- 60suites
- $650/sq ft
- 2006built
No similar units for sale in The Regatta III Condos right now.
Around this home
Daily convenience, out of 100, from the distances below
Schools nearby
School rating, out of 10.
Helpful calculators
Your HOMEH agent

"I would see it this week."