

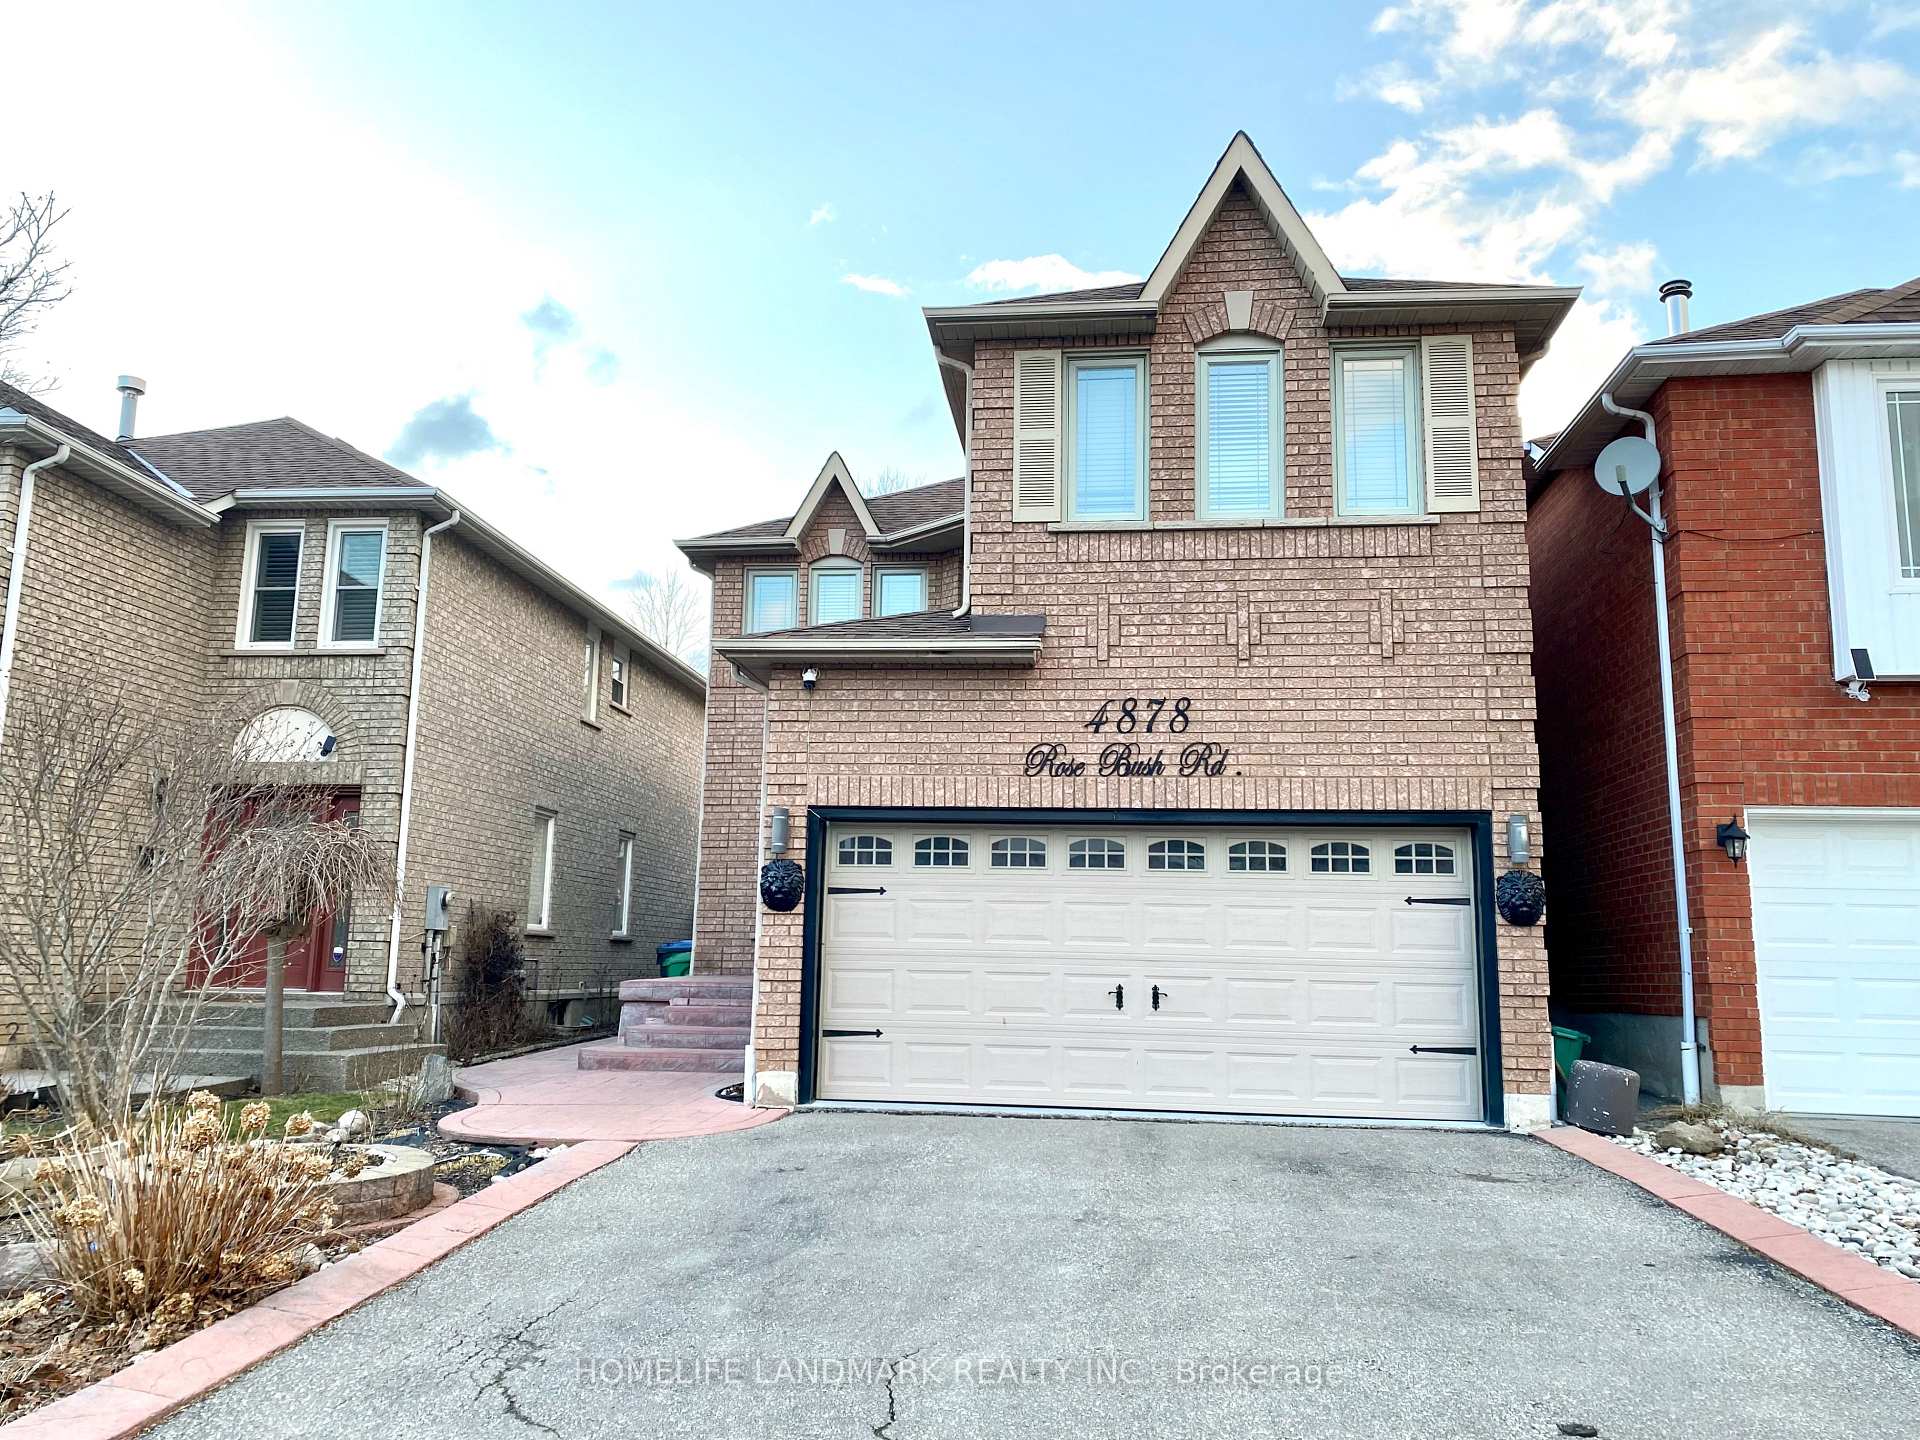
Basement, 4878 Rosebush Road
Detached Expired
1/10Basement, 4878 Rosebush Road
Detached Expired
 See all 10 photos
1 Bedroom
1 Bathroom
2 Garage
2K–2.5K sq.ft
Basement
— Unit
Property history
- $1,600ExpiredList: 2026-01-02|End: 2026-06-03|152 daysW12661770
- $1,600ExpiredList: 2025-09-25|End: 2025-12-24|90 daysW12428459
- $1,700ExpiredList: 2025-07-16|End: 2025-09-16|62 daysW12289424
Facts and features
- BasementApartment
- Lot size32 × 110 ft
- Lease term12 months
- FurnishedPartially
What stands out
- Separate entrance
- Central air
The homeDetached, 2-storey, 2,000–2,500 sq ft
- Type: Detached
- Style: 2-storey
- Living space: 2,000–2,500 sq ft
- Basement: Apartment, separate entrance
InsideTile, Ensuite, lower level, Carpet free
- Flooring: Tile
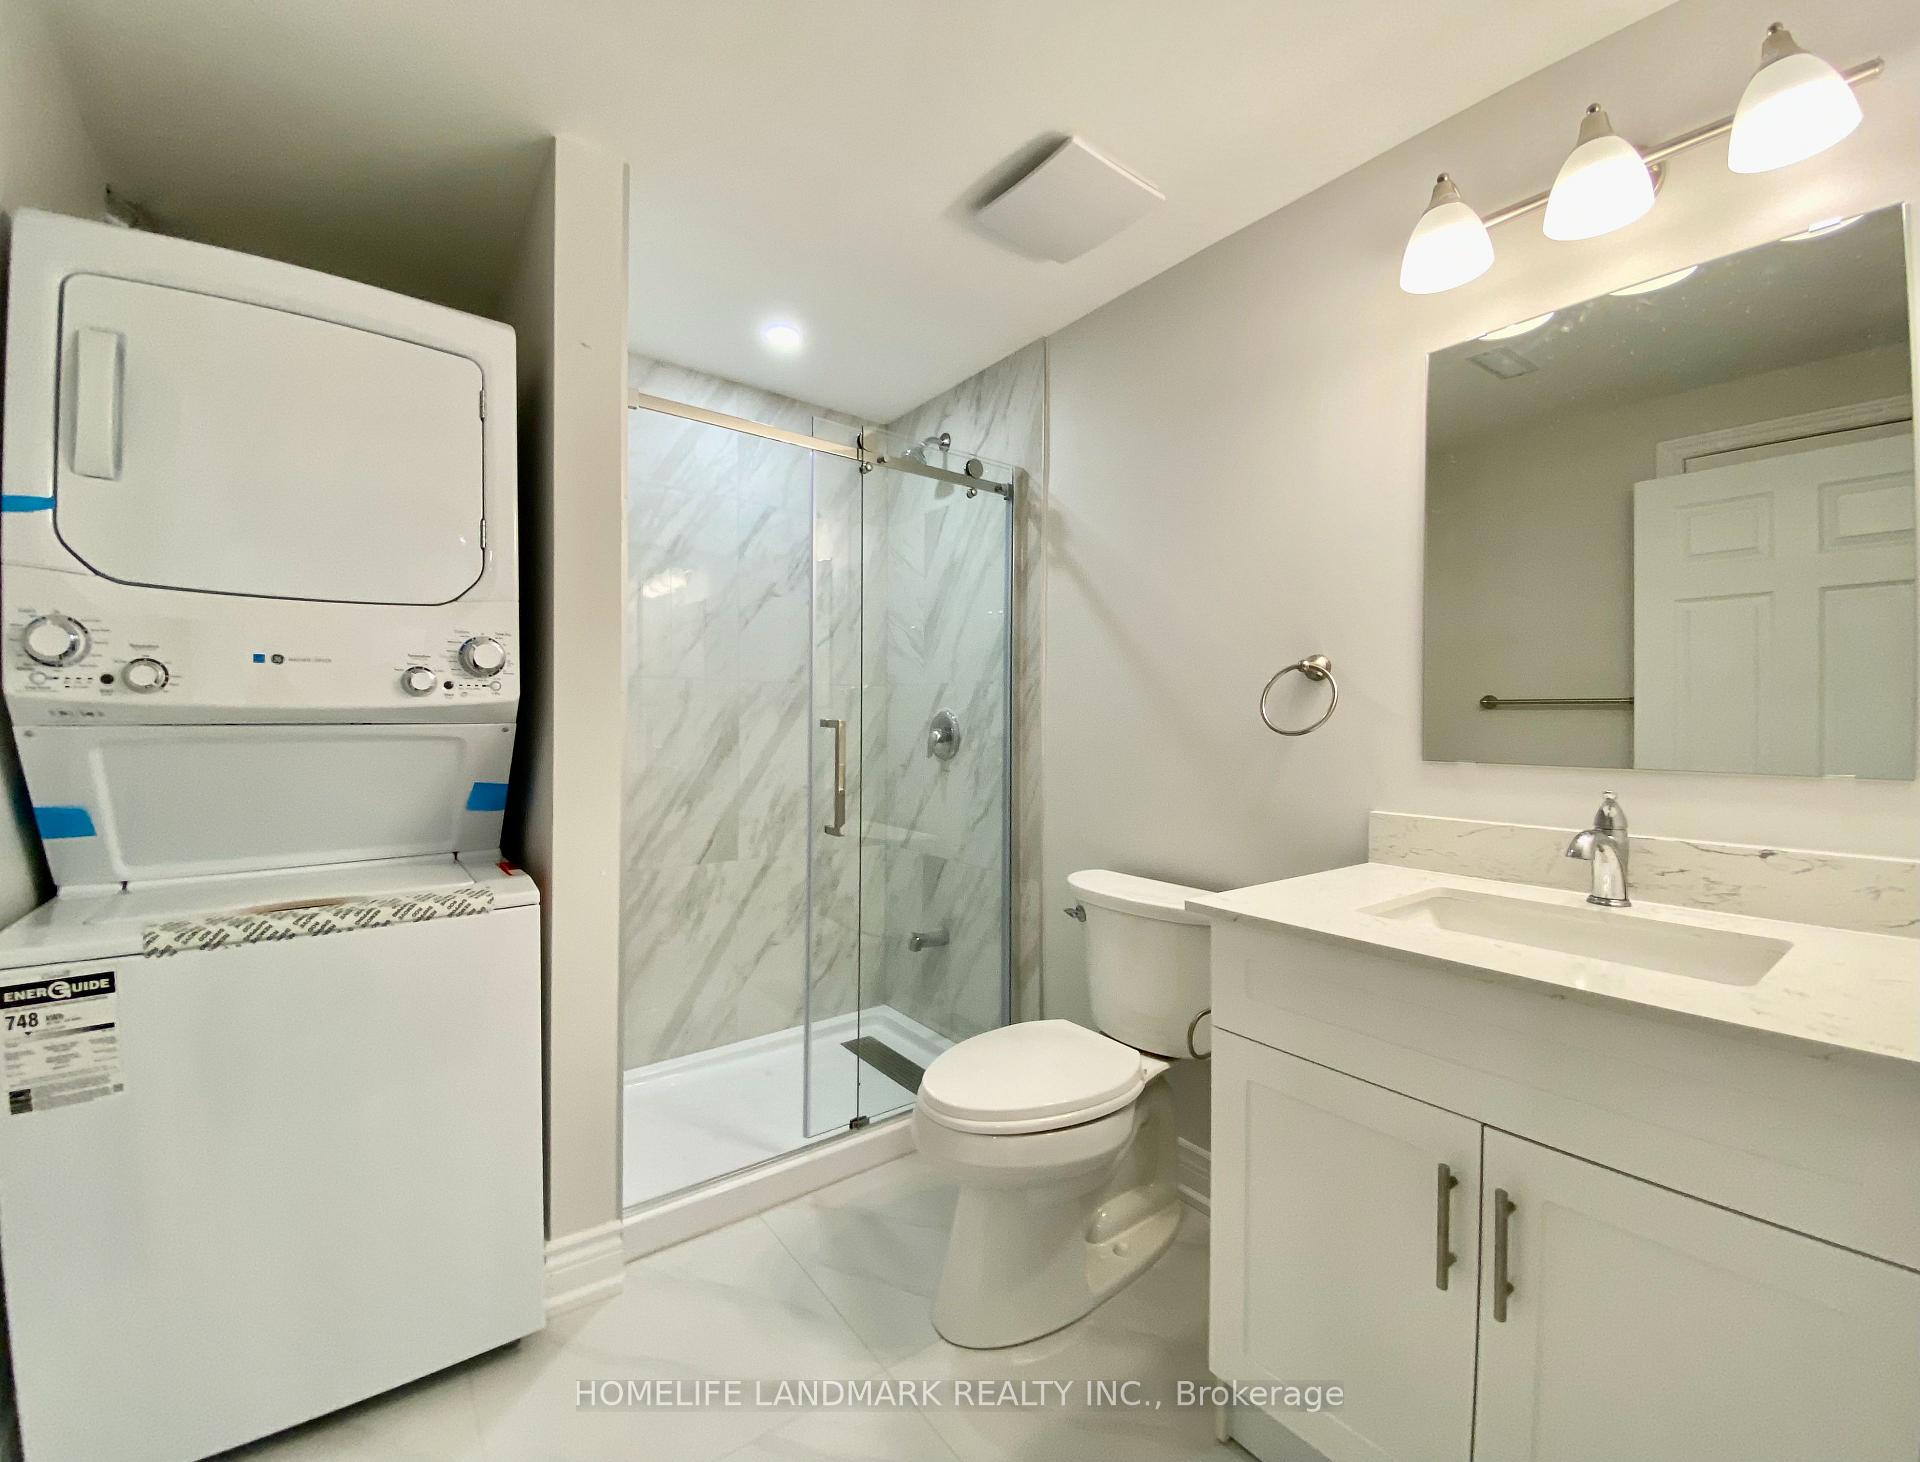
- Laundry: Ensuite, lower level
- Features: Carpet free
- Rooms above ground: 5
- Bedrooms: 1
- Bathrooms: 1
- Kitchens: 1
Outside and lotBrick, Asphalt shingle, Concrete
Outside
- Exterior: Brick
- Roof: Asphalt shingle
- Foundation: Concrete
- Size: 31.99 × 109.91 ft
Parking2 Garage, Attached, Private double
- Spaces: 2 Garage
- Garage: Attached
- Driveway: Private double
Heating, water and powerForced air, gas, Central air, Municipal water
- Heating: Forced air, gas
- Cooling: Central air
- Water: Municipal water
- Sewer: Municipal sewer
Rent and termsRent $1,600 a month, Basement, Partially
- Rent: $1,600 a month
- Space for rent: Basement
- Furnished: Partially
- Lease: 12 months
- Paid: Monthly
- Rent includes: Parking, building maintenance
- Deposit: Required
- Credit check: Required
- Employment letter: Required
- Rental application: Required
- References: Required
- Rental items: Hotwater tank
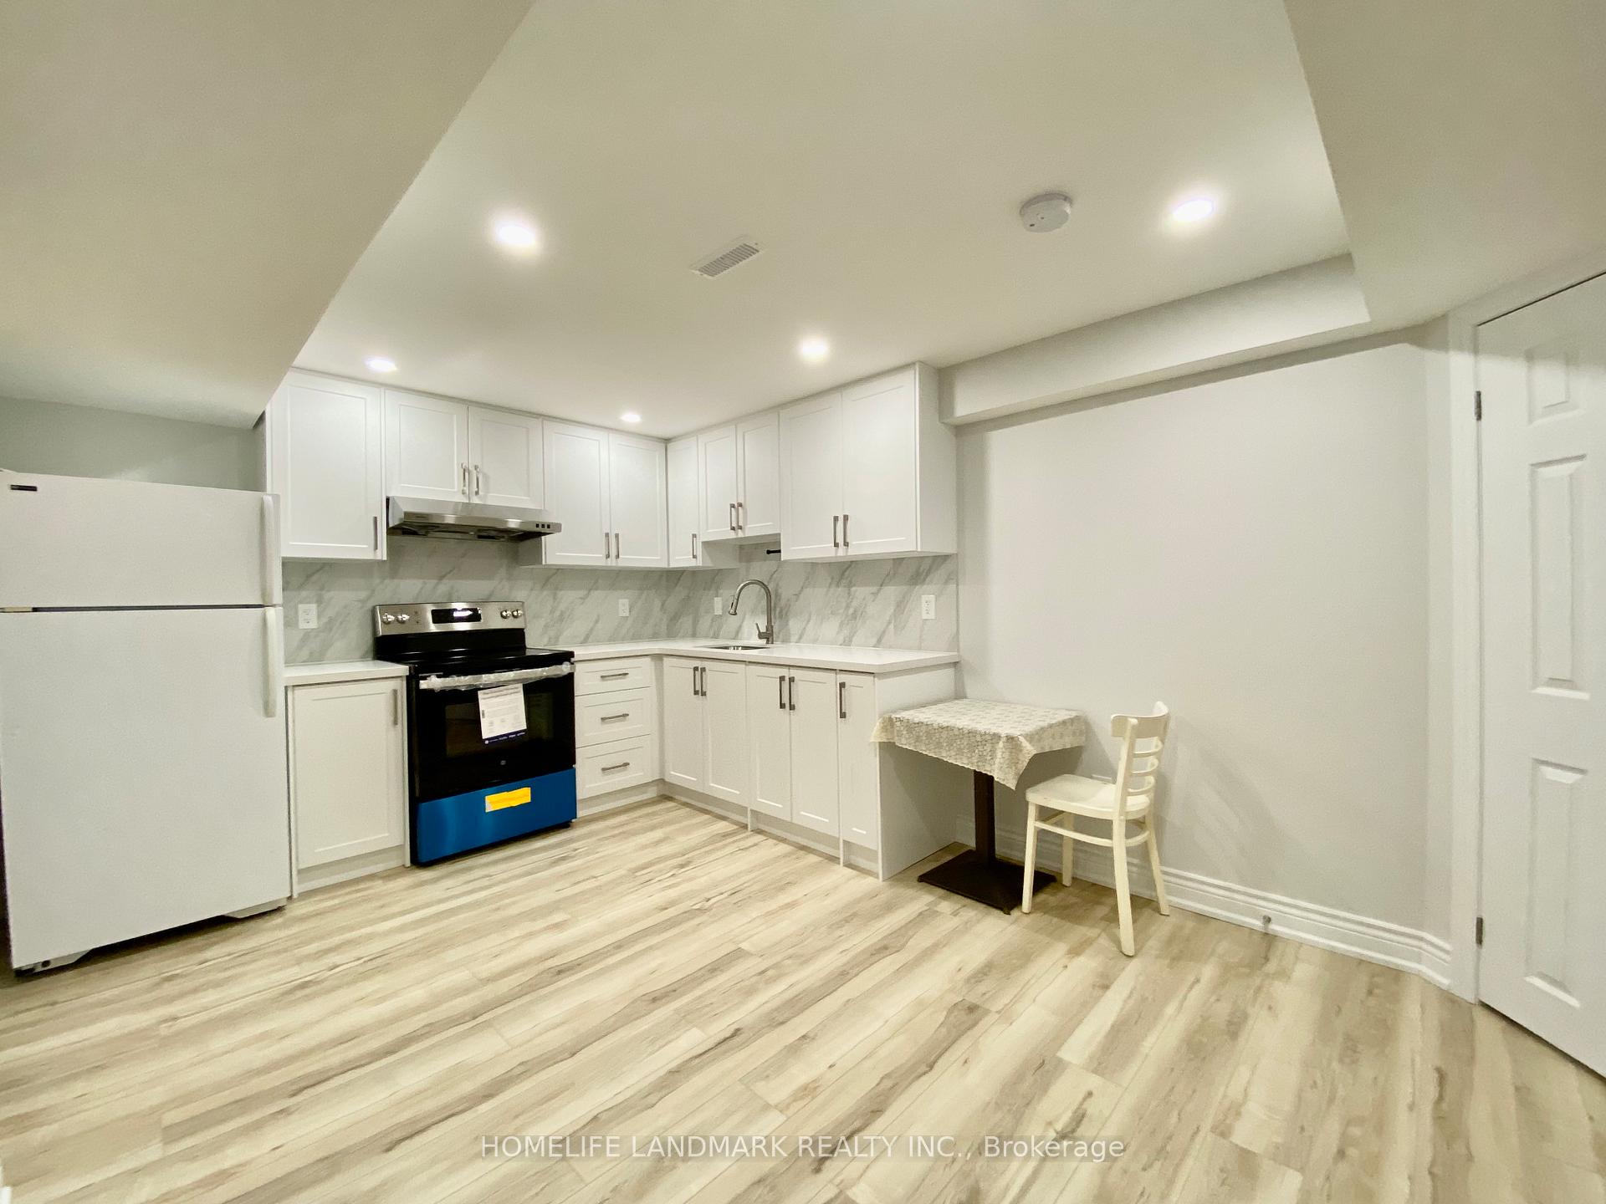
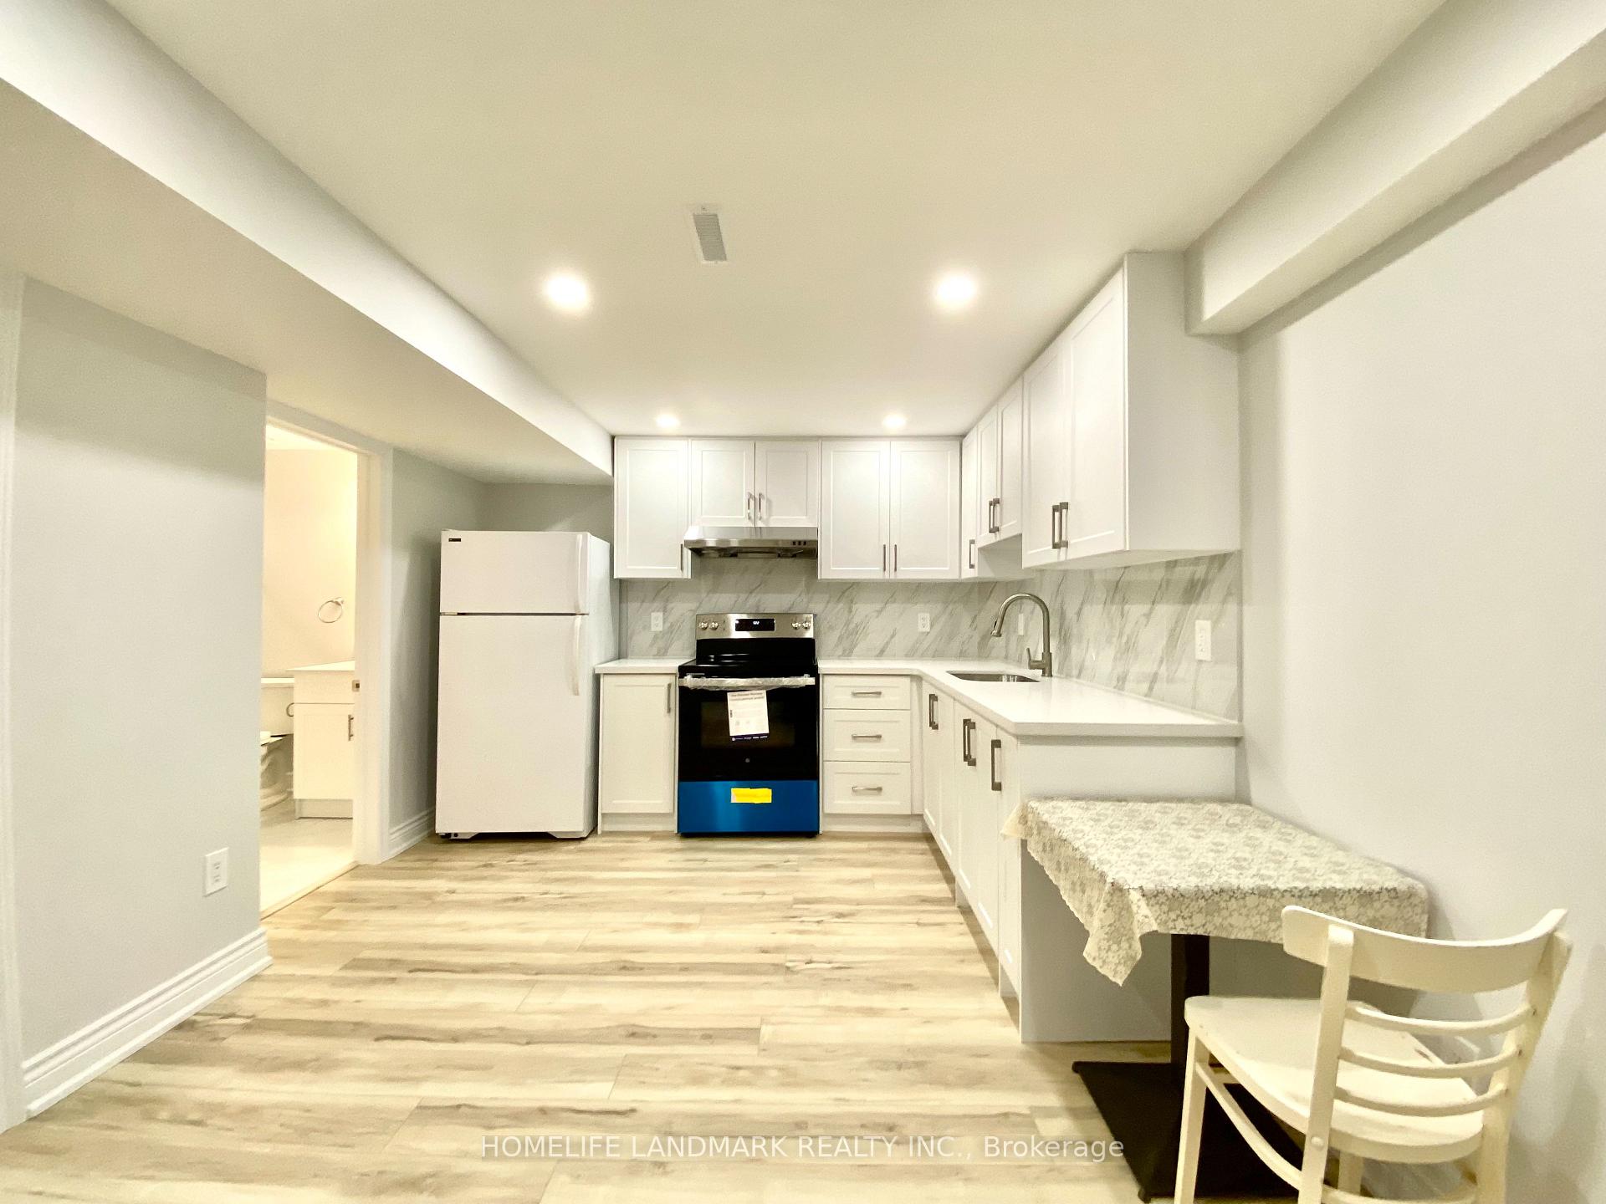
IncludedNewer fridge/stoven/ washer/dryer , 1 parking spot. tenant pay 30% utility as per bills. landlord may go to basement onfce a week for using their own washer/dryer. tenants walk from garage to basement.
- Included: Newer fridge/stoven/ washer/dryer , 1 parking spot. tenant pay 30% utility as per bills. landlord may go to basement onfce a week for using their own washer/dryer. tenants walk from garage to basement.
Listing detailsW12661770, Expired, Jan 2, 2026
- MLS® number: W12661770
- Status: Expired
- Listed on: Jan 2, 2026
- Days on market: 152
- Updated: Jun 3, 2026
- Possession: 2026-01-02 / Flexible
- Occupied by: Owner
- Listing brokerage: HOMELIFE LANDMARK REALTY INC.
About this home
Basement, 4878 Rosebush Road, Mississauga (East Credit), ON L5M 5M9
Carpet Free
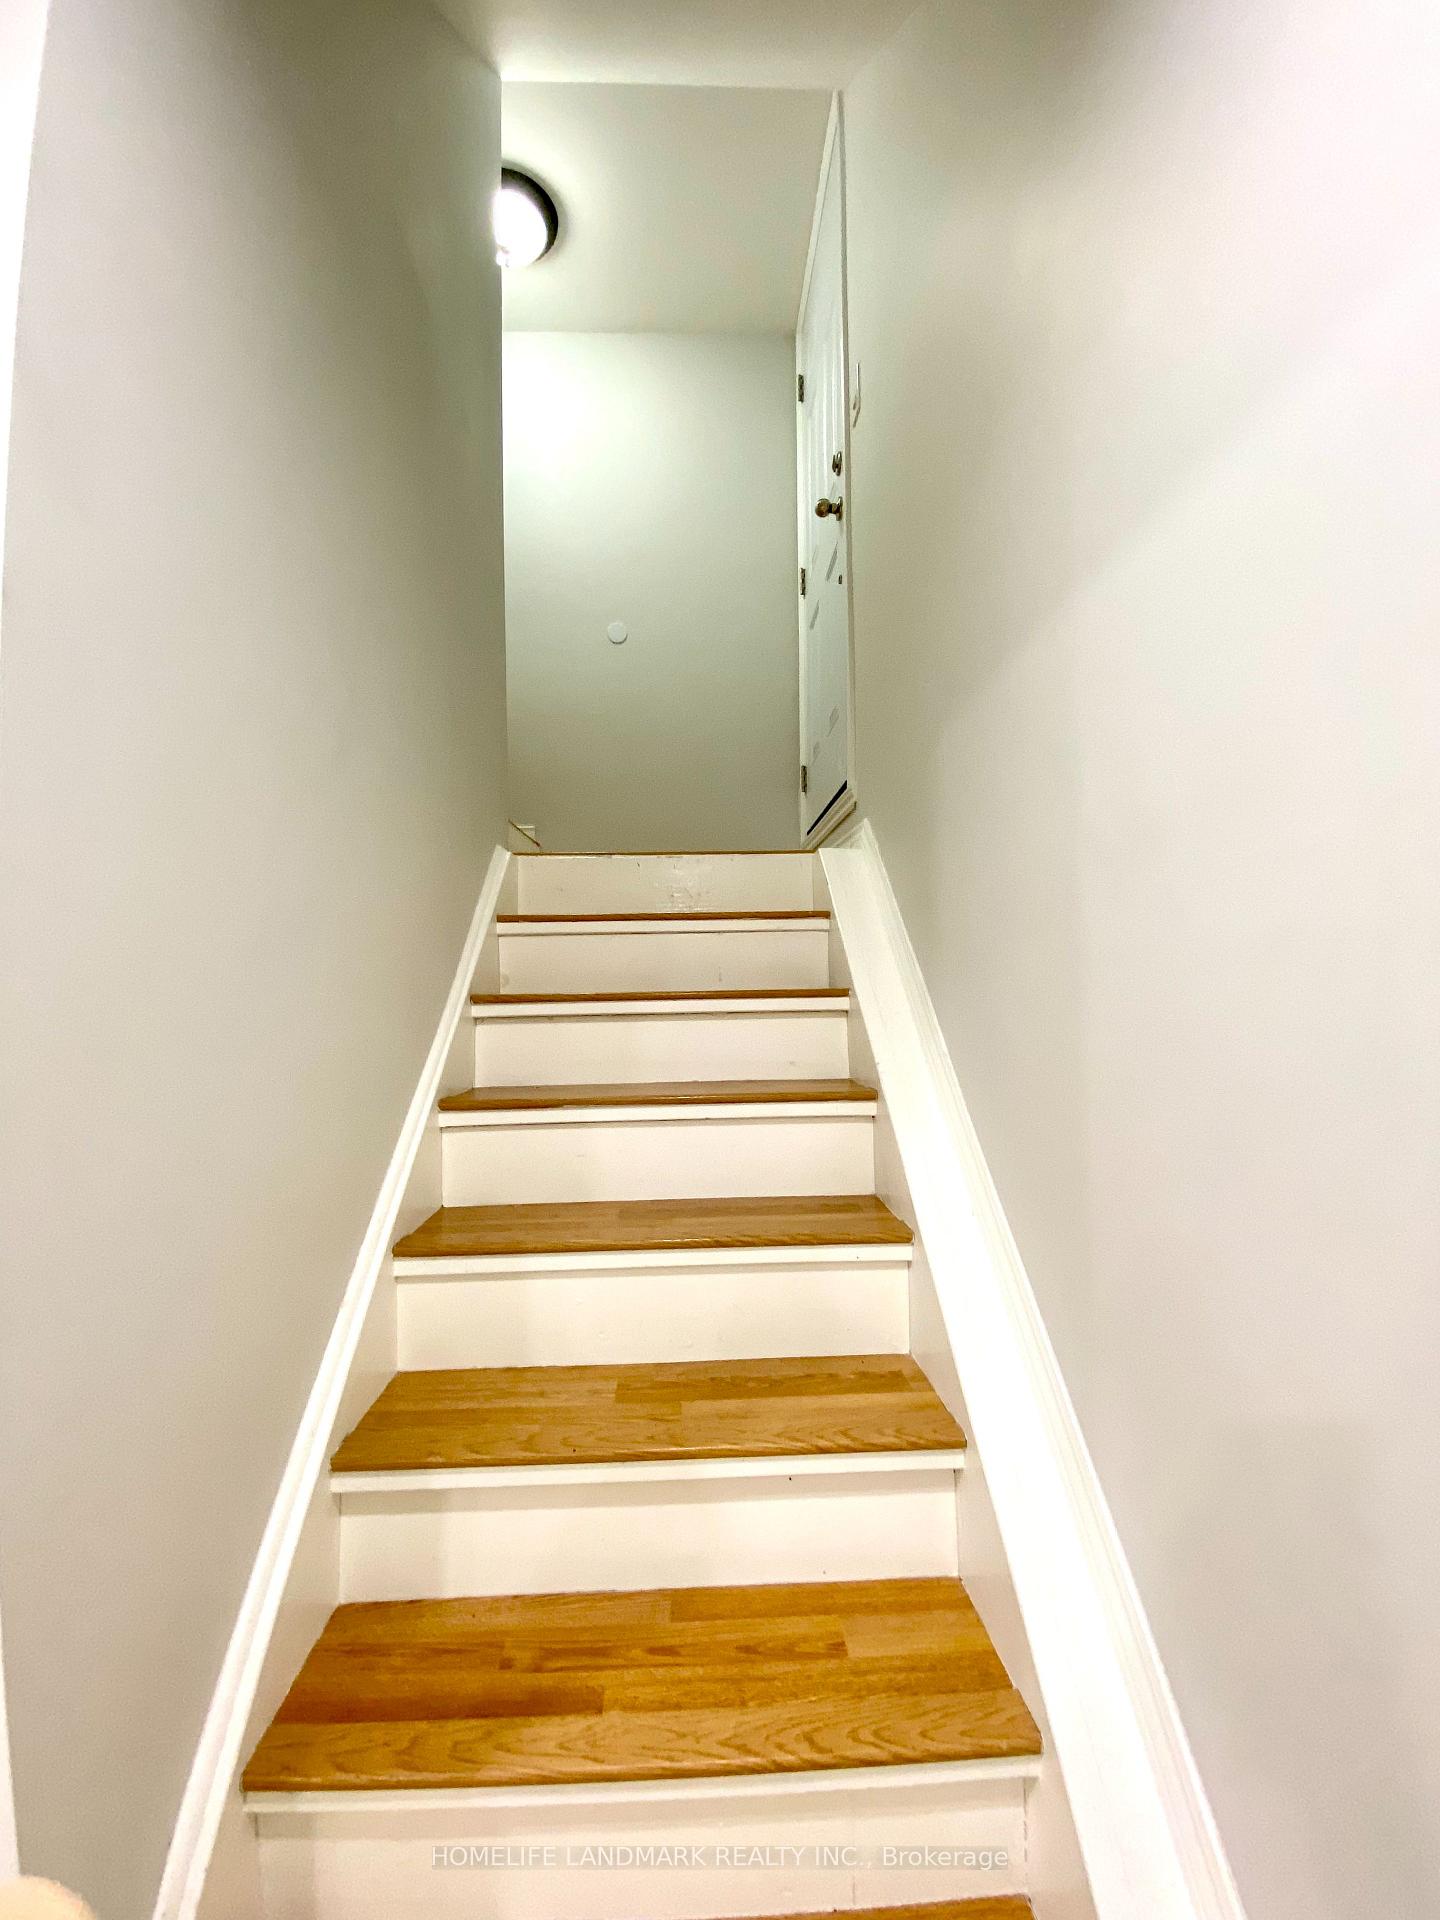
Spectacular bright newly professionally renovated basement apartment features quartz kitchen counter, newer appliances,laminate floors throughout. Large bedroom with two windows, closet and 3 piece bath(shower), No pets and no smoking. Close to GO, parks, schools, worship center.Tenants pay 30% of utilities as per utility bills.
Read more
Ask about this home
A HOMEH agent will answer your questions about this home.
Ask a question
Around this home
Eglinton and creditview
Errands
Parks
Schools
Daily convenience, out of 100, from the distances below
ParkRosebush park · 5 within 1 km2 min walk109 m
GroceryMarché Adonis10 min walk626 m
SchoolEdenrose Public School13 min walk820 m
PharmacyRexall9 min walk544 m
Cafés & foodGolden Fountain Chinese Restaurant · 4 within 1 km7 min walk420 m
Gym & rec centreSplash Pad22 min walk1.3 km
WalkDriveStraight-line distance, open map data
Grocery0.6 km
Park0.1 km
Coffee0.5 km
Dining0.4 km
Gym1.8 km
Schools nearby
School rating, out of 10.
Edenrose Public Schoolelementary · Public · 0.8 km
—
Sherwood Mills Public Schoolelementary · Public · 1.0 km
—
St Bernadette Elementary Schoolelementary · Private · 1.2 km
5.1/10Fair
Contact agent
Helpful calculators
Rent vs buy
Affordability
Mortgage
Down payment
Stress test
CMHC insurance
Your HOMEH agent

KimHOMEH agent · Mississauga
"I would see it this week."
Ask Kim
Keep exploring
You are here