

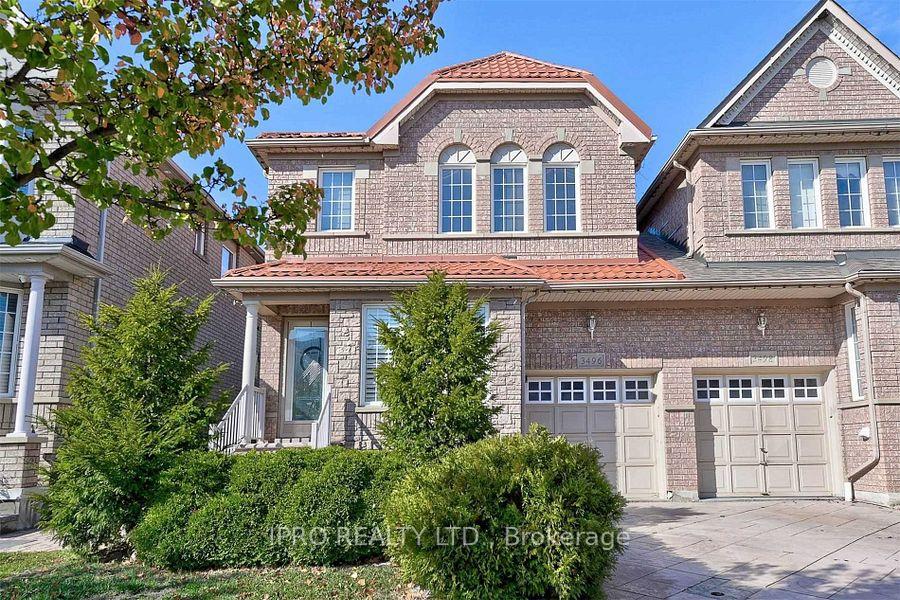
3496 Covent Crescent
Semi-Detached Expired
1/253496 Covent Crescent
Semi-Detached Expired
 See all 25 photos
3+1 Bedrooms
4 Bathrooms
1 Garage
— sq.ft
Entire Home
— Unit
Property history
- $3,600TerminatedList: 2026-02-18|End: 2026-03-03|13 daysW12797928
- $3,600TerminatedList: 2026-01-18|End: 2026-02-17|30 daysW12707516
- $3,500TerminatedList: 2026-01-02|End: 2026-01-12|10 daysW12657664
- $3,600TerminatedList: 2025-11-24|End: 2026-01-02|39 daysW12572316
- $3,850ExpiredList: 2024-10-07|End: 2024-12-31|85 daysW9385960
Facts and features
- BasementFinished
- Lease term12 months
- FurnishedUnfurnished
- LaundryEnsuite
What stands out
- Central air
The homeSemi-Detached, 2-storey, Finished, full
- Type: Semi-Detached
- Style: 2-storey
- Basement: Finished, full
InsideEnsuite, Smoke detector, Rooms above ground 10
- Laundry: Ensuite
- Security: Smoke detector
- Rooms above ground: 10
- Bedrooms: 3 + 1 in the basement
- Bathrooms: 4
- Kitchens: 1
- Family room: Yes
Outside and lotBrick, concrete, Asphalt shingle, Unknown
- Exterior: Brick, concrete
- Roof: Asphalt shingle
- Foundation: Unknown
Parking1 Garage, Attached, Private
- Spaces: 1 Garage
- Garage: Attached
- Driveway: Private
Heating, water and powerForced air, gas, Central air, Municipal water
- Heating: Forced air, gas
- Cooling: Central air
- Water: Municipal water
- Sewer: Municipal sewer
Rent and termsRent $3,850 a month, Entire property, Unfurnished
- Rent: $3,850 a month
- Space for rent: Entire property
- Furnished: Unfurnished
- Lease: 12 months
- Paid: Monthly
- Rent includes: Parking
- Deposit: Required
- Credit check: Required
- Employment letter: Required
- Rental application: Required
- References: Required
Listing detailsW9385960, Expired, Oct 7, 2024
- MLS® number: W9385960
- Status: Expired
- Listed on: Oct 7, 2024
- Days on market: 85
- Updated: Dec 31, 2024
- Possession: 2024-11-03 / November 3, 2024
- Occupied by: Tenant
- Listing brokerage: IPRO REALTY LTD.
About this home
3496 Covent Crescent, Mississauga (Churchill Meadows), ON L5M 7K7
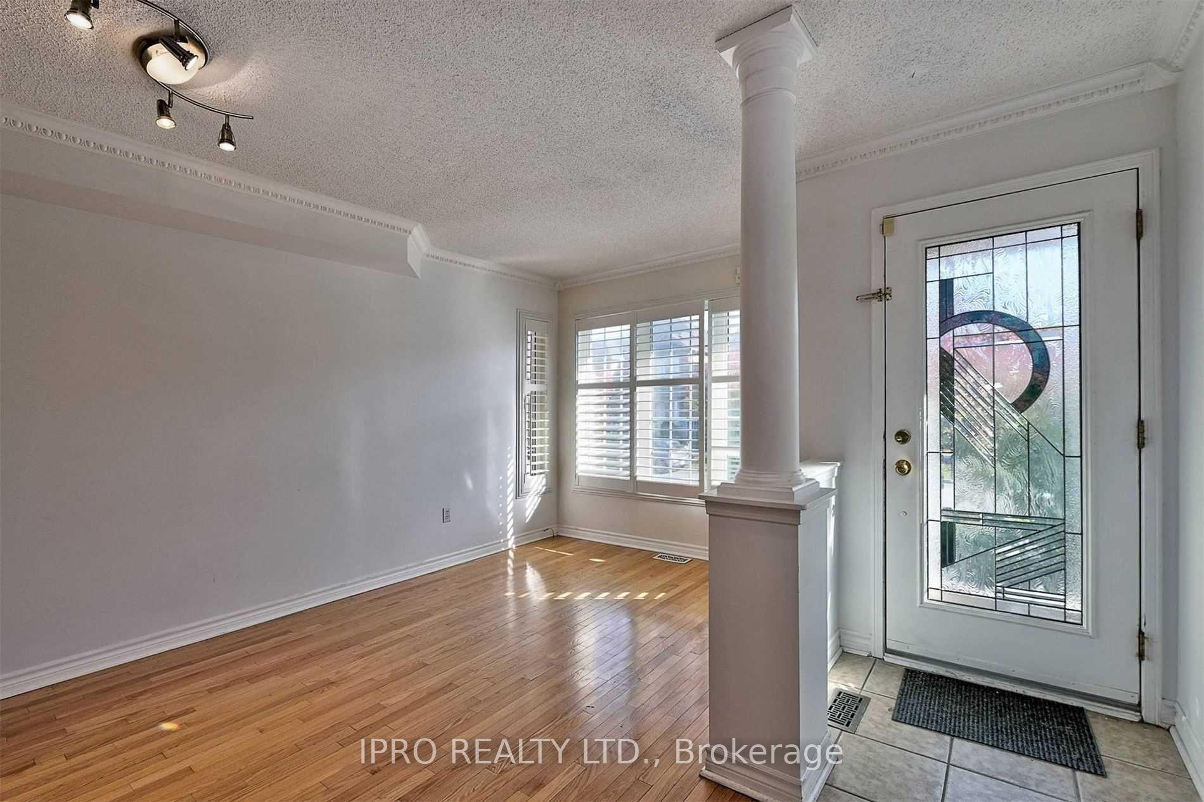
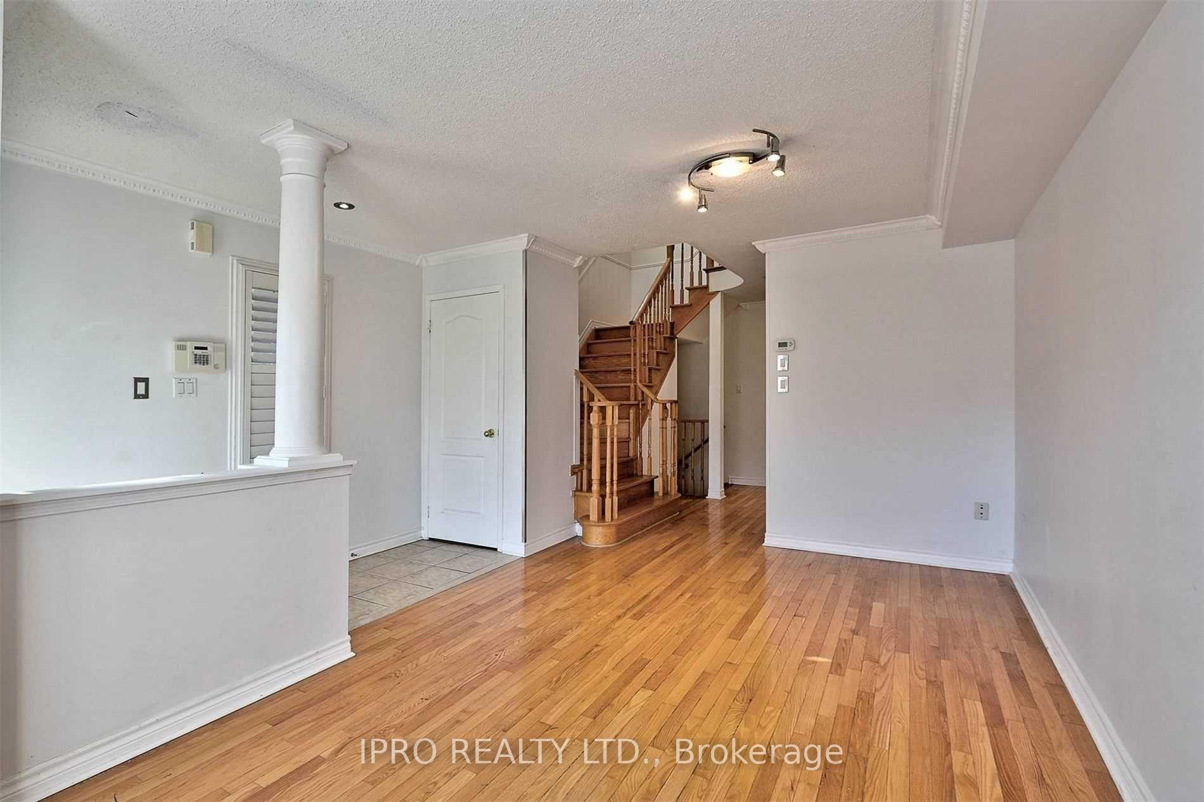
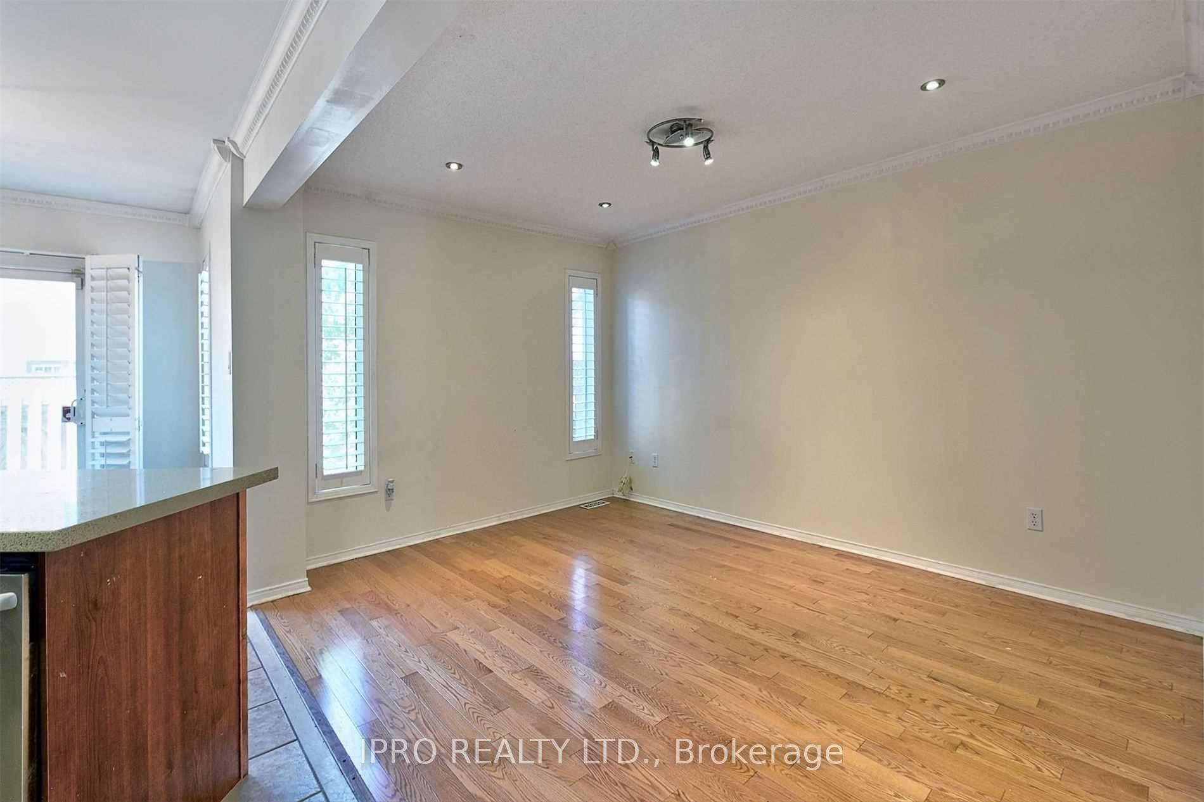
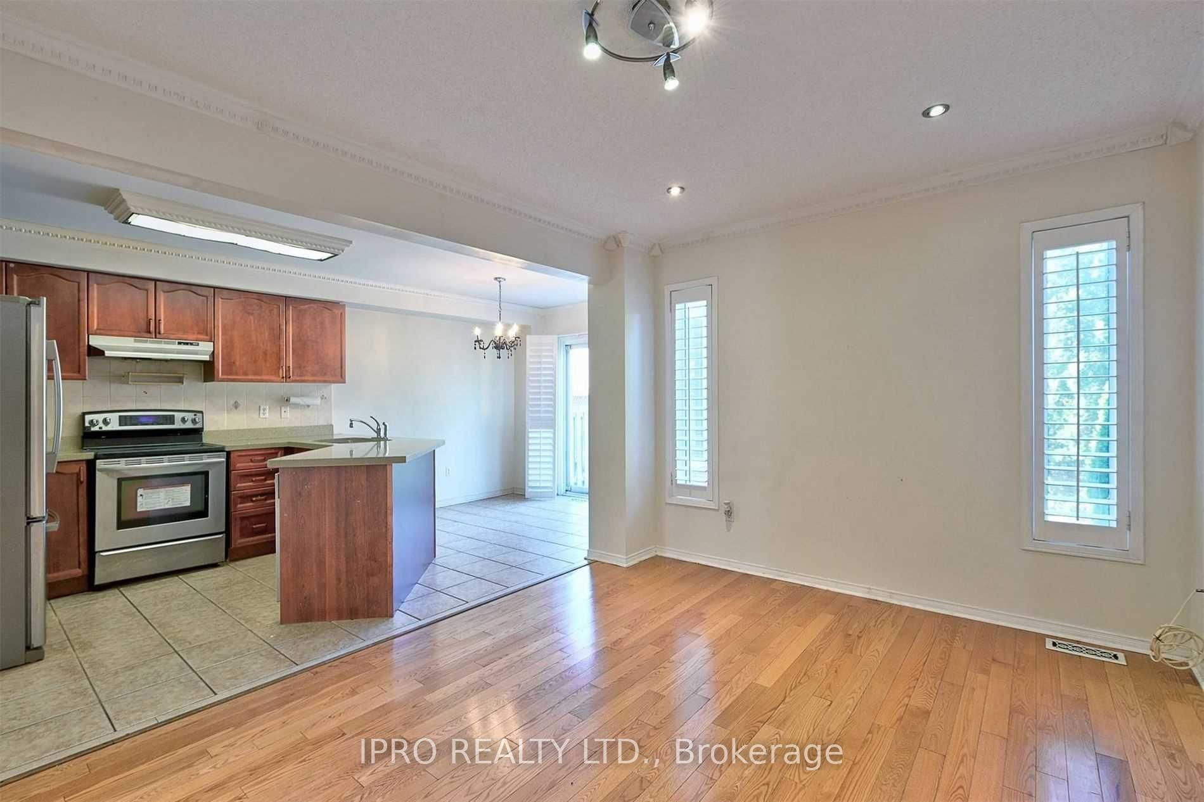
Fabulous Bright Open Concept Layout. Upgraded 9 Foot Ceilings, Crown Molding Throughout. Gleaming Hardwood Floors, Oak Stairs. 3 Generous Size Bedrooms Upstairs. Finished Basement can be used as a Bedroom and Office plus you have a 3 Piece Bath. Gorgeous Stamped Concrete Drive Including Walkway And Curbs. Fully Fenced Backyard. Inside Access To Garage. Prime Location! Close To School And Transit, Highways, Park And Shopping.
Read more
Ask about this home
A HOMEH agent will answer your questions about this home.
Ask a question
Around this home
Ridgeway/Eglington
Errands
Parks
Schools
Daily convenience, out of 100, from the distances below
ParkAquinas Park · 2 within 1 km6 min walk374 m
GroceryApna Farm9 min walk534 m
SchoolSt Sebastian Catholic Elementary School4 min walk270 m
PharmacyTenth Eglinton Pharmacy10 min walk602 m
Cafés & foodKaras · 7 within 1 km9 min walk571 m
Gym & rec centreErin Mills Twin Arenas14 min walk862 m
WalkDriveStraight-line distance, open map data
Grocery0.5 km
Park0.4 km
Coffee0.9 km
Dining0.6 km
Gym1.2 km
Schools nearby
School rating, out of 10.
St Sebastian Catholic Elementary Schoolelementary · Catholic · 0.3 km
5.6/10Fair
Artesian Drive Public Schoolelementary · Public · 0.6 km
—
ÉÉC Mississaugaelementary · Public · 0.8 km
—
Contact agent
Helpful calculators
Rent vs buy
Affordability
Mortgage
Down payment
Stress test
CMHC insurance
Your HOMEH agent

NimaHOMEH agent · Mississauga
"I would see it this week."
Ask Nima