

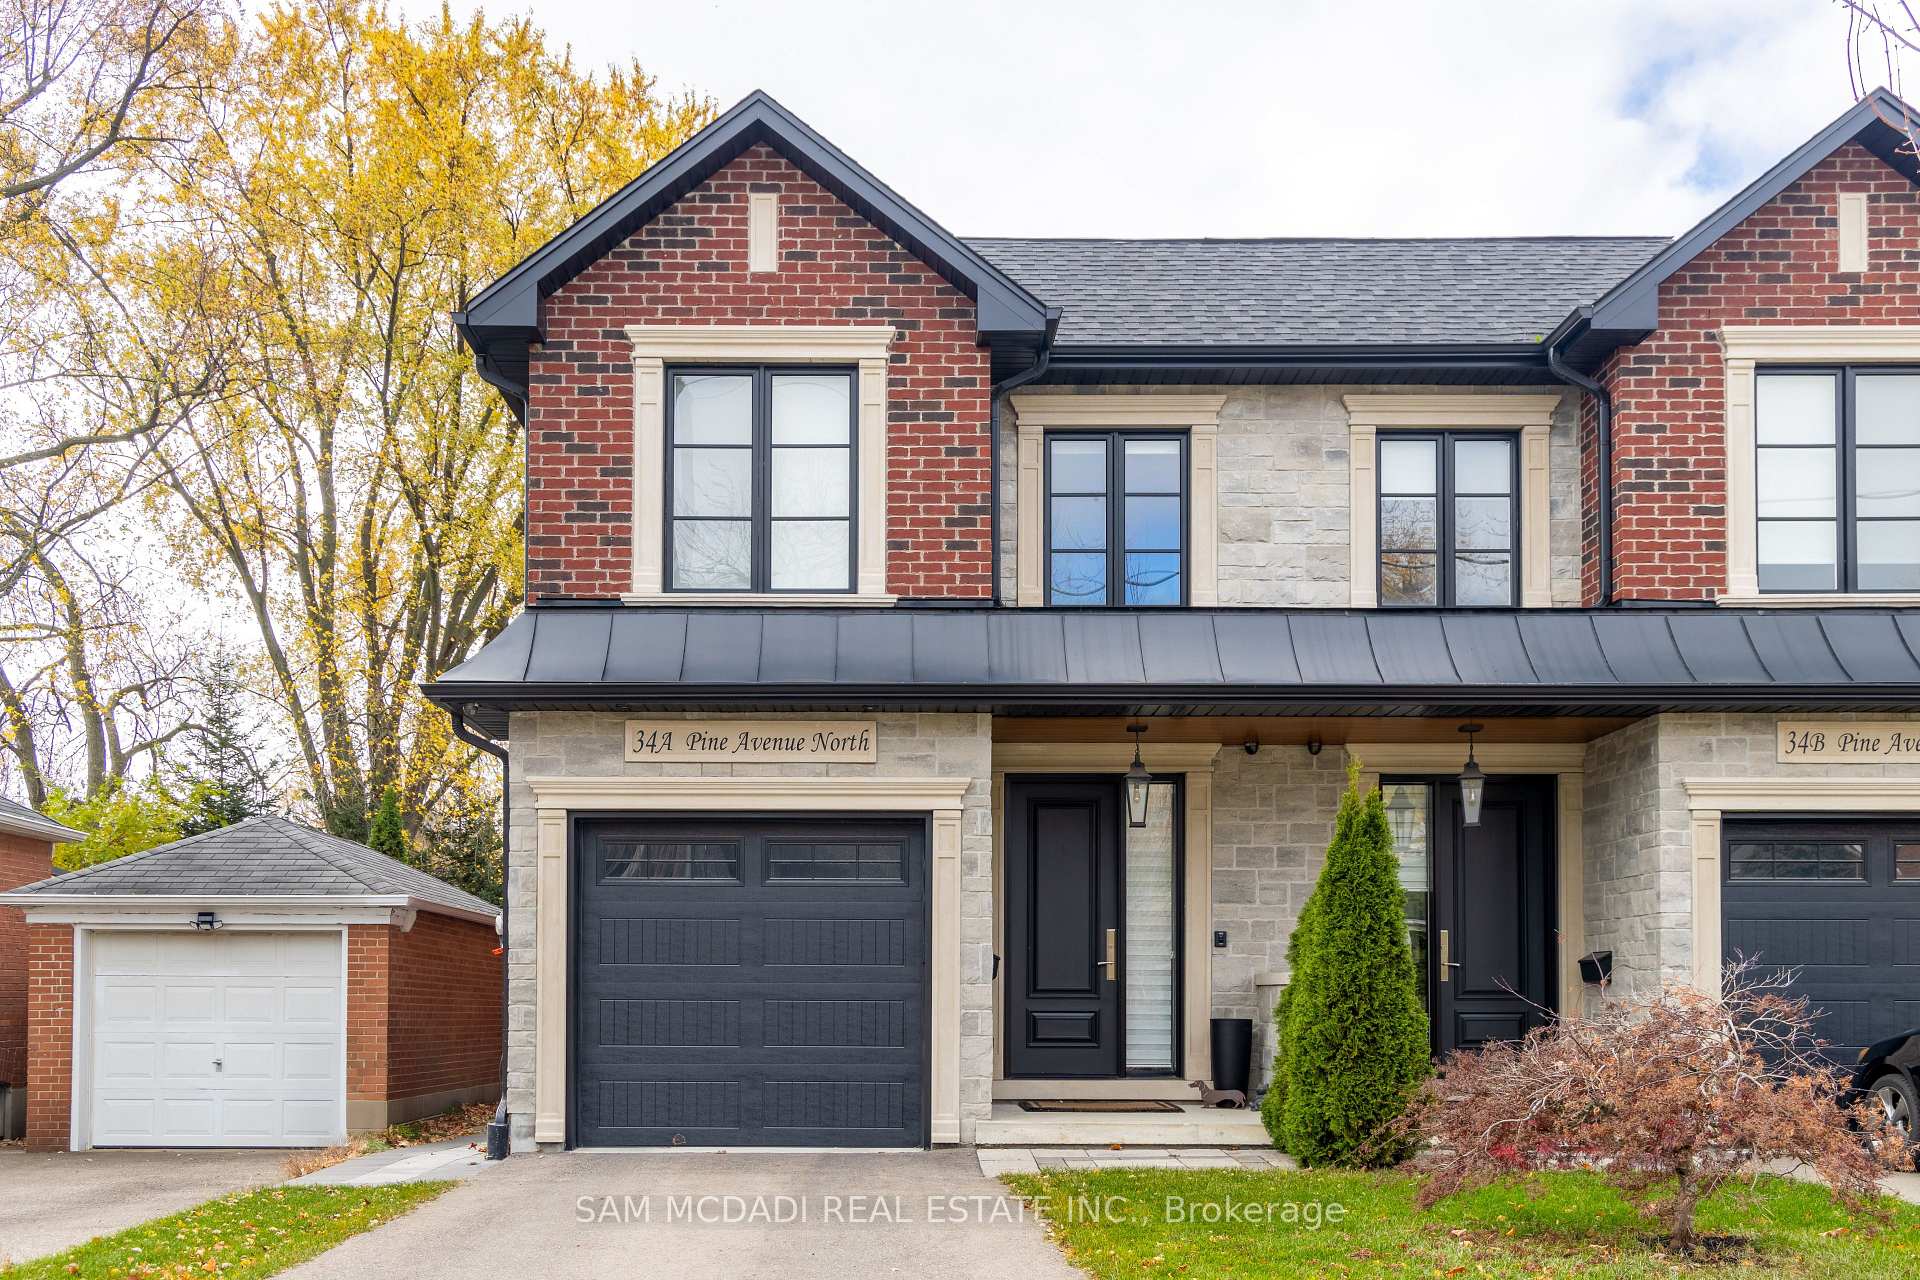
34A Pine Avenue N
34A Pine Avenue N
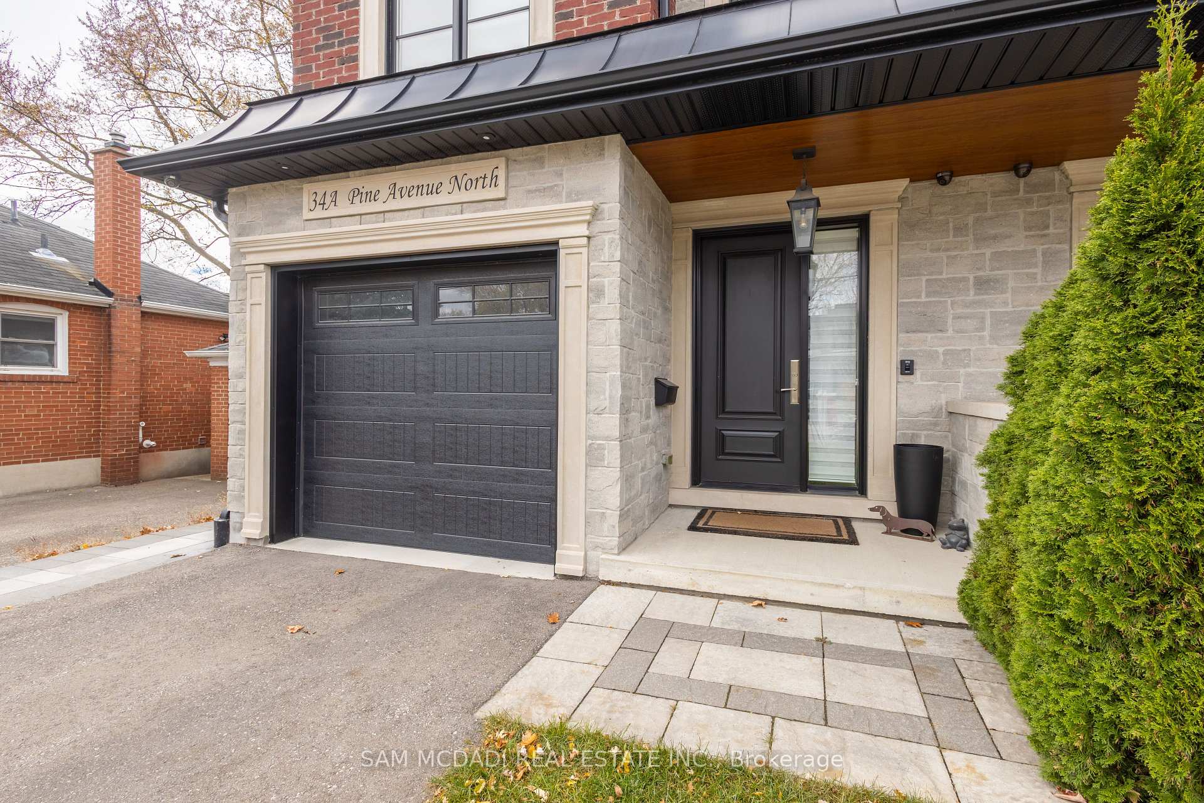
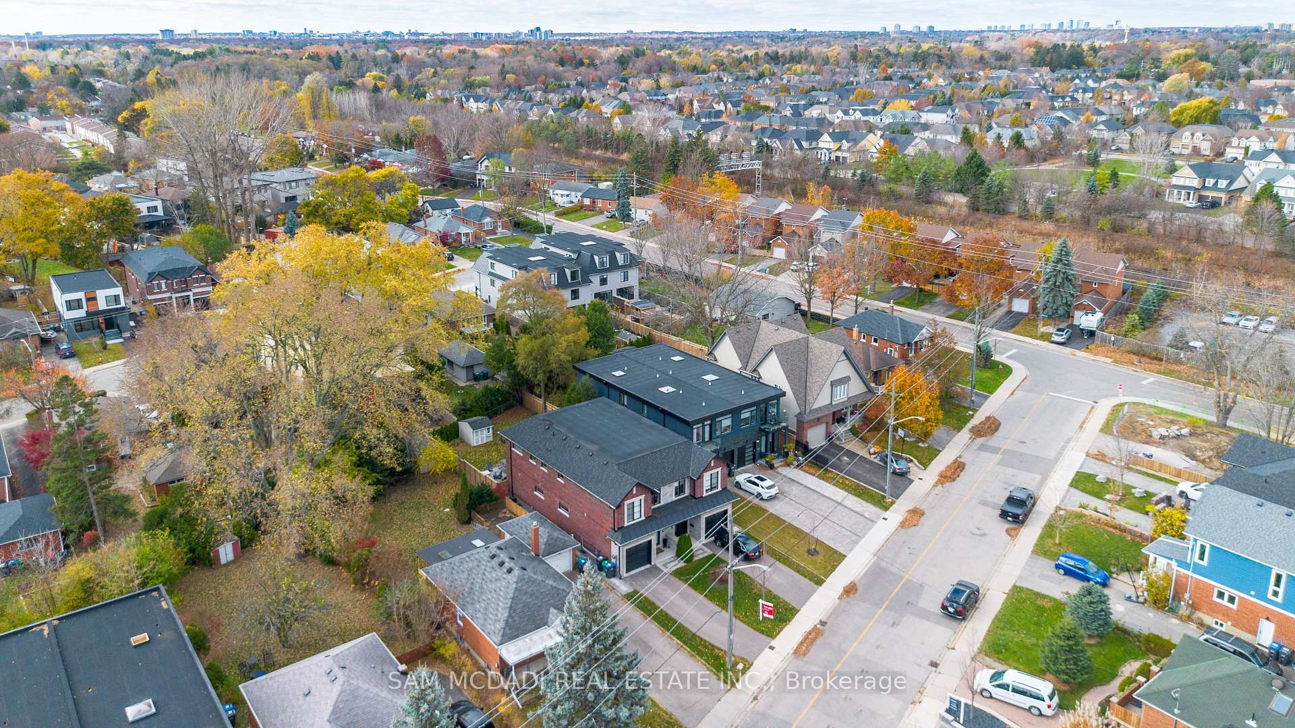
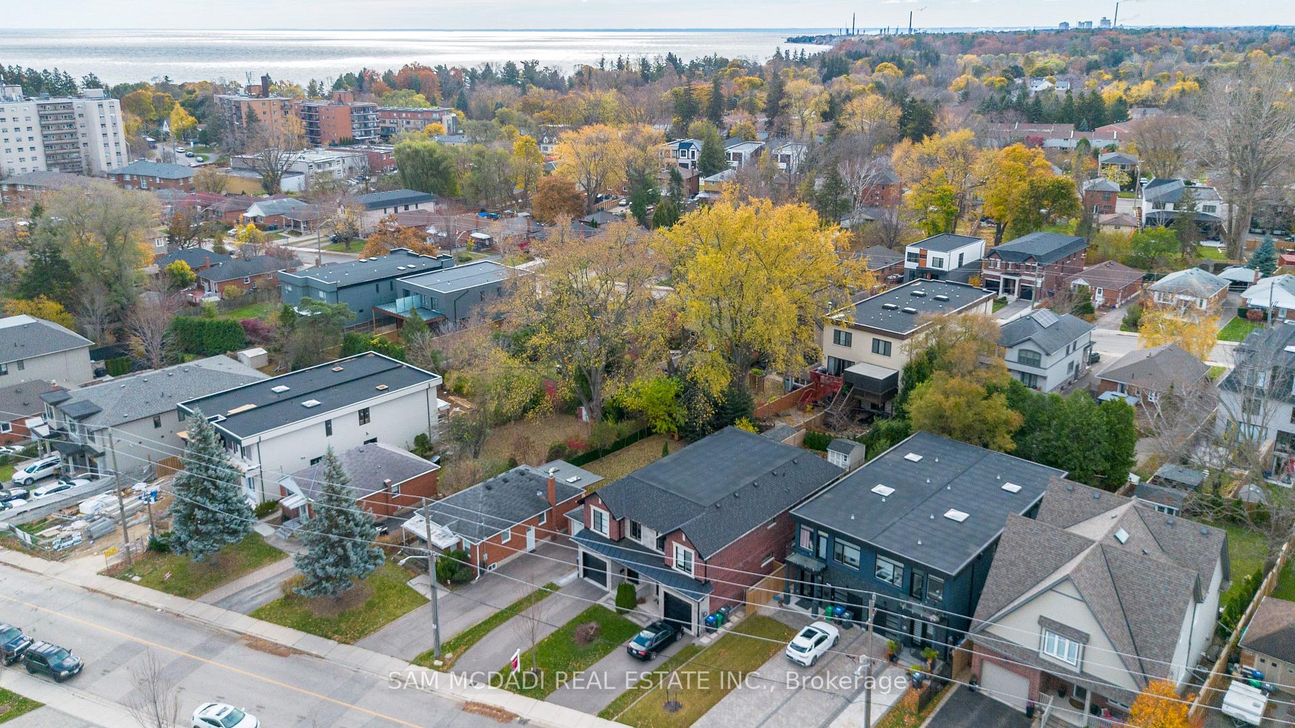
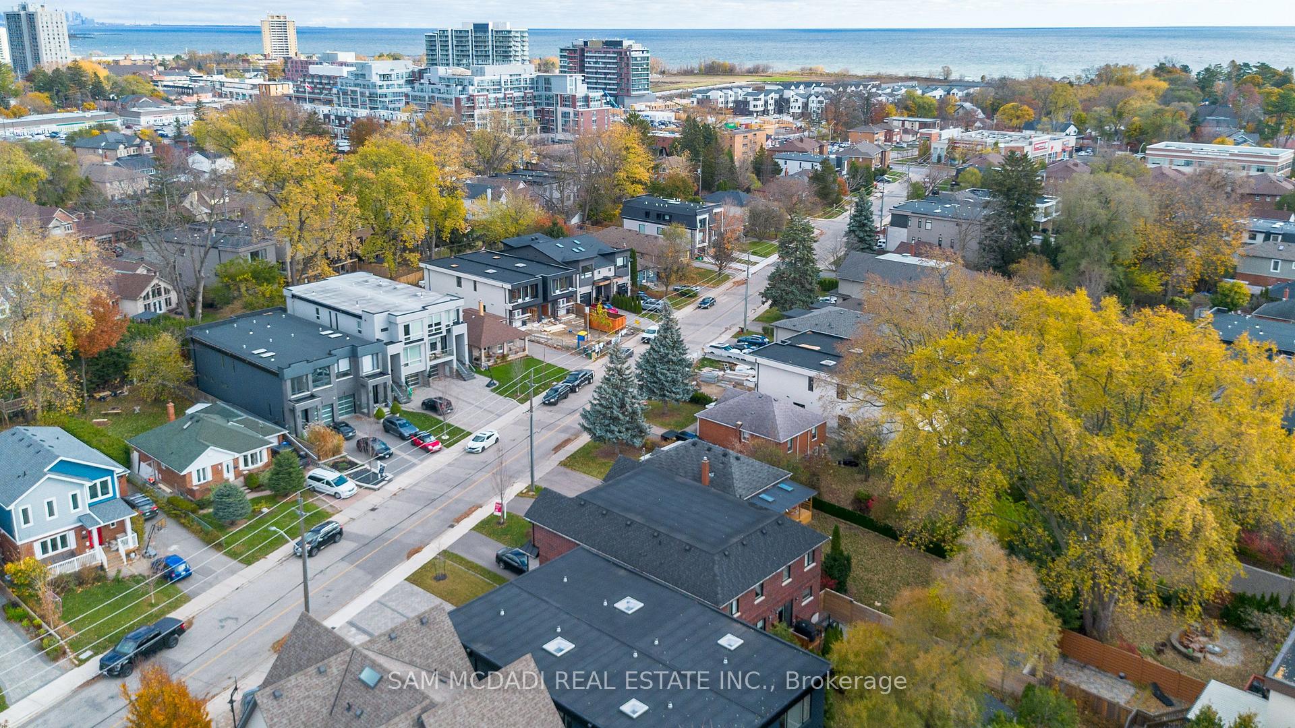 See all 40 photos
Property history
Facts and features
- BasementFinished
- Age of home0–5 years
- Water, sewerMunicipal
- HeatingForced air
- Separate entrance
- Hardwood floors
- Fireplace
- Central air
The homeSemi-Detached, 2-storey, Age 0–5 years
- Type: Semi-Detached
- Style: 2-storey
- Age: 0–5 years
- Living space: 2,000–2,500 sq ft
- Basement: Finished, separate entrance
InsideFireplace Yes, electric, Hardwood, Upper level
- Fireplace: Yes, electric
- Flooring: Hardwood
- Laundry: Upper level
- Features: Carpet free, central vacuum, auto garage door remote, sump pump
- Security: Smoke detector, security system
- Rooms above ground: 7
- Rooms in the basement: 2
- Bedrooms: 4 + 1 in the basement
- Bathrooms: 4
- Kitchens: 1
- Family room: Yes
Outside and lotBrick, stone, Shingles, Unknown
- Exterior: Brick, stone
- Roof: Shingles
- Foundation: Unknown
- Features: Lawn sprinkler system
- Size: 25 × 149.51 ft
Parking1 Garage, Attached, Private
- Spaces: 1 Garage
- Garage: Attached
- Driveway: Private
Heating, water and powerForced air, gas, Central air, Municipal water
- Heating: Forced air, gas
- Cooling: Central air
- Water: Municipal water
- Sewer: Municipal sewer
Costs and taxesTaxes $9,239 a year, HST included in the price, Hot water tank
- Taxes, 2024: $9,239 a year
- HST: HST included in the price
- Rental items: Hot water tank
Included in the saleStainless steel fridge, gas stove, hood fan, dishwasher x 2 & built-in microwave. washer/dryer. existing light fixtures & window coverings. security system including external cameras, central vacuum, furnace, air conditioner, shed, sprinkler system., Fridge in basement, shelving in furnace room, garage slate wall accessories and black cabinet.
- Included: Stainless steel fridge, gas stove, hood fan, dishwasher x 2 & built-in microwave. washer/dryer. existing light fixtures & window coverings. security system including external cameras, central vacuum, furnace, air conditioner, shed, sprinkler system.
- Not included: Fridge in basement, shelving in furnace room, garage slate wall accessories and black cabinet.
Listing detailsW11994066, Sold, Feb 28, 2025
- MLS® number: W11994066
- Status: Sold
- Listed on: Feb 28, 2025
- Days on market: 4
- Updated: Mar 4, 2025
- Possession: Other
- Occupied by: Owner
- Listing brokerage: SAM MCDADI REAL ESTATE INC.
About this home
34A Pine Avenue N, Mississauga (Port Credit), ON L5H 2P8
Welcome to your dream home! This elegant 4+1 bedroom, 4 bath semi-detached residence perfectly blends luxury and comfort in the highly sought-after Port Credit community. With over 3,300 square feet of living space, this meticulously maintained property is designed for today's modern lifestyle.Step inside to discover a spacious open-concept layout filled with natural light, family sized kitchen with incredible molding work. Upstairs, the primary bedroom is a true retreat, featuring a gorgeous feature wall for a tv and electric fireplace, coffered ceilings, built-in closets and an ensuite bathroom that exudes elegance. The additional bedrooms are generously sized, providing ample space for family or guests.The highlight of this home is the fully finished basement, boasting a bedroom and a chic full bath. Entertain in style with the incredible built-in entertainment center, complete with ceiling speakers for an immersive audio experience. The stunning wet bar is perfect for hosting gatherings, ensuring your home is the go-to spot for friends and family. Enjoy the seamless access from the beautiful backyard through a convenient walk-up separate entrance, adding privacy and ease for guests. Recent upgrades enhance the property's desirability, including a new fence, outdoor storage shed on a concrete pad, and an inviting backyard patio with elegant stonework. The side walkway also adds to the home's charm.The garage features upgraded epoxy flooring and slat wall storage, maximizing organization and functionality. An outdoor sprinkler system keeps your front and back yards vibrant all year round. No sidewalk for extra parking. **EXTRAS** You'll have access to waterfront parks, trendy shops, and gourmet dining. Local amenities that cater to an active and refined lifestyle. Don't miss your chance to own this exquisite home that combines luxury, convenience & modern elegance.
Ask about this home
A HOMEH agent will answer your questions about this home.
Around this home
Daily convenience, out of 100, from the distances below
Schools nearby
School rating, out of 10.
Helpful calculators
Your HOMEH agent

"I would see it this week."