

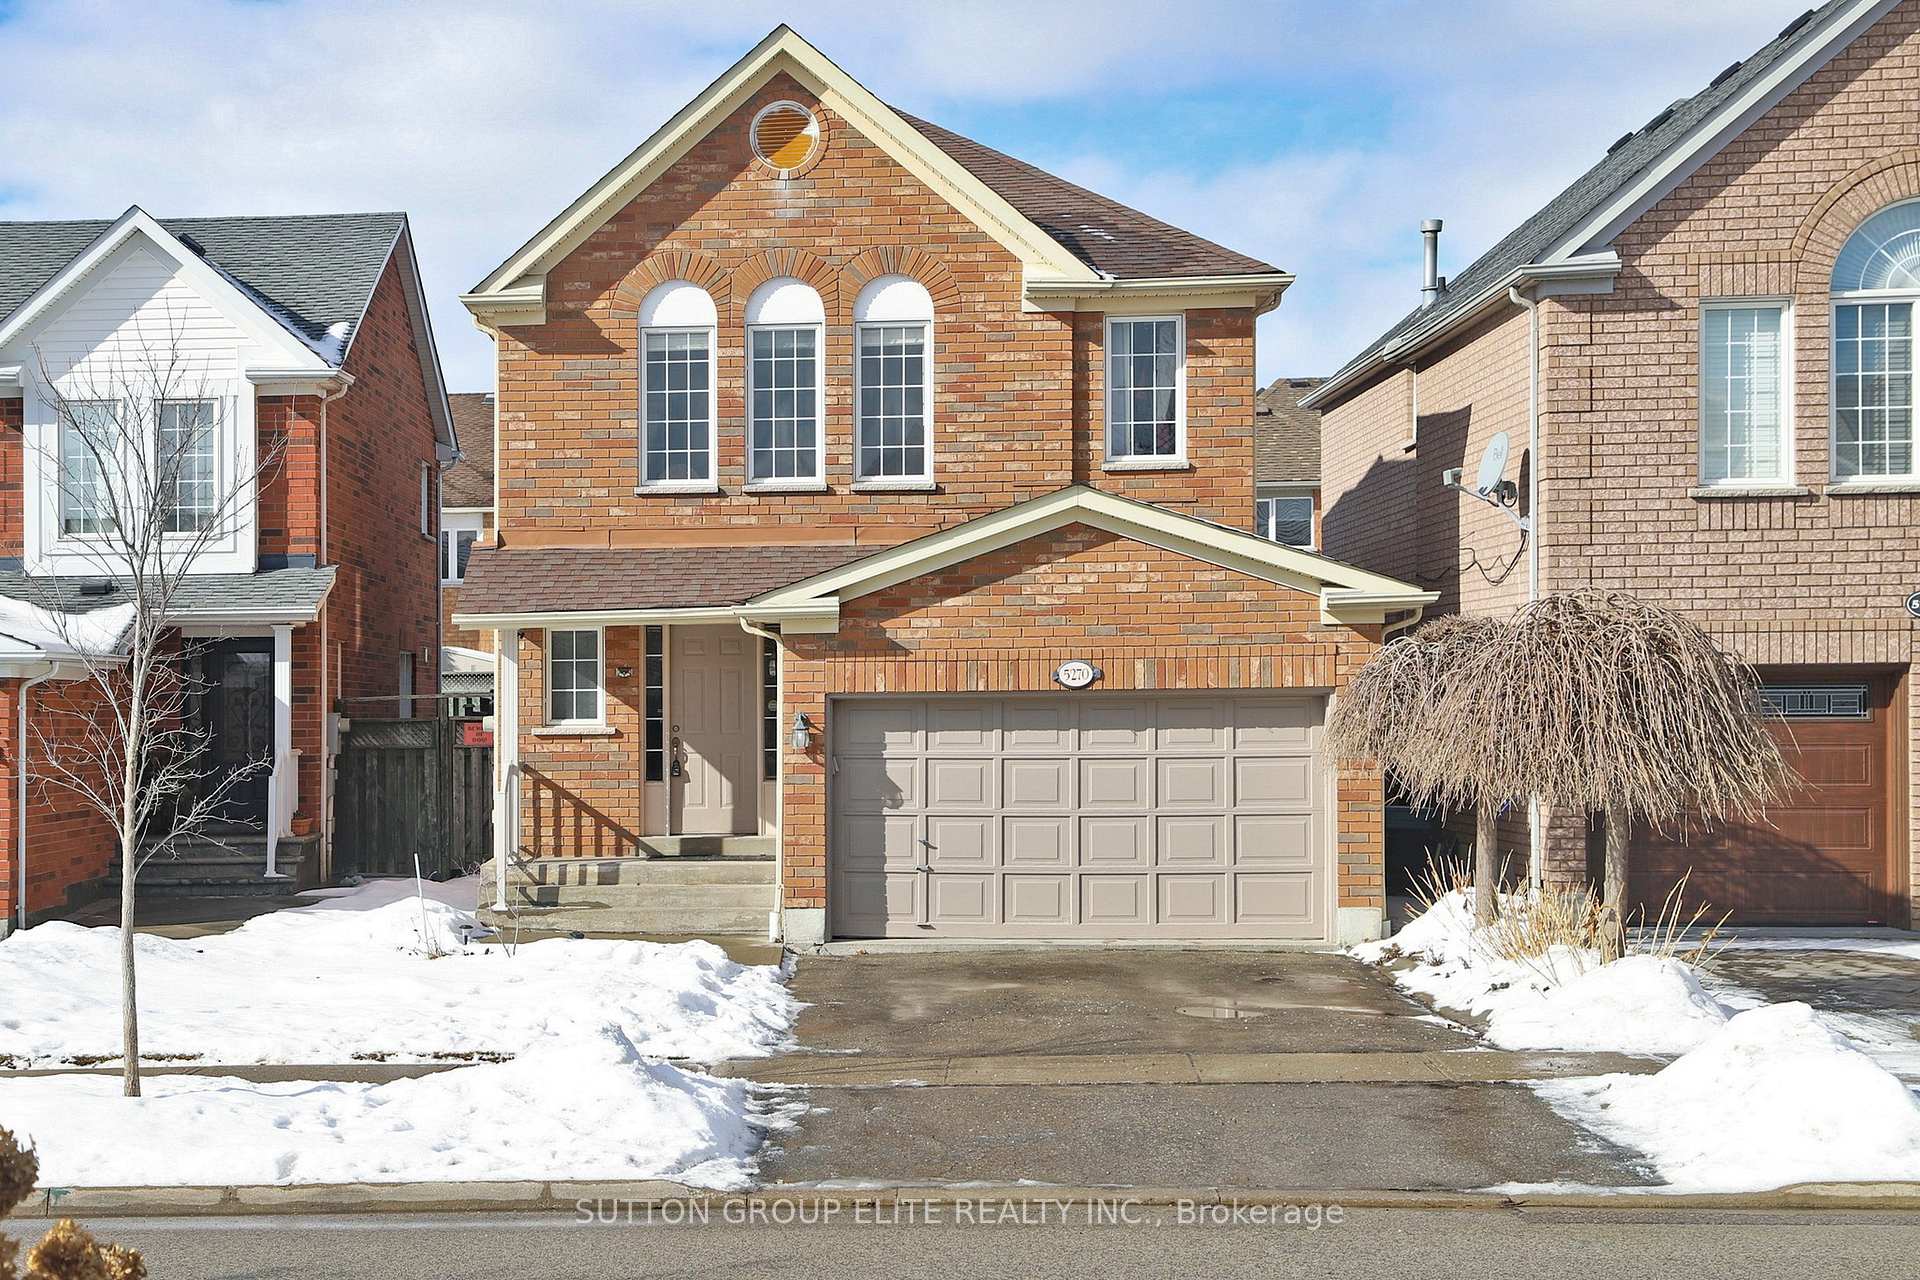
5270 Ruperts Gate Drive
5270 Ruperts Gate Drive
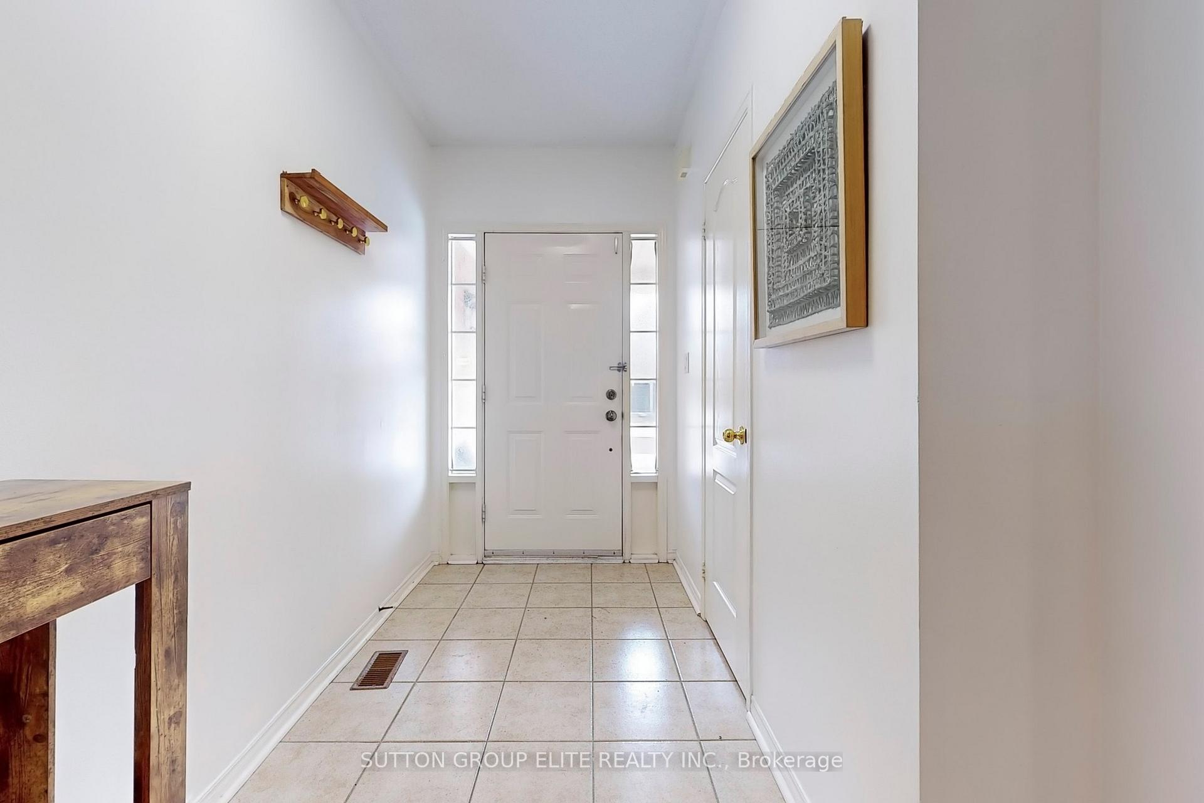
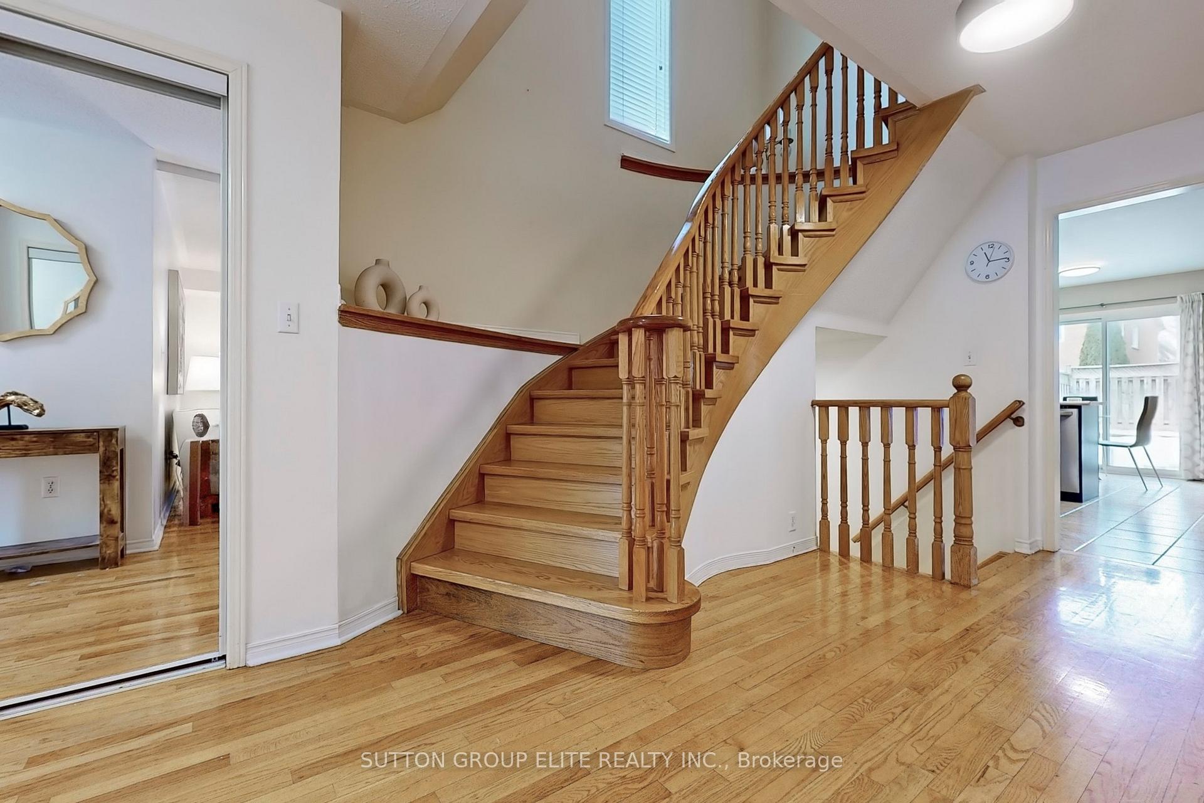
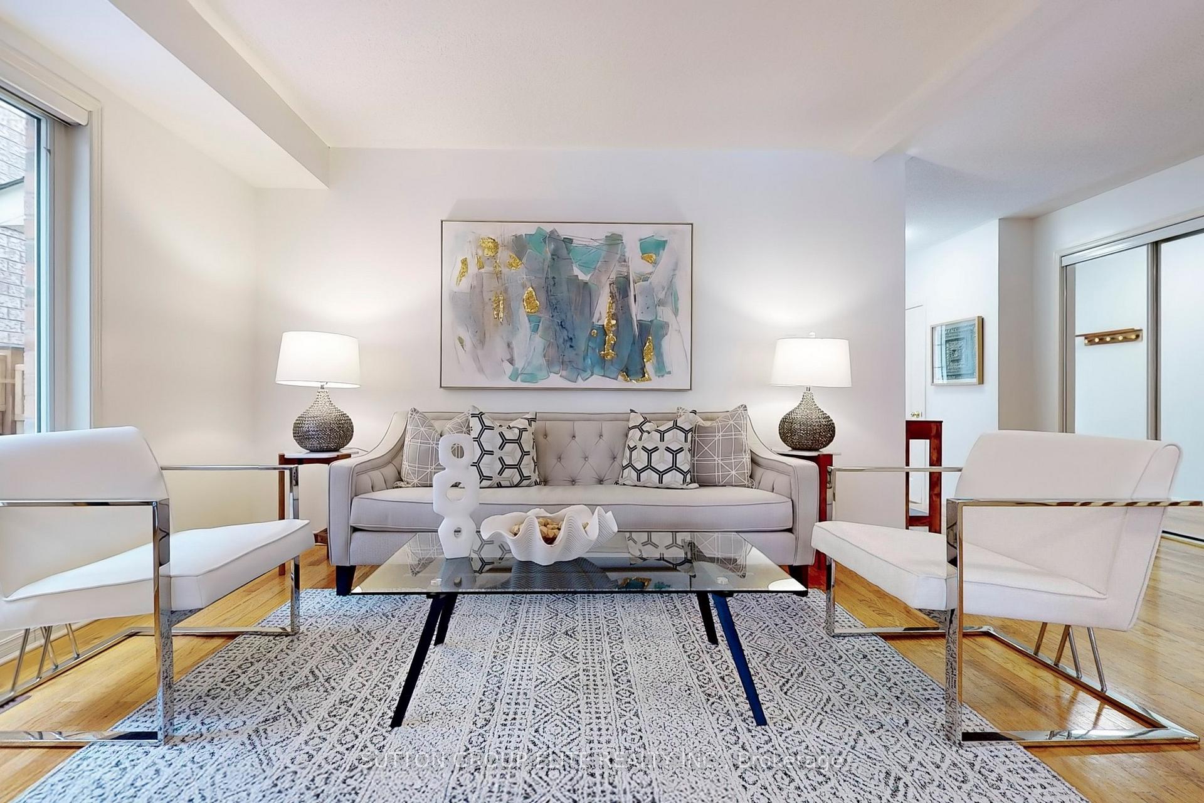
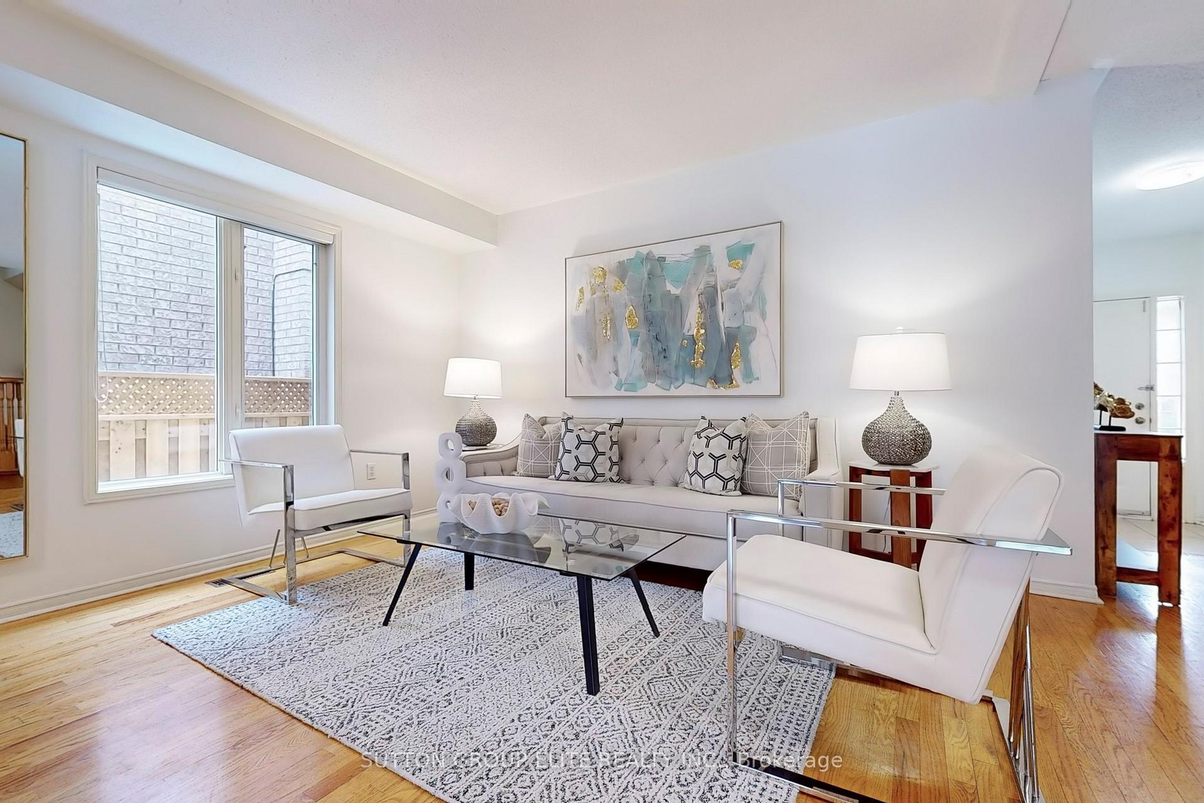 See all 36 photos
Property history
Facts and features
- BasementUnfinished
- Age of home16–30 years
- Water, sewerMunicipal
- HeatingForced air
- Hardwood floors
- Fireplace
- Central air
The homeDetached, 2-storey, Age 16–30 years
- Type: Detached
- Style: 2-storey
- Age: 16–30 years
- Basement: Unfinished
InsideFireplace Yes, Hardwood, Ceramic, Lower level
- Fireplace: Yes
- Flooring: Hardwood, Ceramic
- Laundry: Lower level
- Features: Auto garage door remote, carpet free
- Rooms above ground: 7
- Bedrooms: 3
- Bathrooms: 3
- Kitchens: 1
- Family room: Yes
Outside and lotBrick, Shingles, Poured concrete
- Exterior: Brick
- Roof: Shingles
- Foundation: Poured concrete
- Size: 31.99 × 111.55 ft
- Zoning: Residential
Parking2 Garage, Attached, Private
- Spaces: 2 Garage
- Garage: Attached
- Driveway: Private
Heating, water and powerForced air, gas, Central air, Municipal water
- Heating: Forced air, gas
- Cooling: Central air
- Water: Municipal water
- Sewer: Municipal sewer
Costs and taxesTaxes $7,094 a year, HST included in the price, Hot water heater (approximately 38.38/month)
- Taxes, 2024: $7,094 a year
- HST: HST included in the price
- Rental items: Hot water heater (approximately 38.38/month)
Included in the saleExisting fridge, stove, dishwasher, washer and dryer, all existing lighting fixtures and window coverings.
- Included: Existing fridge, stove, dishwasher, washer and dryer, all existing lighting fixtures and window coverings.
NearbyFenced yard, hospital, library, public transit, rec./commun.centre, school
- Close to: Fenced yard, hospital, library, public transit, rec./commun.centre, school
Listing detailsW11956998, Sold, Feb 5, 2025
- MLS® number: W11956998
- Status: Sold
- Listed on: Feb 5, 2025
- Days on market: 27
- Updated: Mar 4, 2025
- Possession: Flexible
- Occupied by: Owner
- Listing brokerage: SUTTON GROUP ELITE REALTY INC.
About this home
5270 Ruperts Gate Drive, Mississauga (Central Erin Mills), ON L5M 5W3
Absolutely Gorgeous! Beautiful detached gem on one of the best streets in Central Erin Mills. Family friendly neighbourhood with walking distance to top-rated school including John Fraser and St. Aloysius Gonzaga Secondary School. Open and spacious floor plan. 1981 SF above-grade per MPAC. West exposure brings lots of heartwarming sun. Combined living/Dining. Ground floor family room with gas fireplace. Three large bedrooms on the 2nd floor. No carpet. Professionally finished basement with rec room, 3-pc bath, bedroom and ample storage space. Steps to Erin Mills Shopping Centre, community centre, parks, schools, Loblaws, Nations, Homesense, Rona, etc. Easy Access To 401/403/407/ Go Transit.
Ask about this home
A HOMEH agent will answer your questions about this home.
Around this home
Daily convenience, out of 100, from the distances below
Schools nearby
School rating, out of 10.
Helpful calculators
Your HOMEH agent

"I would see it this week."