

2341 Altersen Place
2341 Altersen Place
 See all 28 photos
Property history
Facts and features
- BasementFinished
- Water, sewerMunicipal
- HeatingForced air
- CoolingCentral air
- Hardwood floors
- Fireplace
- Central air
- Inground pool
The homeDetached, Sidesplit 4, Finished
- Type: Detached
- Style: Sidesplit 4
- Basement: Finished
InsideFireplace Yes, Slate flooring, Hardwood, Stone, Broadloom, Central vacuum, sauna
- Fireplace: Yes
- Flooring: Slate flooring, Hardwood, Stone, Broadloom
- Features: Central vacuum, sauna
- Rooms above ground: 9
- Rooms in the basement: 3
- Bedrooms: 3
- Bathrooms: 3
- Kitchens: 1
- Family room: Yes
Outside and lotBrick, Asphalt shingle, Concrete block
- Exterior: Brick
- Roof: Asphalt shingle
- Foundation: Concrete block
- Pool: Inground
- Features: Landscaped, lawn sprinkler system, patio
- Size: 54.13 × 105.74 ft
Parking2 Garage, Attached
- Spaces: 2 Garage
- Garage: Attached
Heating, water and powerForced air, gas, Central air, Municipal water
- Heating: Forced air, gas
- Cooling: Central air
- Water: Municipal water
- Sewer: Municipal sewer
Costs and taxesTaxes $7,403 a year, HST included in the price
- Taxes, 2024: $7,403 a year
- HST: HST included in the price
Included in the sale48" gas range with griddle and grill, thermador hood fan, kitchenaid fridge with water & ice dispenser, bosch dishwasher, electrolux frontload washer & dryer, sauna, cvac, nest thermostat, 4 nest smoke & carbon detectors, newer furnace & hot water tank, irrigation system, interlock patio, extended wiring for a hot tub, updated vinyl casement windows, polaris pool vacuum robot, 2 nest exterior security cameras,, Family room television
- Included: 48" gas range with griddle and grill, thermador hood fan, kitchenaid fridge with water & ice dispenser, bosch dishwasher, electrolux frontload washer & dryer, sauna, cvac, nest thermostat, 4 nest smoke & carbon detectors, newer furnace & hot water tank, irrigation system, interlock patio, extended wiring for a hot tub, updated vinyl casement windows, polaris pool vacuum robot, 2 nest exterior security cameras,
- Not included: Family room television
NearbyFenced yard, park, public transit, rec./commun.centre, school
- Close to: Fenced yard, park, public transit, rec./commun.centre, school
Listing detailsW11981543, Sold, Feb 20, 2025
- MLS® number: W11981543
- Status: Sold
- Listed on: Feb 20, 2025
- Days on market: 12
- Updated: Mar 4, 2025
- Possession: Flexible
- Occupied by: Owner
- Listing brokerage: RE/MAX REALTY SPECIALISTS INC.
About this home
2341 Altersen Place, Mississauga (Cooksville), ON L5A 1N7
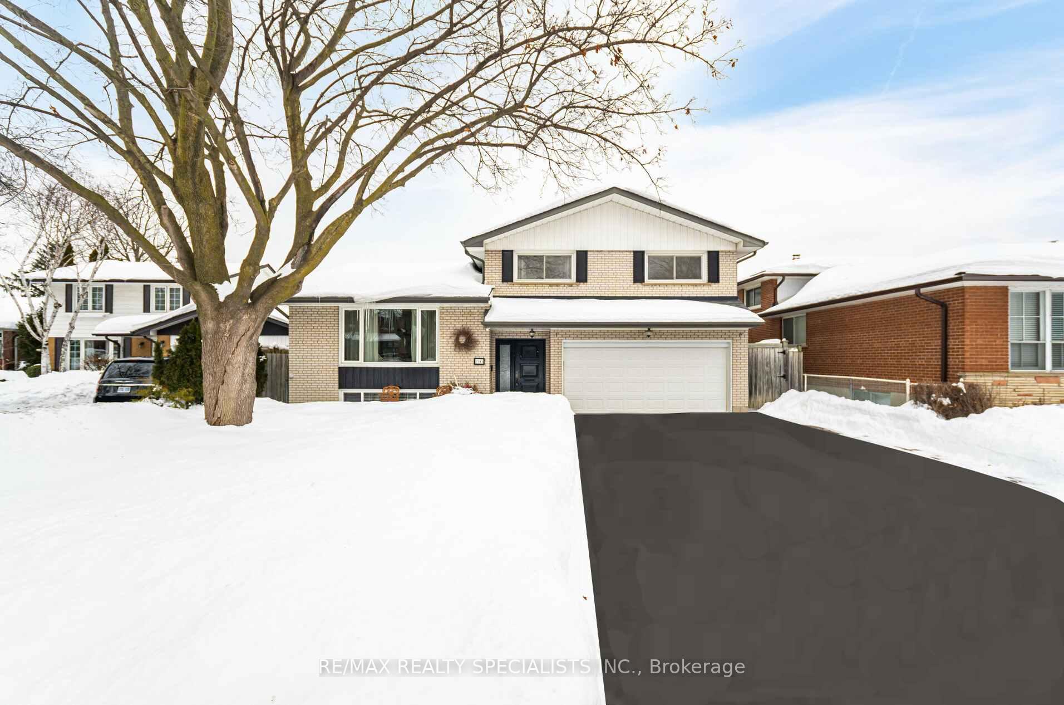
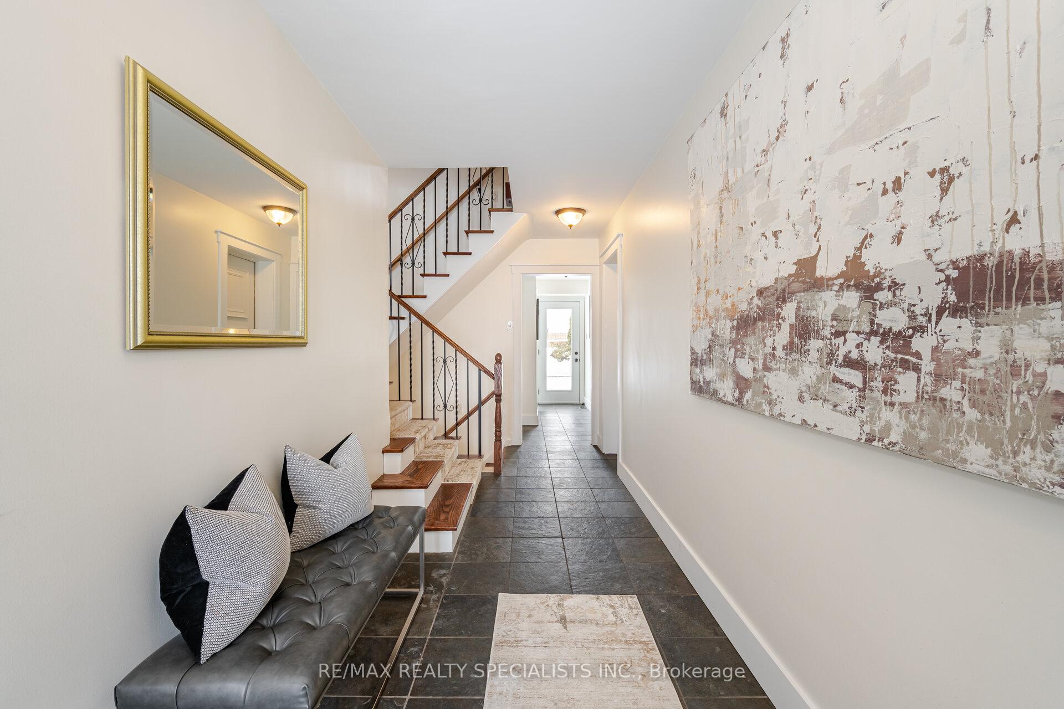
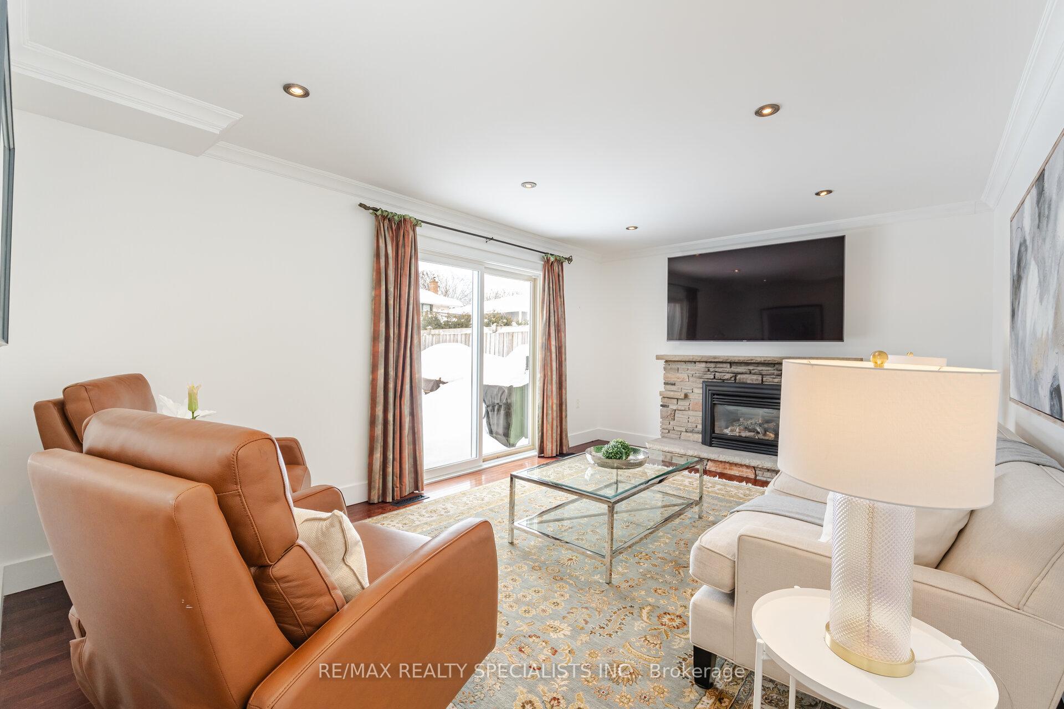
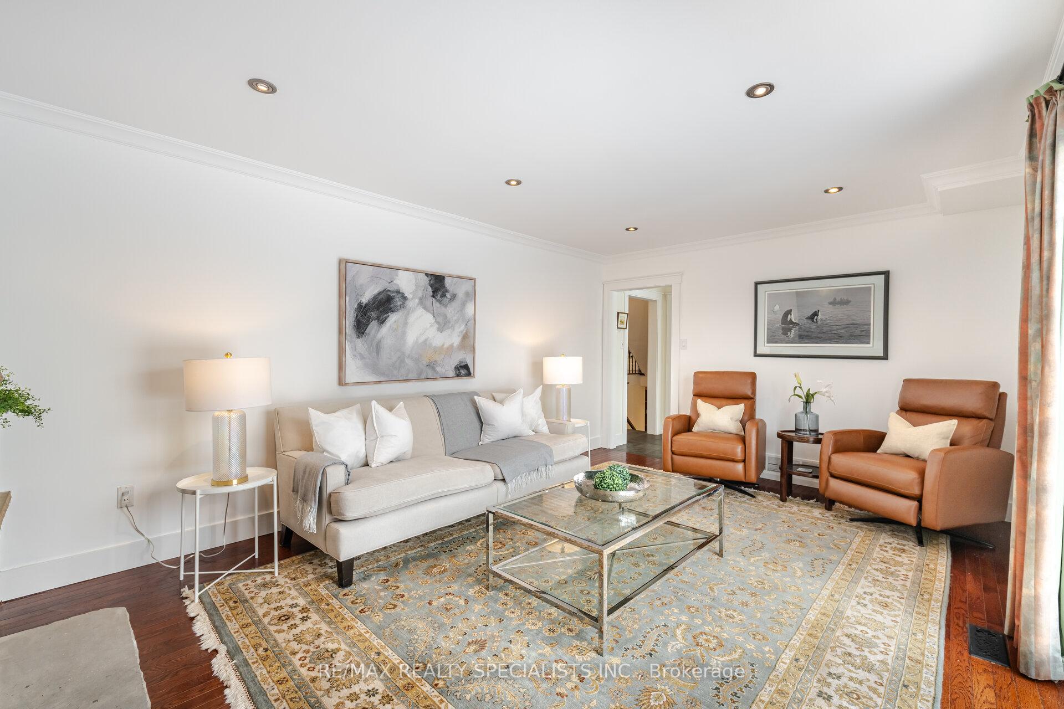
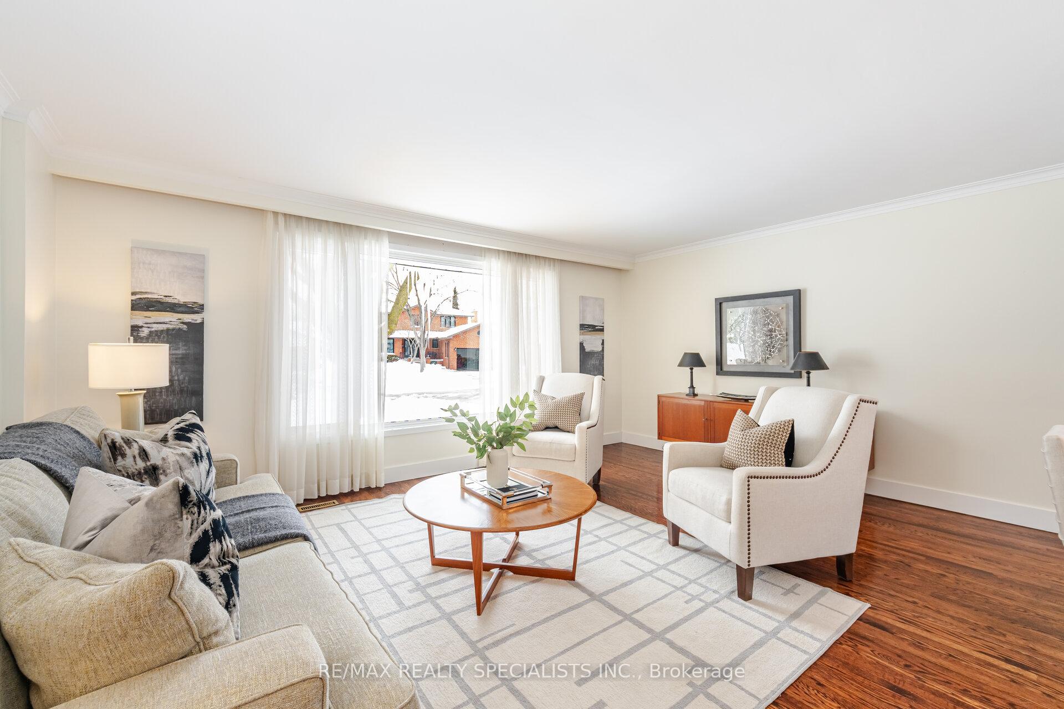
Discover pride of ownership in this beautifully maintained home, perfectly situated on a quiet court in the desirable Cooksville neighborhood. From the moment you step into the foyer with slate flooring, you'll be captivated by the charm and design throughout. The custom-built eat-in kitchen is a chefs dream, featuring French-laid travertine tile flooring, a center island with a built-in wine rack, granite countertops, and professional-grade stainless steel appliances. With ample cabinetry, including pantry storage, this kitchen is both stylish and functional. A sun-filled bay window and walkout to the backyard further enhance its appeal. Adjacent to the kitchen, the elegant living and dining rooms are perfect for entertaining, featuring crown moulding and large windows that fill the space with natural light. The family room adds a cozy retreat with a gas fireplace, crown moulding, and yet another walkout to the backyard retreat, boasting a large patio, an inground pool, and an irrigation system, making it ideal for summer entertaining. Upstairs, you'll find three generously sized bedrooms, each with hardwood floors and remote-controlled ceiling fans for your comfort. The second floor laundry is conveniently located near the bedrooms. The stunning 5-piece main bathroom has been fully renovated, featuring heated marble basketweave tile flooring, a wood vanity with double sinks and a marble countertop, a separate glass-enclosed shower with rainfall and handheld showerheads, and a freestanding clawfoot bathtub. The finished basement expands your living space with a large recreation area. It features a private den, a dedicated workshop, and a 3-piece bathroom complete with a relaxing sauna. This home is perfectly located near Cawthra Corbasson Community Centre, local markets, and top-rated schools such as Cawthra Park and St. Paul. Enjoy nearby Port Credit and upcoming Lakeview Village community. Easy access to the QEW/427/401 as well as Cooksville GO station.
Ask about this home
A HOMEH agent will answer your questions about this home.
Around this home
Daily convenience, out of 100, from the distances below
Schools nearby
School rating, out of 10.
Helpful calculators
Your HOMEH agent

"I would see it this week."