

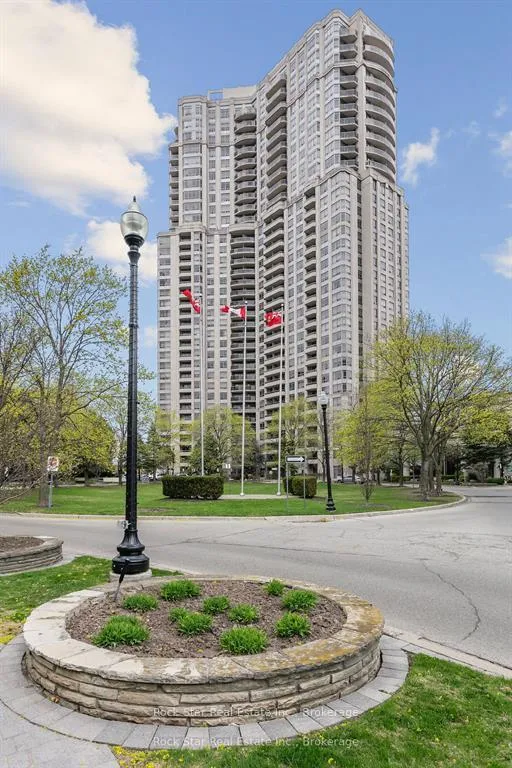
Unit 408, 35 Kingsbridge Garden Circle
Unit 408, 35 Kingsbridge Garden Circle
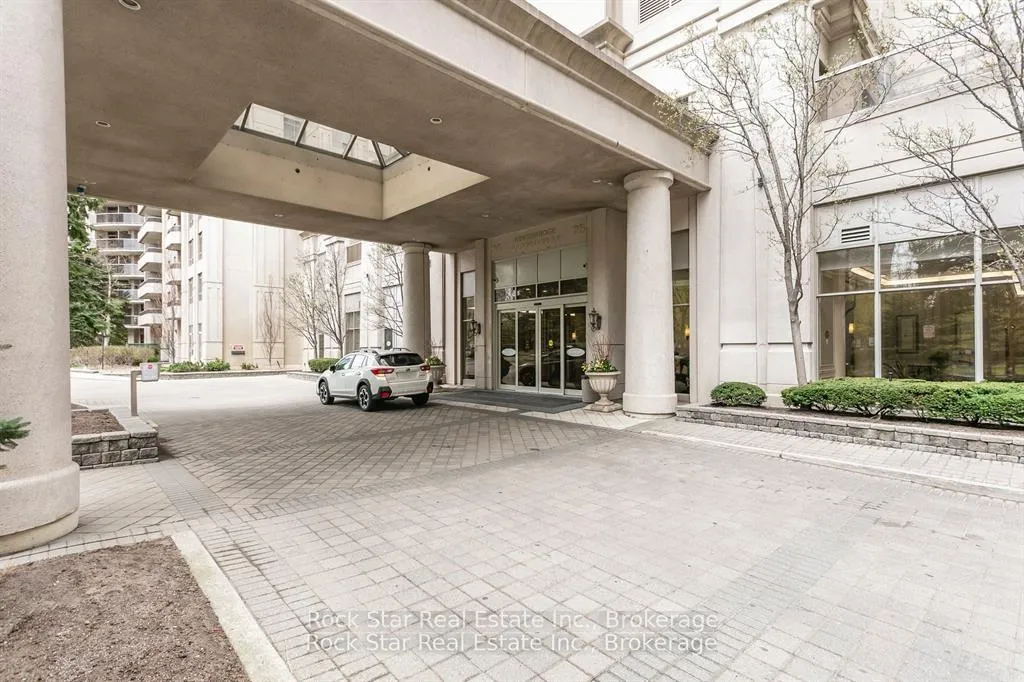
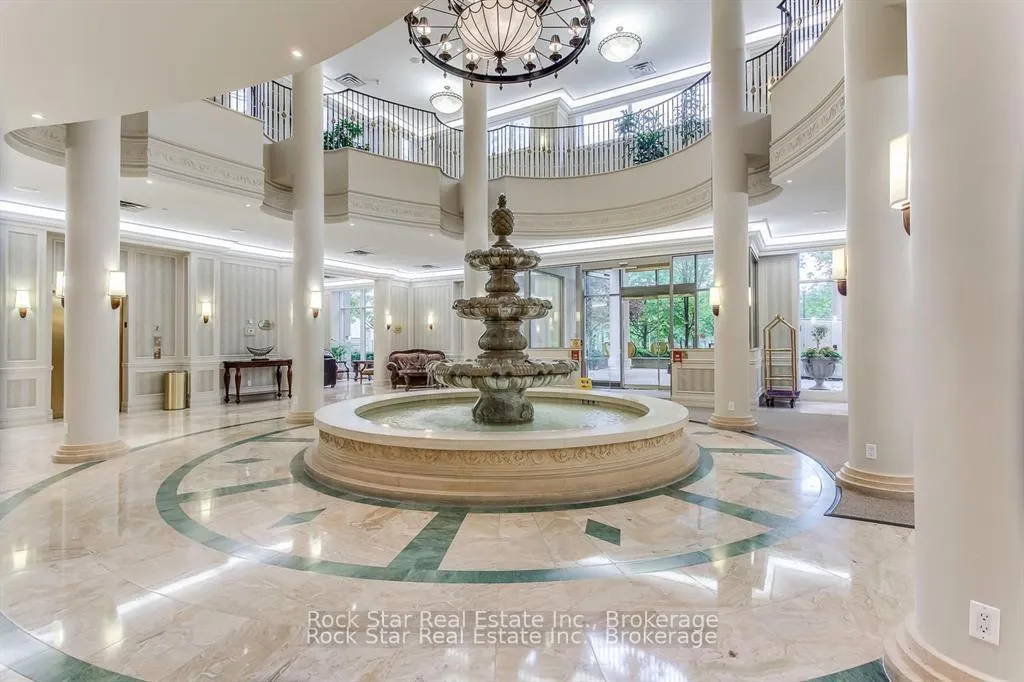
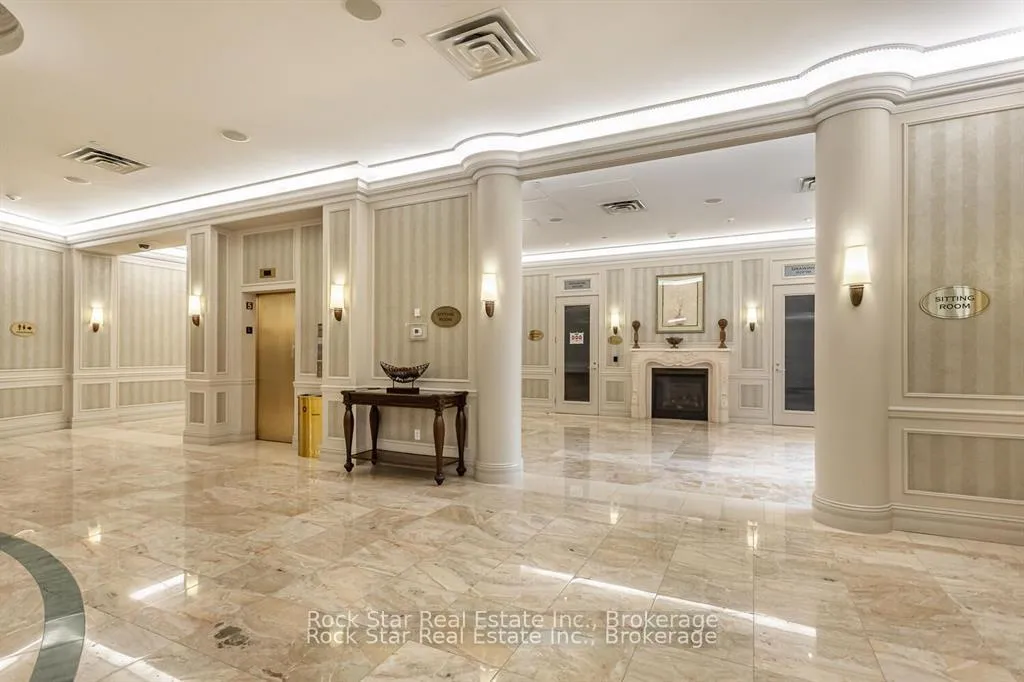
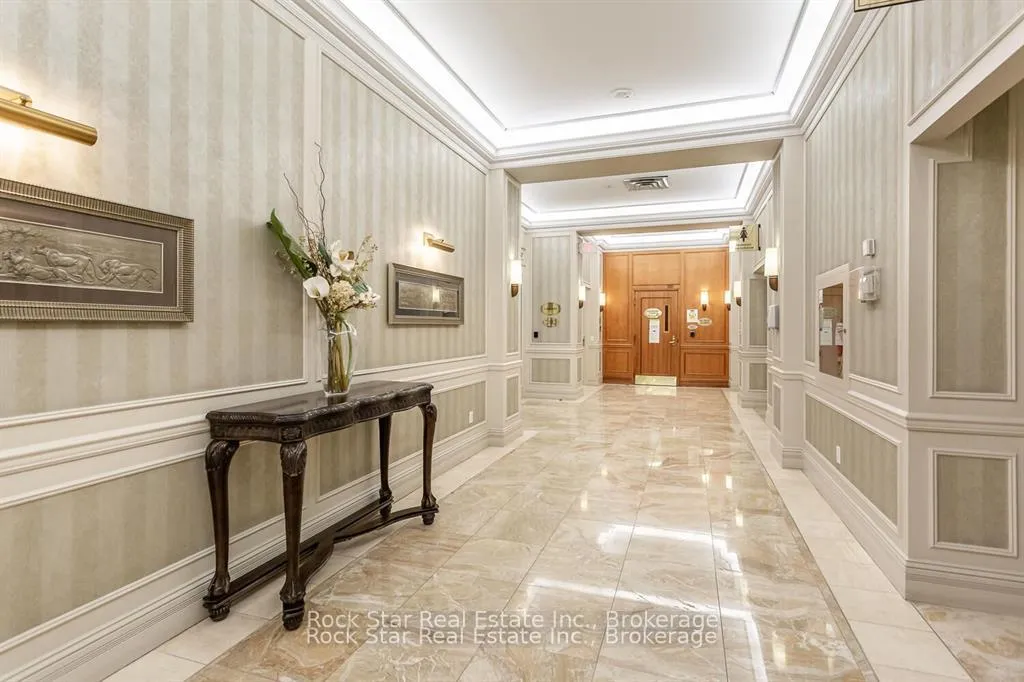 See all 34 photos
Included in condo fee: Heat, Water, Hydro, Central air, Parking, Common Elements, Building Insurance
Property history
- $589,999ExpiredList: 2026-04-01|End: 2026-07-06|96 daysW12943924
- $618,800TerminatedList: 2025-10-01|End: 2026-01-13|104 daysW12436655
- $629,900ExpiredList: 2025-05-01|End: 2025-09-30|152 daysW12116664
Facts and features
- ExposureEast
- LaundryIn-suite
- LockerOwned
- BalconyOpen
- Central air
- Concierge
- Exercise room
- Indoor pool
The homeCondo Apartment, Apartment, Age 16–30 years
- Type: Condo Apartment
- Style: Apartment
- Age: 16–30 years
- Living space: 900–999 sq ft
- Basement: None
- Exposure: East
InsideCeramic, Broadloom, In-suite laundry, main level, Elevator Yes
- Flooring: Ceramic, Broadloom
- Laundry: In-suite laundry, main level
- Elevator: Yes
- Rooms above ground: 5
- Bedrooms: 2
- Bathrooms: 1
- Kitchens: 1
OutsideConcrete, Open
- Exterior: Concrete
- Balcony: Open
Parking and locker1 Parking, Underground, Parking type Owned
- Spaces: 1 Parking
- Garage: Underground
- Parking type: Owned
- Driveway: Underground
- Spot: B146
- Locker: Owned
- Locker number: B444
BuildingSkymark West Condos, Storeys 34, Units 387
- Name: Skymark West Condos
- Storeys: 34
- Units: 387
- Registered: 2000
- Condo corporation: 635
- Amenities: Concierge, exercise room, guest suites, indoor pool, tennis court, visitor parking
- Pets: Allowed
Heating, water and powerForced air, gas, Central air
- Heating: Forced air, gas
- Cooling: Central air
Costs and taxesTaxes $3,010 a year, Condo fee $795 a month, Cac included, common elements included, heat included, hydro included, building insurance included, parking included, water included
- Taxes, 2025: $3,010 a year
- Condo fee: $795 a month
- Fee includes: Cac included, common elements included, heat included, hydro included, building insurance included, parking included, water included
- HST: HST included in the price
Included in the saleFridge, stove, dishwasher, washer (2024), dryer (2024) all in as-is condition. seller willing to negotiate furniture.
- Included: Fridge, stove, dishwasher, washer (2024), dryer (2024) all in as-is condition. seller willing to negotiate furniture.
Listing detailsW12436655, Terminated, Oct 1, 2025
- MLS® number: W12436655
- Status: Terminated
- Listed on: Oct 1, 2025
- Days on market: 104
- Updated: Jan 13, 2026
- Possession: 30-59 days
- Occupied by: Owner
- Listing brokerage: Rock Star Real Estate Inc., Brokerage
About this home
Unit 408, 35 Kingsbridge Garden Circle, Mississauga (Hurontario), ON L5R 3Z5
Welcome To Skymark West; Known For Style, Space & Endless Potential! Step Into Unit 408 At 35 Kingsbridge Garden Circle, Where Spacious Living Meets A Vibrant, Community-Focused Lifestyle In The Heart Of Mississauga. This Bright And Well-Maintained 2-Bedroom, 1-Bathroom Condo Offers The Perfect Blend Of Comfort And Opportunity. Whether You're A First-Time Buyer Or Looking To Downsize In Luxury, This Suite Is Full Of Promise. The Generous Open-Concept Layout Includes A Large Living And Dining Area Ideal For Hosting Guests Or Enjoying Cozy Nights In. The Kitchen, Brimming With Potential, Is Just Waiting For Your Personal Touch. Imagine Transforming It Into A Stylish, Modern Space Where Family Meals And Late-Night Gatherings Come To Life. Located Minutes From Heartland Town Centre, Square One, Masjid Al-Farooq, Al-Omda Café, And A Variety Of Grocers And Halal Eateries, This Unit Blends The Comforts Of Home With Convenience. Quick Access To Major Highways (401/403), Transit, Top Schools, And Places Of Worship Make It A Smart And Strategic Place To Live. Skymark West Is Renowned For Its Resort-Style Amenities, Including: 24/7 Concierge & Security, Indoor Pool & Sauna, Fully Equipped Gym & Yoga Studio, Bowling Alley, Theatre Room, Squash Courts, Party Room & Outdoor BBQ Area. This Is More Than A Condo, It's Your Opportunity To Create The Home You've Always Dreamed Of In A Thriving, Welcoming Community.
Ask about this home
A HOMEH agent will answer your questions about this home.
Know more about Skymark West Condos
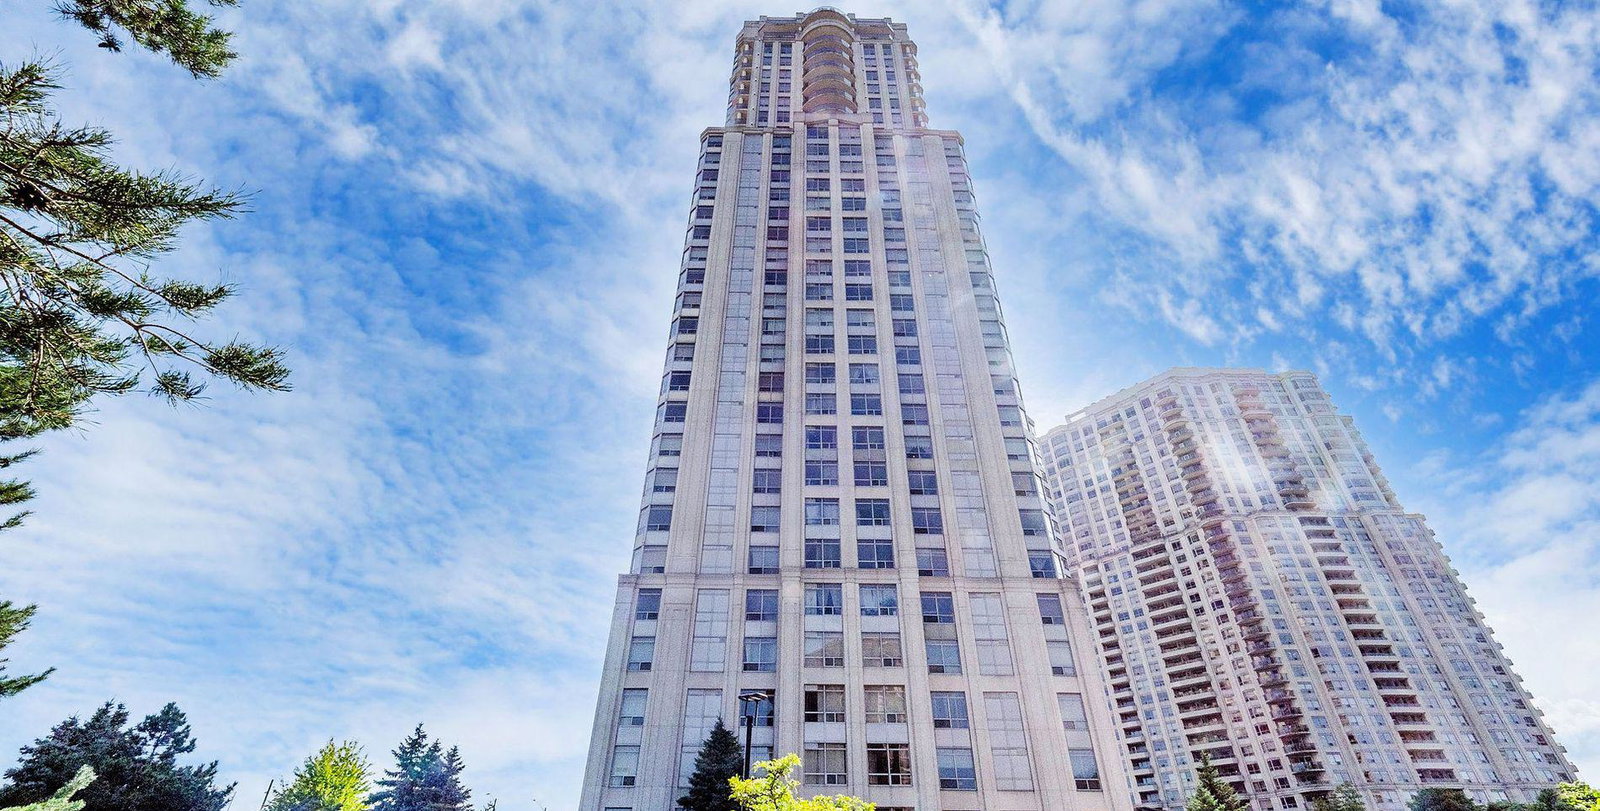
Condo building · 35 Kingsbridge Garden Circ
Skymark West Condos is a 34-storey condo with 387 suites, built in 2000 by Tridel. No units are on the market here right now.
- 34storeys
- 387suites
- $585/sq ft
- 2000built
No similar units for sale in Skymark West Condos right now.
Around this home
Daily convenience, out of 100, from the distances below
Schools nearby
School rating, out of 10.
Helpful calculators
Your HOMEH agent

"Priced 20% over the Hestimate. I would see it this week."