

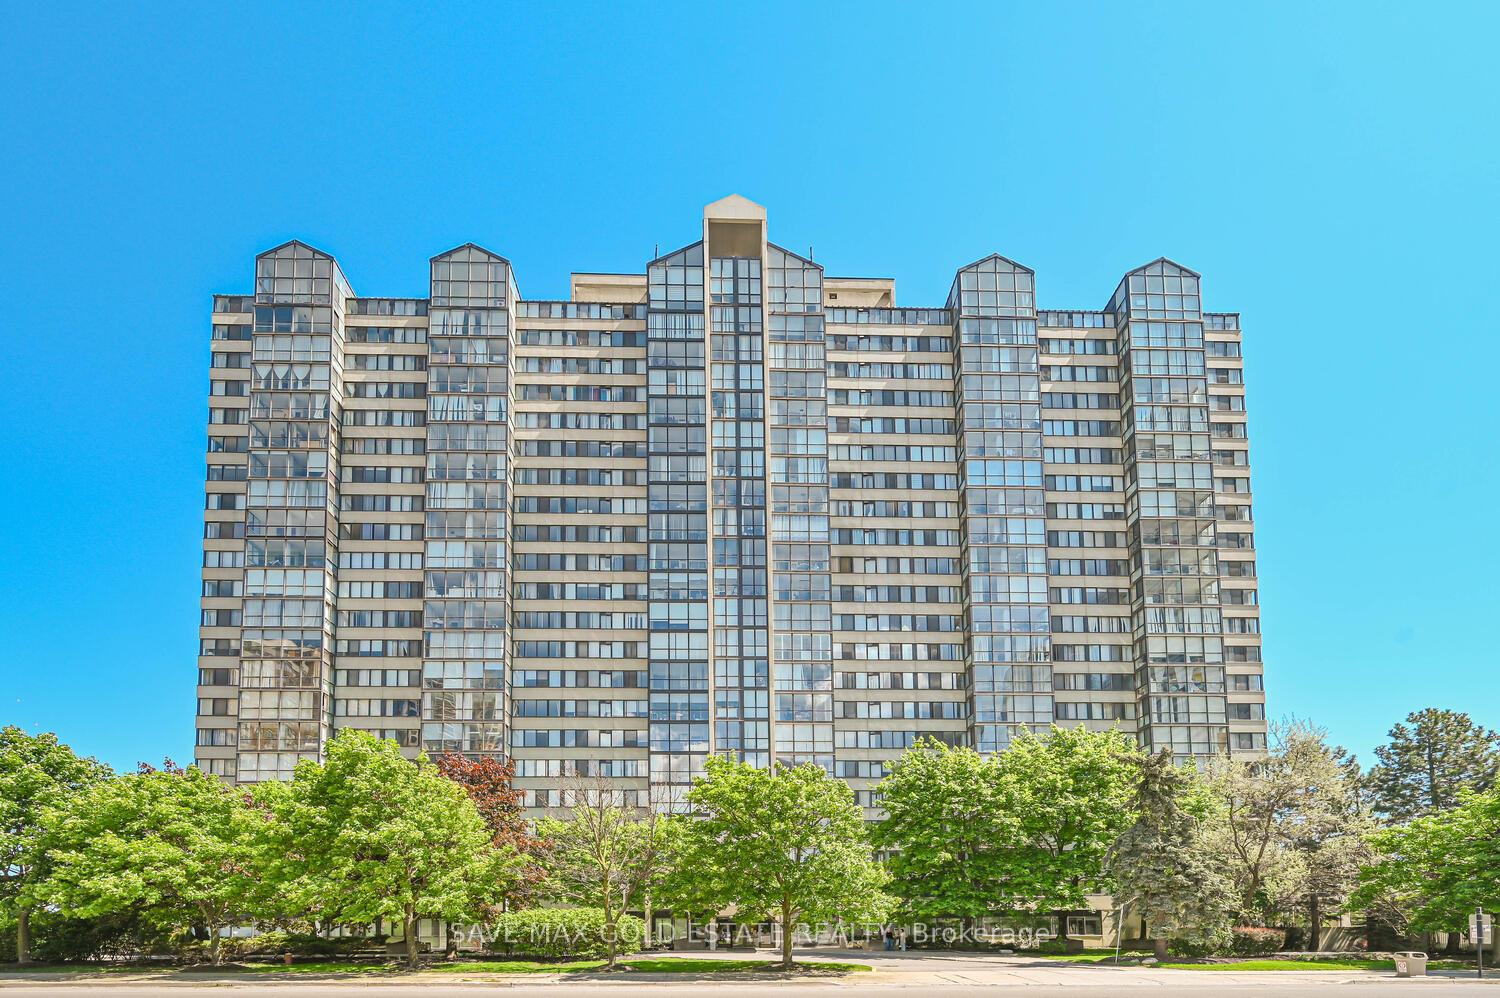
Unit 209, 350 Webb Drive
Unit 209, 350 Webb Drive
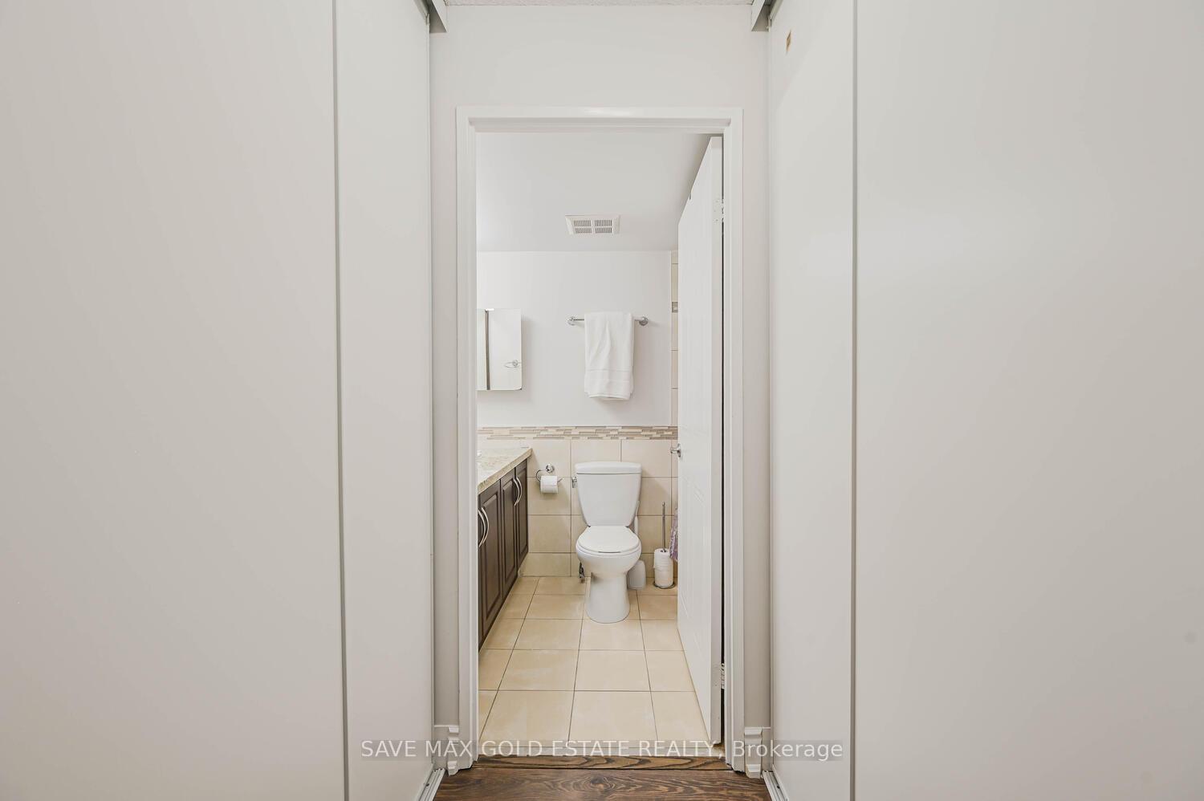
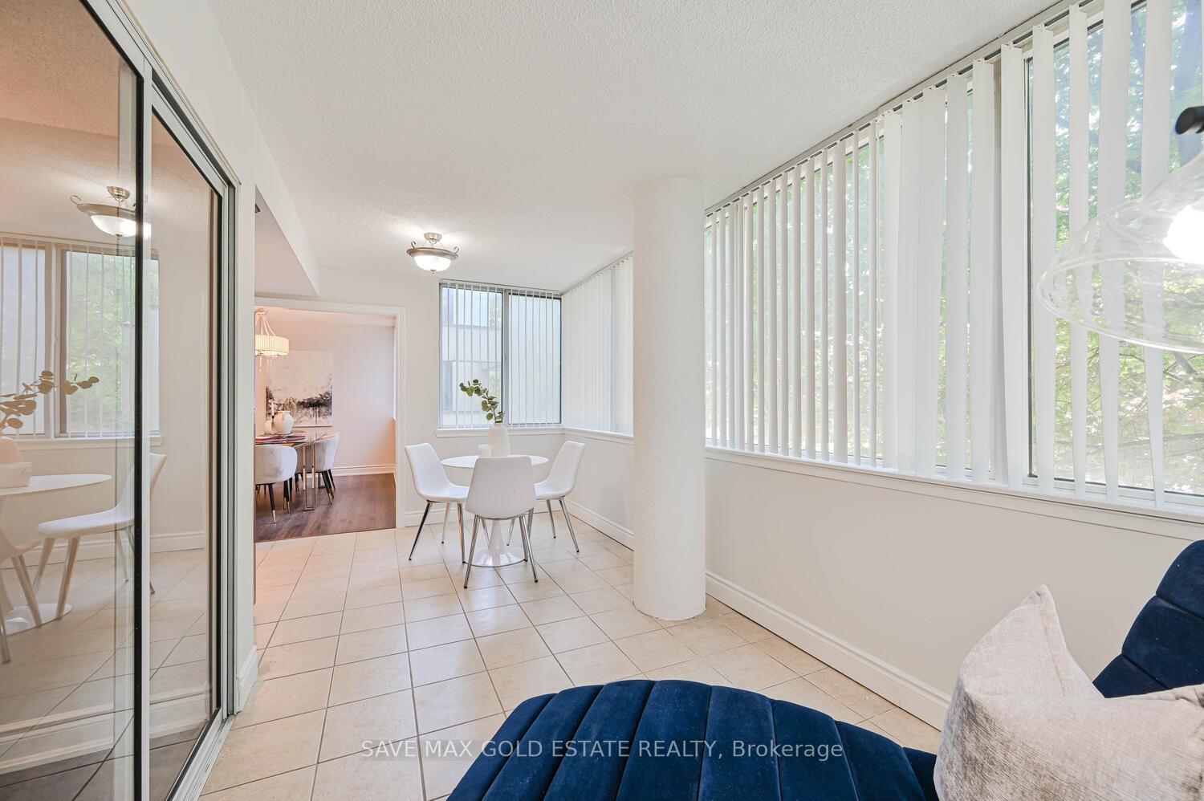
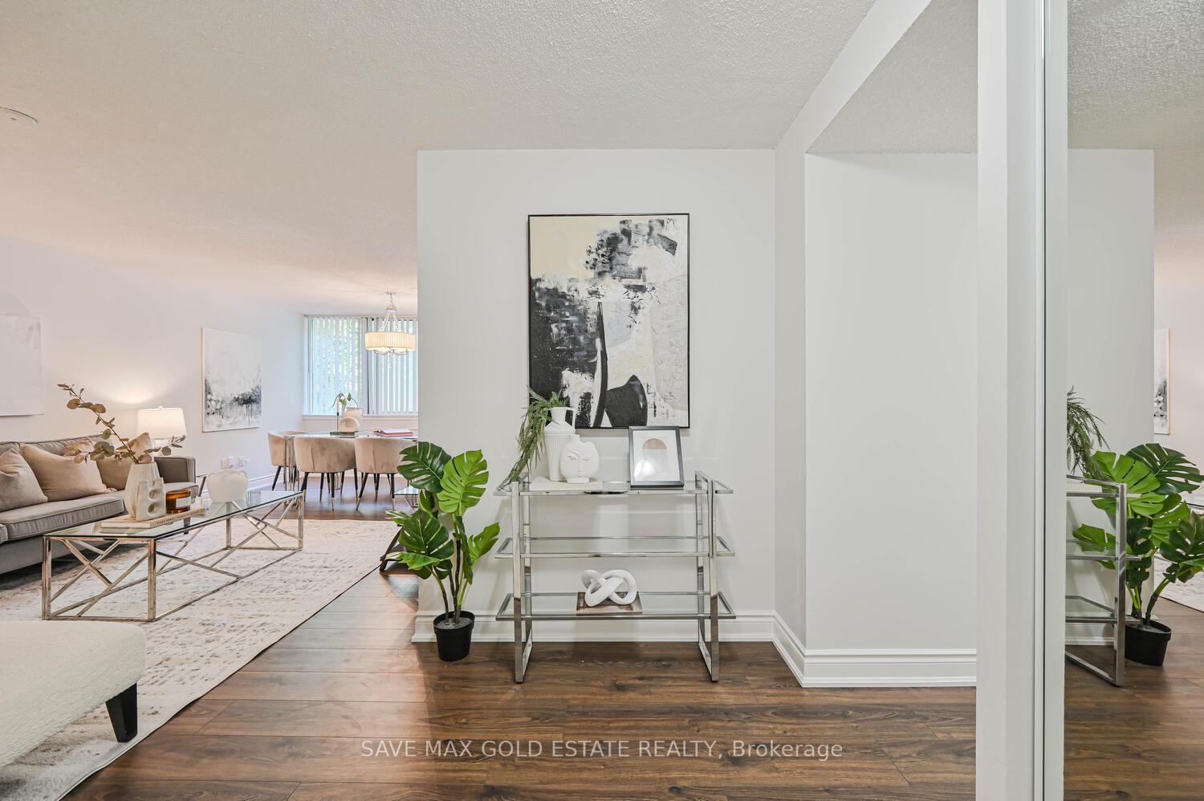
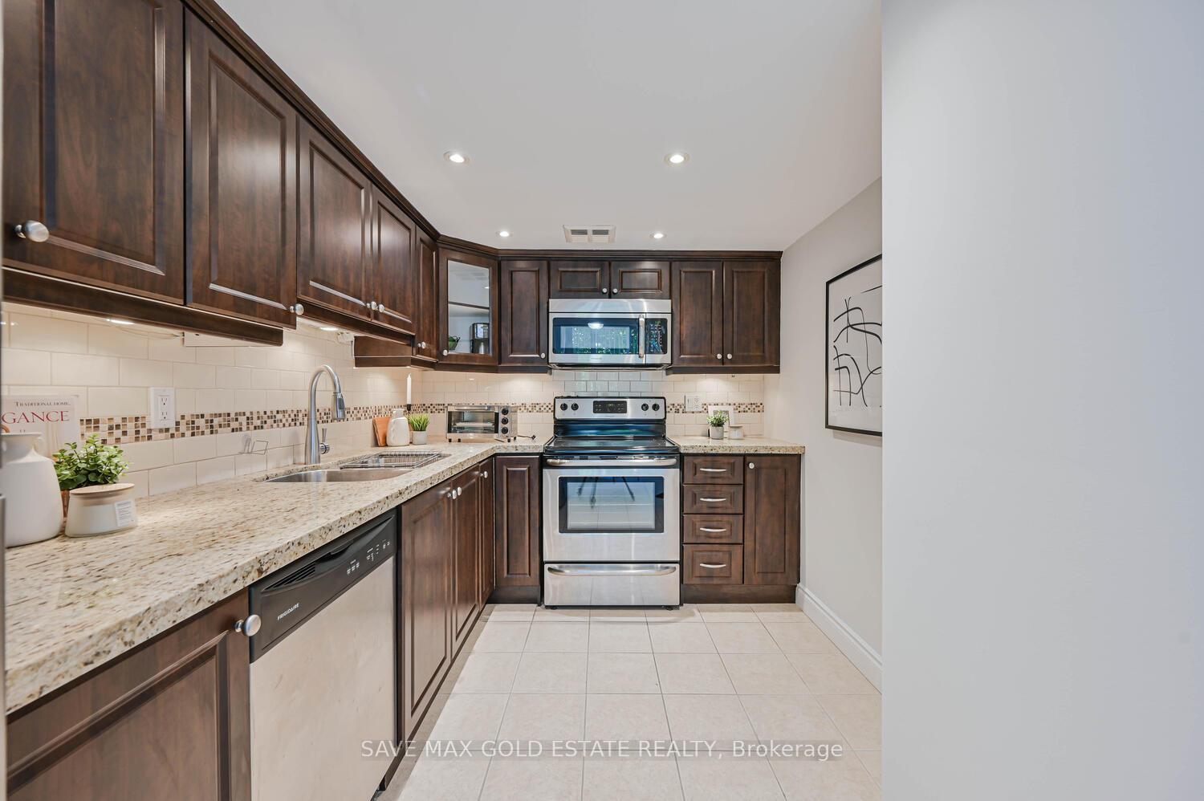 See all 30 photos
Property history
- —For SaleList: —
Facts and features
- ExposureNorth west
- LaundryEnsuite
- LockerEnsuite+owned
- BalconyNone
- Hardwood floors
- Central air
- Gym
- Concierge
- Indoor pool
- Party room/meeting room
The homeCondo Apartment, Apartment, Age 31–50 years
- Type: Condo Apartment
- Style: Apartment
- Age: 31–50 years
- Living space: 1,000–1,199 sq ft
- Basement: None
- Exposure: North West
- View: City, downtown, skyline
InsideHardwood, Tile, Ensuite, main level, Carpet free, primary bedroom - main floor, separate heating controls, storage, ventilation system, separate hydro meter
- Flooring: Hardwood, Tile
- Laundry: Ensuite, main level
- Features: Carpet free, primary bedroom - main floor, separate heating controls, storage, ventilation system, separate hydro meter
- Security: Monitored, concierge/security, alarm system, smoke detector, security guard
- Elevator: Yes
- Rooms above ground: 6
- Rooms in the basement: 1
- Bedrooms: 2 + 1 in the basement
- Bathrooms: 2
- Kitchens: 1
OutsideBrick, Concrete, Balcony None
- Exterior: Brick
- Foundation: Concrete
- Balcony: None
- Accessibility: Accessible public transit nearby, elevator, parking, ramped entrance, wheelchair access
Parking and locker2 Parking, Underground, Parking type Owned
- Spaces: 2 Parking
- Garage: Underground
- Parking type: Owned
- Driveway: Underground
- Locker: Ensuite+owned
BuildingThe Platinum Condos, Storeys 22, Units 256
- Name: The Platinum Condos
- Storeys: 22
- Units: 256
- Registered: 1990
- Condo corporation: 419
- Amenities: Gym, elevator, concierge, indoor pool, party room/meeting room, recreation room
- Pets: Allowed
Heating, water and powerForced air, gas, Central air
- Heating: Forced air, gas
- Cooling: Central air
Costs and taxesTaxes $2,740 a year, Condo fee $960 a month, Heat included, water included, cac included, condo taxes included, parking included, building insurance included, common elements included
- Taxes, 2025: $2,740 a year
- Condo fee: $960 a month
- Fee includes: Heat included, water included, cac included, condo taxes included, parking included, building insurance included, common elements included
- HST: HST included in the price
Included in the saleSs appliances, window coverings and all elfs
- Included: Ss appliances, window coverings and all elfs
NearbyLibrary, arts centre, level, school bus route, school, public transit
- Close to: Library, arts centre, level, school bus route, school, public transit
Listing detailsW12196427, Sold, Jun 4, 2025
- MLS® number: W12196427
- Status: Sold
- Listed on: Jun 4, 2025
- Days on market: 16
- Updated: Jun 20, 2025
- Possession: 2025-07-31 / Flexible
- Occupied by: Owner
- Listing brokerage: SAVE MAX GOLD ESTATE REALTY
About this home
Unit 209, 350 Webb Drive, Mississauga (City Centre), ON L5B 3W4
Welcome to your dream home! This Stunning, Spacious and Well Maintained almost 1200sq.ft, 2+1 bedrooms & 2-bathrooms unit is perfectly located in Vibrant Heart of Mississauga City Center. It offers the luxury of owning 2 parking spots & an ensuite locker room. Upon entering, you'll be greeted by a spacious foyer and a mirrored closet, adding a touch of sophistication. The spacious primary bedroom includes TWO generous closets and ENSUITE bathroom, & the versatile second bedroom can easily serve as a home office/kids room with 1 large closet that easily fits a Queen Bed with study table and bed side table. The kitchen boasts ample storage & elegant granite countertops. The Calming Spacious Solarium is one of the best features. Other important are the ensuite laundry, locker room & the 2nd 3pc bathroom just outside the 2nd bedroom. A sensible & awesome layout of the condo is rare to find in the new build these days which is almost 1200 sq. ft. Updates: Freshly Painted and Duct Cleaning done in April 2025. Short walk across the street from Celebration Square, City Hall, the YMCA Center, and the newly renovated Central Library, & a park so you can enjoy all the city has to offer at your doorstep. A short walk (7-10 mins) brings you to Square One Mall, Square One Go Bus Station, the City Center Transit Terminal, Walmart, No Frills, Shoppers, Restaurants, the future LRT station stop, Sheridan and Mohawk Colleges. You're just a 15-20 minute drive from Hwy 403/401, Cooksville and Erindale Go Train/Bus Stations, Mississauga Trillium Hospital, COSTCO & the Airport. This building offers an array of top-notch amenities for modern lifestyle, including a fitness room & aerobics studio, indoor pool, steam/sauna room, and hot tub, Rentable party room, Billiards, squash court, and 24-hour security/concierge service. Book your private showing now and make this rare priced to sell spacious home in the heart of Mississauga yours!! OPEN HOUSE - Saturday & Sunday 2PM-4PM.
Ask about this home
A HOMEH agent will answer your questions about this home.
Know more about The Platinum Condos
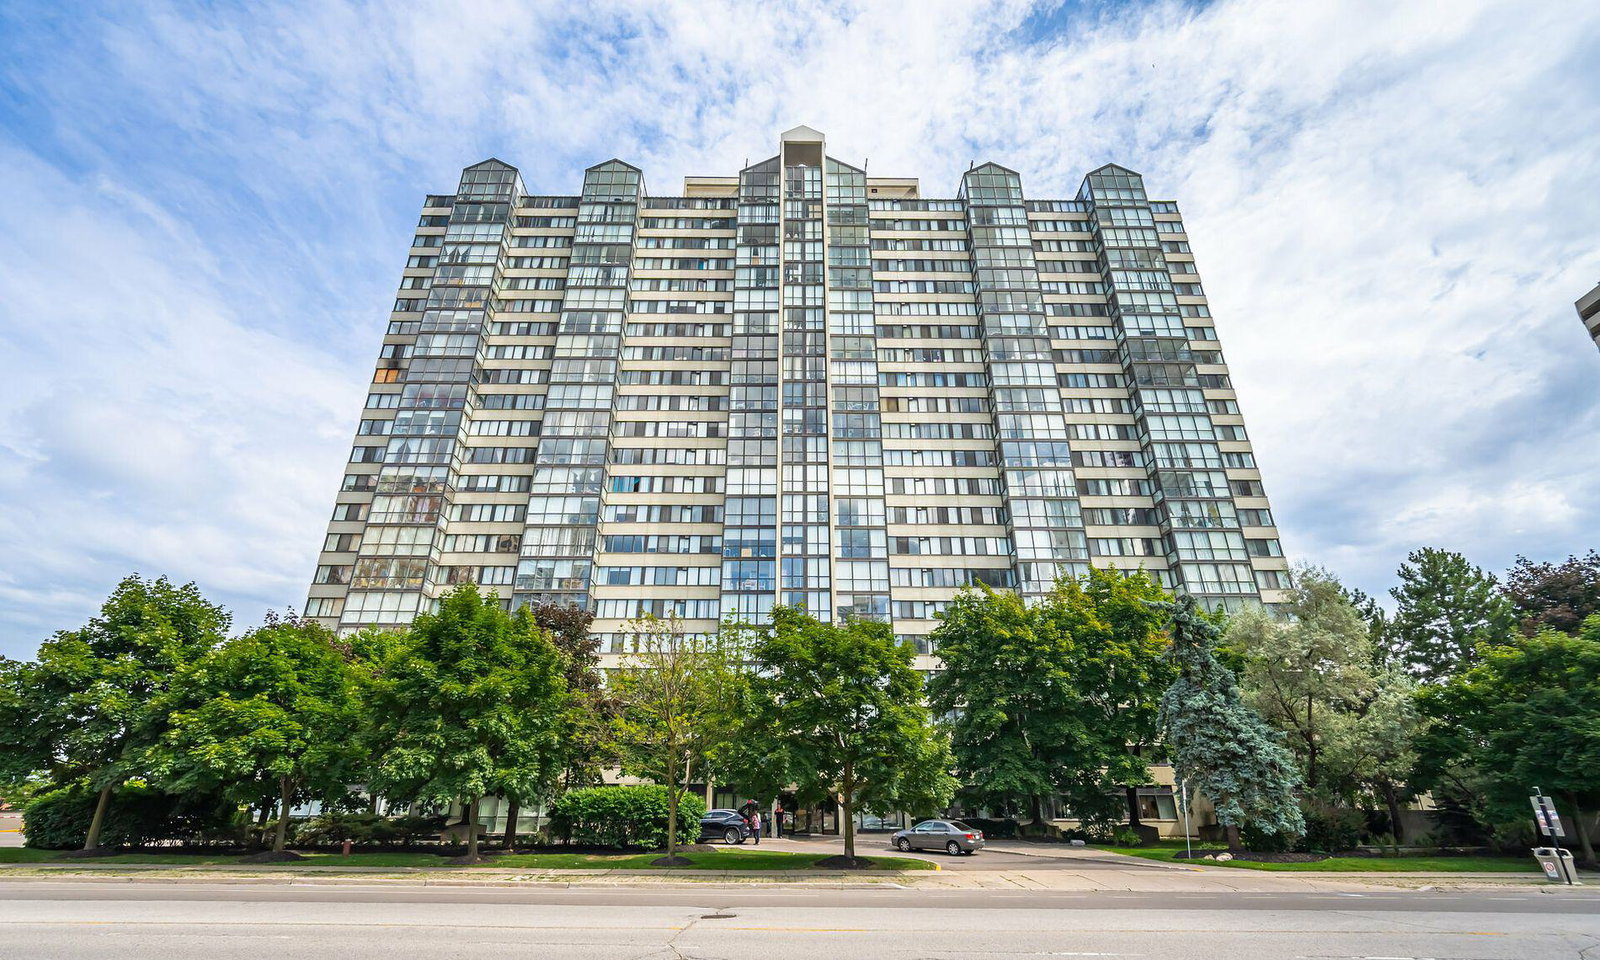
Condo building · 350 Webb Drive
The Platinum Condos is a 22-storey condo with 256 suites, built in 1990 by Marchant Building Corporation. Right now 4 for sale are on the market here.
- 22storeys
- 256suites
- $416/sq ft
- 1990built
No similar units for sale in The Platinum Condos right now.
Around this home
Daily convenience, out of 100, from the distances below
Schools nearby
School rating, out of 10.
Helpful calculators
Your HOMEH agent

"I would see it this week."