

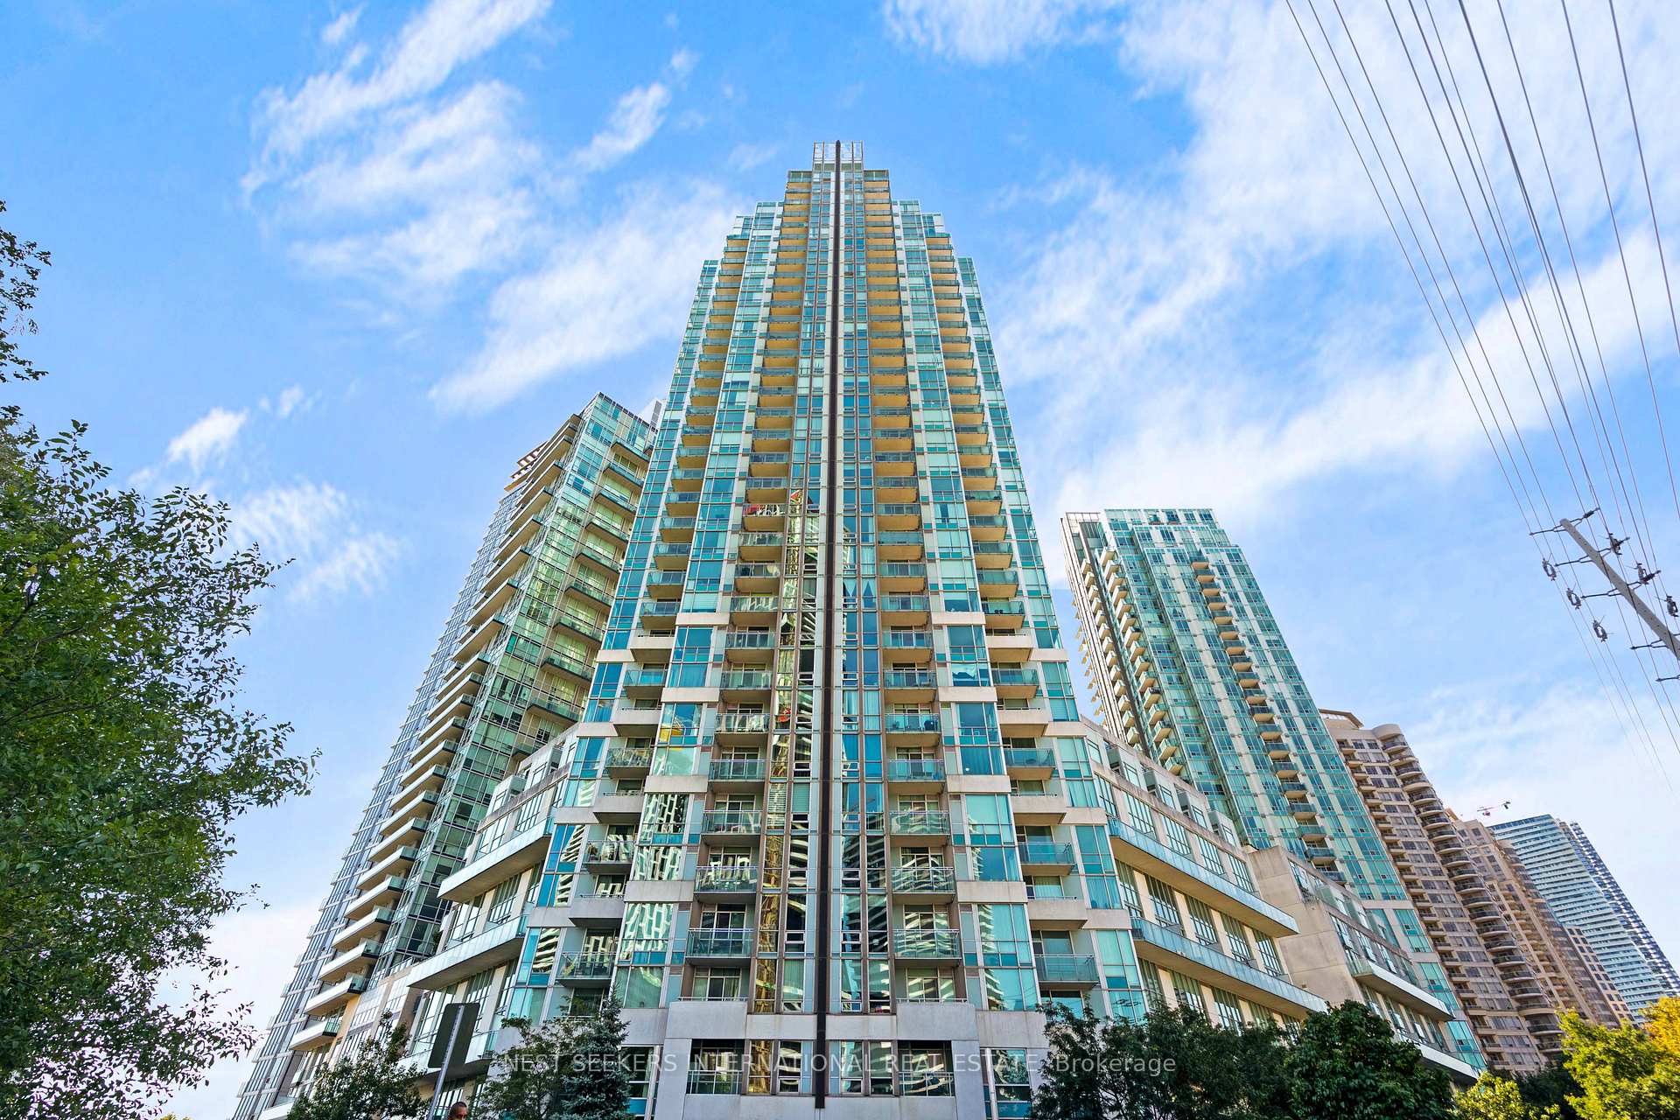
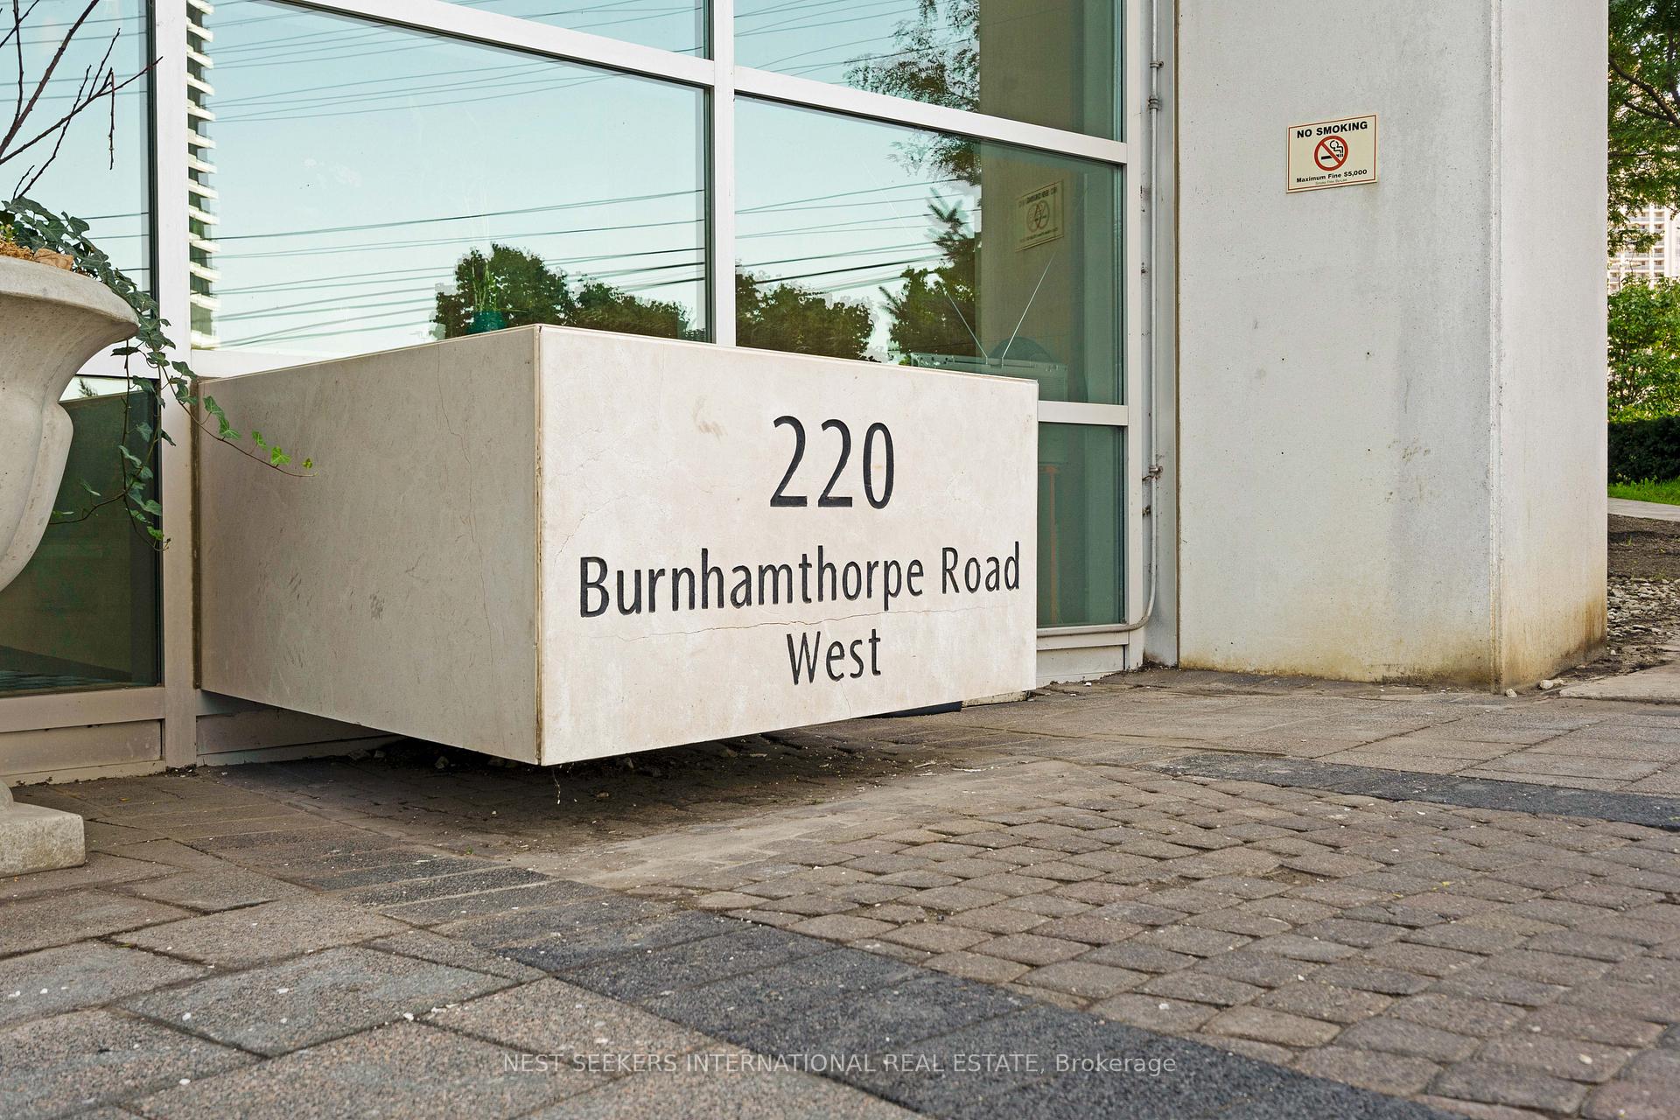
Unit 501, 220 Burnhamthorpe Road W
Unit 501, 220 Burnhamthorpe Road W
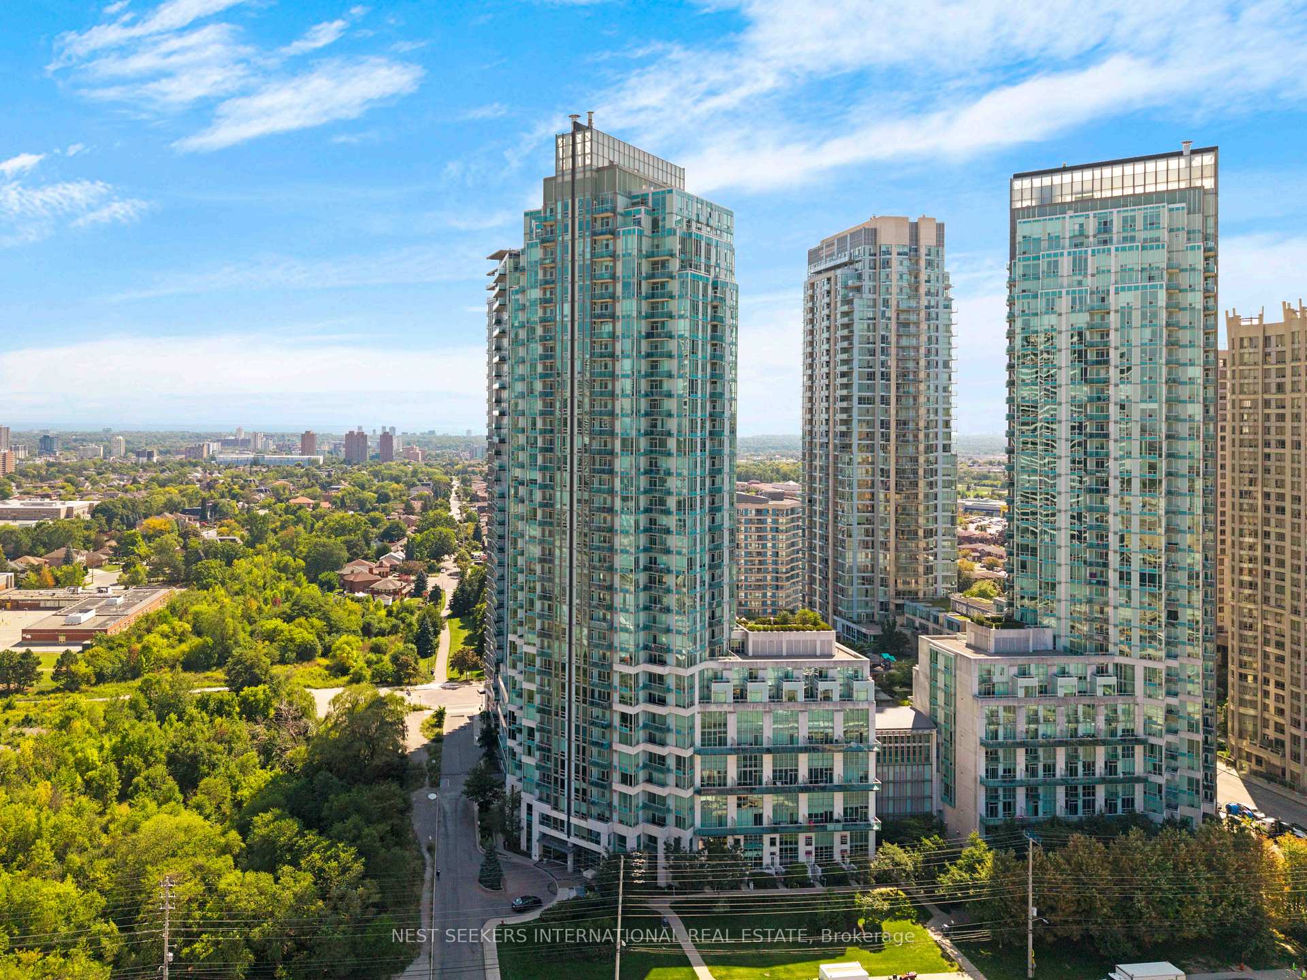
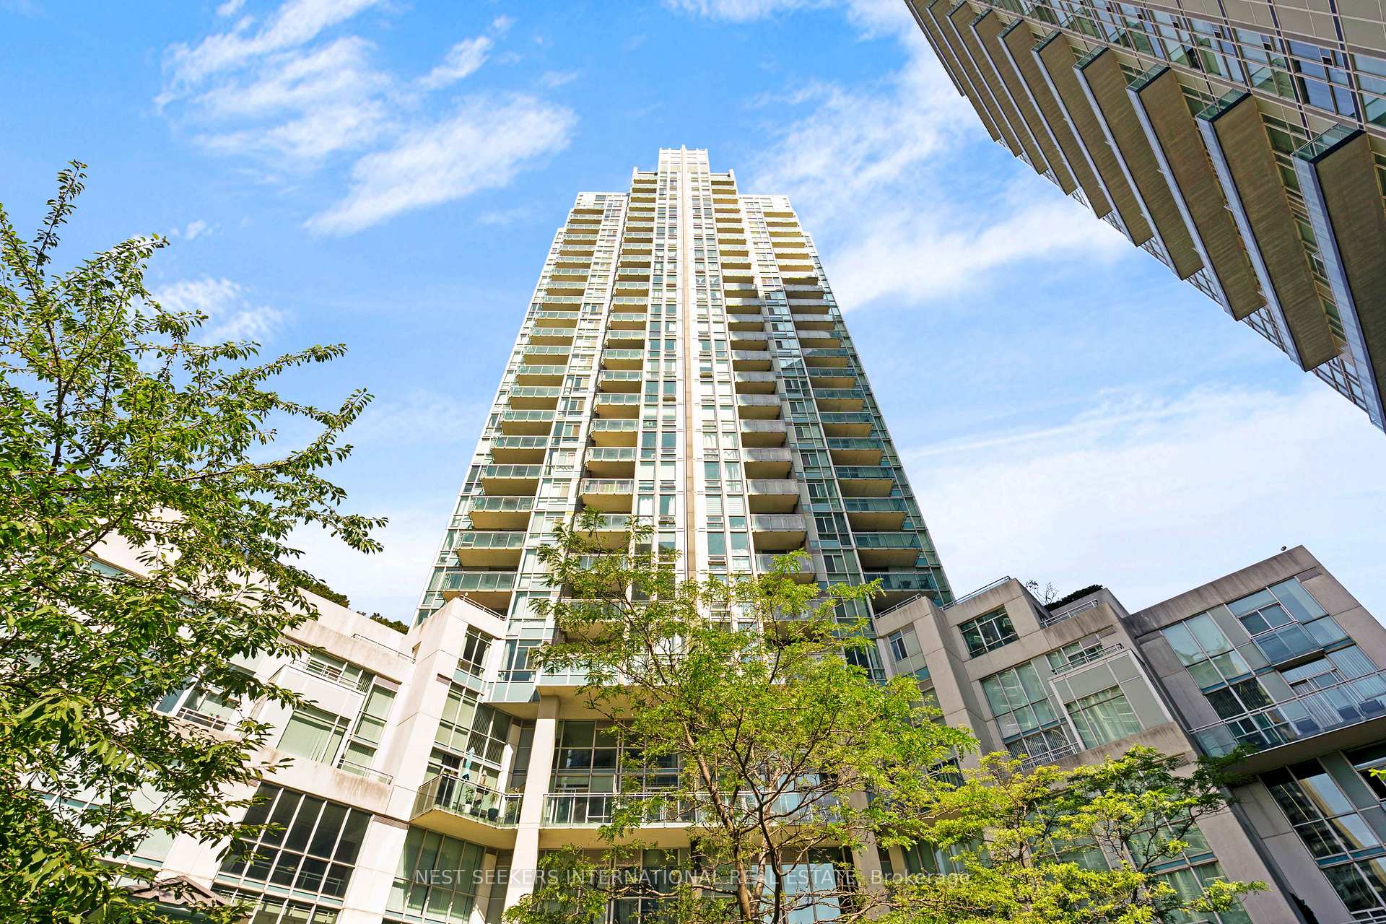
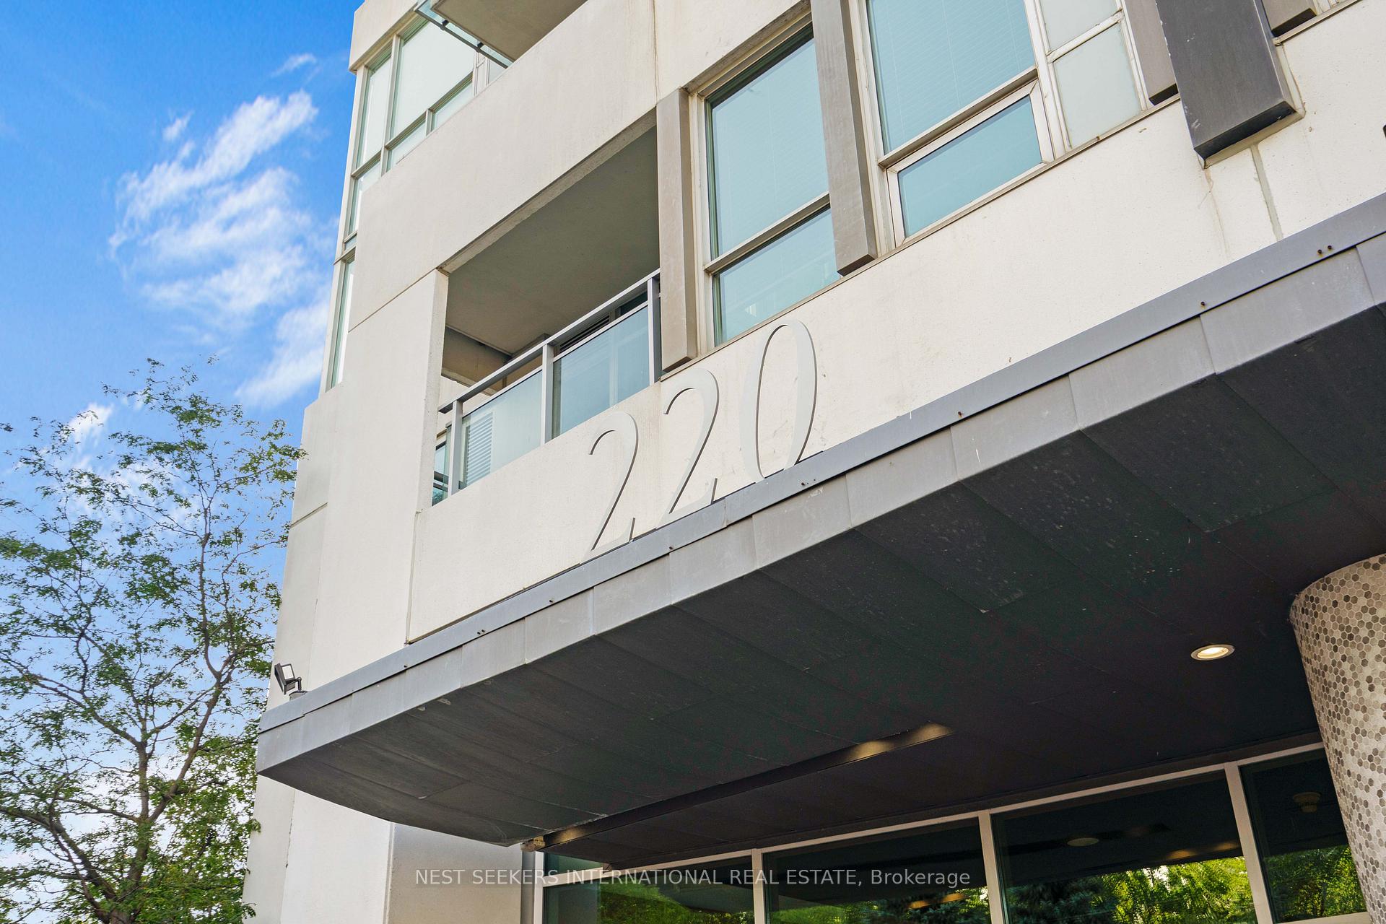
 See all 29 photos
Property history
Facts and features
- ExposureNorth east
- LaundryIn-suite
- LockerOwned
- BalconyOpen
- Central air
- Concierge
- Gym
- Indoor pool
- Rooftop deck/garden
The homeCondo Apartment, Apartment, 700–799 sq ft
- Type: Condo Apartment
- Style: Apartment
- Living space: 700–799 sq ft
- Basement: None
- Exposure: North East
InsideIn-suite laundry, Carpet free, guest accommodations, Concierge/security
- Laundry: In-suite laundry
- Features: Carpet free, guest accommodations
- Security: Concierge/security
- Rooms above ground: 5
- Rooms in the basement: 2
- Bedrooms: 1 + 2 in the basement
- Bathrooms: 2
- Kitchens: 1
OutsideConcrete, Open
- Exterior: Concrete
- Balcony: Open
Parking and locker2 Parking, Underground, Parking type Owned
- Spaces: 2 Parking
- Garage: Underground
- Parking type: Owned
- Driveway: Underground, tandem
- Spot: 1-74
- Locker: Owned
- Locker unit: 115
- Locker number: 115
- Locker level: A
BuildingCitygate II Condos, Storeys 35, Units 342
- Name: Citygate II Condos
- Storeys: 35
- Units: 342
- Registered: 2006
- Condo corporation: 766
- Amenities: Concierge, guest suites, gym, indoor pool, rooftop deck/garden, visitor parking
- Pets: Allowed
Heating, water and powerForced air, gas, Central air
- Heating: Forced air, gas
- Cooling: Central air
Costs and taxesTaxes $3,050 a year, Condo fee $663 a month, Cac included, common elements included, heat included, hydro included, building insurance included, parking included, water included
- Taxes, 2025: $3,050 a year
- Condo fee: $663 a month
- Fee includes: Cac included, common elements included, heat included, hydro included, building insurance included, parking included, water included
- HST: HST included in the price
Included in the saleS/s fridge, s/s stove, s/s over the range microwave, s/s dishwasher, washer & dryer, all elfs, all window coverings
- Included: S/s fridge, s/s stove, s/s over the range microwave, s/s dishwasher, washer & dryer, all elfs, all window coverings
NearbyArts centre, clear view, library, public transit, rec./commun.centre, school bus route
- Close to: Arts centre, clear view, library, public transit, rec./commun.centre, school bus route
Listing detailsW12407719, Sold, Sep 16, 2025
- MLS® number: W12407719
- Status: Sold
- Listed on: Sep 16, 2025
- Days on market: 23
- Updated: Oct 9, 2025
- Possession: Flexible
- Occupied by: Owner
- Listing brokerage: NEST SEEKERS INTERNATIONAL REAL ESTATE
About this home
Unit 501, 220 Burnhamthorpe Road W, Mississauga (City Centre), ON L5B 4N4
Welcome to Unit 501 at 220 Burnhamthorpe Road West, a rare and spacious 1-bedroom + 2 den, 2-bathroom suite in the highly regarded Citygate II condominiums. Freshly painted and move-in ready, this unit features a bright, functional layout with 9-ft ceilings, laminate flooring, and an open-concept living area that flows to a private balcony with unobstructed city views. The two separate dens offer exceptional flexibility - perfect for a home office, dining area, or guest space - making this one of the most versatile floor plans available. The kitchen includes full-size appliances, ample cabinetry, and a convenient breakfast bar. A premium tandem parking space is included, with room for two vehicles - a rare find in this location. All utilities are included in the condo fees, offering true peace of mind and budget-friendly, worry-free living. Residents enjoy resort-style amenities such as a 24-hour concierge, indoor pool, hot tub, sauna, fitness centre, party/conference room, outdoor BBQ terrace, children's play area, mini-putt, games room, guest suites, car wash, EV charging stations, and ample indoor visitor parking. Located directly across from Square One Shopping Centre and within walking distance to Celebration Square, dining, groceries, public transit, and the upcoming Hurontario LRT, this home offers incredible value and walkability in Mississaugas City Centre area. Stylish, functional, and ideally located - this suite is a rare opportunity you wont want to miss.
Ask about this home
A HOMEH agent will answer your questions about this home.
Know more about Citygate II Condos
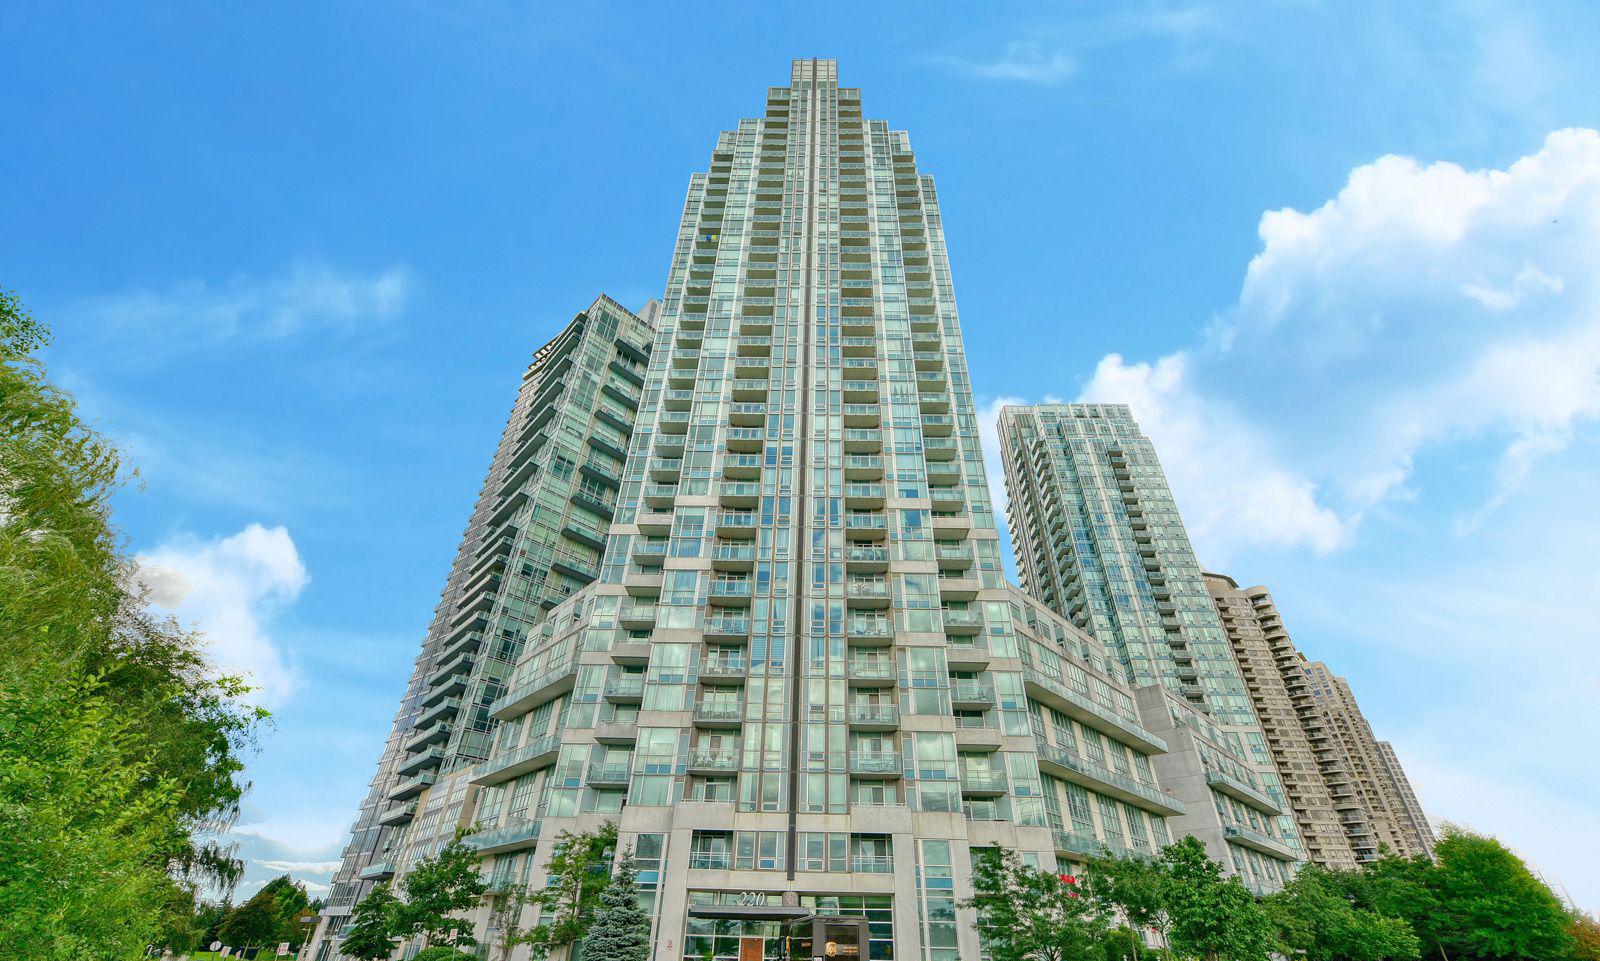
Condo building · 220 Burnhamthorpe Road W
Citygate II Condos is a 35-storey condo with 342 suites, built in 2006 by Davies Smith Developments. Right now 6 for sale and 3 for rent are on the market here.
- 35storeys
- 342suites
- $695/sq ft
- 2006built
No similar units for sale in Citygate II Condos right now.
Around this home
Daily convenience, out of 100, from the distances below
Schools nearby
School rating, out of 10.
Helpful calculators
Your HOMEH agent

"I would see it this week."