

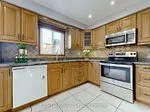
3517 Copernicus Drive
Detached Rented
1/223517 Copernicus Drive
Detached Rented

 See all 22 photos
4 Bedrooms
3 Bathrooms
1 Garage
2K–2.5K sq.ft
Main, 2nd Fl…
— Unit
Property history
Facts and features
- BasementOther
- Lot size36 × 107 ft
- Lease term12 months
- FurnishedUnfurnished
What stands out
- Fireplace
- Central air
The homeDetached, 2-storey, 2,000–2,500 sq ft
- Type: Detached
- Style: 2-storey
- Living space: 2,000–2,500 sq ft
- Basement: Other
- Waterfront: None
InsideFireplace Yes, In-suite laundry, main level, Central vacuum
- Fireplace: Yes
- Laundry: In-suite laundry, main level
- Features: Central vacuum
- Rooms above ground: 8
- Bedrooms: 4
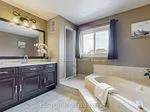
- Bathrooms: 3
- Kitchens: 1
- Family room: Yes
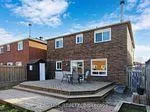
Outside and lotBrick, Asphalt shingle, Unknown
Outside
- Exterior: Brick
- Roof: Asphalt shingle
- Foundation: Unknown
- Size: 36.09 × 106.63 ft
Parking1 Garage, Attached, Private
- Spaces: 1 Garage
- Garage: Attached
- Driveway: Private
Heating, water and powerForced air, gas, Central air, Municipal water
- Heating: Forced air, gas
- Cooling: Central air
- Water: Municipal water
- Sewer: Municipal sewer
- Natural gas: Available
- Hydro: Available
- Cable: Available
- Telephone: Available
Rent and termsRent $3,700 a month, Main, 2nd floor, Unfurnished
- Rent: $3,700 a month
- Space for rent: Main, 2nd floor
- Furnished: Unfurnished
- Lease: 12 months
- Paid: Monthly
- Rent includes: Parking
- Deposit: Required
- Credit check: Required
- Employment letter: Required
- Rental application: Required
- References: Required
- Rental items: Hot water tank
IncludedBasement not included as it is separate 3 bed apartment.
- Not included: Basement not included as it is separate 3 bed apartment.
Listing detailsW11941370, Rented, Jan 27, 2025
- MLS® number: W11941370
- Status: Rented
- Listed on: Jan 27, 2025
- Days on market: 14
- Updated: Feb 10, 2025
- Possession: 2025-02-01 / February 1, 2025
- Occupied by: Tenant
- Listing brokerage: WORLD CLASS REALTY POINT
About this home
3517 Copernicus Drive, Mississauga (Fairview), ON L5B 3K6
Central Vacuum
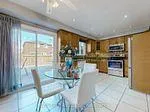
Bright 2-Story Detached House locates in Mississauga City Heart, Two Min Walk to Square One and all Amenities, including Parks, Schools, Restaurants and Shopping. The Well Maintained Home has 4 Bedrooms upstairs + One Bed / Office on Ground Floor with Main Floor Laundry. This House is an ideal Property that Provides a Comfortable, and Convenient Living Experience. Must See **EXTRAS** All Utilities Renter has to pay 100 % But when Basement is rented then 60% upstairs 40% Basement.
Read more
Ask about this home
A HOMEH agent will answer your questions about this home.
Ask a question
Around this home
Central Pkwy W/Confederation
Errands
Parks
Schools
Daily convenience, out of 100, from the distances below
ParkCleary Park · 11 within 1 km5 min walk319 m
GroceryParkways Convenience1 min walk82 m
SchoolDPCDSB - GOETZ Summer School5 min walk280 m
PharmacyI.D.A.2 min walk97 m
Cafés & foodSora Sushi · 15 within 1 km2 min walk124 m
Gym & rec centreYMCA10 min walk620 m
LibraryHazel McCallion Central Library11 min walk651 m
WalkDriveStraight-line distance, open map data
Grocery0.1 km
Park0.3 km
Coffee0.2 km
Dining0.1 km
Gym0.6 km
Schools nearby
School rating, out of 10.
DPCDSB - GOETZ Summer Schoolsecondary · Public · 0.3 km
—
Father Michael Goetz Secondary Schoolsecondary · Private · 0.3 km
4.0/10Low
St. Giovanni Scalabrini Catholic School Schoolelementary · Catholic · 0.3 km
6.5/10Good
Contact agent
Helpful calculators
Rent vs buy
Affordability
Mortgage
Down payment
Stress test
CMHC insurance
Your HOMEH agent

NimaHOMEH agent · Mississauga
"I would see it this week."
Ask Nima