

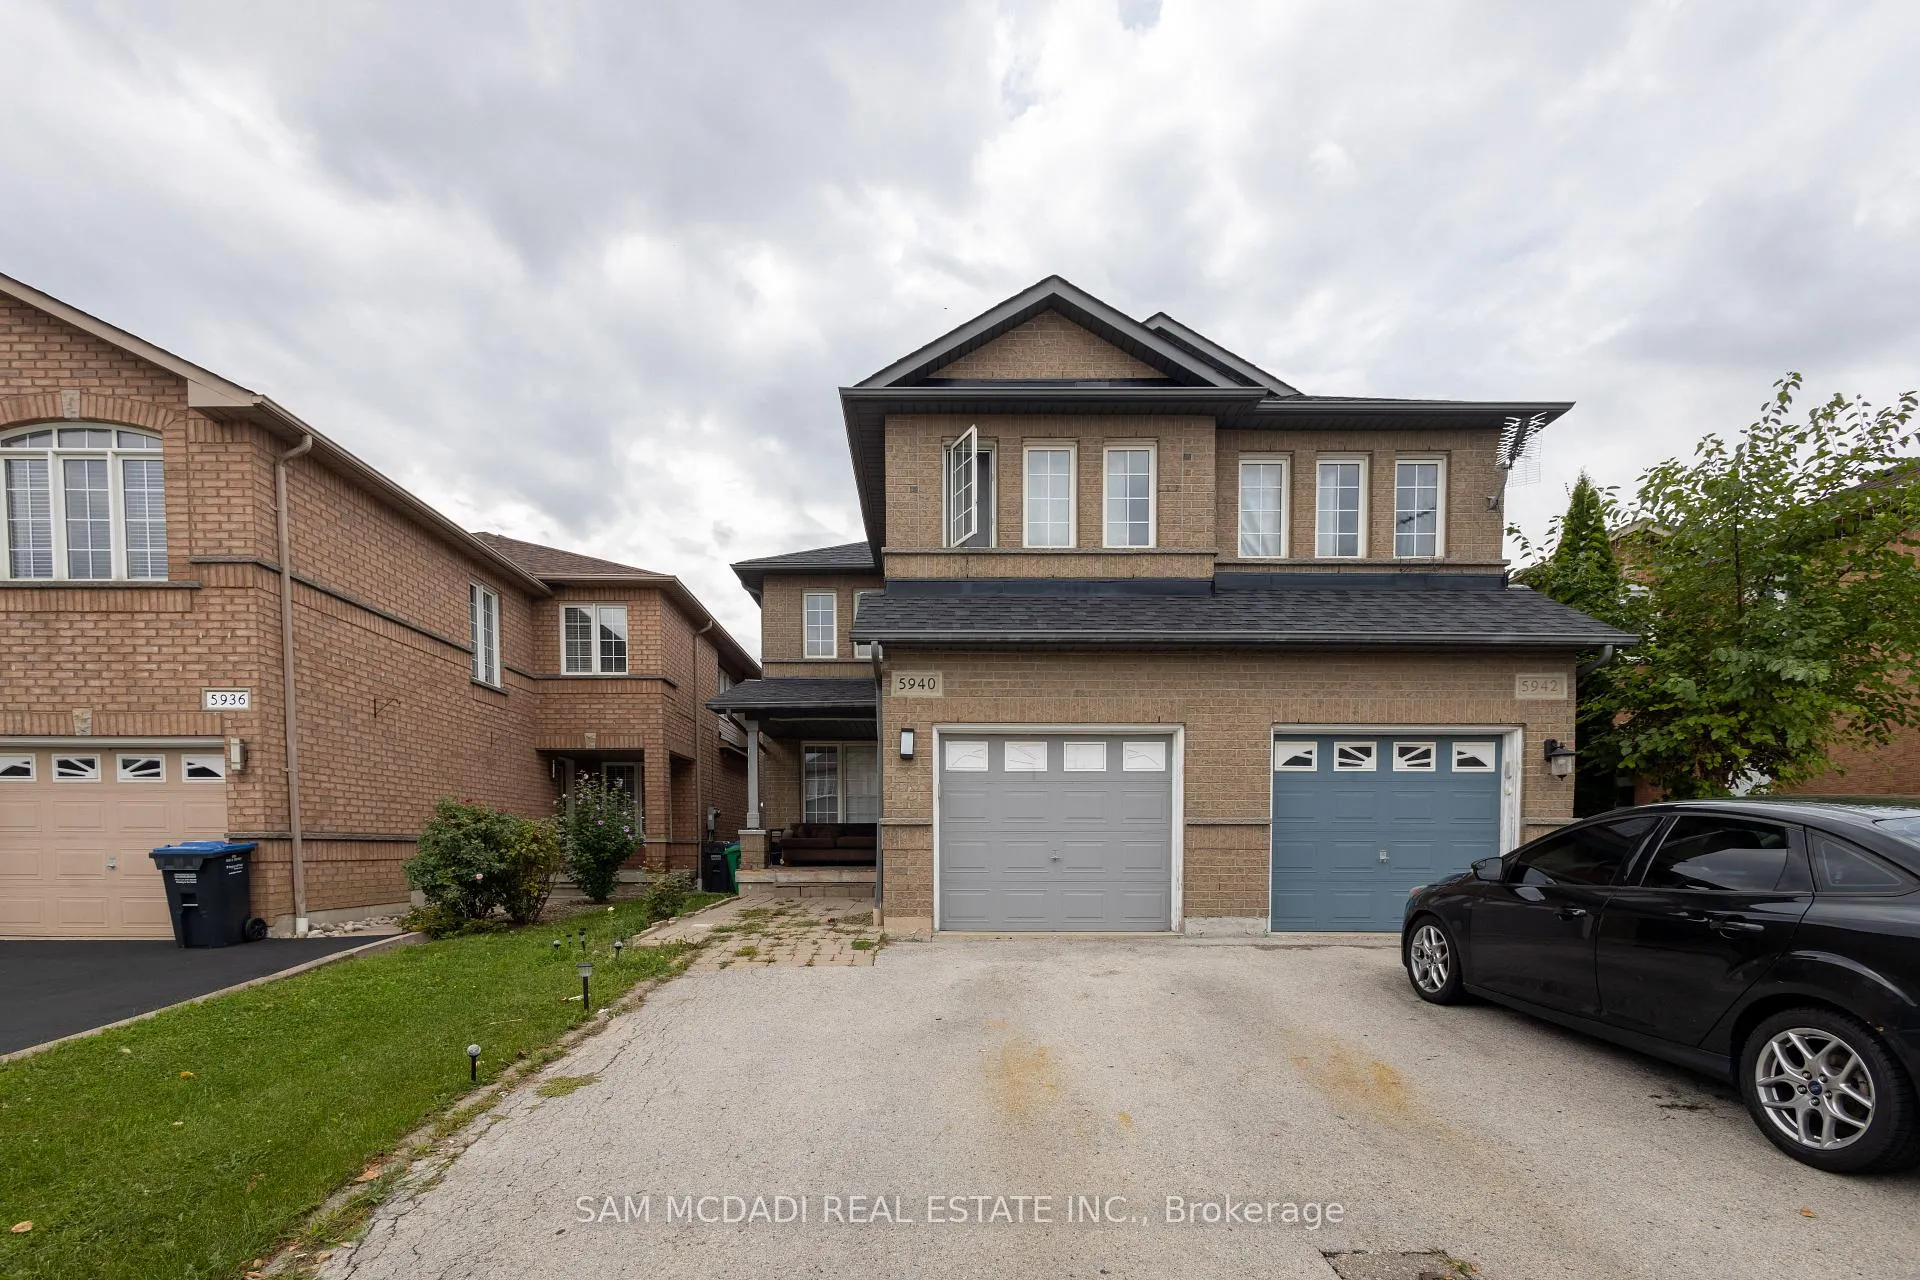
5940 Ridgecrest Trail
5940 Ridgecrest Trail
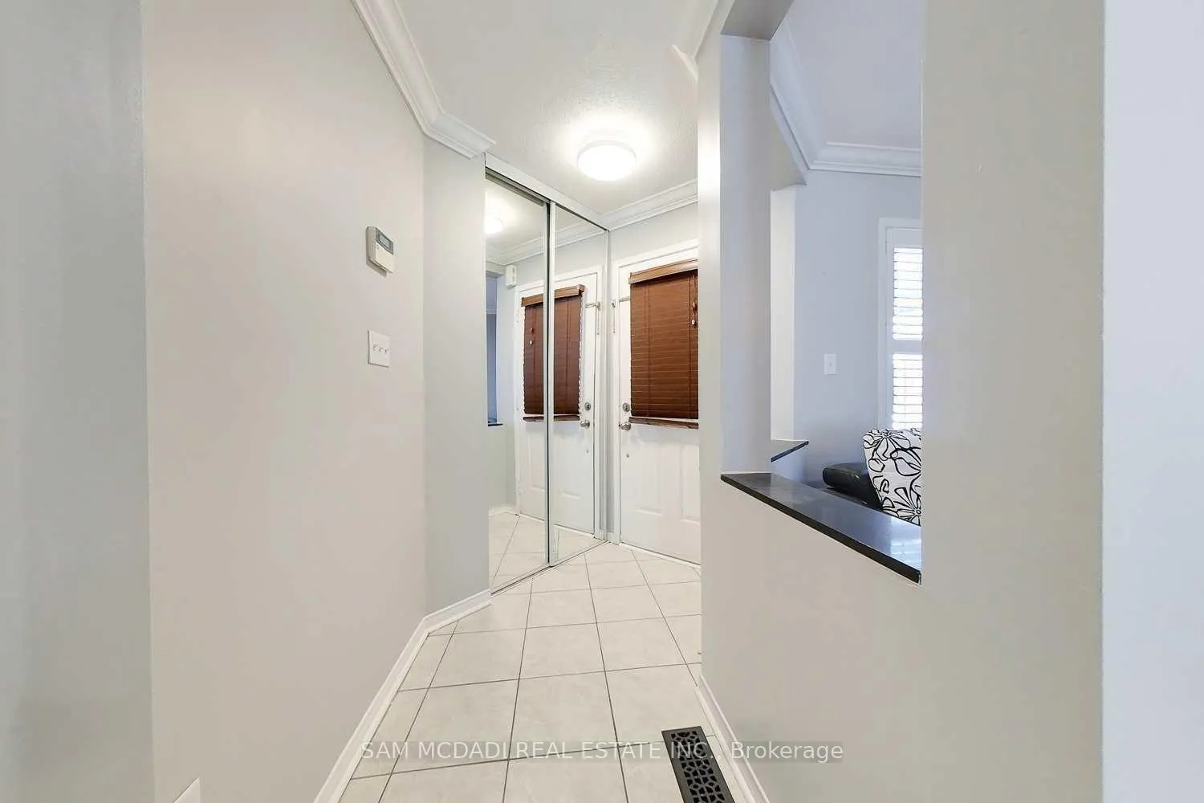
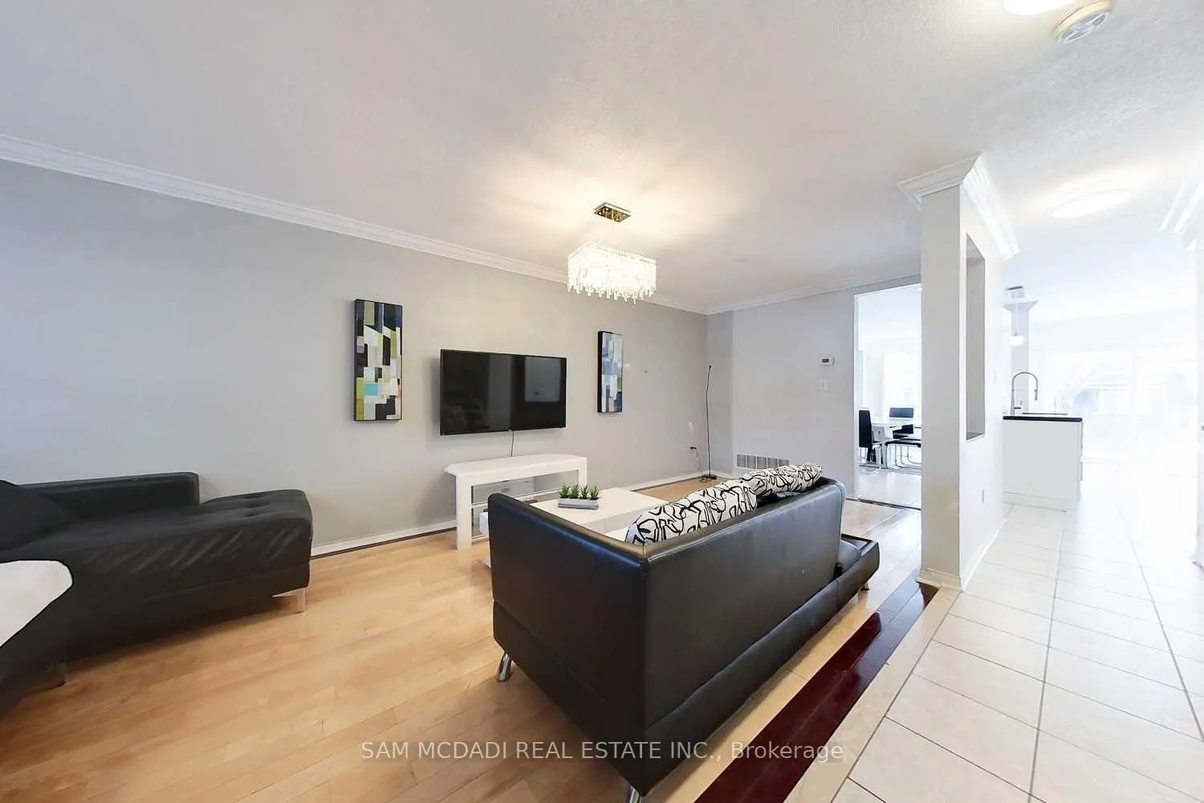
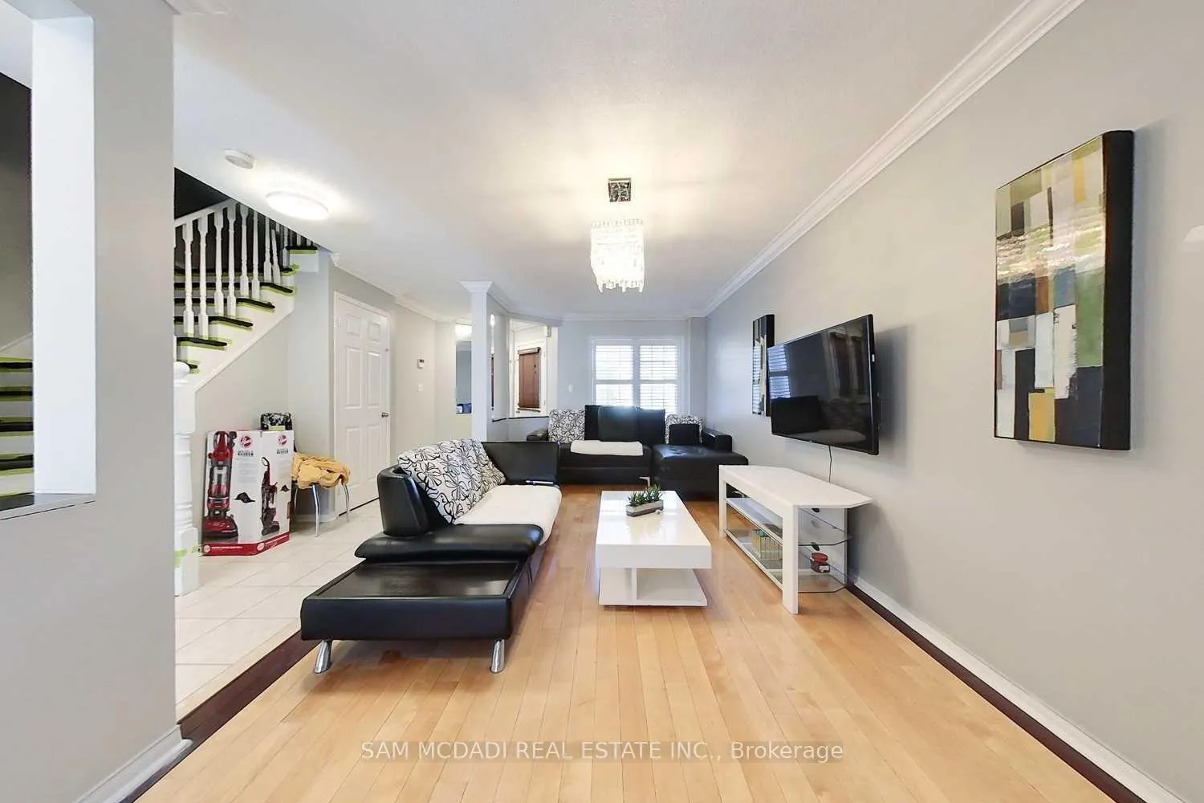
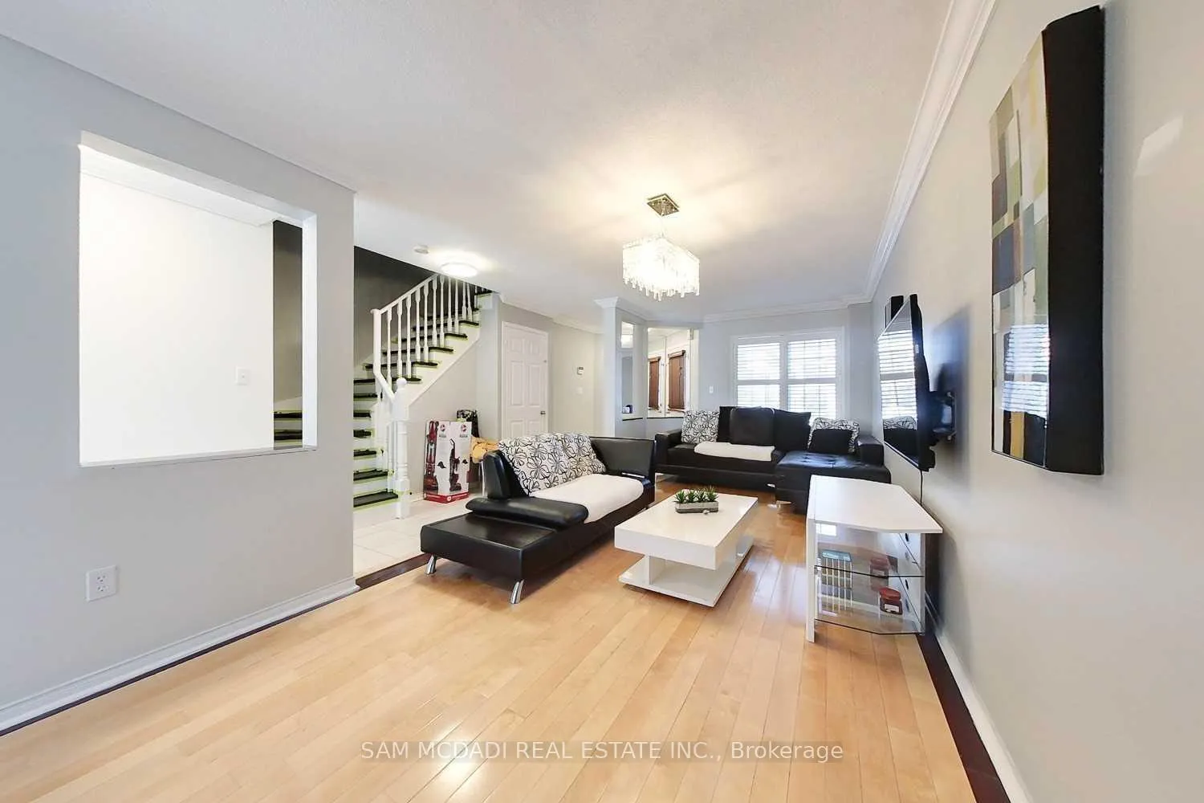 See all 30 photos
Property history
Facts and features
- BasementApartment
- Lease term12 months
- FurnishedUnfurnished
- LaundryEnsuite
- Second kitchen
- Hardwood floors
- Central air
The homeSemi-Detached, 2-storey, 1,500–2,000 sq ft
- Type: Semi-Detached
- Style: 2-storey
- Living space: 1,500–2,000 sq ft
- Basement: Apartment, finished
InsideTile, Hardwood, Ensuite, Other
- Flooring: Tile, Hardwood
- Laundry: Ensuite
- Features: Other
- Security: Carbon monoxide detectors
- Rooms above ground: 7
- Rooms in the basement: 5
- Bedrooms: 4 + 2 in the basement
- Bathrooms: 4
- Kitchens: 2
- Family room: Yes
Outside and lotBrick, stone, Asphalt shingle, Brick, stone
- Exterior: Brick, stone
- Roof: Asphalt shingle
- Foundation: Brick, stone
Parking1 Garage, Built-in, Available
- Spaces: 1 Garage
- Garage: Built-in
- Driveway: Available
Heating, water and powerForced air, gas, Central air, Municipal water
- Heating: Forced air, gas
- Cooling: Central air
- Water: Municipal water
- Sewer: Municipal sewer
Rent and termsRent $4,300 a month, Entire property, Unfurnished
- Rent: $4,300 a month
- Space for rent: Entire property
- Furnished: Unfurnished
- Lease: 12 months
- Paid: Monthly
- Rent includes: Parking
- Deposit: Required
- Credit check: Required
- Employment letter: Required
- Rental application: Required
- References: Required
IncludedUse of all electrical light fixtures, window coverings, kitchen appliances, washer and dryer.
- Included: Use of all electrical light fixtures, window coverings, kitchen appliances, washer and dryer.
NearbyFenced yard, public transit, school, golf, park
- Close to: Fenced yard, public transit, school, golf, park
Listing detailsW12701666, Rented, Jan 15, 2026
- MLS® number: W12701666
- Status: Rented
- Listed on: Jan 15, 2026
- Days on market: 82
- Updated: Apr 7, 2026
- Possession: 2026-03-01 / Immediate
- Occupied by: Tenant
- Listing brokerage: SAM MCDADI REAL ESTATE INC.
About this home
5940 Ridgecrest Trail, Mississauga (East Credit), ON L5V 2T4
Welcome to this beautifully maintained, bright, and spacious 4-bedroom semi-detached home located in the vibrant East Credit; one of Mississauga's family-friendly neighbourhoods. This inviting residence features a sun-filled, open-concept layout ideal for both everyday living and entertaining family and friends. Enjoy unbeatable convenience just minutes from Heartland Town Centre, offering major retailers, grocery stores, dining, and everyday essentials. Families will appreciate the close proximity to top-rated elementary and secondary schools, nearby parks and playgrounds, community library, and excellent recreational facilities. Commuters will love the easy access to Highway 401, 403, and 407, making travel across the GTA seamless. Surrounded by shopping, restaurants, transit, and green spaces, this home delivers comfort, convenience, and an exceptional lifestyle. A fantastic opportunity to live in a vibrant, well-connected neighbourhood!
Ask about this home
A HOMEH agent will answer your questions about this home.
Around this home
Daily convenience, out of 100, from the distances below
Schools nearby
School rating, out of 10.
Helpful calculators
Your HOMEH agent

"I would see it this week."