

Unit 4, 619 Dundas Street W
Unit 4, 619 Dundas Street W
 See all 26 photos
Property history
Facts and features
- BasementNone
- ExposureNorth south
- LaundryEnsuite
- LockerNone
- Hardwood floors
- Central air
The homeCondo Townhouse, Stacked townhouse, 1,000–1,199 sq ft
- Type: Condo Townhouse
- Style: Stacked townhouse
- Living space: 1,000–1,199 sq ft
- Basement: None
- Exposure: North South
InsideHardwood, Ensuite, Rooms above ground 7
- Flooring: Hardwood
- Laundry: Ensuite
- Rooms above ground: 7
- Bedrooms: 2 + 1 in the basement
- Bathrooms: 2
- Kitchens: 1
OutsideBrick, Open
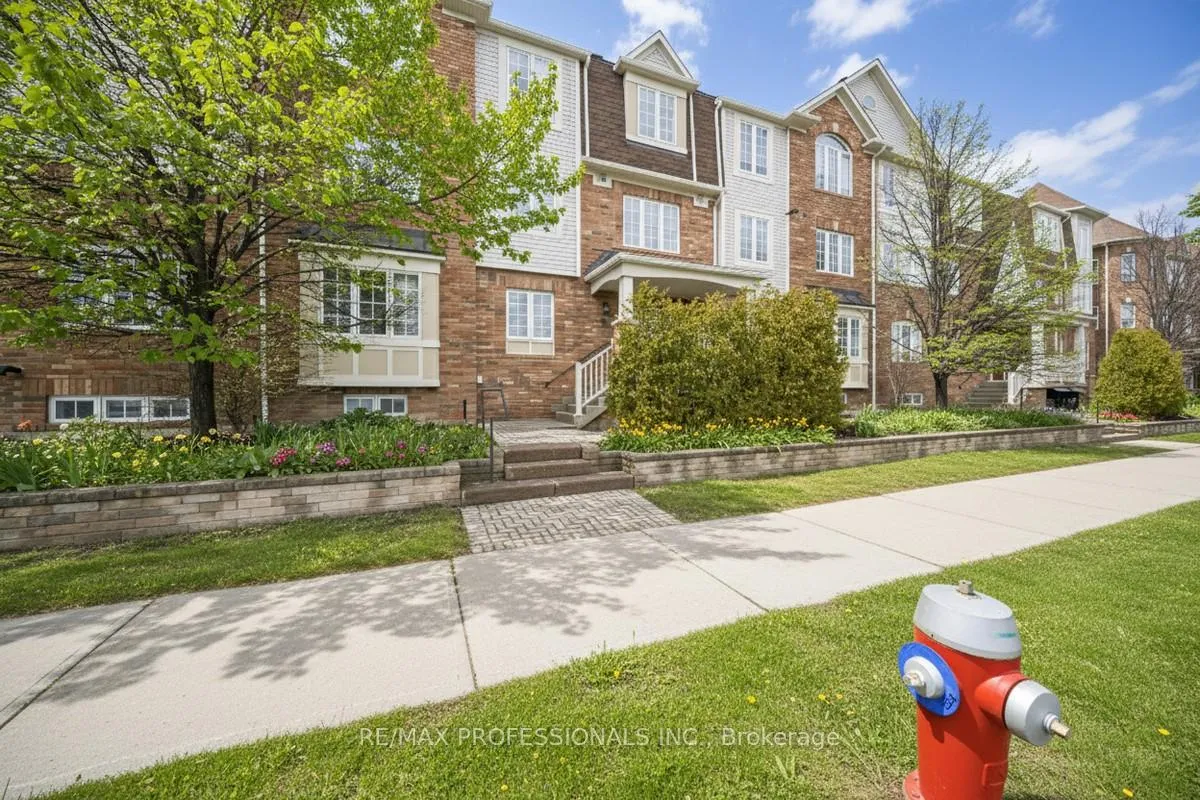
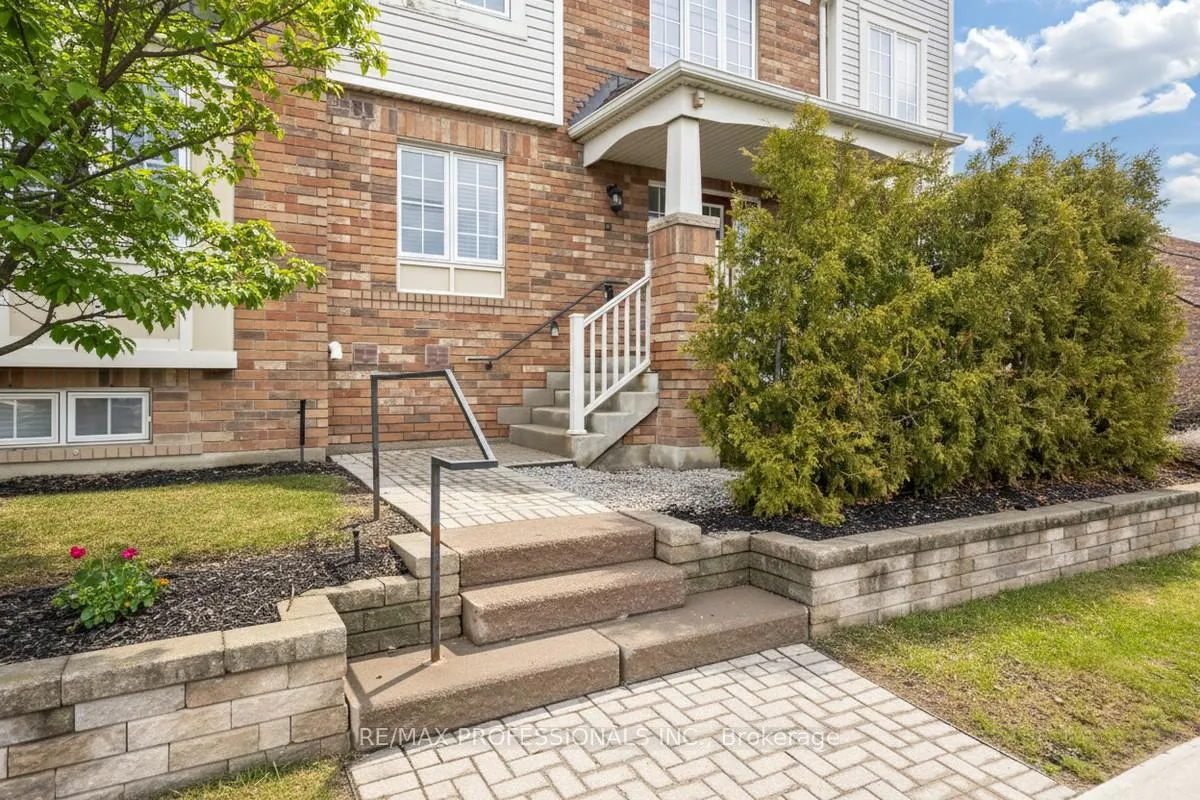
- Exterior: Brick
- Balcony: Open
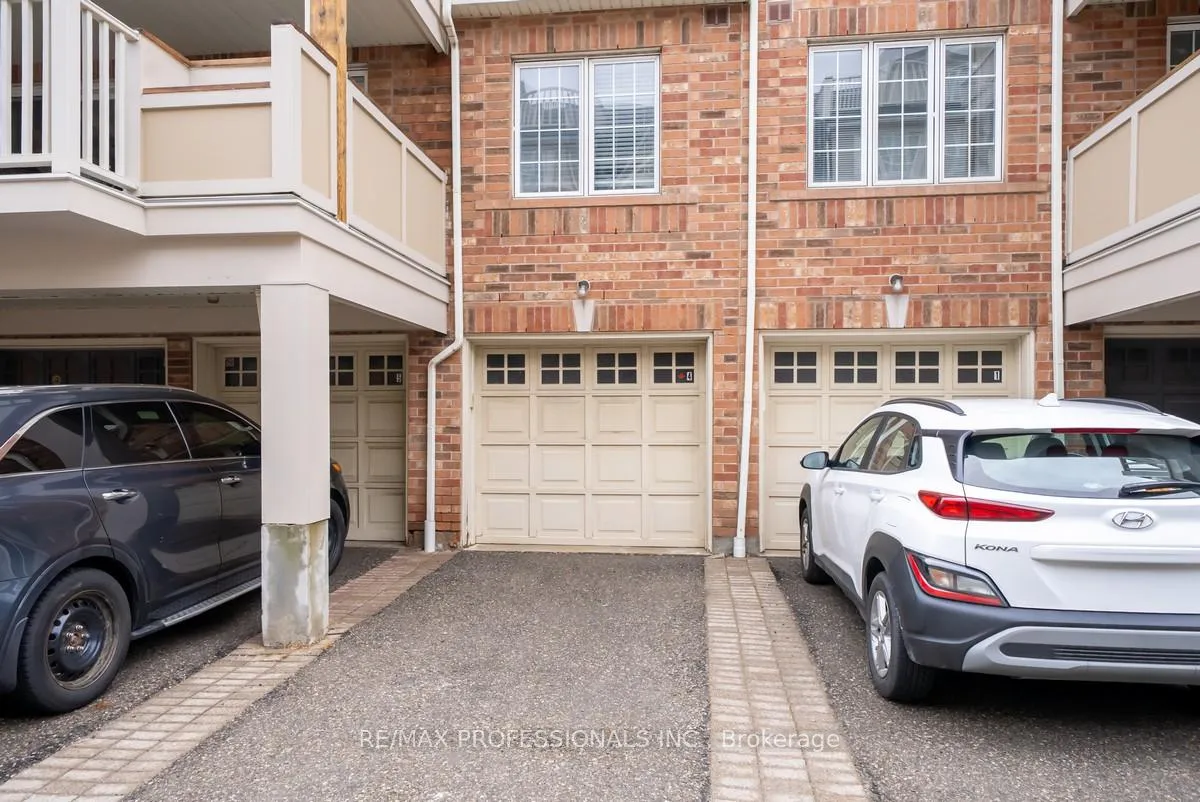
Parking and locker2 Parking (1 garage + 1 drive), Built-in, Exclusive
- Spaces: 2 Parking (1 garage + 1 drive)
- Garage: Built-in
- Parking type: Exclusive
- Driveway: Private
- Locker: None
Building605 Dundas St Townhomes, Storeys 2, Units 100
- Name: 605 Dundas St Townhomes
- Storeys: 2
- Units: 100
- Registered: 2007
- Condo corporation: 739
- Pets: Allowed
Heating, water and powerForced air, gas, Central air
- Heating: Forced air, gas
- Cooling: Central air
Costs and taxesTaxes $3,181 a year, Condo fee $416 a month, Common elements included, building insurance included, parking included
- Taxes, 2024: $3,181 a year
- Condo fee: $416 a month
- Fee includes: Common elements included, building insurance included, parking included
- HST: HST included in the price
- Rental items: Hwt
Included in the saleFridge, stove, dishwasher, washer, dryer, all elf's, all window coverings, brand new air conditioner (2025)
- Included: Fridge, stove, dishwasher, washer, dryer, all elf's, all window coverings, brand new air conditioner (2025)
Listing detailsW12409409, Sold, Sep 17, 2025
- MLS® number: W12409409
- Status: Sold
- Listed on: Sep 17, 2025
- Days on market: 55
- Updated: Nov 11, 2025
- Possession: Flexible
- Occupied by: Owner
- Listing brokerage: RE/MAX PROFESSIONALS INC.
About this home
Unit 4, 619 Dundas Street W, Mississauga (Cooksville), ON L5B 0B5
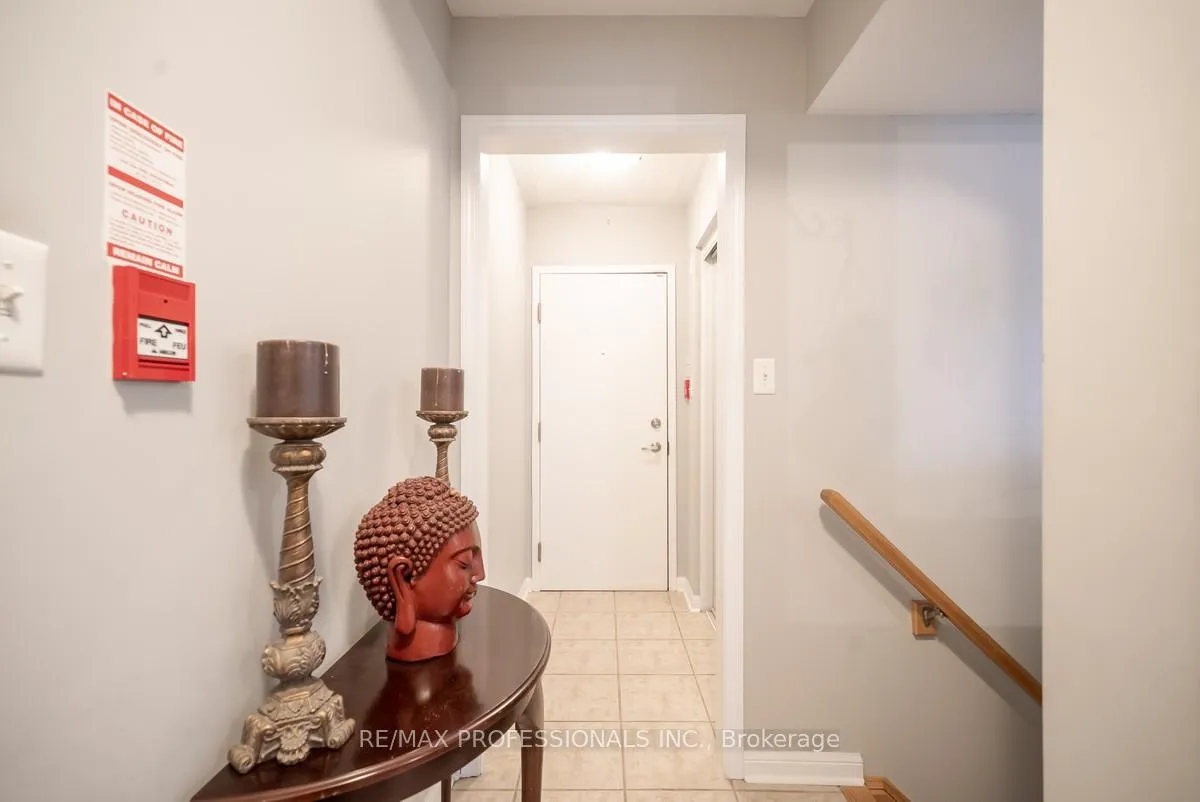
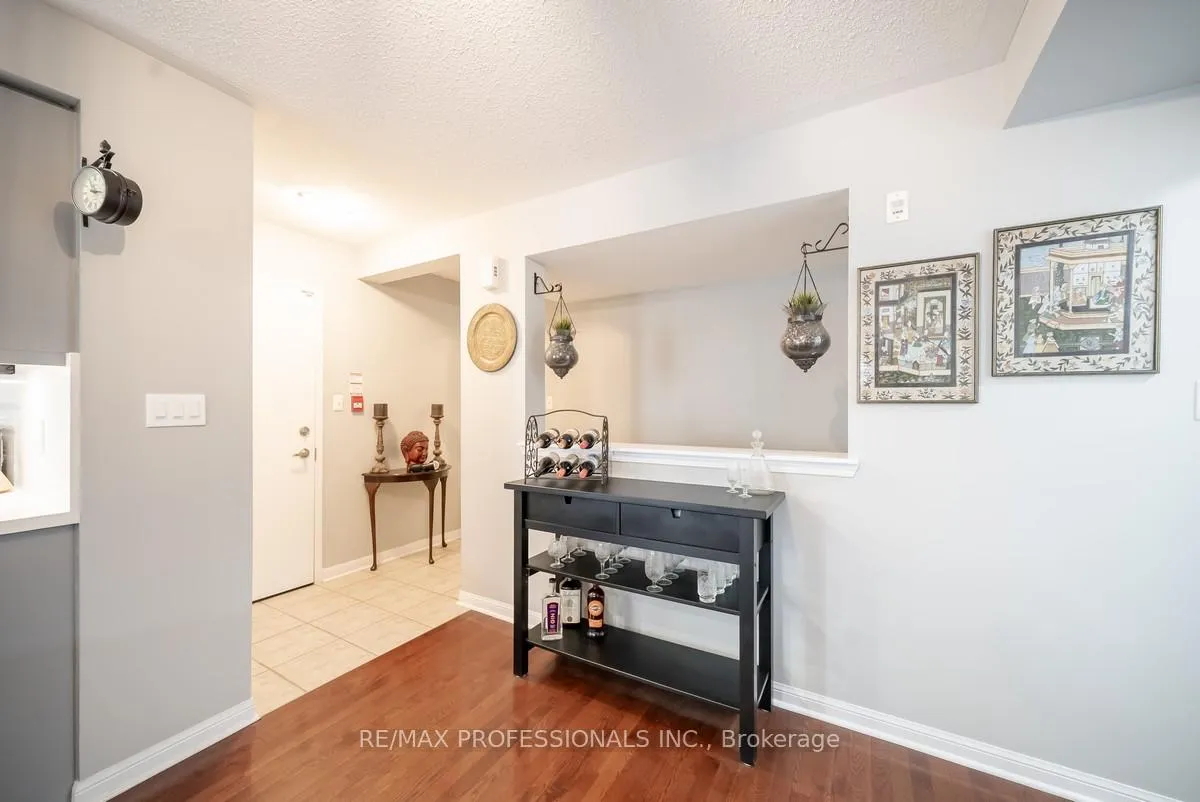
Beautiful Updated 2 Level Townhome which includes 2 Bedrooms, 2 Washrooms, Open Concept Living, Modern Kitchen with Granite Countertops, High End Appliances that opens up to the large living and dining room that include a lot of natural sunlight Hardwood Flooring, Freshly painted. From the Kitchen walk out to an oversized balcony, perfect for entertaining, a morning coffee or enjoying a book on a sunny afternoon. The Primary Bedroom includes a large closet and a 3 Pc Ensuite. The Main Floor Family room is perfect for entertain and is one of the rare townhomes that has direct access to their garage. The complex is located in the popular neighborhood of Cooksville and is a 1 min walk to park(s), splash pad & school. Walking distance to Huron Park Community Centre. 2 shopping plazas next door which include major stores, grocery, restaurants, Outside the townhome complex their is a bus stop to subway, Square One, Close to Fairview Go Train & HWY 5/403/QEW. Brand New AC (25)
Ask about this home
A HOMEH agent will answer your questions about this home.
Know more about 605 Dundas St Townhomes
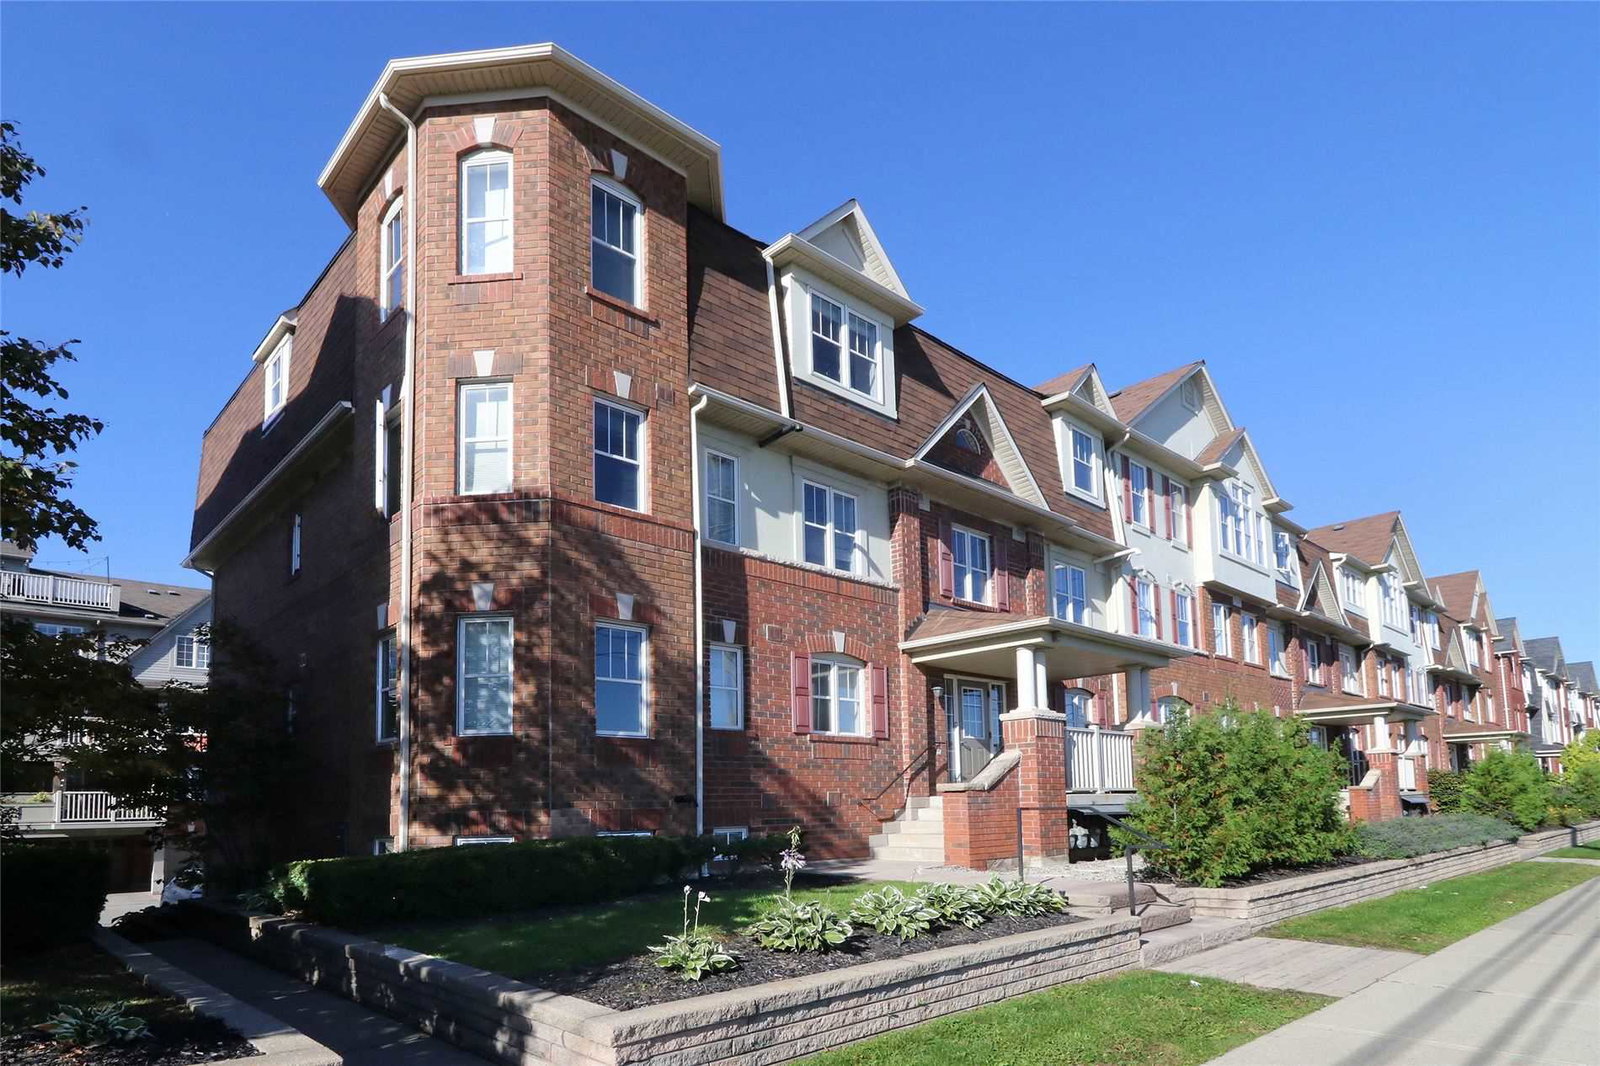
Condo building · 595-625 Dundas Street W
605 Dundas St Townhomes is a 2-storey condo with 100 suites, built in 2007 by Unknown. No units are on the market here right now.
- 2storeys
- 100suites
- $603/sq ft
- 2007built
No similar units for sale in 605 Dundas St Townhomes right now.
Around this home
Daily convenience, out of 100, from the distances below
Schools nearby
School rating, out of 10.
Helpful calculators
Your HOMEH agent

"I would see it this week."