

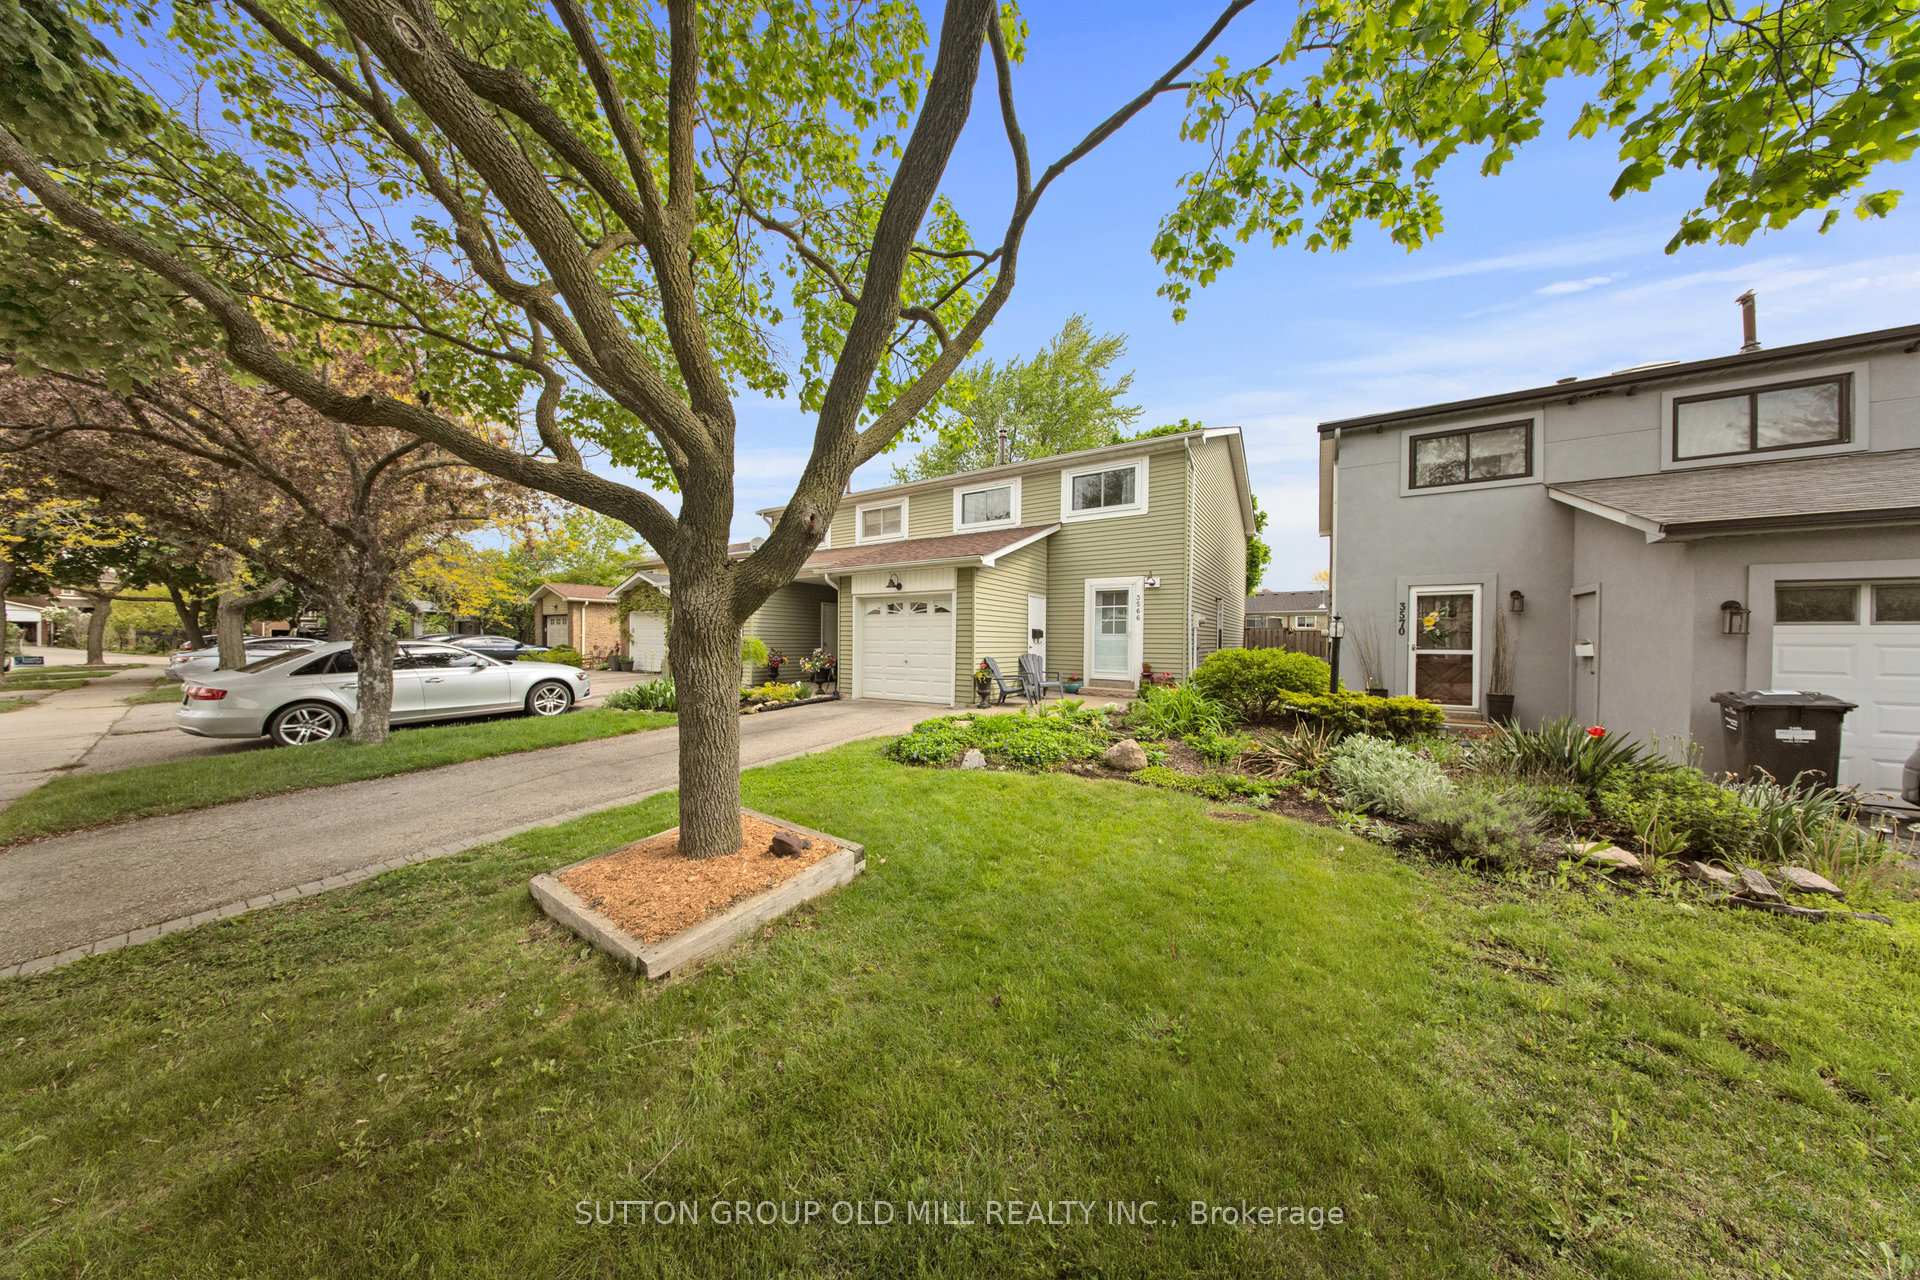
3566 Woodhurst Crescent
3566 Woodhurst Crescent
 See all 30 photos
Property history
Facts and features
- BasementFinished
- Age of home51–99 years
- Water, sewerMunicipal
- Lot shapeRectangular
- Hardwood floors
- Central air
The homeSemi-Detached, 2-storey, Age 51–99 years
- Type: Semi-Detached
- Style: 2-storey
- Age: 51–99 years
- Living space: 1,100–1,500 sq ft
- Basement: Full, finished
- View: Park/greenbelt
InsideHardwood, Broadloom, Tile, Lower level, Separate heating controls, separate hydro meter, ventilation system, water heater
- Flooring: Hardwood, Broadloom, Tile
- Laundry: Lower level
- Features: Separate heating controls, separate hydro meter, ventilation system, water heater
- Rooms above ground: 6
- Rooms in the basement: 2
- Bedrooms: 3
- Bathrooms: 3
- Kitchens: 1
Outside and lotAluminum siding, Asphalt shingle, Poured concrete
- Exterior: Aluminum siding
- Roof: Asphalt shingle
- Foundation: Poured concrete
- Features: Deck, landscaped
- Size: 25.09 × 125.23 ft
- Shape: Rectangular
- Zoning: 311-Residential
Parking1 Garage, Built-in, Private
- Spaces: 1 Garage
- Garage: Built-in
- Driveway: Private
Heating, water and powerForced air, gas, Central air, Municipal water
- Heating: Forced air, gas
- Cooling: Central air
- Water: Municipal water
- Sewer: Municipal sewer
Costs and taxesTaxes $4,705 a year, HST included in the price, Hwt.
- Taxes, 2024: $4,705 a year
- HST: HST included in the price
- Rental items: Hwt.
- Under contract: Hot water tank-gas
Included in the saleAll fixtures inclusive of existing fridge, stove, o/h microwave, dishwasher, washer, dryer, deep freezer, all light fixtures, window coverings, Chattels excluded.
- Included: All fixtures inclusive of existing fridge, stove, o/h microwave, dishwasher, washer, dryer, deep freezer, all light fixtures, window coverings
- Not included: Chattels excluded.
NearbyHospital, public transit, school
- Close to: Hospital, public transit, school
Listing detailsW12181061, Sold, May 29, 2025
- MLS® number: W12181061
- Status: Sold
- Listed on: May 29, 2025
- Days on market: 7
- Updated: Jun 5, 2025
- Possession: 2025-08-21 / 60-89 days
- Occupied by: Owner
- Listing brokerage: SUTTON GROUP OLD MILL REALTY INC.
About this home
3566 Woodhurst Crescent, Mississauga (Erin Mills), ON L5L 1N4
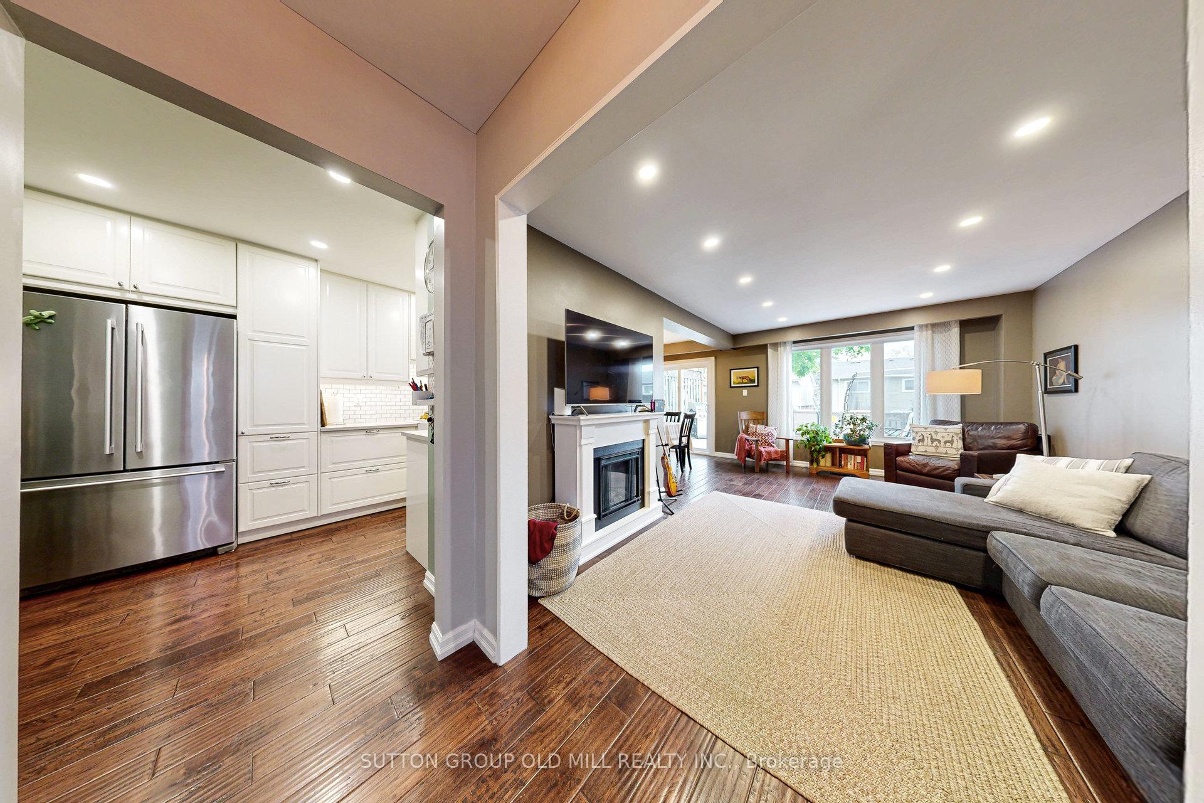
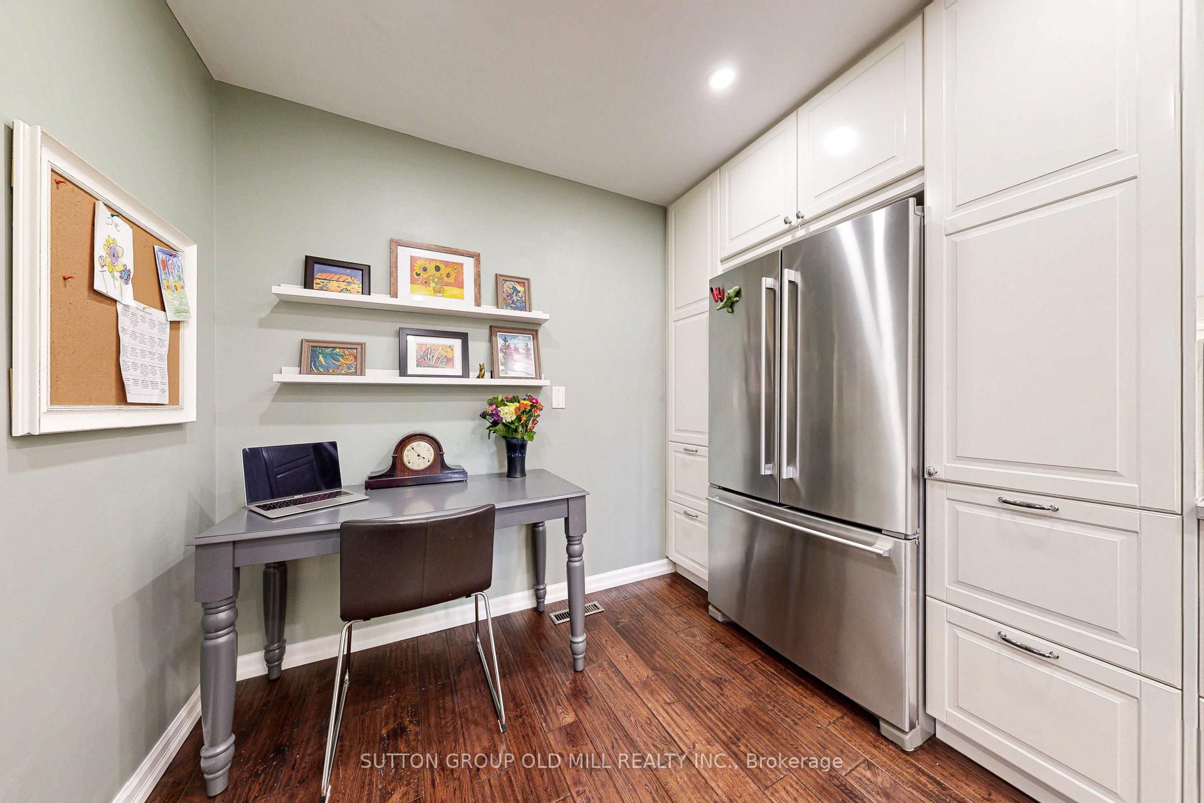
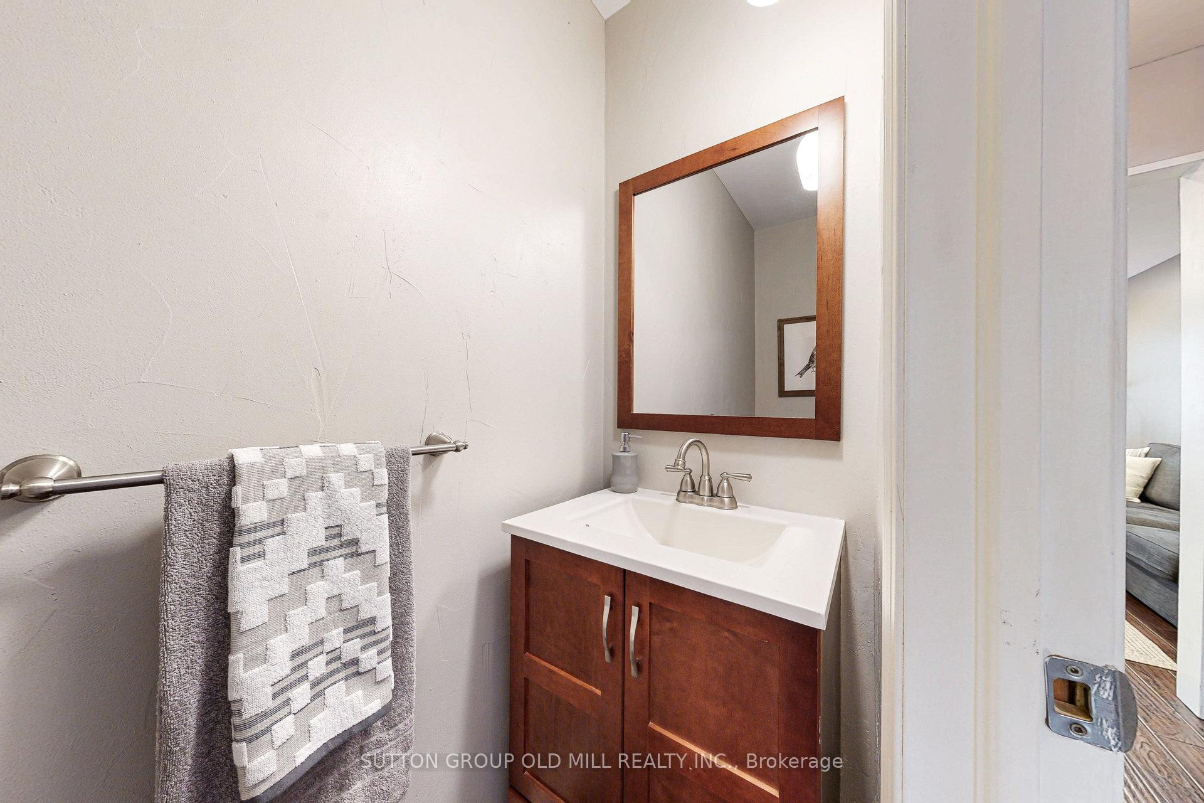
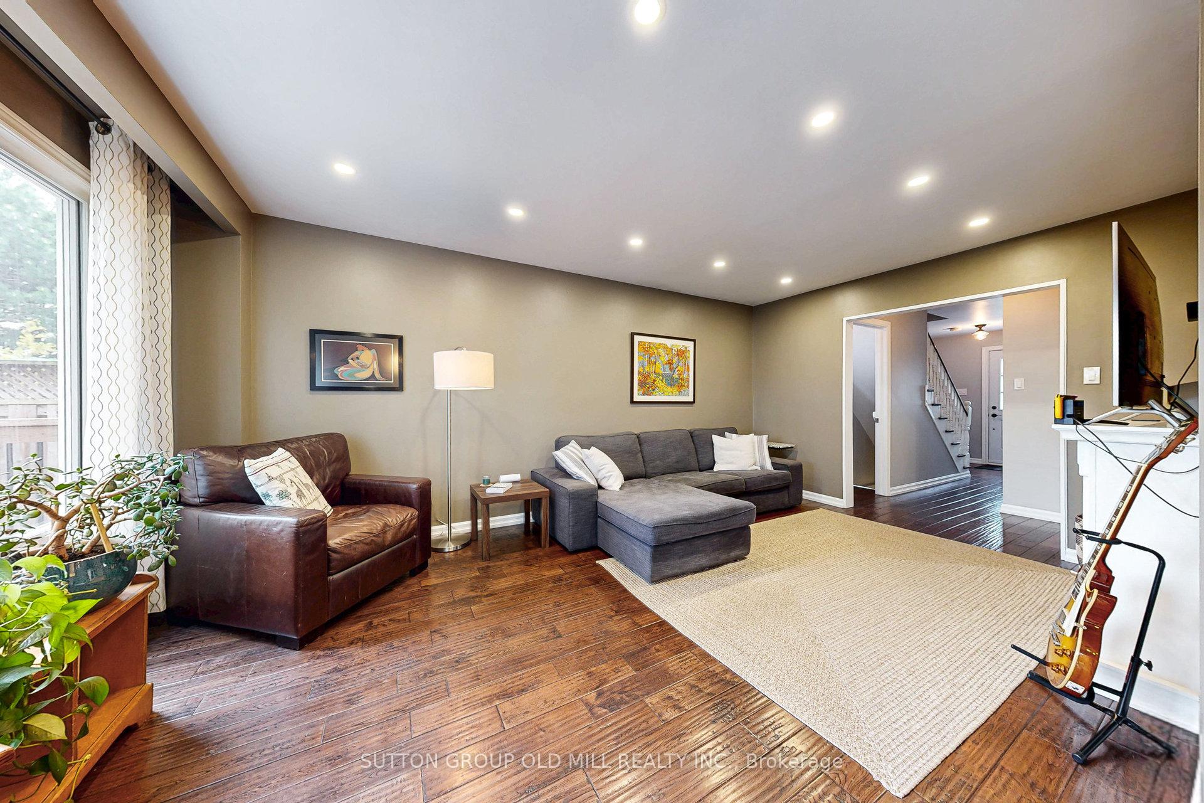
Welcome to 3566 Woodhurst Crescent! A well maintained beautiful home nestled on a private-like crescent in desirable Erin Mills, near Woodhurst Heights Park/Playground. This cozy and updated family home is complete with recently renovated contemporary kitchen, with eat-in space. Both above ground floors feature gorgeous hardwood flooring, upgraded wood banisters, pot lighting, French-door to basement, and more. Recent, full electrical upgrade to new panel and wiring throughout. Stylish and modern 4pc bathrooms in basement and on 2nd level, with convenient powder room on main floor. Ample front foyer gives way to open and inviting living space on main floor. This continues through living-room to backyard access, and a large beautiful open deck, and enclosed/private backyard. Deck is sheltered from direct summer sun 2nd half of the day. Upper level boasts large landing that accesses massive Primary Bedroom, and large 2nd and 3rd Bedrooms, as well as renovated 4pc bathroom. Finished Basement With dual access separate Side Entrance featuring a Large Rec Room / office area. You decide how to use this space! Bsmt Laundry room offers storage space. Two car driveway Parking +1 In The Garage. Perfect Location, Close to Schools, UTM, Shopping Malls, Scenic Walking Trails, Parks, Transit, and Easy Access to HWY 403.
Ask about this home
A HOMEH agent will answer your questions about this home.
Around this home
Daily convenience, out of 100, from the distances below
Schools nearby
School rating, out of 10.
Helpful calculators
Your HOMEH agent

"I would see it this week."